SE10 8SE
Royal Hill, Greenwich
- Exceptional Period Home, Extensively Upgraded Throughout
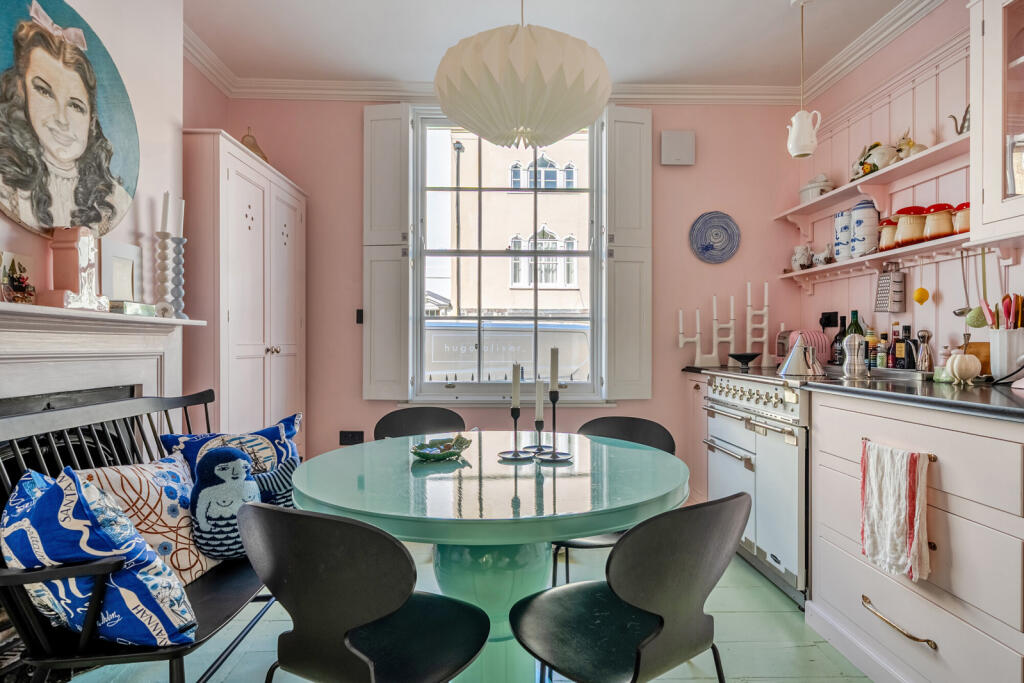
- Stunning Bespoke Kitchen/Dining Room with Feature Fireplace
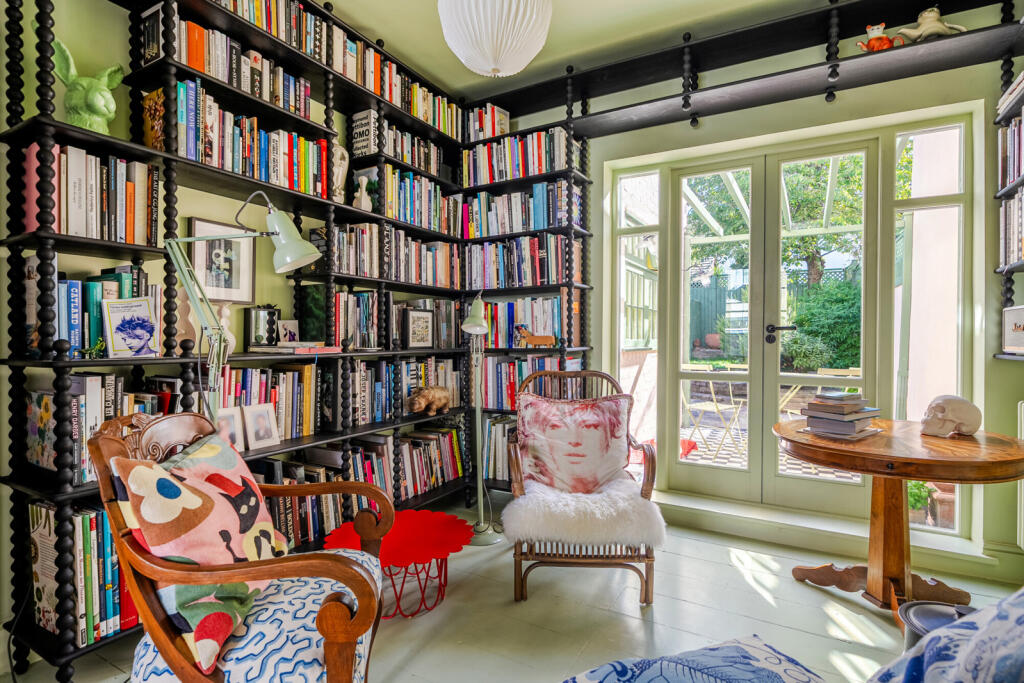
- Spacious Reception Room with French Doors to the Garden
- Beautifully Landscaped South-Facing Garden with Pergola
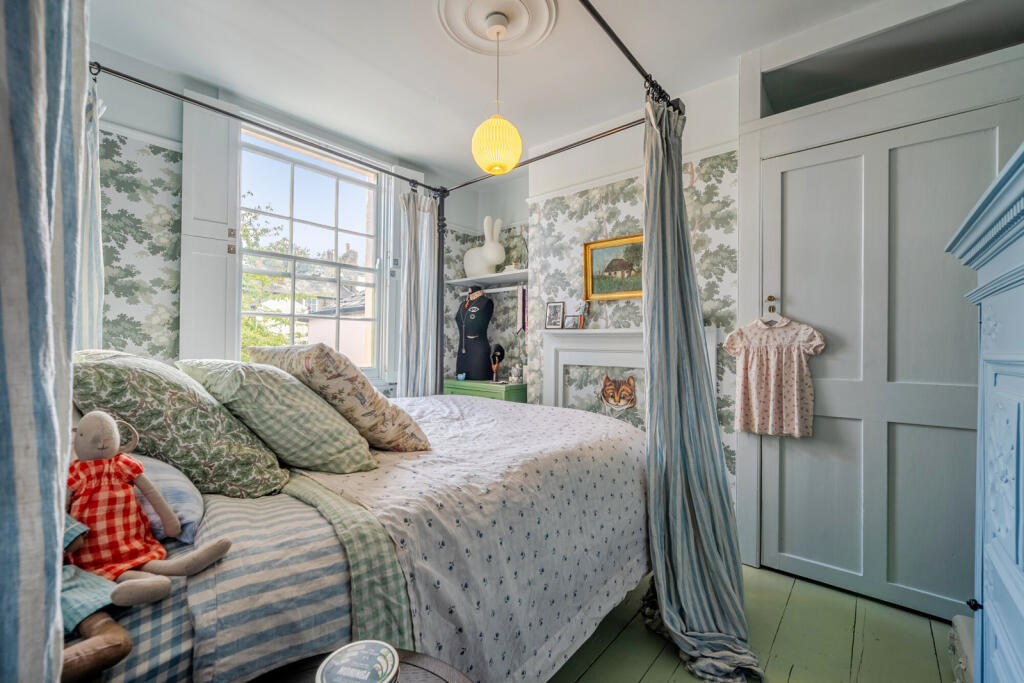
- Two Generous Double Bedrooms
- Luxurious Four-Piece Family Bathroom
- Versatile Lower-Ground Studio with Potential for Further Accommodation
- Excellent Location near Greenwich Park, Amenities & Transport Links
Guide Price £1,300,000- £1,350,000
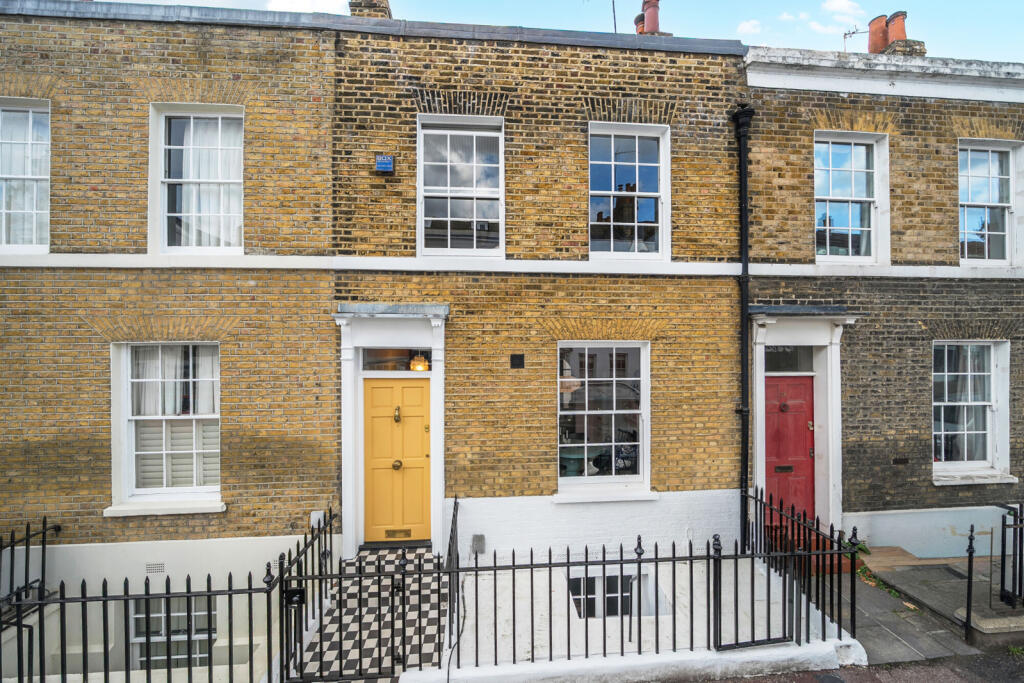
A truly exceptional period home, extensively upgraded by the current owner with no expense spared, this impressive property seamlessly combines original character with contemporary style, high-quality finishes and modern functionality. Ideally positioned on a popular residential street in West Greenwich, the property is close to Greenwich Park, excellent transport links and a superb selection of shops, cafés, restaurants and leisure facilities.
Arranged over three well-planned floors, the entrance level features a stunning high-end kitchen/dining room centred around a beautiful Devol Classic kitchen, complete with integrated Smeg dishwasher. Bespoke detailing, ornate coving and a striking feature fireplace add to the room’s considerable charm, while a Morsø cast iron wood-burning stove provides a wonderful focal point and creates a warm and inviting atmosphere.
The kitchen/dining room leads through to a charming reception room with French doors opening onto a patio and pergola, overlooking a beautifully landscaped south-facing garden. A fully fitted utility room with WC and direct garden access completes this floor.
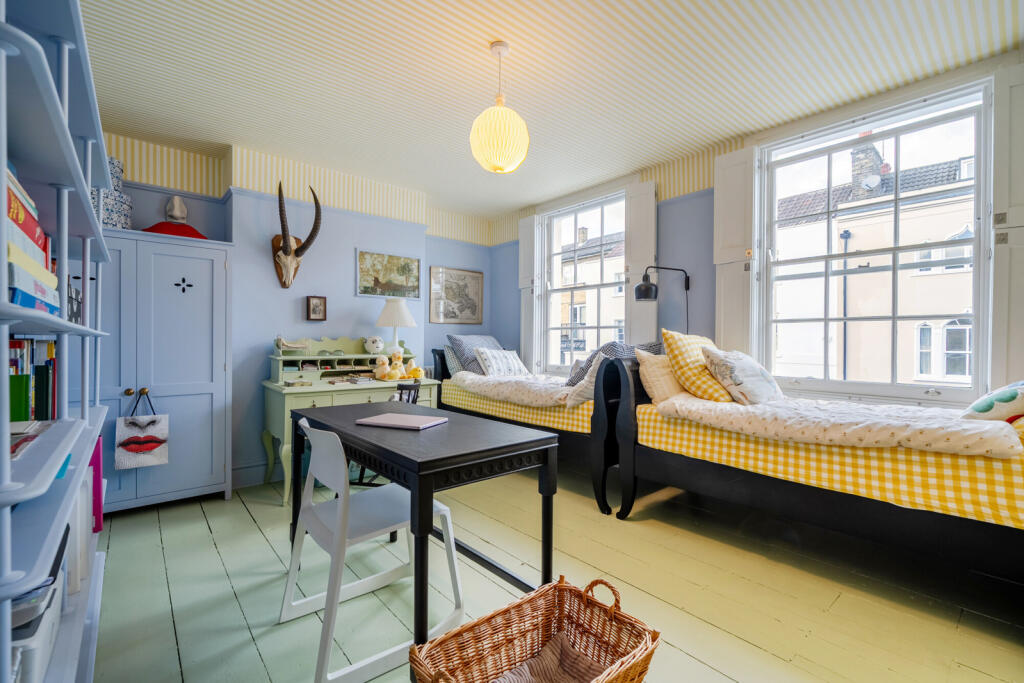
The first floor provides two well-proportioned double bedrooms, both enjoying excellent natural light. The bedrooms have been individually styled with Sandberg wallpaper, while Farrow & Ball finishes feature throughout the property, including the hallway and master bedroom ceiling. The accommodation is complemented by a luxurious four-piece family bathroom, with high-quality CP Hart sanitaryware and fittings and beautifully finished Clay & Rock tiling.
Throughout the property, the attention to detail continues with a selection of carefully chosen materials and finishes. Cast iron Castrads radiators complement the period character of the home, while Farrow & Ball paints have been used throughout to create a sophisticated and cohesive finish.
The lower-ground floor is currently arranged as an artist’s studio but offers excellent flexibility and could potentially be converted into an additional reception room, bedroom or home office, subject to the necessary consents. There is also potential to incorporate en-suite facilities.
The property has benefited from a comprehensive programme of improvements, including a heat pump system, modern electrics, new radiators and refurbished windows, ensuring a high level of comfort and efficiency while retaining the character and charm of the original home.
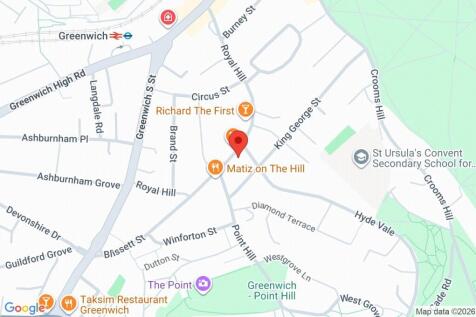
Royal Hill is ideally located moments from the open spaces of Greenwich Park and within easy walking distance of Royal Hill’s independent shops and amenities, Greenwich Town Centre, Greenwich Market, Greenwich Picturehouse and Greenwich Theatre. An excellent selection of bars, cafés and restaurants can also be found close by.
For commuters, transport connections are excellent, with Greenwich DLR, Cutty Sark DLR, Greenwich Mainline Station and the Thames Clippers all within easy reach, providing convenient connections to the City, Canary Wharf and the West End.
An outstanding period home offering exceptional character, beautifully considered interiors, premium finishes, versatile accommodation and an enviable West Greenwich location.
The Royal Borough of Greenwich - Council Tax Band - F
Energy Efficiency Rating - D
How the asking price has moved
Prices, costs and what's nearby
What homes within 400 m sold for since Nov 2023, by type. Source: HM Land Registry.
Most recent sales
| Address | Sold price | Date | Type | Distance |
|---|---|---|---|---|
| Flat 22, AMPARO HOUSE, 2 BURNEY STREET, SE10 8GX | £475,000 | Aug 2026 | Flat | 40 m |
| 29 PRIOR STREET, SE10 8SF | £1,205,000 | Aug 2026 | Terraced | 80 m |
| 1C DIAMOND TERRACE, SE10 8QN | £3,650,000 | Jul 2026 | Detached | 180 m |
| 11 ROYAL PLACE, SE10 8QF | £1,770,000 | Jul 2026 | Terraced | 90 m |
| 1 PEYTON PLACE, SE10 8RS | £750,000 | May 2026 | Terraced | 180 m |
| 132 ROYAL HILL, SE10 8SS | £521,300 | May 2026 | Terraced | 180 m |
| 1A ROYAL PLACE, SE10 8QF | £710,000 | May 2026 | Terraced | 90 m |
| Flat 3, 35A, 35A HYDE VALE, SE10 8QQ | £580,000 | May 2026 | Flat | 180 m |
| Flat 5, AMPARO HOUSE, 2 BURNEY STREET, SE10 8GX | £445,000 | May 2026 | Flat | 40 m |
| Flat 1, 95, 95 GREENWICH SOUTH STREET, SE10 8NT | £420,000 | May 2026 | Flat | 180 m |
| 4 GEORGETTE PLACE, SE10 8QA | £1,900,000 | May 2026 | Terraced | 160 m |
| 57 KING GEORGE STREET, SE10 8QB | £1,865,000 | Apr 2026 | Terraced | 150 m |
| 16 KING GEORGE STREET, SE10 8QJ | £1,200,000 | Apr 2026 | Terraced | 40 m |
| 43 BRAND STREET, SE10 8SP | £975,000 | Apr 2026 | Terraced | 120 m |
| 61 KING GEORGE STREET, SE10 8QB | £1,002,000 | Feb 2026 | Terraced | 150 m |
How the average price of terraced houses in Greenwich has moved, compared with London overall.
Monthly asking rents for homes advertised within 400 m in the last 3 months, by bedrooms.
Based on the asking price of £1,300,000. Adjust the figures to match your own deposit and rate.
For illustration only — not a mortgage offer or financial advice. Actual repayments depend on your lender, credit profile and product fees.
The closest stations, schools and grocery shops to this home. Straight-line distance, not walking route.
Stations
-
GreenwichDLR Southeastern (Sidcup loop)390 m
-
Cutty SarkDLR640 m
-
Deptford BridgeDLR890 m
Schools
-
James Wolfe Primary School and Centre for the DeafPrimary State Ages 3–11130 m
-
St Ursula's Convent SchoolSecondary State Ages 11–16280 m
-
St Alfege with St Peter's Church of England Primary SchoolPrimary State Ages 3–11660 m
Distance is not catchment. Check admissions with the school or local council. Source: DfE Get Information About Schools.
Groceries
-
Sainsbury's LocalConvenience store330 m
-
AldiSupermarket370 m
-
Asda ExpressConvenience store390 m
Source: © OpenStreetMap contributors.