 1 / 6
NW11 0HY
Oakfields Road, LONDON, NW11 0HY
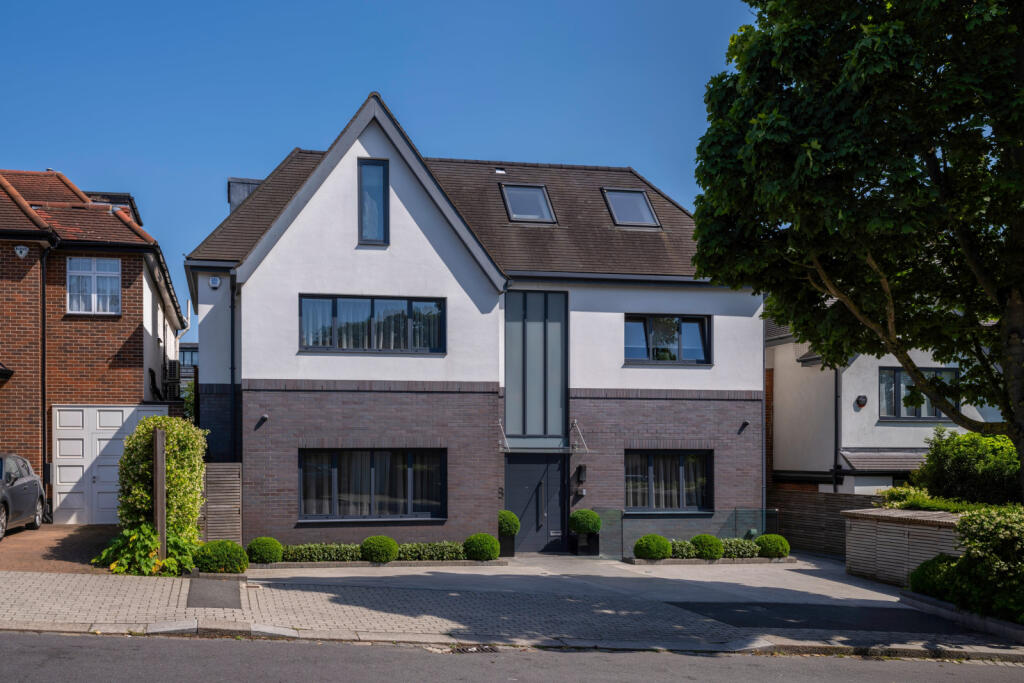
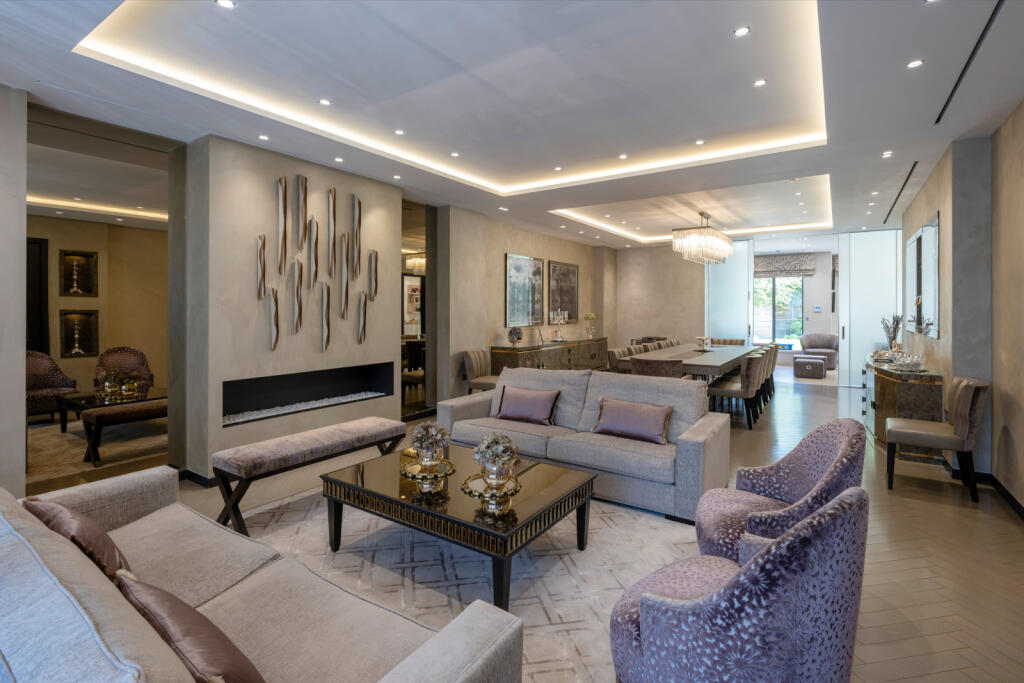
On the market for the first time since being newly constructed by the vendor in 2016, is this magnificent 8 bedroom / 6-bathroom detached family home spanning almost 6,500 Sq. ft over 4 floors with a passenger lift to all levels and off-street parking for 4 cars.
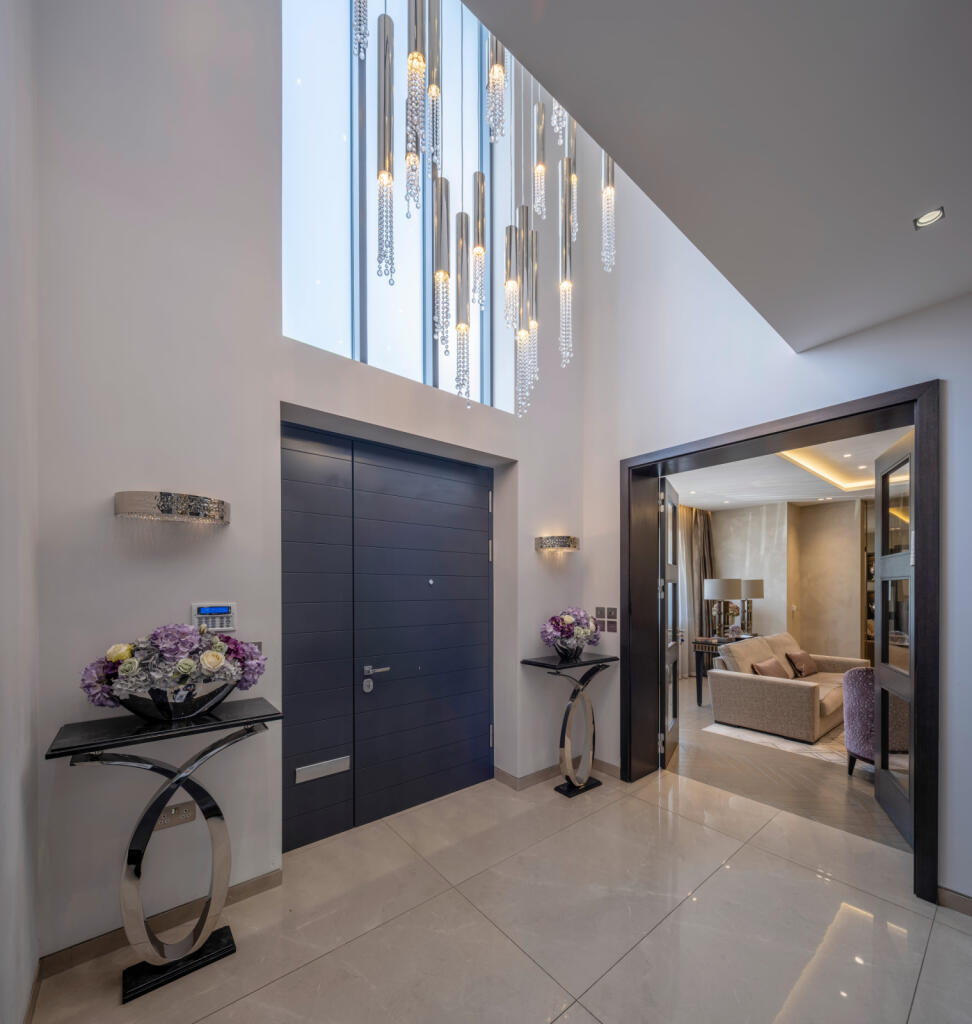
As you enter the ground floor into a dramatic entrance hallway with a double volume ceiling , showered in natural light, it is clear to see that the house has been built to the highest of standards and special features include underfloor heating and comfort cooling throughout, electric shutters, a central vacuum system, dimmable lighting and CCTV.
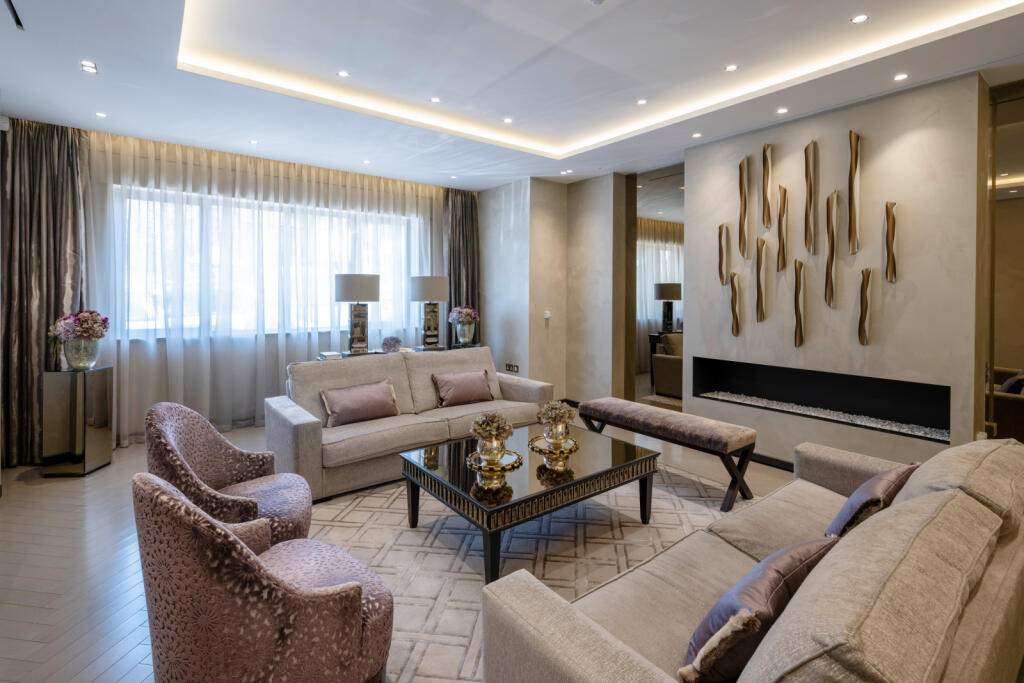
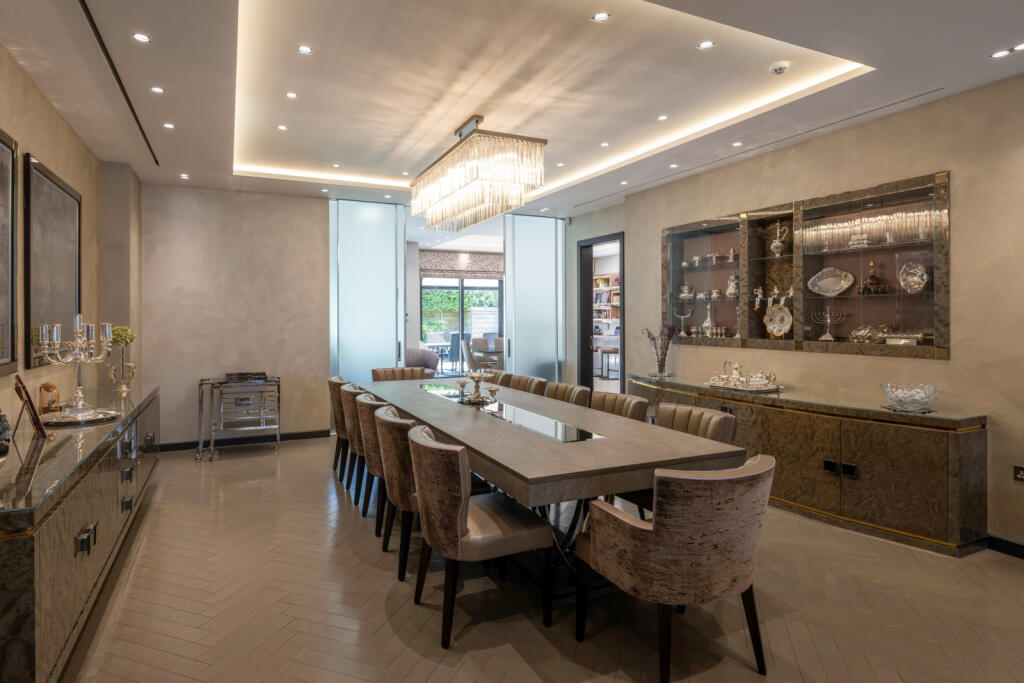
The accommodation includes a very spacious intercommunicating lounge and dining room, a kitchen breakfast family room with a stylish and contemporary fully fitted kitchen, featuring “Miele” appliances and a “Zip” tap for instant hot and cold water. Further benefits include a study, Pesach/prep kitchen and a guest WC.
The lower-level benefits from a superb multifunctional room that could be used as a gym, a media/games room or indeed an additional reception room for entertaining. In addition, there is custom-built library with bespoke joinery, a kitchenette, a further guest WC, 2 bedrooms and a bathroom.
On the upper floors there are 6 bedrooms and 5 bathrooms (4 ensuite), including a stunning principal suite with a beautifully appointed ensuite bathroom and walk in wardrobe, a utility room and children’s lounge.
The delightful, landscaped garden to the rear is private with a large terrace for alfresco dining, with a remote-controlled awning.
SPECIAL FEATURES
UNDERFLOOR HEATING THROUGHOUT
COMFORT COOLING THROUGHOUT
COOLING/HEATING INTEGRATION
LIFT SERVING ALL FLOORS
LEVEL ACCESS FRONT AND REAR
TILT AND TURN ALUMINIUM WINDOWS
ELECTRIC SHUTTERS THROUGHOUT
WHOLE HOUSE CENTRAL VACUUM SYSTEM
DIMMABLE LIGHTING
CCTV
NETWORK CONTROLLED DOOR INTERCOM SYSTEM
INTRUDER ALARM
FULLY FITTED KITCHEN WITH MIELE APPLIANCES
PESACH KITCHEN
SUKKAH ROOF
LAUNDRY ROOM WITH MIELE APPLIANCES
ZIP TAP
FREEHOLD. JOINT SOLE AGENT.
£3,850,000.
ENTRANCE HALL: LOUNGE ROOM: DINING ROOM: KITCHEN/
BREAKFAST/FAMILY ROOM: PREP KITCHEN: STUDY: 2 GUEST WC:
PRINCIPAL BEDROOM WITH DRESSING ROOM AND EN SUITE
BATHROOM: 7 FURTHER BEDROOMS (3 WITH EN SUITE): 2 FAMILY
BATHROOM: GYM/MEDIA/GAMES ROOM: LIBRARY: LIFT: REAR
LANDSCAPED GARDEN: OFF-STREET PARKING:
COUNCIL TAX BAND H: EPC RATING B
IMPORTANT NOTICE
1. These particulars have been prepared in all good faith to give a fair overall view of the property. If any points are particularly relevant to your interest in the property please ask for further information/verification. 2. Nothing in these particulars shall be deemed to be a statement that the property is in good structural condition or otherwise nor that any services, appliances, equipment or facilities are in good working order. Purchasers should satisfy themselves on such matters prior to purchase. 3. The photograph/s depict only certain parts of the property. It should not be assumed that any contents/furnishings/furniture etc. photographed are included in the sale. It should not be assumed that the property remains as displayed in the photograph/s. No assumptions should be made with regard to parts of the property that have not been photographed. Please ask for further information if required. 4. Any areas, measurements or distances referred to are given as a guide only and are not precise. If such details are fundamental to a purchase, purchasers must rely on their own enquiries. 5. Where any reference is made to planning permissions or potential uses such information is given by Eli-G Estates Ltd in good faith. Purchasers should however make their own enquiries into such matters prior to purchase. 6. Descriptions of the property are subjective and are used in good faith as an opinion and not as a statement of fact. Please make further specific enquiries to ensure that our descriptions are likely to match any expectations you may have of the property.
Property additional info
Gym Media Games Room: 41' 6" x 20' 4" (12.65m x 6.20m)
Store: 3' 8" x 9' 5" (1.12m x 2.87m)
Library: 17' x 14' 6" (5.18m x 4.42m)
Kitchenette: 6' 2" x 10' 3" (1.88m x 3.12m)
Bathroom: 5' 3" x 5' 4" (1.60m x 1.63m)
Plant Room: 8' 4" x 13' 5" (2.54m x 4.09m)
Bedroom 8: 9' 9" x 11' 5" (2.97m x 3.48m)
Bedroom 7: 11' 7" x 11' 2" (3.53m x 3.40m)
Kitchen Breakfast Family Room: 22' 11" x 34' 9" (6.99m x 10.59m)
Dining Room: 17' 3" x 17' (5.26m x 5.18m)
Lounge Room: 21' 8" x 17' 9" (6.60m x 5.41m)
Store: 2' 7" x 2' 7" (0.79m x 0.79m)
Prep Kitchen: 7' 2" x 11' 5" (2.18m x 3.48m)
Entrance Hall: 7' 10" x 14' 2" (2.39m x 4.32m)
Study: 7' 3" x 11' 10" (2.21m x 3.61m)
W.C.: 6' 3" x 2' 11" (1.91m x 0.89m)
Bathroom: 5' 7" x 8' 4" (1.70m x 2.54m)
Bedroom 9: 14' 4" x 13' 11" (4.37m x 4.24m)
Bedroom 10: 13' 1" x 13' 2" (3.99m x 4.01m)
Bathroom: 9' 11" x 5' 9" (3.02m x 1.75m)
Bedroom 4: 17' 4" x 14' (5.28m x 4.27m)
Bedroom 5: 13' 6" x 13' 2" (4.11m x 4.01m)
Bedroom 6: 17' 4" x 18' 2" (5.28m x 5.54m)
Bathroom: 6' 2" x 12' 1" (1.88m x 3.68m)
Lounge: 29' 5" x 18' 1" (8.97m x 5.51m)
Bedroom 3: 14' 4" x 15' 11" (4.37m x 4.85m)
Bedroom 2: 14' 1" x 18' (4.29m x 5.49m)
Dressing Room: 8' 11" x 10' 11" (2.72m x 3.33m)
Principal Bedroom: 28' 6" x 29' 4" (8.69m x 8.94m)
Bathroom: 13' 1" x 8' 2" (3.99m x 2.49m)
Bathroom: 8' 11" x 6' 2" (2.72m x 1.88m)
Utility Room: 11' 9" x 13' 2" (3.58m x 4.01m)
Roof type: Clay tiles.
Water source: Direct mains water.
Electricity source: National Grid.
Sewerage arrangements: Standard UK domestic.
Parking Availability: Yes.
How the asking price has moved
Prices, costs and transport nearby
What homes within 400 m sold for since Nov 2023, by type. Source: HM Land Registry.
Most recent sales
| Address | Sold price | Date | Type |
|---|---|---|---|
| 21 GROSVENOR GARDENS, NW11 0HE | £2,720,000 | Jul 2025 | Detached |
| 30 GROSVENOR GARDENS, NW11 0HG | £2,500,000 | Mar 2025 | Semi-Detached |
| 105 LEESIDE CRESCENT, NW11 0JL | £971,000 | Mar 2025 | Semi-Detached |
| 60 PRINCES PARK AVENUE, NW11 0JT | £1,750,000 | Jan 2025 | Semi-Detached |
| 2 OAKFIELDS ROAD, NW11 0HY | £1,825,000 | Dec 2024 | Detached |
| 10 OAKFIELDS ROAD, NW11 0HY | £2,050,000 | Oct 2024 | Detached |
| 3 ST GEORGES CLOSE, NW11 0LT | £1,500,000 | Oct 2024 | Terraced |
| 6 LEESIDE CRESCENT, NW11 0DB | £1,280,000 | Sep 2024 | Semi-Detached |
How the average price of detached houses in Barnet has moved, compared with London overall.
Monthly asking rents for homes advertised within 400 m in the last 3 months, by bedrooms.
Based on the asking price of £3,850,000. Adjust the figures to match your own deposit and rate.
For illustration only — not a mortgage offer or financial advice. Actual repayments depend on your lender, credit profile and product fees.
The three closest stations to this home.
-
Brent CrossNorthern820 m
-
Golders GreenNorthern1.3 km
-
Hendon CentralNorthern1.5 km
Straight-line distance, not walking route.
 HomeSignals