 1 / 6
E7 0LJ
Lorne Road, Forest Gate
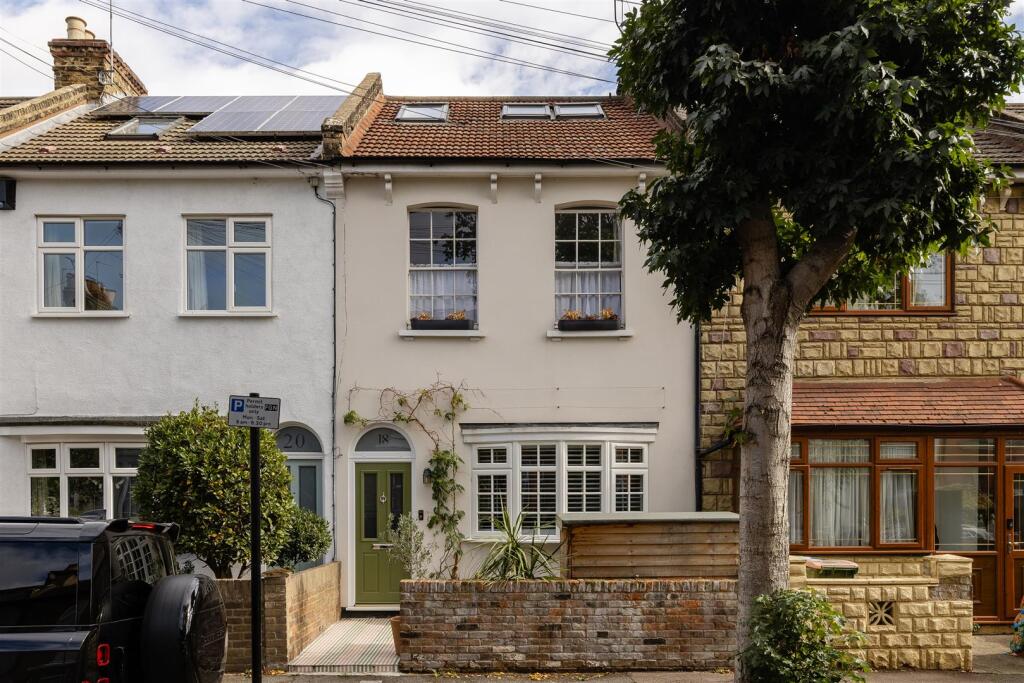
A beautifully renovated Victorian terraced house in the heart of Forest Gate Village, offering five double bedrooms, two bathrooms, a separate WC, cellar, and a stunning kitchen diner extension opening onto a lovingly landscaped rear garden.
With a converted loft adding even more versatility, there’s plenty of space to spread out, while thoughtful updates by the current owners strike a lovely balance between period character and contemporary style.
The location is just as appealing, with Forest Gate station a short stroll away for Elizabeth line connections, while Wanstead Park is even closer for the Suffragette line.
IF YOU LIVED HERE
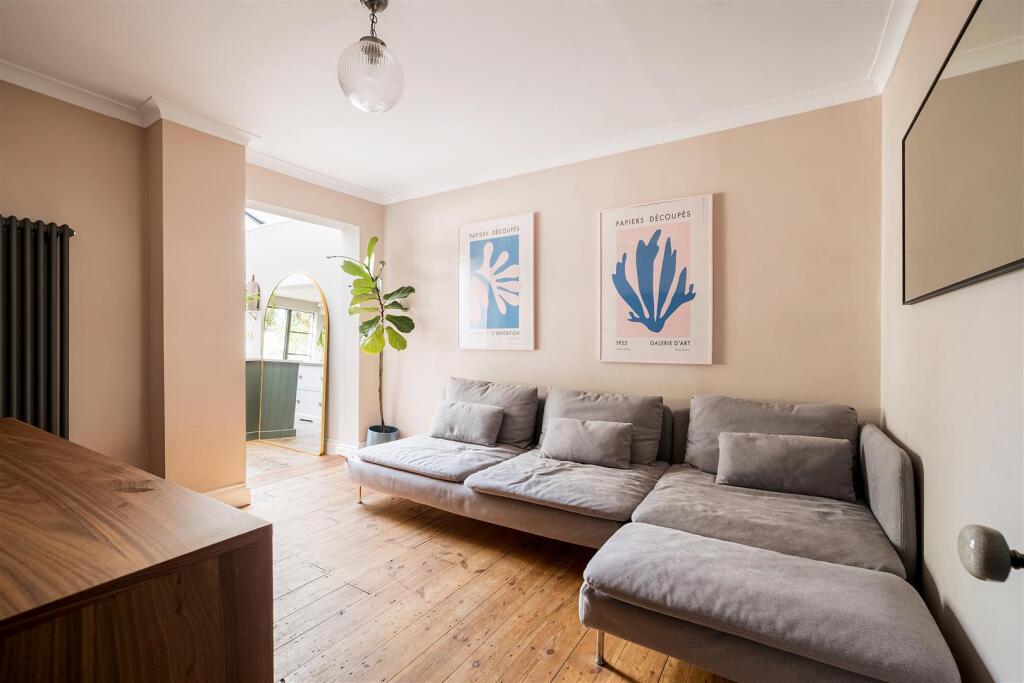
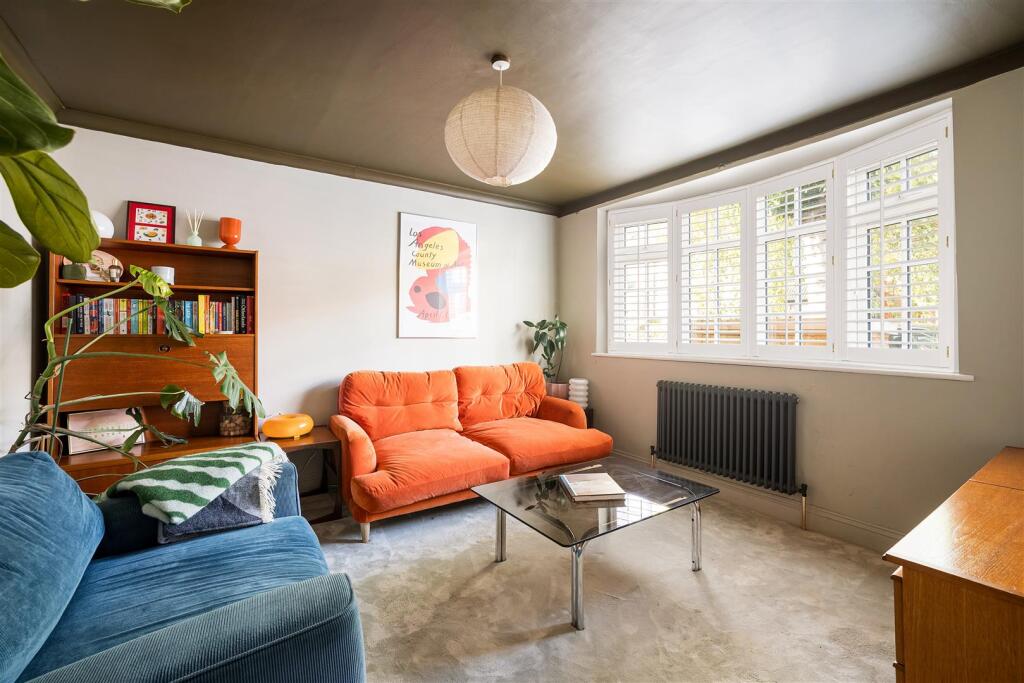
Beyond that charming cottage-style frontage, you’ll find your first reception, a cosy and welcoming space with soft carpeting, considered decor and bespoke shutters. The rear reception is just as thoughtfully presented, with a soothing palette and another column radiator, giving you two distinct spaces to relax.
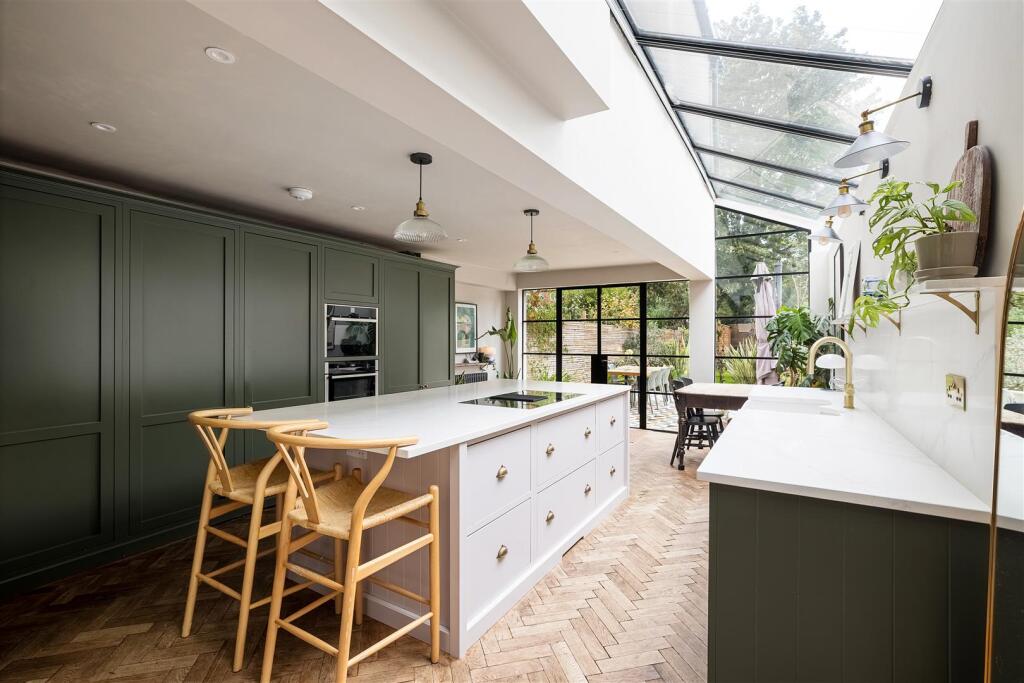
Head further back and the house opens up into its spectacular kitchen diner extension. This is undoubtedly the heart of the home, with deep green cabinetry, a generous central island and beautiful herringbone flooring bringing warmth and character to the contemporary design. Overhead, the impressive glazed roof floods the space with natural light, while Crittall-style doors create a seamless connection with the garden. There’s ample room for cooking, dining and socialising, making this a space that works just as well for busy family mornings as it does for relaxed evenings with friends.
Outside, the generous rear garden feels wonderfully secluded, with mature foliage providing a lush green backdrop. The beautifully tiled patio and lawn offer the perfect spots for summer chilling.
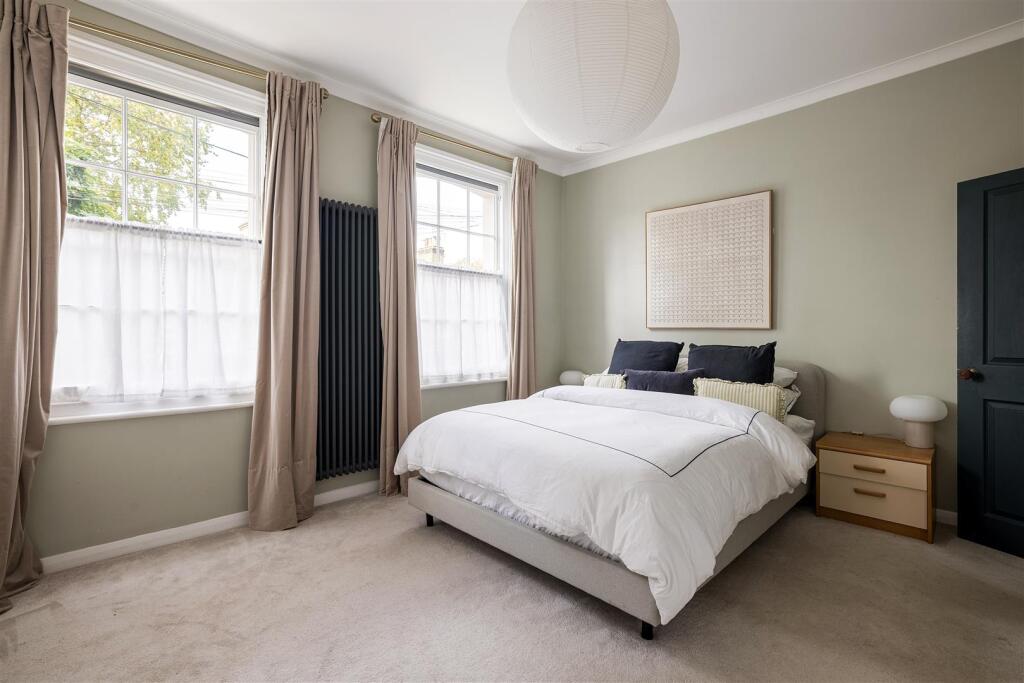
Across the two upper floors, five double bedrooms offer excellent flexibility for family life, guests or working from home. The master bedroom benefits from built-in storage, while thoughtful design touches throughout give each room its own character. The first-floor bathroom has a lovely vintage feel, with a classic clawfoot tub complemented by bottle-green tiling, while the loft bathroom is just as stylish with its contrast green and black colour scheme.
You’re right in the heart of Forest Gate Village, with independent shops, coffee shops, eateries and everyday amenities close by. Forest Gate station is a short stroll away for Elizabeth line connections across London, while Wanstead Park station is even nearer for the Suffragette line.
WHAT ELSE?
- Wanstead Flats is mere metres away, providing acres of open space for dog walks, running, picnics and weekend wandering. Finish up at the Golden Fleece, a short stroll along the edge of the Flats, where you’ll find a beer garden and famously strong local following.
- Around the corner on Avenue Road’s railway arches, there’s a growing collection of independent spots on your doorstep, including Fiore Italian, Ramble Cafe and The Reformery.
- Winchelsea Road is also close by, with further independent eateries and bars including Pretty Decent Beer, The Wanstead Kitchen, Wild Goose Bakery and Arch Rivals.
Reception Room - 3.54 x 3.68 (11'7" x 12'0") -
Reception Room - 2.95 x 3.66 (9'8" x 12'0") -
Kitchen/Diner - 4.46 x 6.45 (14'7" x 21'1") -
Bedroom - 4.62 x 3.69 (15'1" x 12'1") -
Bedroom - 2.92 x 3.67 (9'6" x 12'0") -
Bathroom - 1.71 x 2.88 (5'7" x 9'5") -
Bedroom - 2.88 x 3.42 (9'5" x 11'2") -
Bedroom - 2.44 x 5.87 (8'0" x 19'3") -
Shower Room -
Bedroom - 2.84 x 2.99 (9'3" x 9'9") -
Eaves Storage -
Cellar -
Garden - approx 4.4 x 20 (approx 14'5" x 65'7") -
A WORD FROM THE EXPERT...
“Forest Gate is one of London’s best kept secrets. With great housing, wide green spaces on Wanstead Flats and a friendly atmosphere shaped by independent boutiques, cafés and bars, it has everything you would want in a neighbourhood. Weekends are easily filled with coffee and pastries from The Wild Goose Bakery, fresh pasta from Fiore Truck, dinner at Giovanna’s or a brilliant curry from The Wanstead Kitchen. A walk across Wanstead Flats or through Wanstead Park completes the perfect local day out. The Elizabeth line makes Forest Gate incredibly well connected, with Liverpool Street about 12 minutes away, Canary Wharf around 15 and Heathrow reachable directly in under an hour. This mix of character, community and convenience is a big part of its appeal. Most of all, Forest Gate has a creative, independent spirit and a strong sense of community that locals proudly nurture”.
BEN CHARLETON
E11 BRANCH MANAGER
How the asking price has moved
Prices, costs and transport nearby
What homes within 400 m sold for since Nov 2023, by type. Source: HM Land Registry.
Most recent sales
| Address | Sold price | Date | Type |
|---|---|---|---|
| 134 SEBERT ROAD, E7 0NL | £1,051,500 | Sep 2026 | Terraced |
| 40 LORNE ROAD, E7 0LJ | £453,000 | Jul 2026 | Flat |
| 21 LATIMER ROAD, E7 0LQ | £705,000 | Jul 2026 | Semi-Detached |
| 5 RIDLEY ROAD, E7 0LU | £831,000 | May 2026 | Terraced |
| 18 TYLNEY ROAD, E7 0LR | £767,500 | Feb 2026 | Terraced |
| 121 SEBERT ROAD, E7 0NL | £400,000 | Jan 2026 | Terraced |
| 218A SEBERT ROAD, E7 0NP | £635,000 | Jan 2026 | Flat |
| 138 GODWIN ROAD, E7 0LP | £899,000 | Jan 2026 | Terraced |
| 20 TYLNEY ROAD, E7 0LR | £577,100 | Dec 2025 | Terraced |
| 44A LATIMER ROAD, E7 0LQ | £427,000 | Dec 2025 | Flat |
| 48 TYLNEY ROAD, E7 0LR | £735,000 | Sep 2025 | Terraced |
| 44 GODWIN ROAD, E7 0LG | £1,060,000 | May 2025 | Terraced |
| 230 SEBERT ROAD, E7 0NP | £335,000 | May 2025 | Flat |
| 238 SEBERT ROAD, E7 0NP | £460,000 | Feb 2025 | Semi-Detached |
| 54 GODWIN ROAD, E7 0LG | £870,000 | Dec 2024 | Terraced |
How the average price of terraced houses in Newham has moved, compared with London overall.
Monthly asking rents for homes advertised within 400 m in the last 3 months, by bedrooms.
Based on the asking price of £1,050,000. Adjust the figures to match your own deposit and rate.
For illustration only — not a mortgage offer or financial advice. Actual repayments depend on your lender, credit profile and product fees.
The three closest stations to this home.
-
Wanstead ParkSuffragette480 m
-
Forest GateElizabeth line670 m
-
Woodgrange ParkSuffragette850 m
Straight-line distance, not walking route.
 HomeSignals