E8 1JR
Temple Works, Hackney, E8
- Brand new lease
- Shared garden
- Warehouse conversion
- High ceilings
- Parking space available by separate negotiation
- Private gated cobbled street
- Sold with no onward chain
- Immediate proximity to Hackney Central station
Tucked away behind secure gates on the charming cobbled Brett Passage, this impressive two-bedroom, two-bathroom apartment occupies the ground floor of a characterful Edwardian warehouse conversion, forming part of an exclusive development of just eight individually designed apartments in the heart of Hackney, E8.
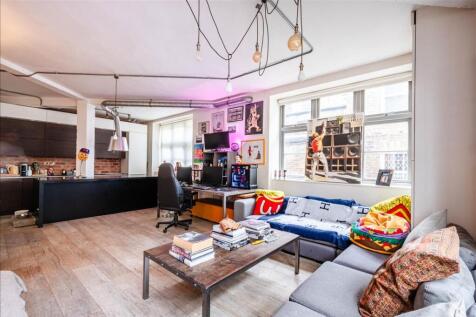
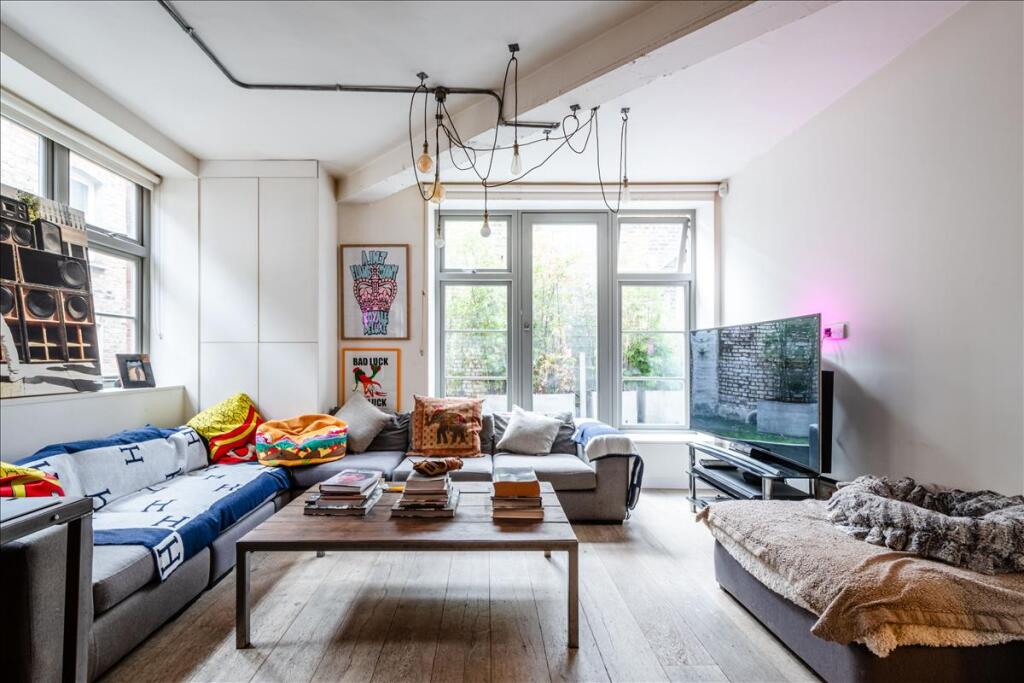
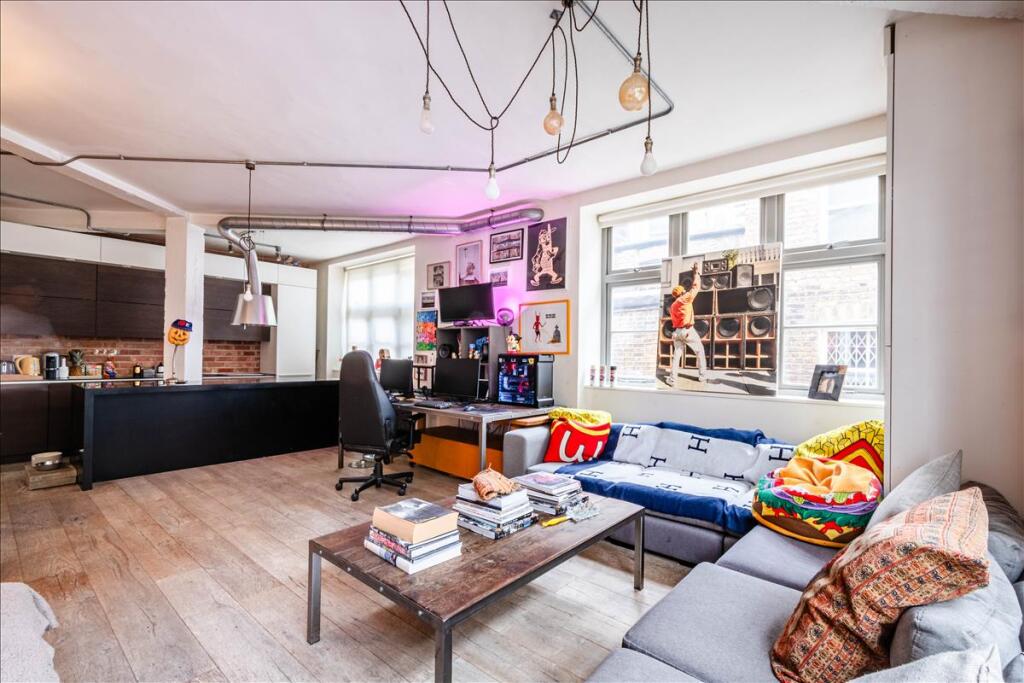
Extending to approximately 1,073 sq. ft., the apartment offers a striking combination of generous proportions, industrial character and contemporary finishes. Exposed brickwork, original structural columns, timber flooring and exposed ductwork pay homage to the building's industrial heritage, while large warehouse-style windows allow natural light to flow throughout the accommodation.
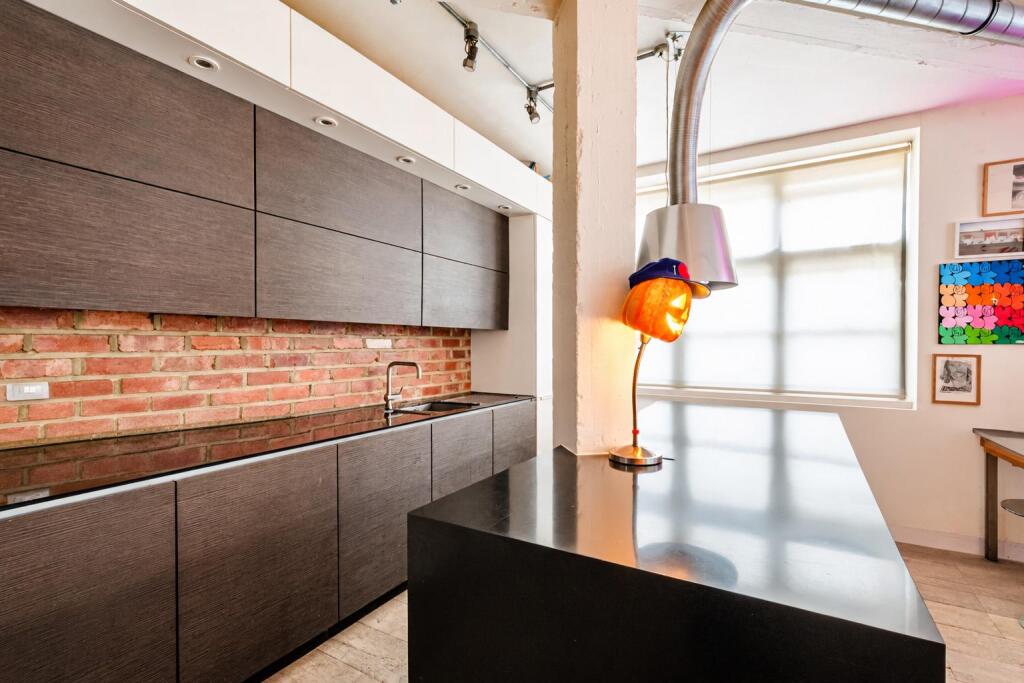
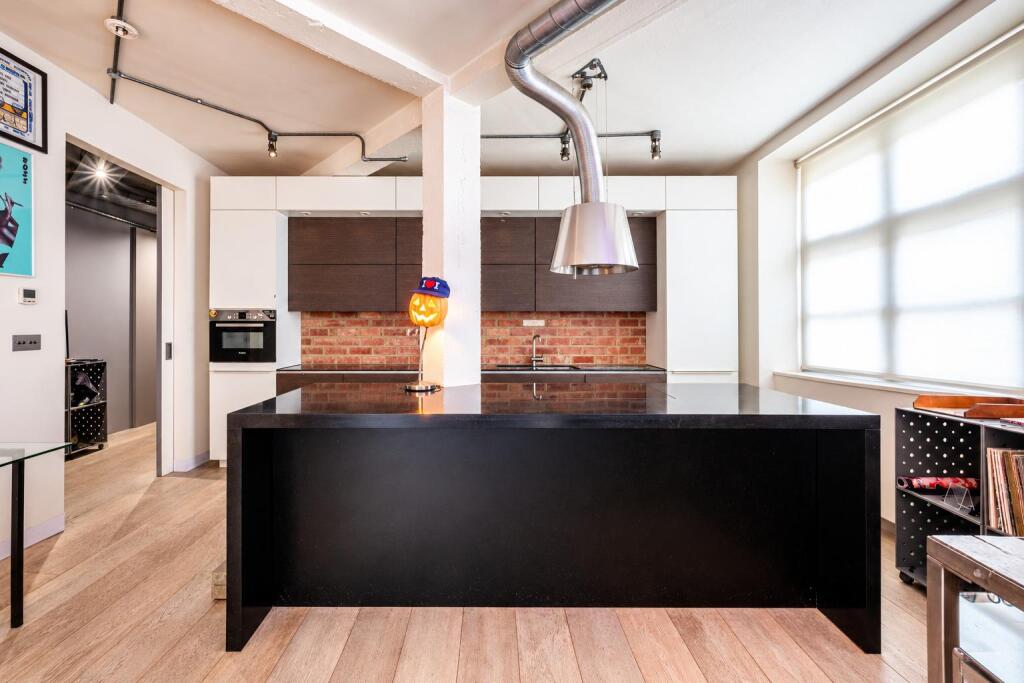
At the heart of the home is an expansive open-plan kitchen and reception room, measuring over 27 feet in length, providing an excellent space for both everyday living and entertaining and with direct access through double doors leading to the outside patio garden, shared with just two other properties within the development. The contemporary kitchen features sophisticated dark cabinetry, exposed brick splashbacks and a substantial central island with integrated hob, creating a stylish modernist contrast against the building's original architectural features. The reception area comfortably accommodates generous seating, dining and home-working spaces, offering a versatile layout rarely found in more conventional apartments.
Both bedrooms are generously proportioned doubles, with the principal bedroom benefiting from a large ensuite shower room. The bedrooms continue the property's distinctive aesthetic, with exposed brickwork, glass-block detailing and timber flooring adding warmth and character. The main bathroom is finished in a contemporary industrial style, featuring micro-cement-effect surfaces, extensive mirrored cabinetry, a wall-mounted WC and a bathtub with overhead shower. A separate utility area and additional storage further enhance the practicality of the accommodation.
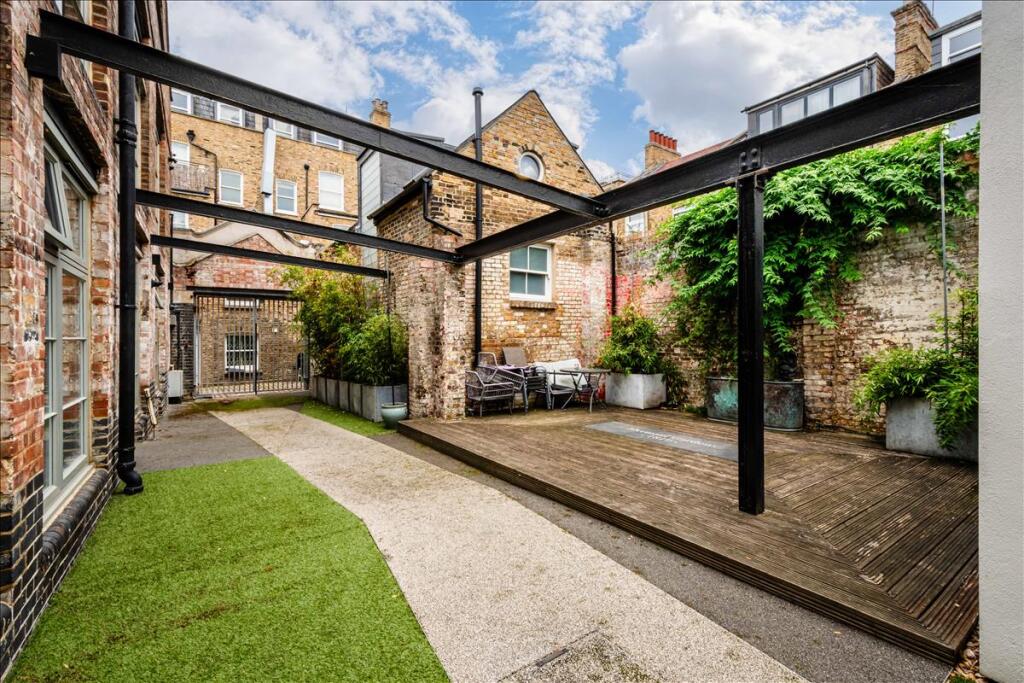
Residents (3 of the 8 apartments) also benefit from access to an attractive communal courtyard, providing a welcome outdoor retreat with timber decking, established planting and space for outdoor seating, all within the development's secure gated setting.
There is an option to purchase a parking space for 2 vehicles (back to back) by separate negotiation, please ask the negotiator for further information.
Brett Passage was once part of the historic Mermaid Pleasure Gardens and today provides a peaceful, tucked-away setting moments from the energy of Mare Street. Hackney Central Station is just a two-minute walk away, with Hackney Downs, London Fields and Broadway Market all within easy walking distance, offering an exceptional selection of independent cafés, restaurants, boutiques and green spaces.
Combining authentic warehouse proportions with generous lateral living space and a highly convenient Hackney location, this is a distinctive home that perfectly captures the area's creative and architectural appeal.
Disclaimer: Some photos have been enhanced with AI software to de-clutter personal possessions or dress bedrooms. No changes have been made to the structure, décor, fixtures or fittings.
How the asking price has moved
Prices, costs and what's nearby
What homes within 400 m sold for since Nov 2023, by type. Source: HM Land Registry.
Most recent sales
How the average price of flats in Hackney has moved, compared with London overall.
Monthly asking rents for homes advertised within 400 m in the last 3 months, by bedrooms.
Based on the asking price of £775,000. Adjust the figures to match your own deposit and rate.
For illustration only — not a mortgage offer or financial advice. Actual repayments depend on your lender, credit profile and product fees.
The closest stations, schools and grocery shops to this home. Straight-line distance, not walking route.
Stations
-
Hackney CentralMildmay130 m
-
Hackney DownsWeaver300 m
-
London FieldsWeaver790 m
Schools
-
The Olive School, HackneyPrimary Free school Ages 4–11330 m
-
Mossbourne Parkside AcademyPrimary Academy Ages 3–11420 m
-
St John and St James CofE Primary SchoolPrimary State Ages 3–11450 m
Distance is not catchment. Check admissions with the school or local council. Source: DfE Get Information About Schools.
Groceries
-
Marks & SpencerSupermarket100 m
-
Central Convenience StoreConvenience store140 m
-
Hoxton FruitSupermarket160 m
Source: © OpenStreetMap contributors.