SE10 0NL
Lower Riverside, 05 Chandlers Ave, London, SE10
- Close to public transport
- Concierge
- Gym
- Balcony
- Communal Garden
- Contract Re-assignment
- 2 bedroom and 2 bathroom
- Courtyard View
- 16th Floor
- Parking
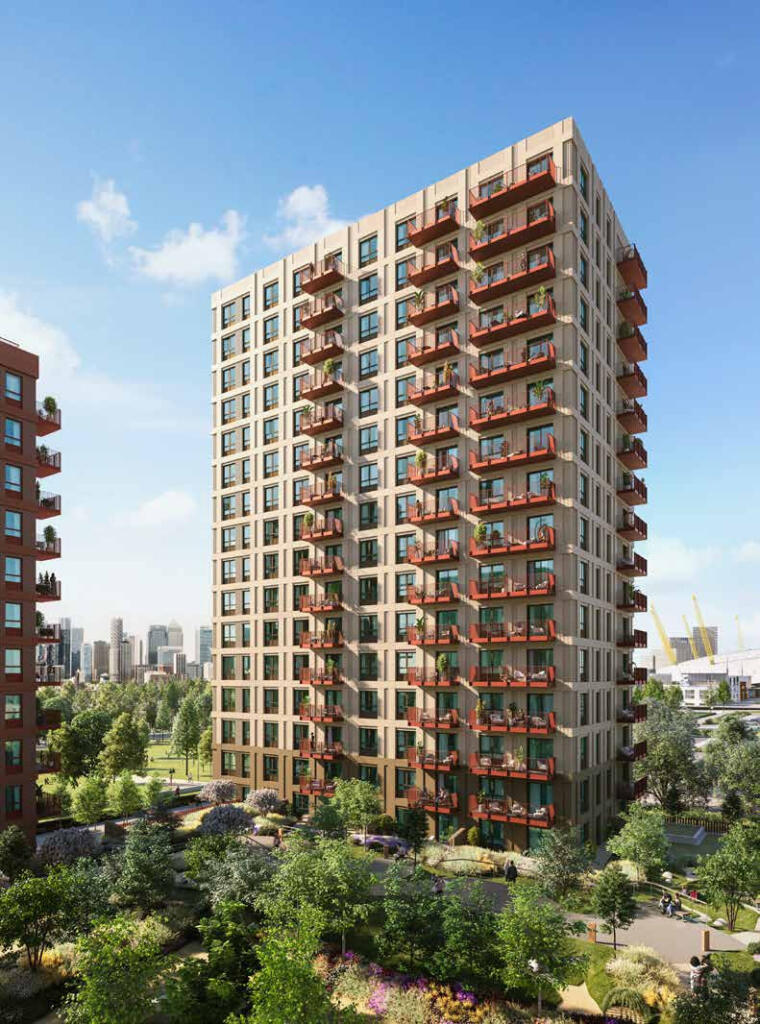
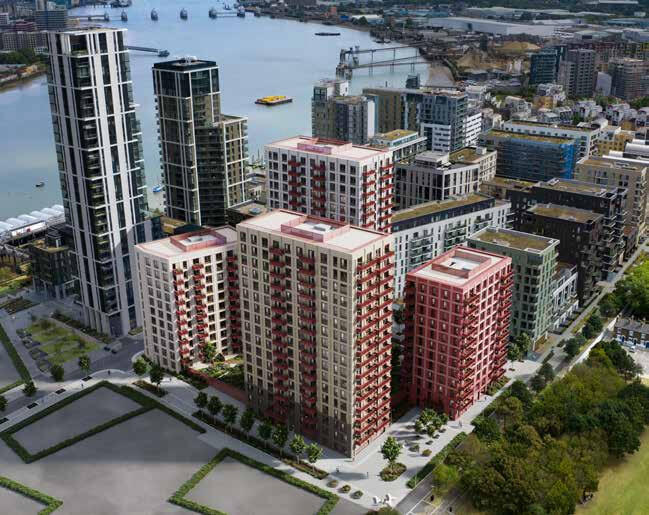
A rare reassignment opportunity for a top floor penthouse apartment with secure underground parking in the Riverway building, part of the Peninsula Gardens development by Knight Dragon. Located on the 16th floor, this well designed twobedroom, two-bathroom apartment offers 797 sq ft (74 sq m) of internal space, plus a 99 sq ft (9.2 sq m) private balcony with open views across the landscaped gardens and surrounding area.
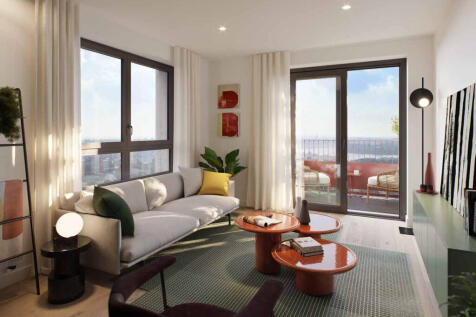
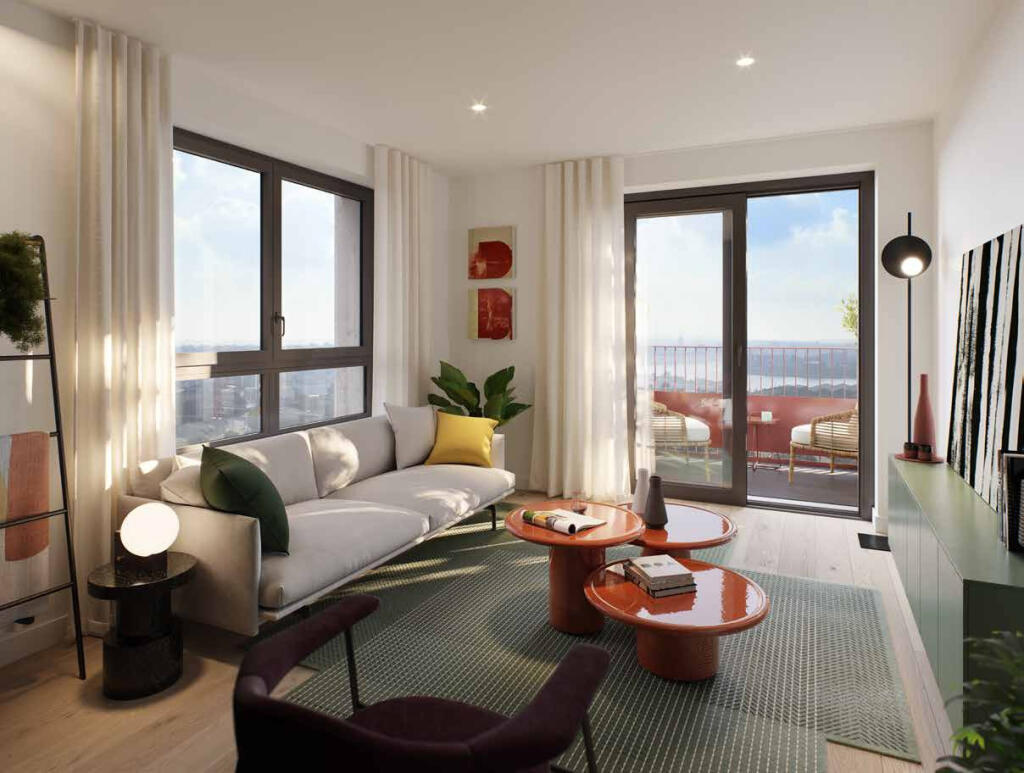
Due for completion between Q4 2025 and Q1 2026, the apartment features a bright open-plan kitchen and living space with full-height windows that flood the room with natural light. The generous balcony spans the width of the living area, creating the perfect spot for morning coffee or evening downtime. The kitchen is fitted with integrated appliances and finished to a high standard, with additional touches including a utility cupboard and built-in storage throughout.
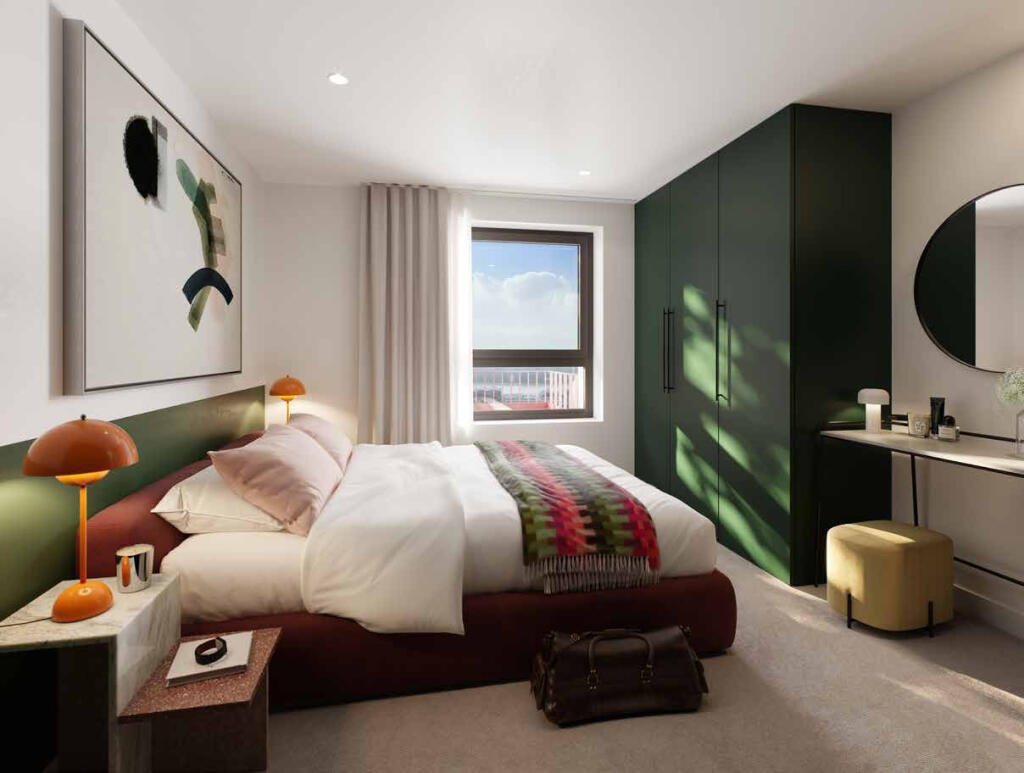
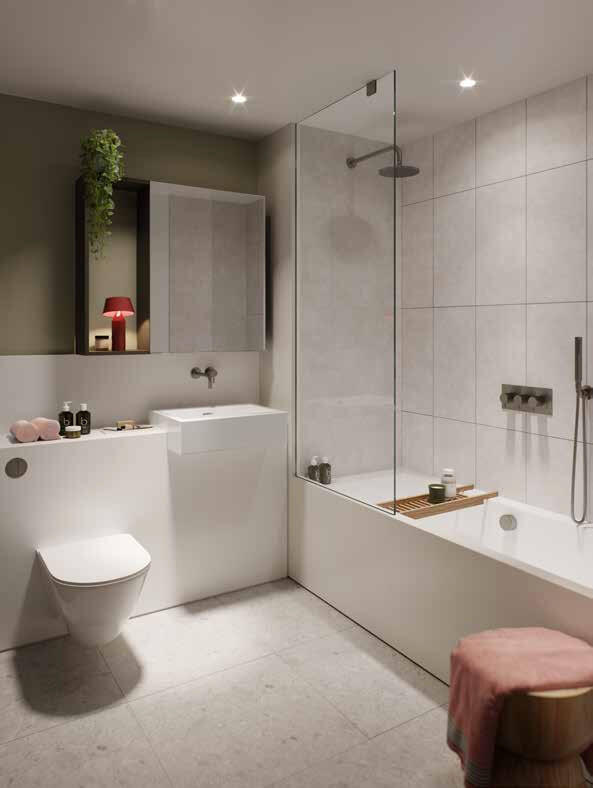
The principal bedroom benefits from built-in wardrobes and a contemporary en-suite, while the second bedroom—nearly square in shape—is ideal for guests, a home office, or shared living. A stylish family bathroom sits just off the hallway, with modern fittings, porcelain tiling, and underfloor heating.
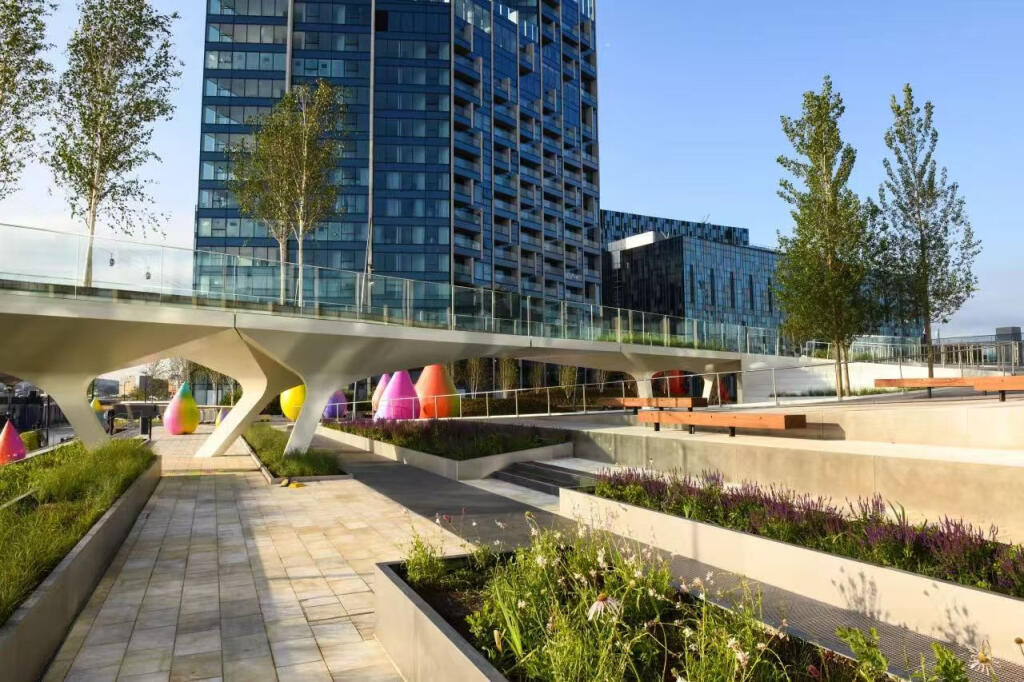
Residents at Peninsula Gardens have access to the Aperture Building, which includes a co-working lounge, gym, nursery, 24-hour concierge, on-site Co-op supermarket, and EatFan Asian kitchen. There are also landscaped communal gardens and secure cycle storage.
North Greenwich Underground Station (Jubilee Line, Zone 2) is within walking distance, offering fast access to Canary Wharf (one stop), Bond Street, London Bridge, and London City Airport. Nearby attractions include the O2 Arena, Design District, Central Park, and The Tide — London’s first elevated riverside walkway.
This top-floor home is ideal for first-time buyers, young professionals, or investors looking for long-term value and lifestyle appeal in one of London’s most forward-thinking neighbourhoods.
How the asking price has moved
Prices, costs and what's nearby
What homes within 400 m sold for since Nov 2023, by type. Source: HM Land Registry.
Most recent sales
How the average price of flats in Greenwich has moved, compared with London overall.
Monthly asking rents for homes advertised within 400 m in the last 3 months, by bedrooms.
Based on the asking price of £750,000. Adjust the figures to match your own deposit and rate.
For illustration only — not a mortgage offer or financial advice. Actual repayments depend on your lender, credit profile and product fees.
The closest stations, schools and grocery shops to this home. Straight-line distance, not walking route.
Stations
-
North GreenwichJubilee610 m
-
West SilvertownDLR1.1 km
-
Royal VictoriaDLR1.5 km
Schools
-
Millennium Primary SchoolPrimary Academy Ages 3–11360 m
-
Christ Church Church of England Primary SchoolPrimary State Ages 4–111.0 km
-
Robert Owen Nursery SchoolNursery State Ages 2–41.0 km
Distance is not catchment. Check admissions with the school or local council. Source: DfE Get Information About Schools.
Groceries
-
Co-op FoodSupermarket70 m
-
Tesco ExpressConvenience store540 m
-
Co-op FoodSupermarket680 m
Source: © OpenStreetMap contributors.