SW10 9JA
Lamont Road, London
- 2 Reception rooms
- Family Kitchen
- Dining Room
- Conservatory
- 3 Bedrooms
- 2 Bathrooms
- South-facing garden
- Storage
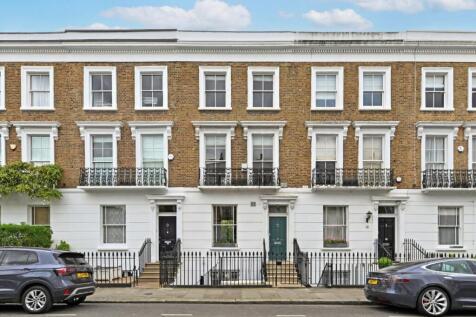
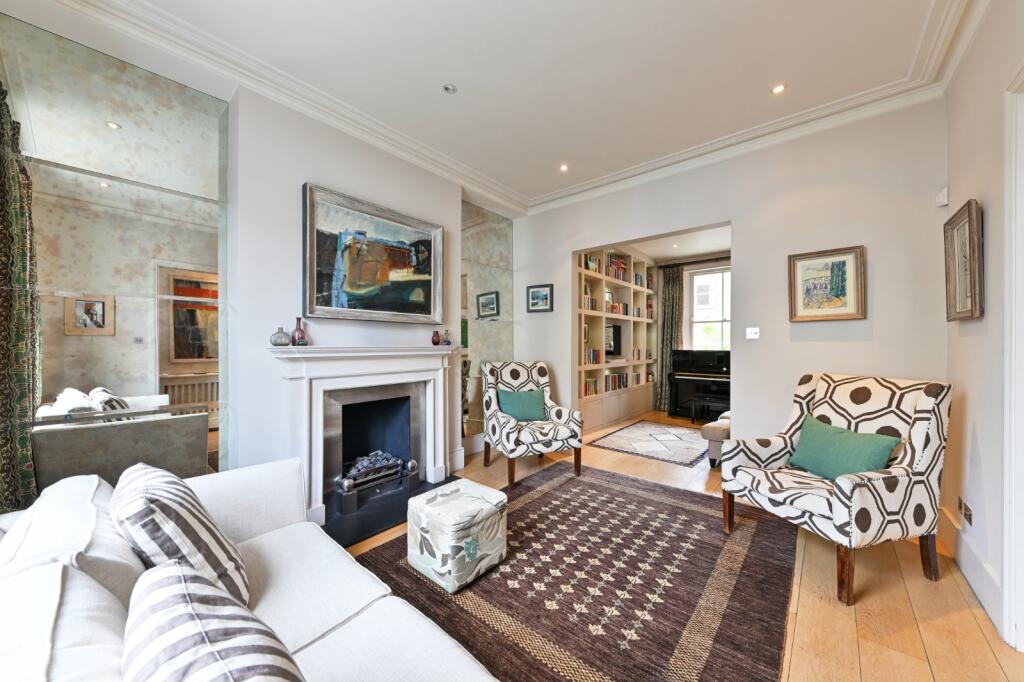
Extending to approximately 2,107 sq ft, this wonderful home offers perfectly balanced accommodation and superb entertaining space throughout, combining elegant proportions with excellent natural light.
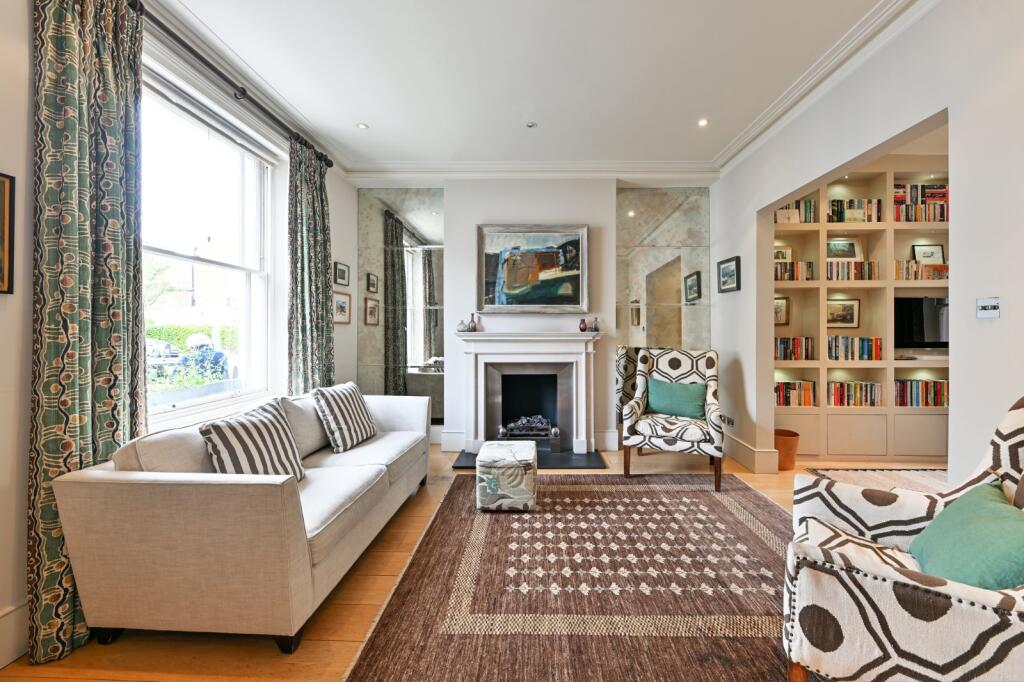
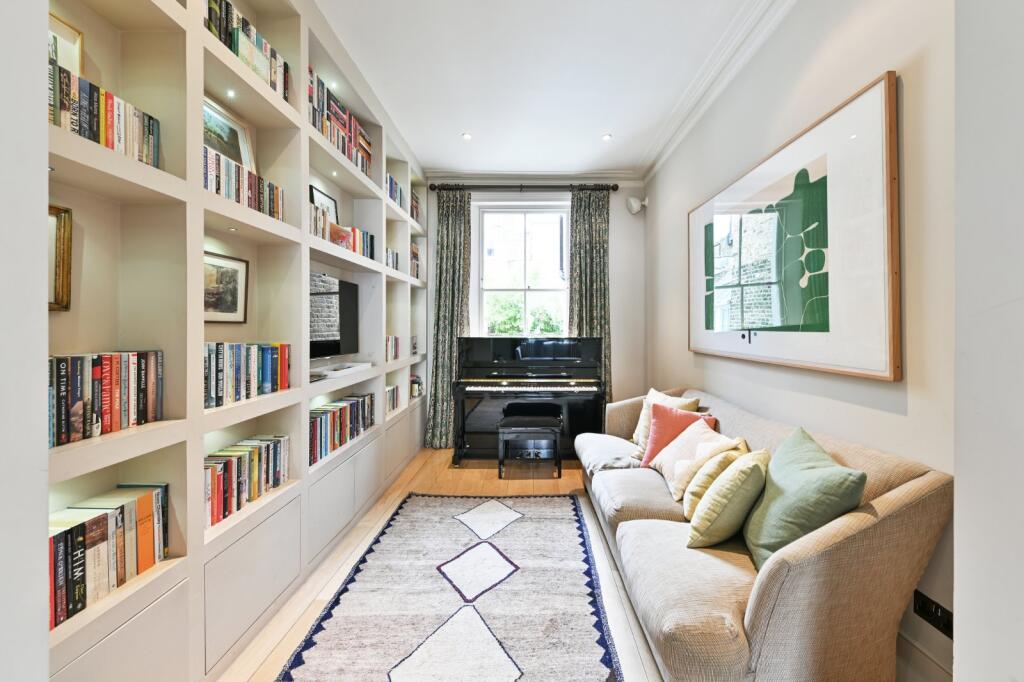
The raised ground floor features a beautifully appointed double reception room with high ceilings and an elegant sitting area overlooking the landscaped garden, creating a wonderful sense of light and tranquillity. A utility/cloakroom is conveniently situated on the half landing.
Occupying the entire first floor, the principal suite provides a private retreat, further complemented by a study/office on the half landing. Two further generous double bedrooms are arranged across the second floor and are served by a well-appointed family bathroom.
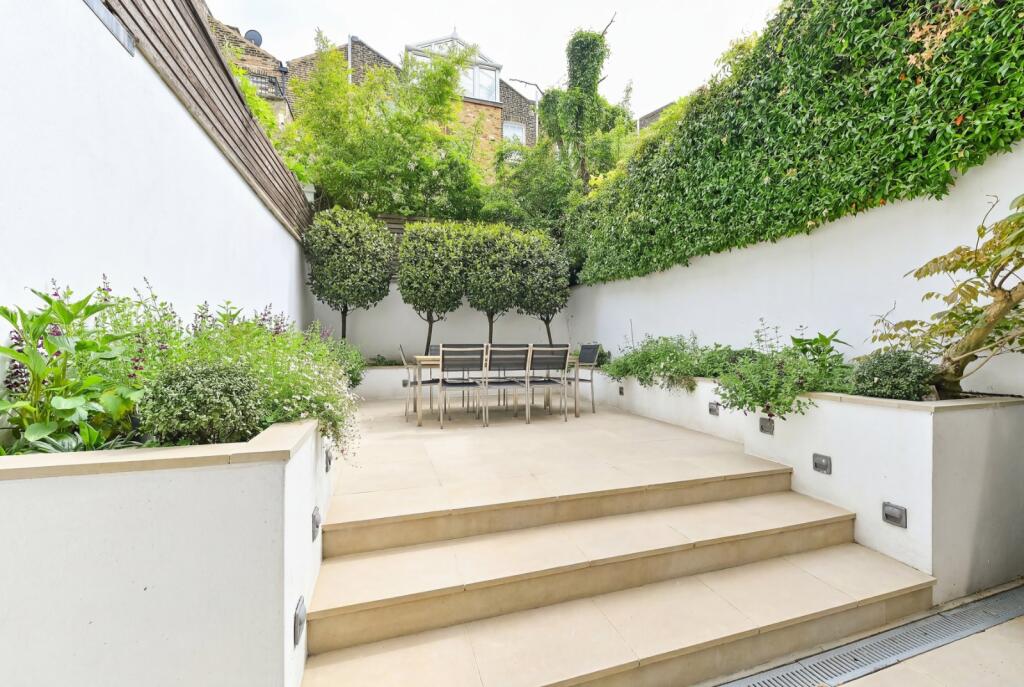
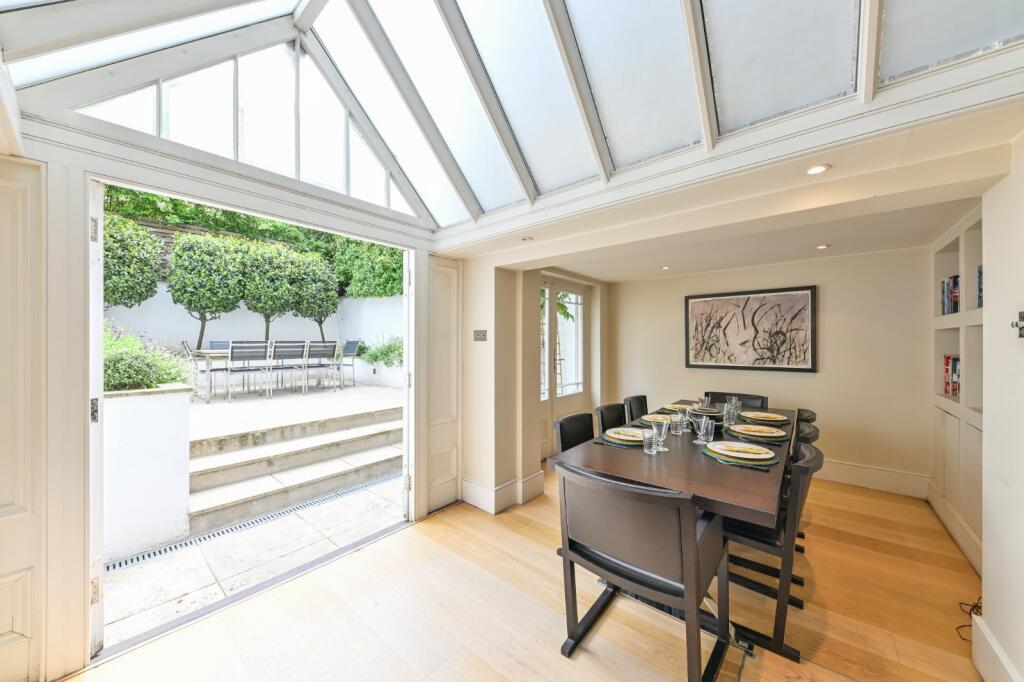
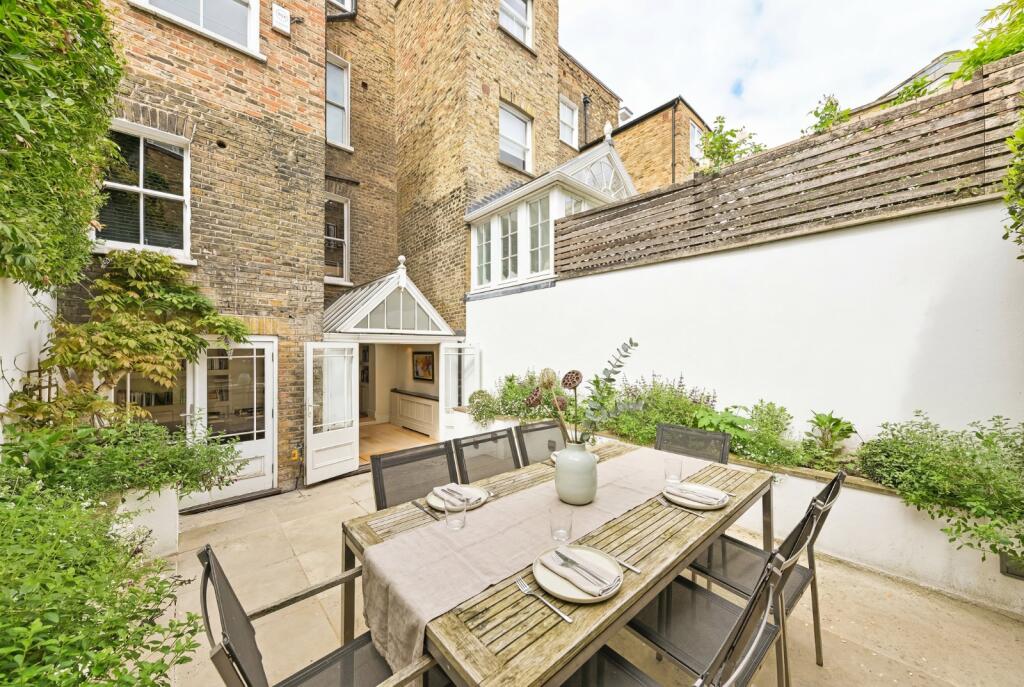
The lower ground floor has been designed perfectly for modern family living and entertaining, comprising a substantial kitchen and informal family sitting area which flows seamlessly into a charming conservatory dining room. Floor to ceiling glazing opens directly onto the beautifully maintained south-facing garden, offering an exceptional indoor-outdoor living experience. This floor also benefits from excellent additional storage.
Lamont Road is located in the much sought after Ten Acre Estate, a family friendly neighbourhood which is ideally situated between the King’s Road and Fulham Road, making the house extremely well placed for the many local amenities.
How the asking price has moved
Prices, costs and what's nearby
What homes within 400 m sold for since Nov 2023, by type. Source: HM Land Registry.
Most recent sales
| Address | Sold price | Date | Type | Distance |
|---|---|---|---|---|
| Flat E, 59, 59 CATHCART ROAD, SW10 9DH | £723,500 | Jun 2026 | Flat | 160 m |
| 37H REDCLIFFE GARDENS, SW10 9JH | £790,000 | May 2026 | Flat | 100 m |
| 28 FAWCETT STREET, SW10 9EZ | £1,890,000 | Apr 2026 | Flat | 150 m |
| Flat 12, 63, 63 FINBOROUGH ROAD, SW10 9DN | £450,000 | Apr 2026 | Flat | 190 m |
| 61 REDCLIFFE ROAD, SW10 9NQ | £6,000,000 | Apr 2026 | Terraced | 200 m |
| Flat D, 48, 48 REDCLIFFE GARDENS, SW10 9HB | £1,515,000 | Mar 2026 | Flat | 140 m |
| 61 CATHCART ROAD, SW10 9DH | £1,045,000 | Feb 2026 | Terraced | 160 m |
| 13 TREGUNTER ROAD, SW10 9LS | £21,000,000 | Feb 2026 | Semi-Detached | 160 m |
| 30 SEYMOUR WALK, SW10 9NF | £2,675,000 | Feb 2026 | Semi-Detached | 150 m |
| Flat 17, CECIL COURT, FAWCETT STREET, SW10 9HP | £1,015,000 | Feb 2026 | Flat | 50 m |
| Flat B, 3, 3 REDCLIFFE GARDENS, SW10 9BG | £499,000 | Feb 2026 | Flat | 120 m |
| 1 FARRIER WALK, SW10 9FW | £2,338,888 | Jan 2026 | Terraced | 140 m |
| Flat 3, 38, 38 CATHCART ROAD, SW10 9NN | £1,420,000 | Jan 2026 | Flat | 100 m |
| Flat 3, 2 4, 2 4 REDCLIFFE GARDENS, SW10 9EU | £725,000 | Sep 2025 | Flat | 180 m |
| 3 FARRIER WALK, SW10 9FW | £1,887,290 | Sep 2025 | Terraced | 140 m |
How the average price of terraced houses in Kensington and Chelsea has moved, compared with London overall.
Monthly asking rents for homes advertised within 400 m in the last 3 months, by bedrooms.
Based on the asking price of £3,595,000. Adjust the figures to match your own deposit and rate.
For illustration only — not a mortgage offer or financial advice. Actual repayments depend on your lender, credit profile and product fees.
The closest stations, schools and grocery shops to this home. Straight-line distance, not walking route.
Stations
-
West BromptonDistrict Mildmay750 m
-
Earl's CourtDistrict Piccadilly900 m
-
Gloucester RoadCircle District Piccadilly940 m
Schools
-
Servite RC Primary SchoolPrimary State Ages 3–11120 m
-
Bousfield Primary SchoolPrimary State Ages 3–11480 m
-
Park Walk Primary SchoolPrimary State Ages 3–11520 m
Distance is not catchment. Check admissions with the school or local council. Source: DfE Get Information About Schools.
Groceries
-
Tesco ExpressConvenience store170 m
-
Chelsea farmSupermarket200 m
-
Sainsbury's LocalConvenience store210 m
Source: © OpenStreetMap contributors.