SE15 4SE
Choumert Square II, Choumert Square
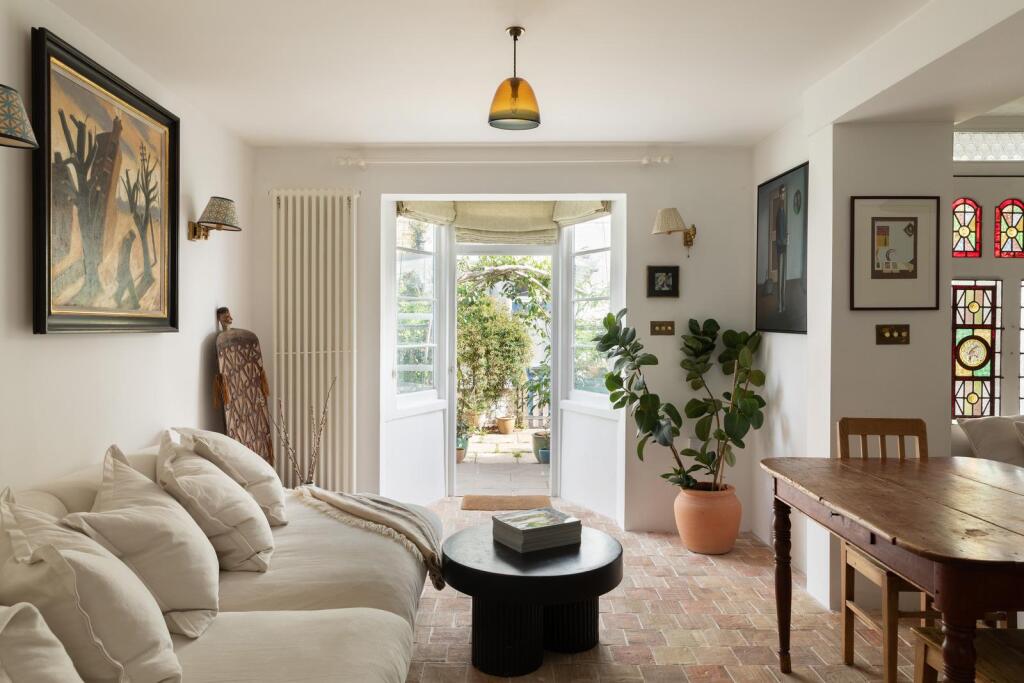
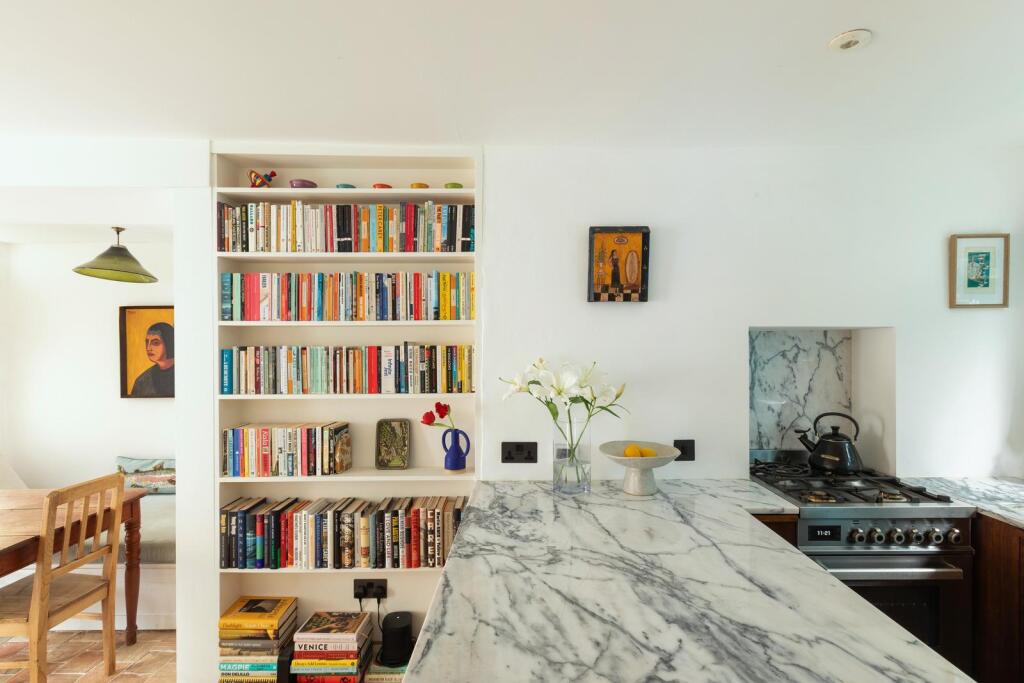
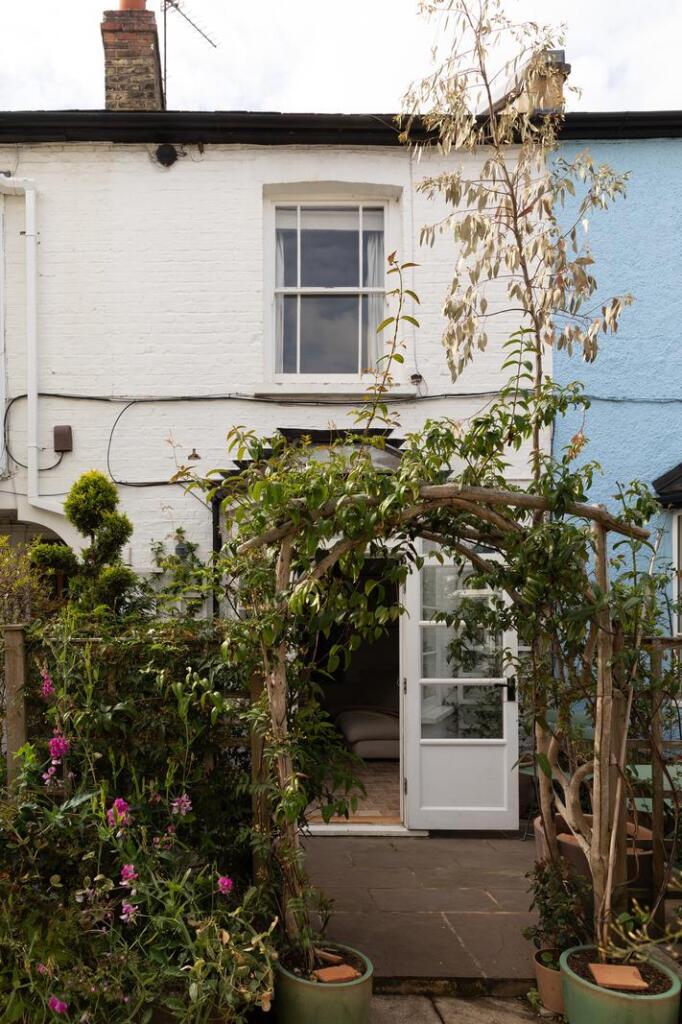
This reimagined Victorian cottage is on Choumert Square, a private pedestrianised lane in a peaceful pocket of Peckham. Built around 1870, the house rises behind a private front patio garden and has access to a bustling communal garden, where resident-led events are held throughout the year. The current owner has renovated the living area and kitchen with a sleek contemporary finish using natural materials, including Calacatta marble and reclaimed terracotta.
The Tour
Choumert Square has a unique sense of community. Communal activities hosted by residents include Christmas carols, Pride and life-drawing classes. It is part of the National Garden Scheme's Open Gardens, and each summer hosts a village fete to raise funds for charity.
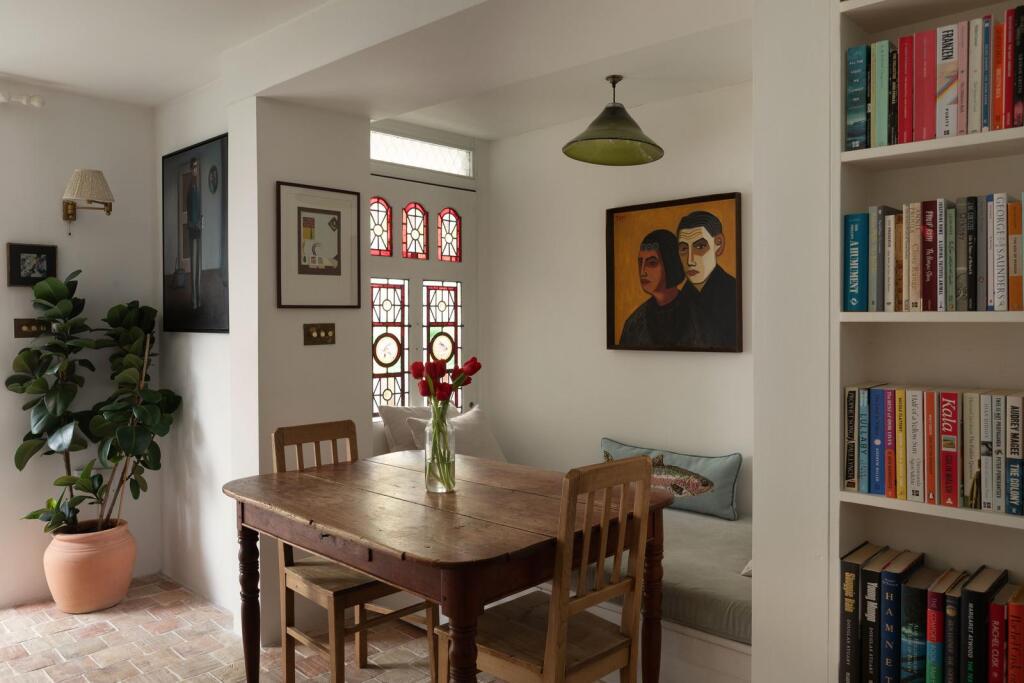
From the front door, the cottage opens to a kitchen-living area. Reclaimed terracotta has been laid here, atop underfloor heating. On one side, banquette seating forms a neat dining area; beyond is a new kitchen with bespoke walnut-toned fronts, Calacatta marble surfaces sourced from Diespeker & Co., and aged brass taps on a large ceramic sink. New appliances include a Bertazzoni range cooker with gas hob and a full-sized dishwasher. A new washer/dryer is cleverly hidden away in a separate utility area.
Beyond the kitchen is a bright shower room, decorated with turquoise zellige tiles. A skylight fills the room with light, and there is a pretty stained-glass clerestory window.
Upstairs is a large double bedroom with original Victorian floorboards and a refined dressing room, complete with bespoke floor-to-ceiling wardrobes. A pulley maid has been added in the double-height space, next to the stairs that lead to a third level. They allow for easy access to a light-filled mezzanine space with plenty of additional storage in the eaves.
Outdoor Space
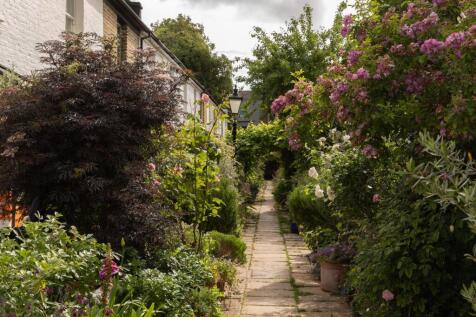
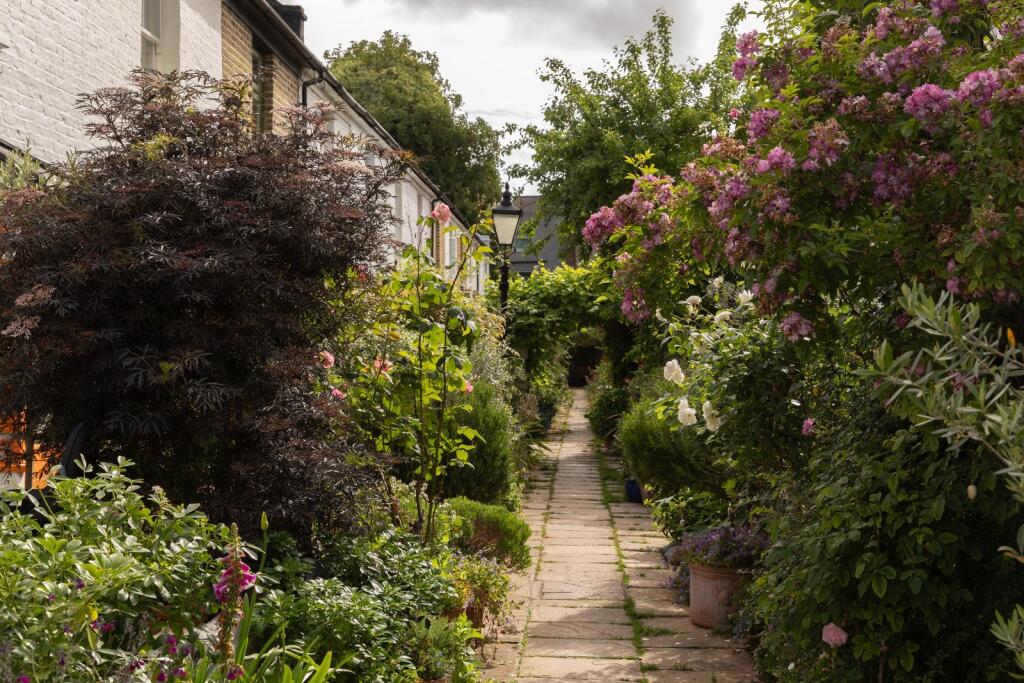
A paved front garden, accessed directly from the living space, is the perfect spot to enjoy the sun as it rises. At the end of the lane is a lively communal garden, filled with yucca and hydrangea, with seating and tables for outdoor dining. The lane itself is awash with flowers in the summertime as plants and shrubs bloom in the well-kept front gardens along the street.
The Area
The cafés, boutiques and restaurants of Bellenden Village are all within two minutes' walk. The General Store is a neighbourhood grocery store and coffee shop presenting the finest seasonal produce, including Neal’s Yard cheese and a selection of natural wines. Fishmongers Life of Fish have just moved in. Excellent neighbourhood restaurants include Levan, Artusi and The Begging Bowl. Wine bars The Sourcing Table, Amkari Georgian Bistro and Forza Wine are all minutes away. Review Bookshop is a fantastic local independent bookshop. Market, at the end of Blenheim Grove, houses workspaces, Tonkotsu and rooftop views.
Peckham is brilliantly positioned for a wide range of amenities, including the vast number of delis, restaurants and shops of Lordship Lane. The Bussey Building and Peckham Levels, off Rye Lane, host an active and varied programme of yoga and dance classes, workshops, street food and pop-up bars.
The green spaces of Peckham Rye, Telegraph Hill and Goose Green are very convenient for children and dog walkers, while Nunhead Cemetery is a beautiful woodland oasis with wonderful views across the city skyline. The Belham Primary School is nearby, on Bellenden Road.
A three-minute walk away, Peckham Rye station is on the doorstep. It runs both Overground (Windrush line) services to Shoreditch and Clapham and Southern trainline services to Victoria, Blackfriars, London Bridge and King’s Cross.
Council Tax Band: C
How the asking price has moved
Prices, costs and what's nearby
What homes within 400 m sold for since Nov 2023, by type. Source: HM Land Registry.
Most recent sales
| Address | Sold price | Date | Type | Distance |
|---|---|---|---|---|
| 23 CHOUMERT ROAD, SE15 4AR | £500,000 | Jul 2026 | Terraced | 200 m |
| 55A CHADWICK ROAD, SE15 4RA | £670,000 | Jul 2026 | Flat | 190 m |
| Flat 8, ALYS COURT, 35 BLENHEIM GROVE, SE15 4QS | £342,500 | Jun 2026 | Flat | 160 m |
| 14 CHOUMERT GROVE, SE15 4PD | £950,000 | Jun 2026 | Semi-Detached | 150 m |
| 48 CHADWICK ROAD, SE15 4RA | £1,100,000 | Feb 2026 | Semi-Detached | 190 m |
| 8 STERNHALL LANE, SE15 4NT | £675,000 | Feb 2026 | Terraced | 180 m |
| Flat 2, 16, 16 ALPHA STREET, SE15 4NX | £436,800 | Jan 2026 | Flat | 110 m |
| 18 CHADWICK ROAD, SE15 4RA | £1,308,000 | Jan 2026 | Terraced | 190 m |
| Flat 5, ALYS COURT, 35 BLENHEIM GROVE, SE15 4QS | £445,000 | Dec 2025 | Flat | 160 m |
| 1A MCDERMOTT ROAD, SE15 4NZ | £655,000 | Nov 2025 | Flat | 150 m |
| 58B CHOUMERT ROAD, SE15 4AX | £825,000 | Nov 2025 | Flat | 200 m |
| 9 RELF ROAD, SE15 4JS | £1,240,000 | Nov 2025 | Terraced | 200 m |
| 3 RELF ROAD, SE15 4JS | £1,035,000 | Oct 2025 | Terraced | 200 m |
| 8 RELF ROAD, SE15 4JS | £1,400,000 | Oct 2025 | Terraced | 200 m |
| 41 BLENHEIM GROVE, SE15 4QS | £1,430,000 | Oct 2025 | Semi-Detached | 160 m |
How the average price of terraced houses in Southwark has moved, compared with London overall.
Monthly asking rents for homes advertised within 400 m in the last 3 months, by bedrooms.
Based on the asking price of £690,000. Adjust the figures to match your own deposit and rate.
For illustration only — not a mortgage offer or financial advice. Actual repayments depend on your lender, credit profile and product fees.
The closest stations, schools and grocery shops to this home. Straight-line distance, not walking route.
Stations
-
Peckham RyeWindrush210 m
-
Queens Road PeckhamWindrush960 m
-
Denmark HillWindrush1.5 km
Schools
-
Bellenden Primary SchoolPrimary State Ages 3–11380 m
-
The Belham Primary SchoolPrimary Free school Ages 4–11440 m
-
Cherry Garden SchoolSpecial Ages 2–11510 m
Distance is not catchment. Check admissions with the school or local council. Source: DfE Get Information About Schools.
Groceries
-
Khan's BargainSupermarket160 m
-
One BelowSupermarket240 m
-
Tesco ExpressConvenience store280 m
Source: © OpenStreetMap contributors.