 1 / 7
SM5 4EJ
West Way, Carshalton Beeches
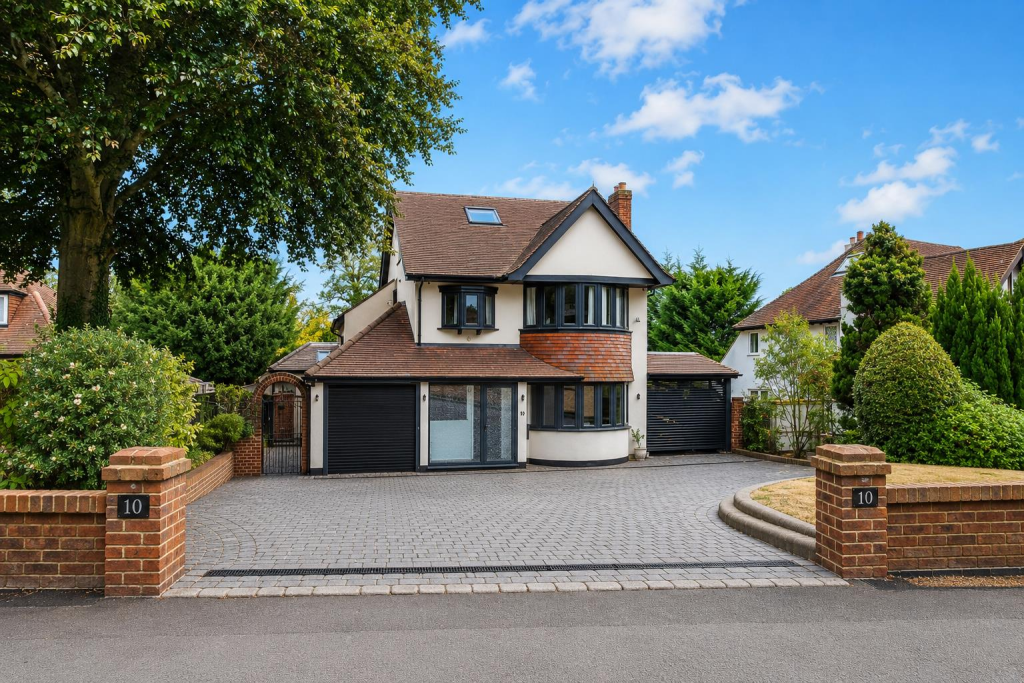
Watson Homes is pleased to present this exceptional detached family home located on West Way in the charming area of Carshalton Beeches. This impressive residence boasts an expansive 2,789 square feet of living space, thoughtfully arranged over three floors, providing ample room for family life and entertaining.
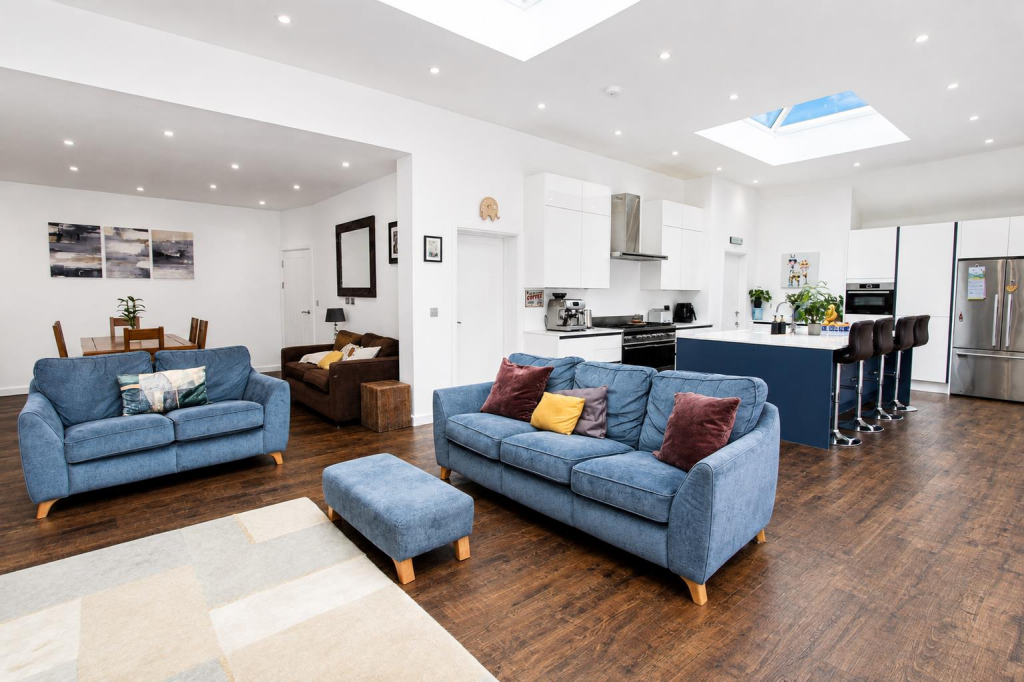
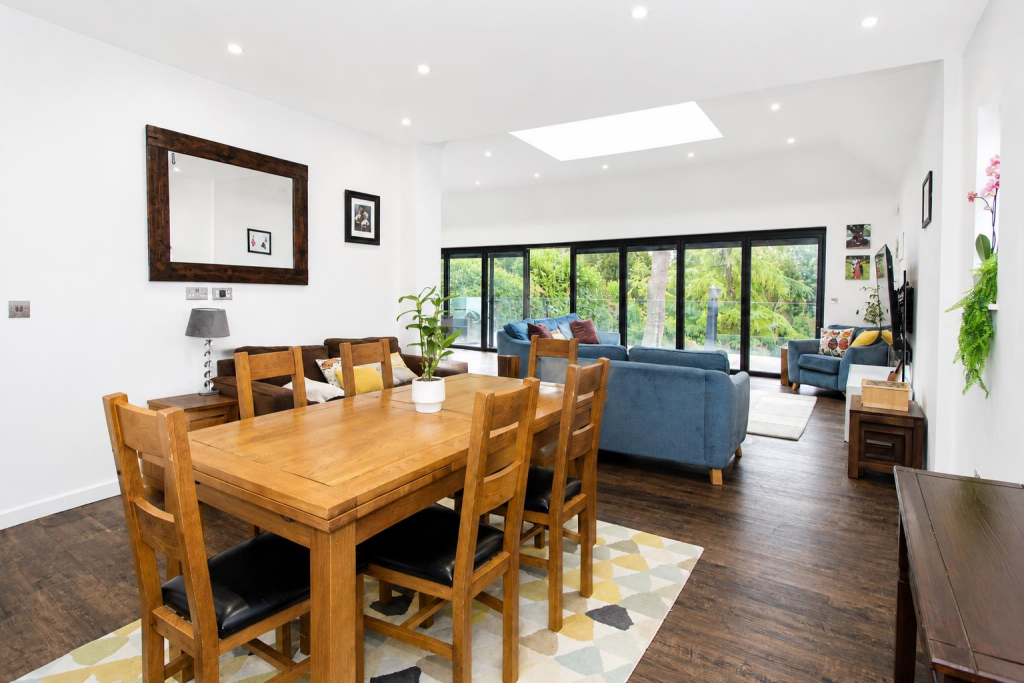
The property features three spacious reception rooms, perfect for both relaxation and social gatherings. With six well-appointed bedrooms and three modern bathrooms, this home caters to the needs of a growing family or those who enjoy hosting guests. The versatile layout allows for a variety of living arrangements, ensuring comfort and privacy for all. The open plan kitchen-diner is a real wow factor for this stunning property overlooking the scenic garden.
One of the standout features of this property is the generous parking provision, accommodating up to six vehicles, a rare find in such a desirable location. The home is ideally situated within easy reach of a selection of excellent primary and secondary schools, making it a perfect choice for families prioritising education.
Commuters will appreciate the convenience of being within walking distance to Sutton, Carshalton, and Carshalton Beeches mainline stations, which offer excellent services into London. Additionally, several bus stops in the vicinity provide further transport options.
This magnificent home is a true gem in Carshalton Beeches, combining spacious living with a prime location. We invite you to arrange a viewing to fully appreciate all that this property has to offer.
Accommodation - UPVC double glazed entrance porch
Tiled step, ornate wooden front door to..
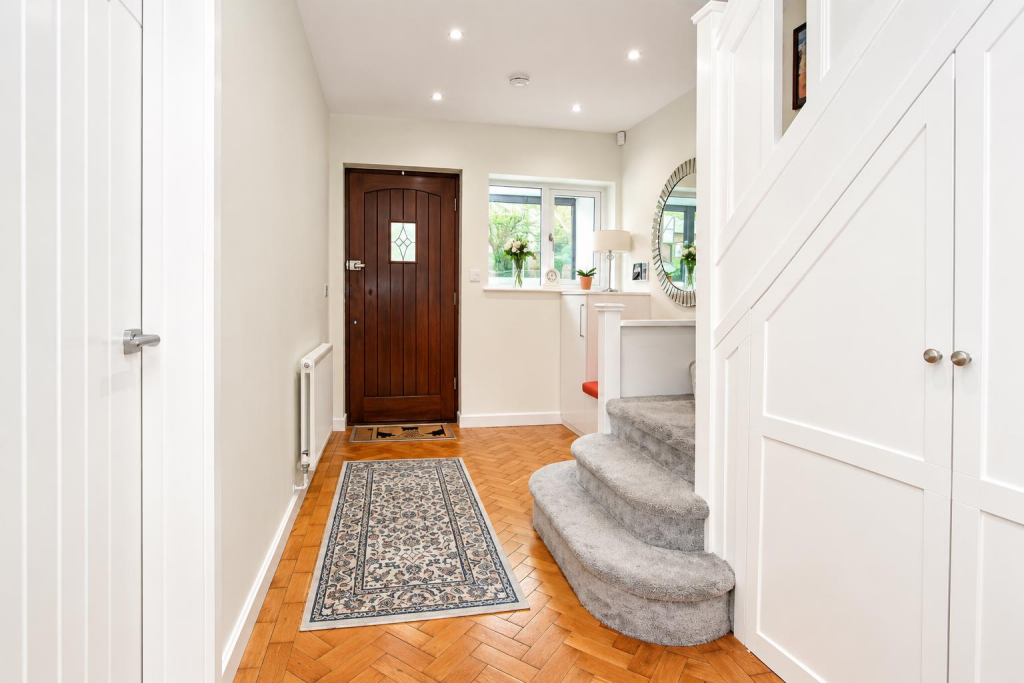
Spacious entrance hall
Herringbone wood block flooring, modern radiator, fitted storage cupboards and seating area, access to under stairs storage cupboard.
Lounge
UPVC double glazed bay window to front aspect, modern radiator, herringbone wood block flooring, obscure UPVC double glazed windows to side aspect, integrated ceiling speakers.
Dining area
Obscure UPVC double glazed windows to side aspect, karndean flooring with underfloor heating, open plan to..
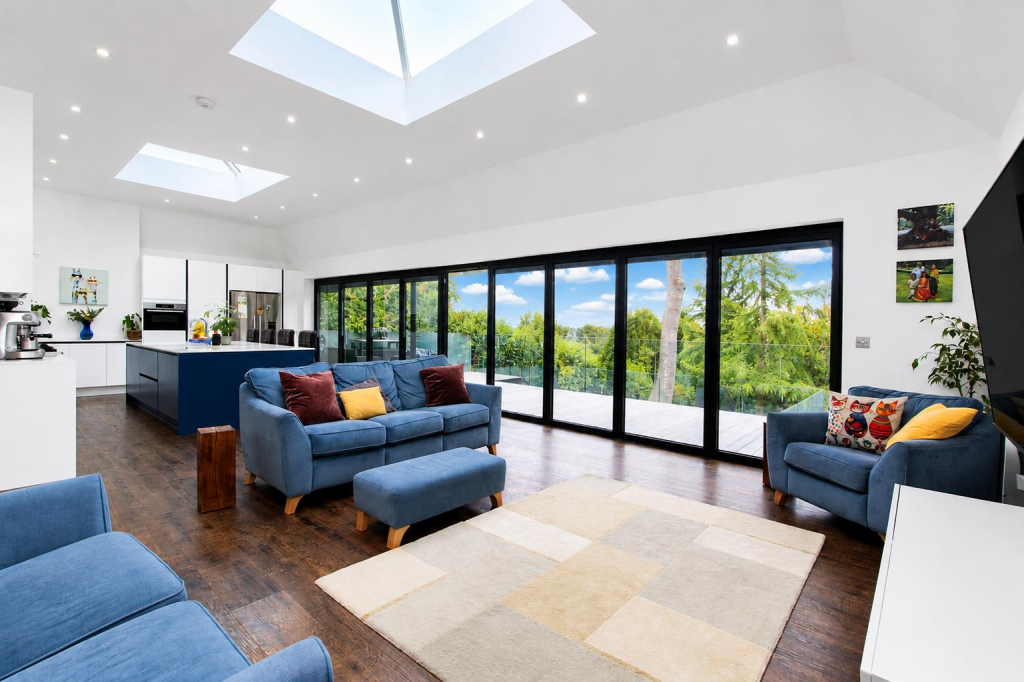
Kitchen/breakfast/family area
Double glazed full length bi folding doors to rear aspect, karndean flooring with underfloor heating, two feature sky lanterns.
Range of fitted gloss wall units with matching cupboards and drawers below, quartz worktops, space for large gas range cooker with extractor fan above, integrated oven/grill/microwave, space for American style fridge/freezer, large marble island with breakfast bar area and inlaid sink with “Franke” hot water tap, integrated dishwasher.
Utility area
Space and plumbing for washing machine and tumble dryer, worktop space with sink and chrome mixer tap, fitted storage cupboards, Velux windows to front and side aspects, large storage recess and door to front, extractor fan.
Study
Modern radiator
Downstairs shower room
Luxury suite consisting of tiled cubicle with thermostatic shower and hand attachment, wash hand basin with chrome mixer tap and storage cupboards below, low-level push button flush WC, heated chrome towel rail, tiled flooring, under floor heating, extractor fan, obscure UPVC double glazed window to side aspect.
Stairs to 1st floor landing
Bedroom two
UPVC double glazed bay window to front aspect, modern radiator.
Bedroom three
UPVC double glazed bay window with seating to rear aspect, modern radiator.
Bedroom four
UPVC double glazed window to rear aspect, modern radiator, fitted wardrobe.
Bedroom five
Obscure UPVC double glazed window to side aspect, modern radiator, fitted wardrobe.
Bedroom six
UPVC double glazed bay window to front aspect, modern radiator, fitted wardrobe.
Family Bathroom
Spacious suite comprising panel enclosed corner bath with chrome mixer tap and hand attachment, tiled cubicle with thermostatic shower and hand attachment, his and hers wash hand basin with chrome mixer taps, low-level push button flush WC with bidet at side, tiled flooring under floor heating, heated chrome towel rail, extract fan, obscure UPVC double glazed window to rear aspect.
Stairs to 2nd floor
Velux window to front aspect and access to eaves storage.
Main bedroom
UPVC double glazed window to rear aspect and Velux window at front, fitted wardrobes and desk area, access to eaves storage.
Ensuite bathroom
Comprising panel enclosed bath with chrome mixer tap and hand attachment, enclosed cubicle with thermostatic jet wash shower and hand attachment, wash hand basin with chrome mixer tap and storage cupboards below, low-level push button flush WC, tiled flooring, under floor heating, heated chrome towel rail, obscure UPVC double glazed window to rear aspect.
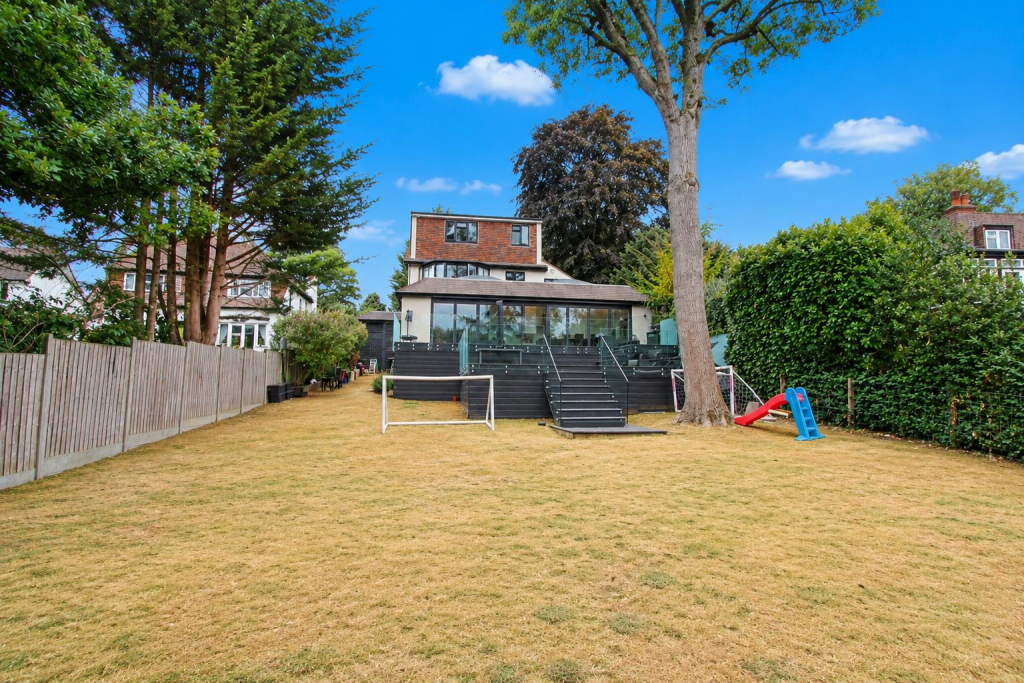
Rear garden (East facing) Approximately 250ft
Large composite decking area with glass balustrade and display lighting with steps leading to lawn sections, fence enclosed, mainly laid to lawn with mature shrubs bordering, outside power and lighting, gated side access and carport, sprinkler system, nature pond.
Garage at side
Electric roller shutter door, housing boiler a mega flo system.
Front
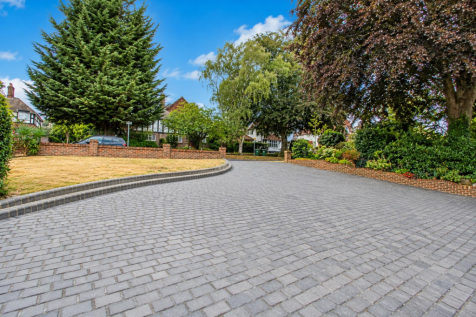
Paved driveway providing ample off street parking with brick wall border.
BUYER’S INFORMATION
Under UK law, estate agents are legally required to conduct Anti-Money Laundering (AML) checks on buyers and sellers to comply with regulations. These checks are mandatory, and estate agents can face penalties if they fail to perform them. We use the services of a third party to help conduct these checks thoroughly. As such there is a charge of £36 including vat, per person. Please note, we are unable to issue a memorandum of sale until these checks are complete
How the asking price has moved
Prices, costs and transport nearby
What homes within 400 m sold for since Nov 2023, by type. Source: HM Land Registry.
Most recent sales
| Address | Sold price | Date | Type |
|---|---|---|---|
| 1 WEST WAY, SM5 4EJ | £1,100,000 | May 2025 | Detached |
| 21 WEST WAY, SM5 4EN | £1,348,000 | Jan 2025 | Detached |
| 32 WEST WAY, SM5 4EW | £1,200,000 | Jan 2025 | Detached |
| 13 THE WARREN, SM5 4EQ | £1,100,000 | Oct 2024 | Semi-Detached |
| 27 THE WARREN, SM5 4EQ | £1,000,000 | Apr 2024 | Detached |
How the average price of detached houses in Sutton has moved, compared with London overall.
Monthly asking rents for homes advertised within 400 m in the last 3 months, by bedrooms.
Based on the asking price of £1,350,000. Adjust the figures to match your own deposit and rate.
For illustration only — not a mortgage offer or financial advice. Actual repayments depend on your lender, credit profile and product fees.
The three closest stations to this home.
-
MordenNorthern6.3 km
-
West CroydonWindrush6.4 km
-
South WimbledonNorthern7.7 km
Straight-line distance, not walking route.