E3 2LX
Roach Road, London, E3
- Canal-facing position with direct canal access and Olympic Park views
- Two double bedrooms
- Complete renovation
- Bespoke bathroom & en-suite
- Spacious open-plan living
- Integrated appliances and 30mm engineered stone worktops and island
- New engineered wood flooring and energy-efficient underfloor heating
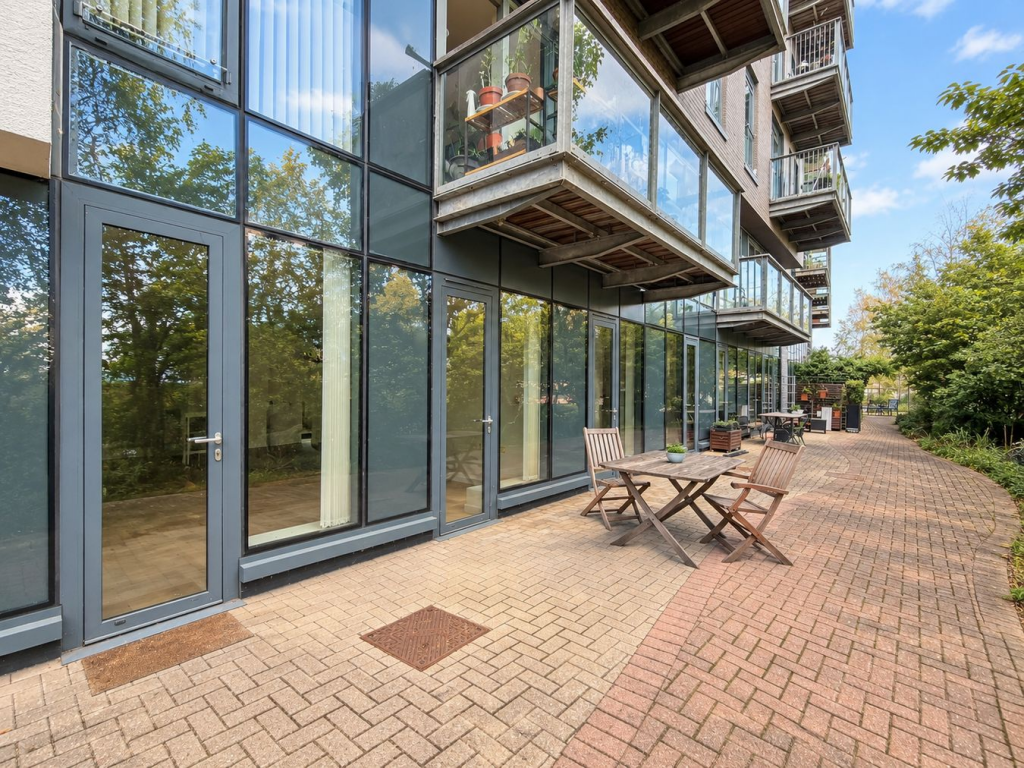
- Ground-floor position with private front and rear access
- Concierge service
- Cladding remediation works completed
Newly renovated canal-facing apartment | 2 bedrooms | 2 bathrooms
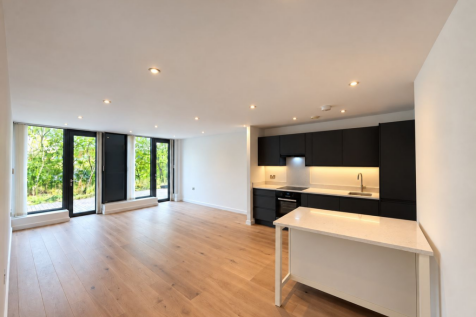
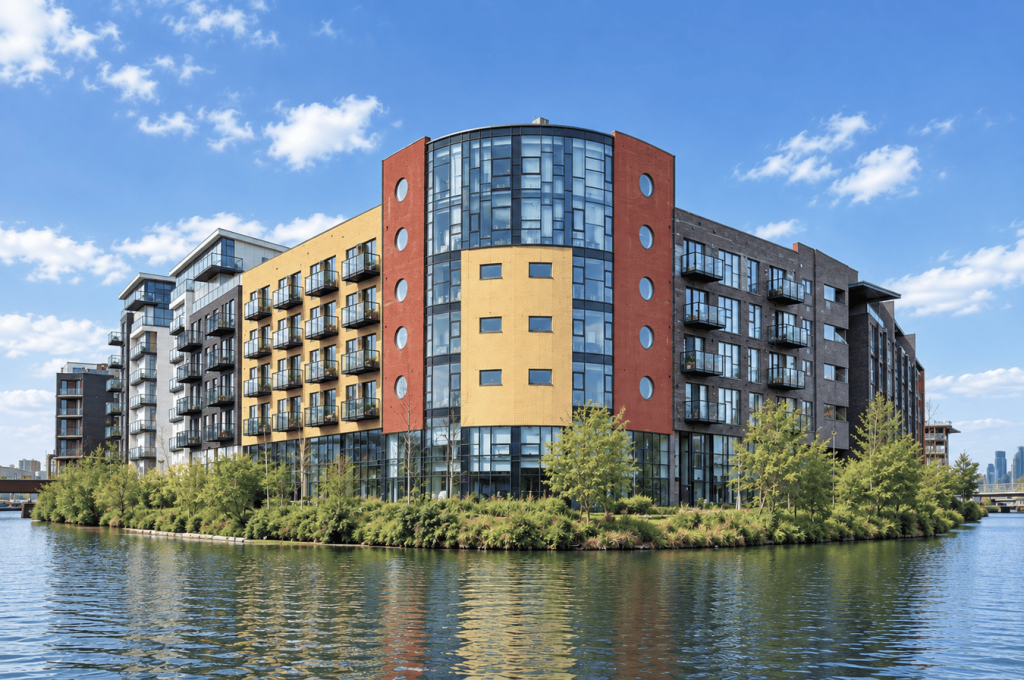
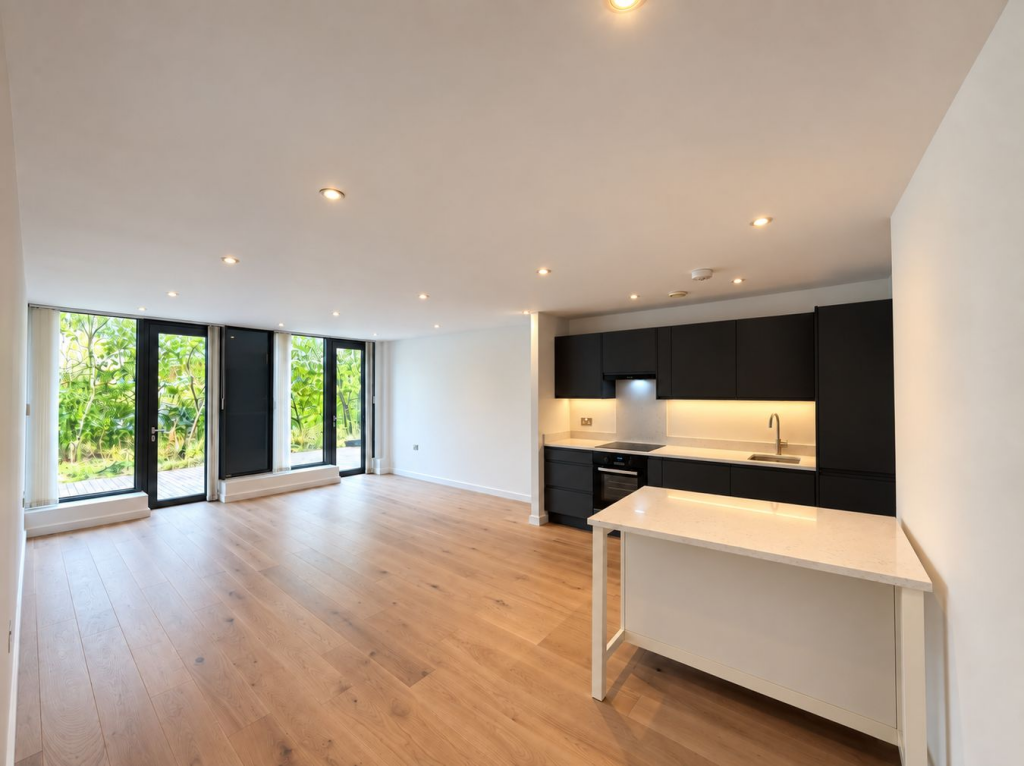
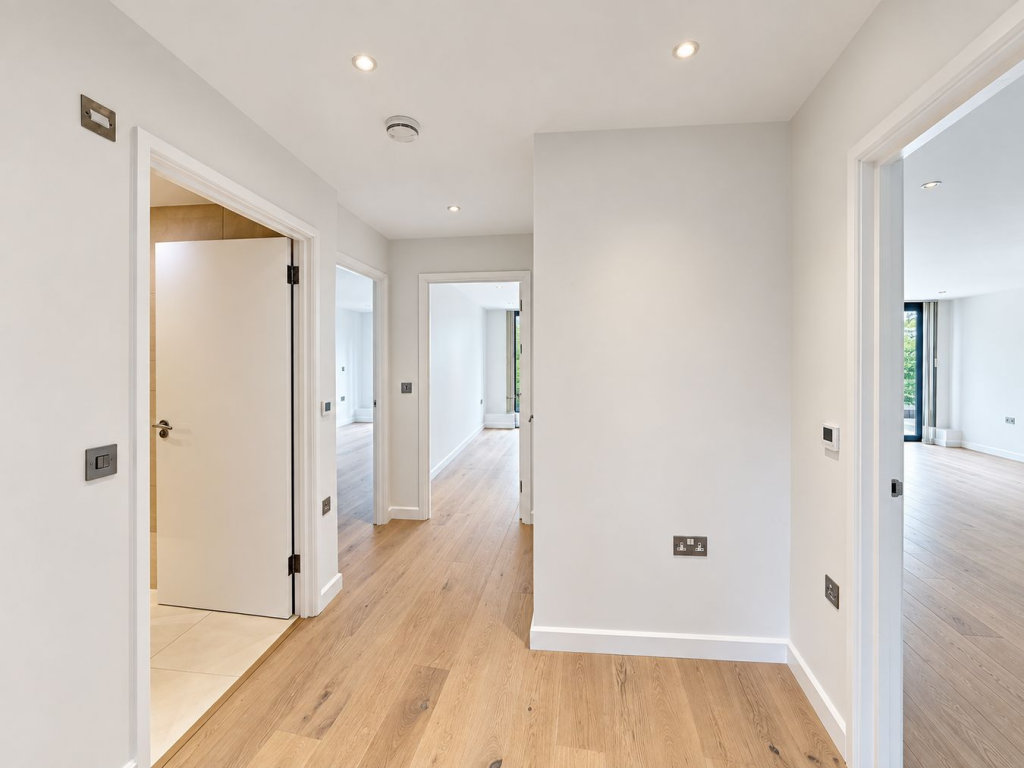
A beautifully renovated two-bedroom, two-bathroom apartment in Omega Works, one of Hackney Wick’s most sought-after developments. Offering approximately 872 sq ft of internal space, this ground-floor home combines contemporary interiors with direct canal access and views across Queen Elizabeth Olympic Park.
The apartment has undergone a complete renovation and has currently remained unoccupied since completion, offering its next owner a pristine, newly finished home ready to move into.
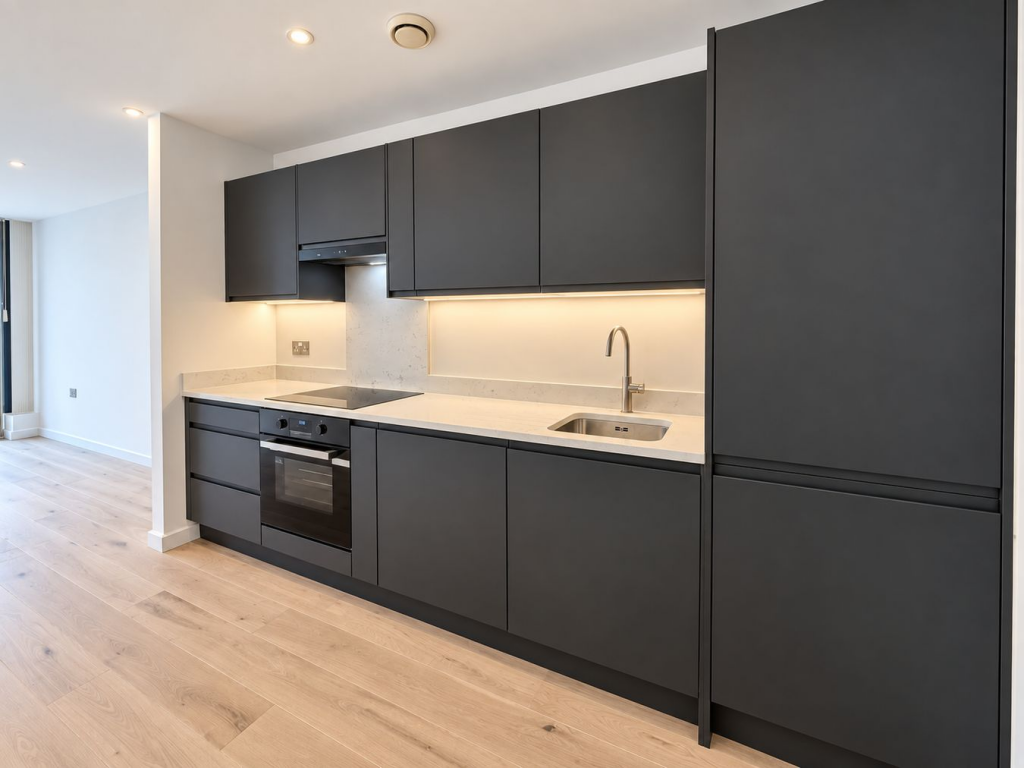
At its heart is a spacious open-plan living area with a brand-new kitchen, integrated appliances and cabinetry. Substantial 30mm engineered stone worktops and a matching island provide a refined finish, complemented by new engineered wood flooring and new energy-efficient underfloor heating.
Two double bedrooms are served by two bespoke bathrooms, including an en-suite, both finished with a calm, spa-like feel.
Private front and rear access adds convenience to the ground-floor setting, while the development benefits from a concierge service and completed cladding remediation works.
Moments from Hackney Wick Station, independent cafés, bars and restaurants, the apartment is ideally placed to enjoy the neighbourhood, with Queen Elizabeth Olympic Park just across the canal.
Key features
Canal-facing position with direct canal access and Olympic Park views
Two double bedrooms and two bespoke bathrooms, including an en-suite
Complete renovation, unoccupied since completion
Spacious open-plan living and brand-new kitchen
Integrated appliances and 30mm engineered stone worktops and island
New engineered wood flooring and energy-efficient underfloor heating
Ground-floor position with private front and rear access
Concierge service
Cladding remediation works completed
Moments from Hackney Wick Station, cafés, bars and restaurants
Approximate internal floor area: 872 sq ft / 81.01 sq m
Tenure: Leasehold, 104 years remaining
Service charge: £2,500 per annum
Ground rent: £500 per annum
Council tax: Band D
EPC rating: D
How the asking price has moved
Prices, costs and what's nearby
What homes within 400 m sold for since Nov 2023, by type. Source: HM Land Registry.
Most recent sales
How the average price of flats in Tower Hamlets has moved, compared with London overall.
Monthly asking rents for homes advertised within 400 m in the last 3 months, by bedrooms.
Based on the asking price of £600,000. Adjust the figures to match your own deposit and rate.
For illustration only — not a mortgage offer or financial advice. Actual repayments depend on your lender, credit profile and product fees.
The closest stations, schools and grocery shops to this home. Straight-line distance, not walking route.
Stations
-
Hackney WickMildmay390 m
-
Pudding Mill LaneDLR920 m
-
Stratford InternationalDLR950 m
Schools
-
Mossbourne Riverside AcademyPrimary Academy Ages 3–11520 m
-
Gainsborough Primary SchoolPrimary State Ages 0–11650 m
-
Bobby Moore AcademyAll-through Free school Ages 4–19710 m
Distance is not catchment. Check admissions with the school or local council. Source: DfE Get Information About Schools.
Groceries
-
PremierConvenience store30 m
-
WelcomeSupermarket250 m
-
Sainsbury's LocalConvenience store490 m
Source: © OpenStreetMap contributors.