NW8 7LU
Prince Albert Road, St John's Wood, London, NW8
- Approx. 1,629 sq ft of lateral accommodation
- Recently refurbished to an excellent standard
- First floor apartment with lift
- Private balcony with views towards Regent’s Park
- Air conditioning, underfloor heating and smart home system
- Long lease (approx. 976 years) and porterage
- EPC Rating = C
A Recently Refurbished First Floor Apartment with Balcony and Park Views in a Prestigious Portered Building
Description
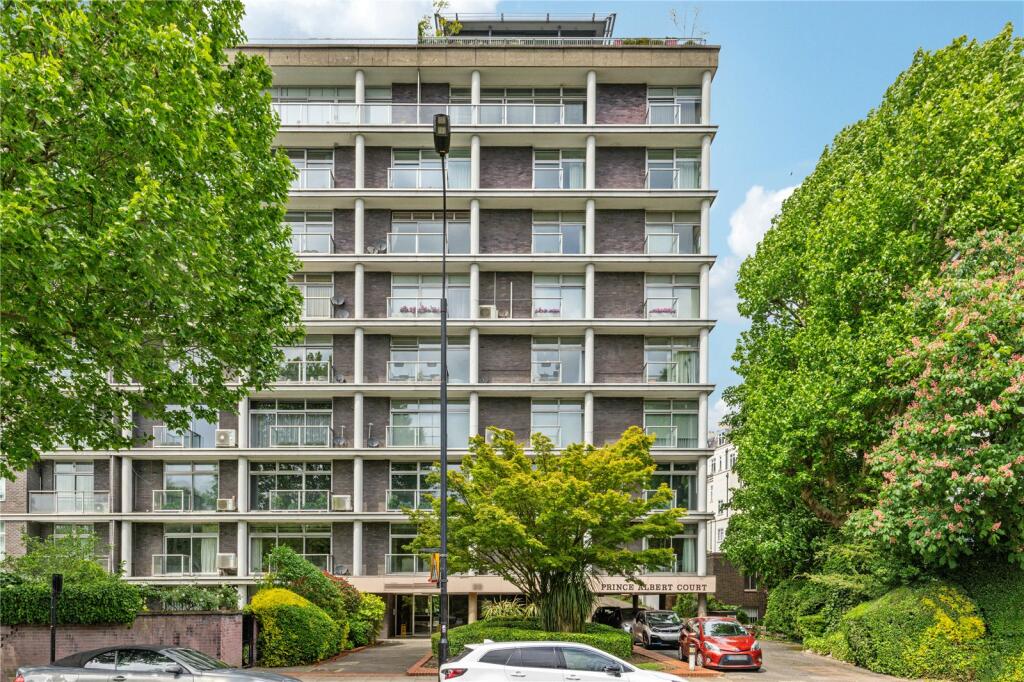
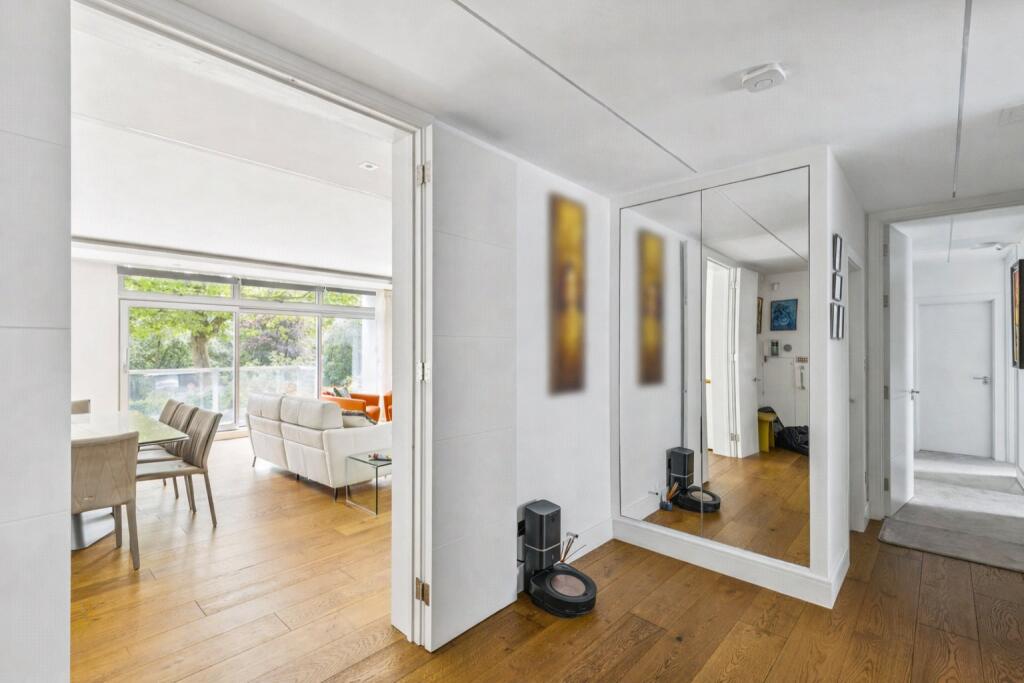
An exceptional ready to move in three bedroom first floor apartment (with lift) set within the highly regarded Prince Albert Court, extending to approximately 1,629 sq ft of bright and well balanced lateral accommodation.
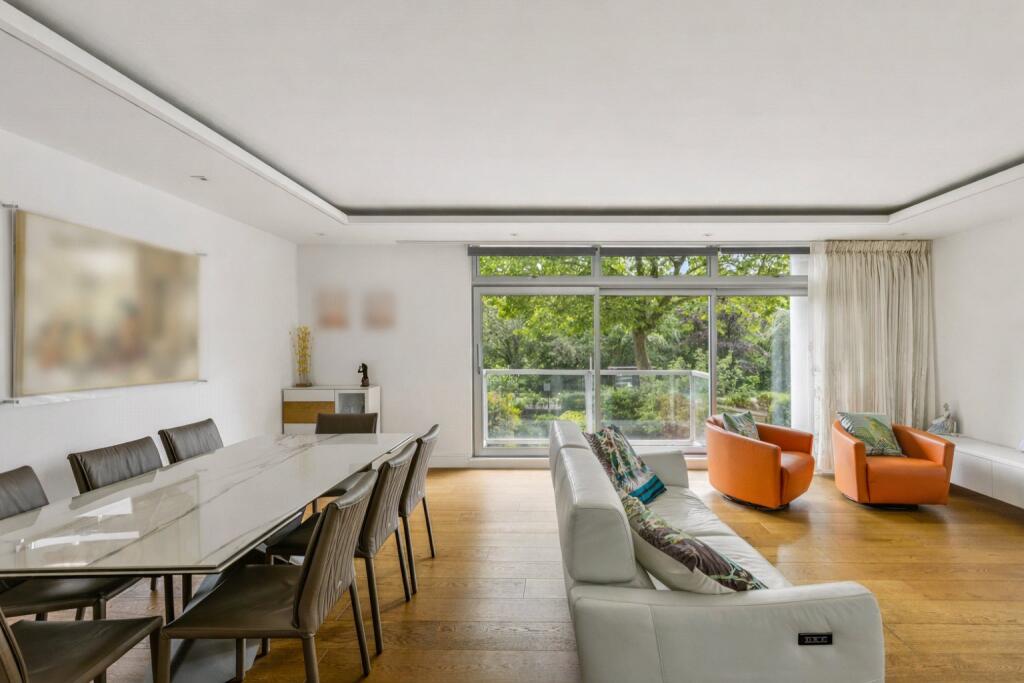
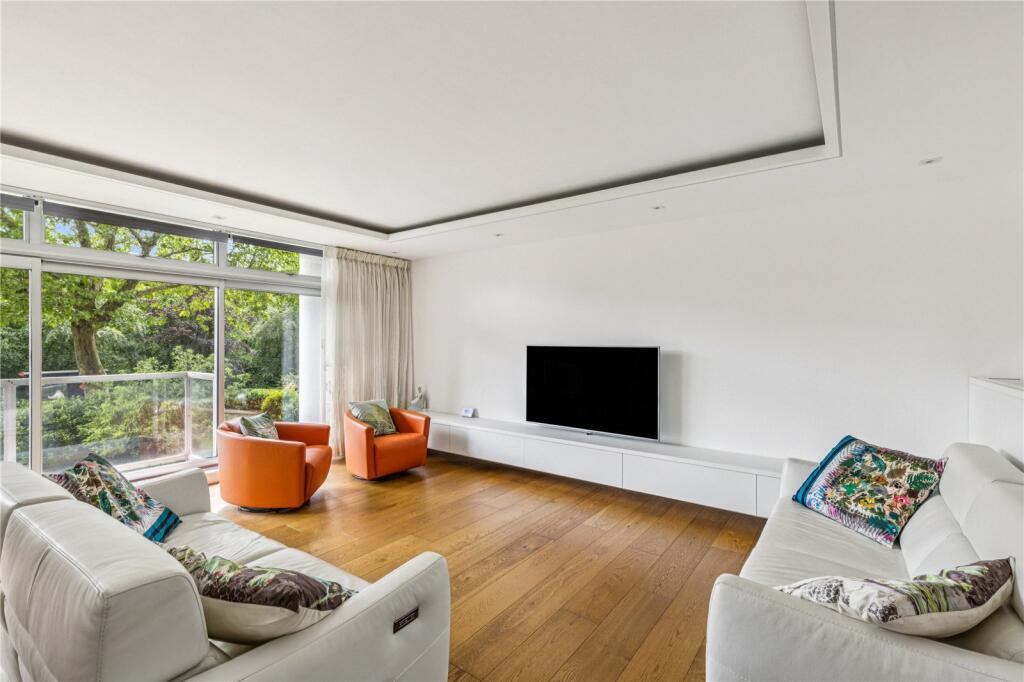
The apartment has been comprehensively refurbished in recent years to an excellent standard, with high quality joinery, premium finishes and careful attention to detail throughout. A superb open plan dining/reception room features rare floor to ceiling windows for the area, recently renewed and triple glazed, opening onto a private balcony with views towards Regent’s Park and allowing for excellent natural light.
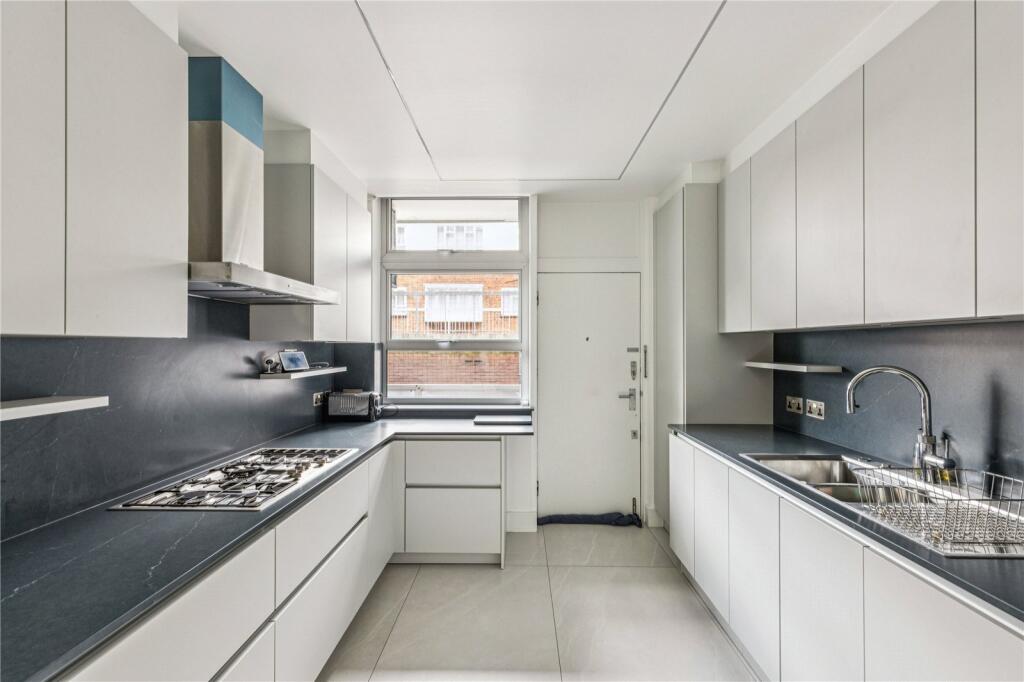
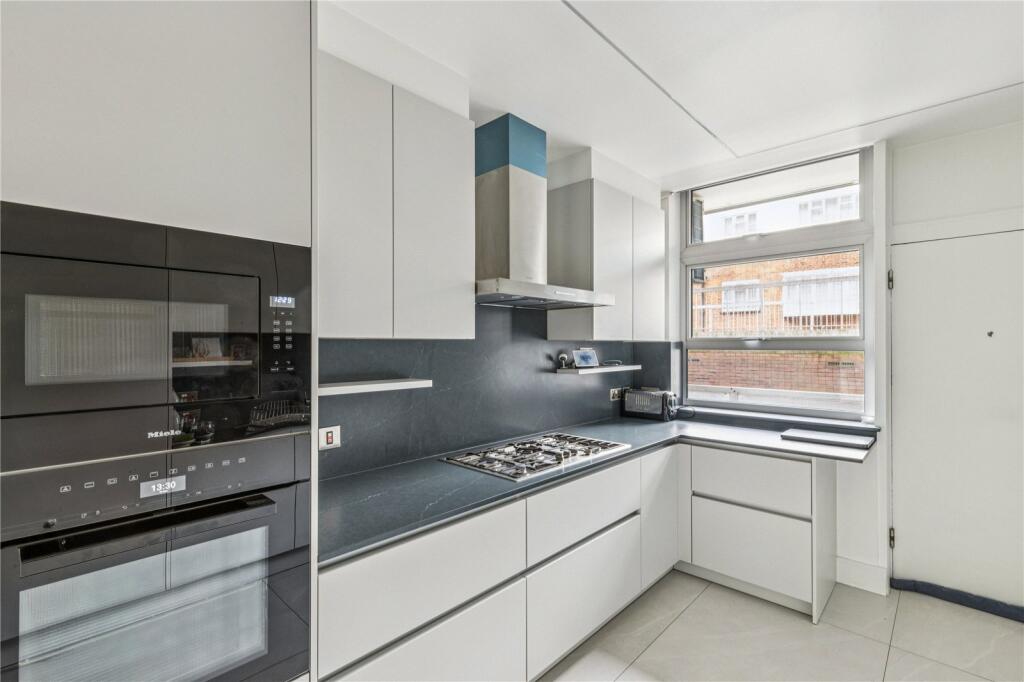
The principal bedroom suite is particularly generous, complemented by two further bedrooms, a study, a contemporary kitchen and modern bathrooms. The kitchen and laundry areas are fitted with top tier appliances, enhancing both practicality and luxury.
Further benefits include air conditioning (rarely permitted within the area), building heating delivered via the ceiling, and underfloor heating in the bathrooms and kitchen. The apartment also features Smart Home systems (plural) controlling lighting, air conditioning, underfloor heating and window treatments.
Residents enjoy porterage, well maintained communal areas and a long lease of approximately 976 years. Parking options include a driveway, residents’ parking and a garage, the latter benefitting from EV charging and available by separate negotiation if required.
Location
Prince Albert Court occupies a prime position directly opposite Regent’s Park (approx. 0.1 miles), approximately 100 meters from Primrose Hill and is ideally situated for St John’s Wood High Street (approx. 0.6 miles) and Marylebone High Street (approx. 0.8 miles), offering an excellent selection of boutiques, cafés and restaurants; transport links are available at St John’s Wood Underground Station (Jubilee Line, approx. 0.5 miles) and Baker Street Station (approx. 0.6 miles).
Square Footage: 1,629 sq ft
Leasehold with approximately 976 years remaining.
How the asking price has moved
Prices, costs and what's nearby
What homes within 400 m sold for since Nov 2023, by type. Source: HM Land Registry.
Most recent sales
How the average price of flats in Westminster has moved, compared with London overall.
Monthly asking rents for homes advertised within 400 m in the last 3 months, by bedrooms.
Based on the asking price of £2,500,000. Adjust the figures to match your own deposit and rate.
For illustration only — not a mortgage offer or financial advice. Actual repayments depend on your lender, credit profile and product fees.
The closest stations, schools and grocery shops to this home. Straight-line distance, not walking route.
Stations
-
St. John's WoodJubilee960 m
-
Chalk FarmNorthern980 m
-
Camden TownNorthern1.3 km
Schools
-
Saint Christina's SchoolIndependent Ages 3–11260 m
-
St Paul's Church of England Primary SchoolPrimary State Ages 4–11600 m
-
Primrose Hill SchoolPrimary State Ages 2–11710 m
Distance is not catchment. Check admissions with the school or local council. Source: DfE Get Information About Schools.
Groceries
-
CostcutterConvenience store840 m
-
Tesco ExpressConvenience store840 m
-
Panzer's DelicatessenSupermarket890 m
Source: © OpenStreetMap contributors.