W14 8LZ
Holland Park Road, Holland Park, London, W14
Surprisingly spacious house with three floors of lateral living on a historic address close to Holland Park
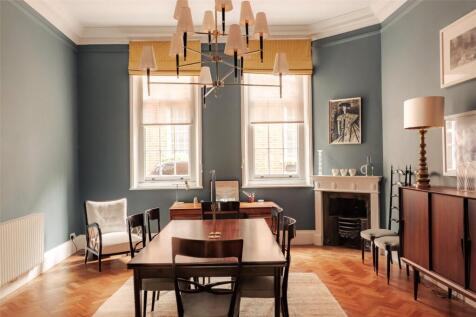
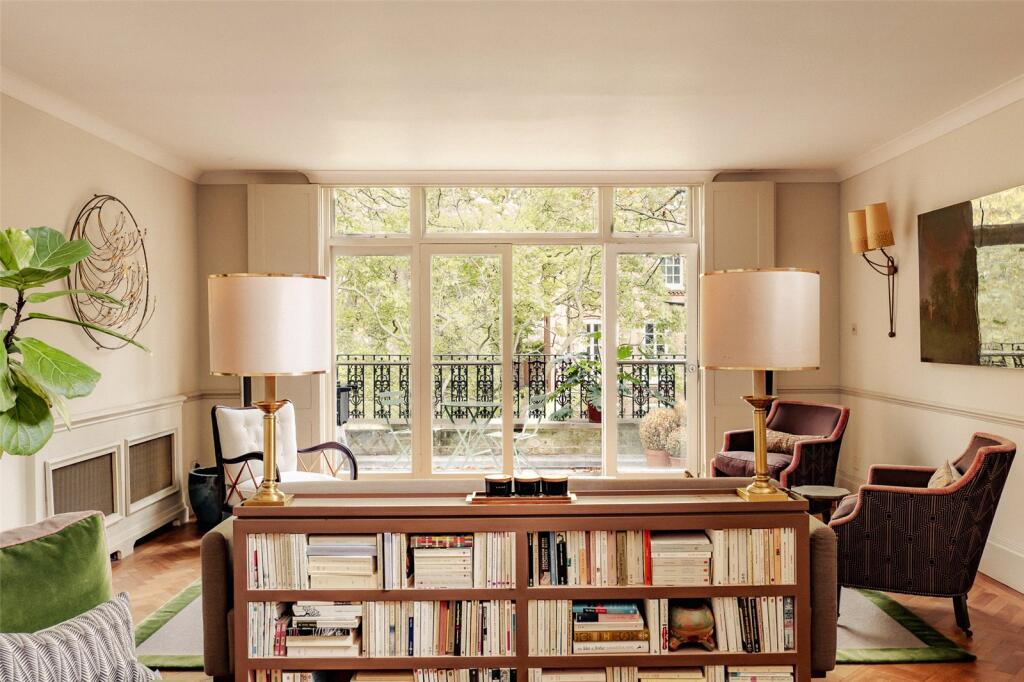
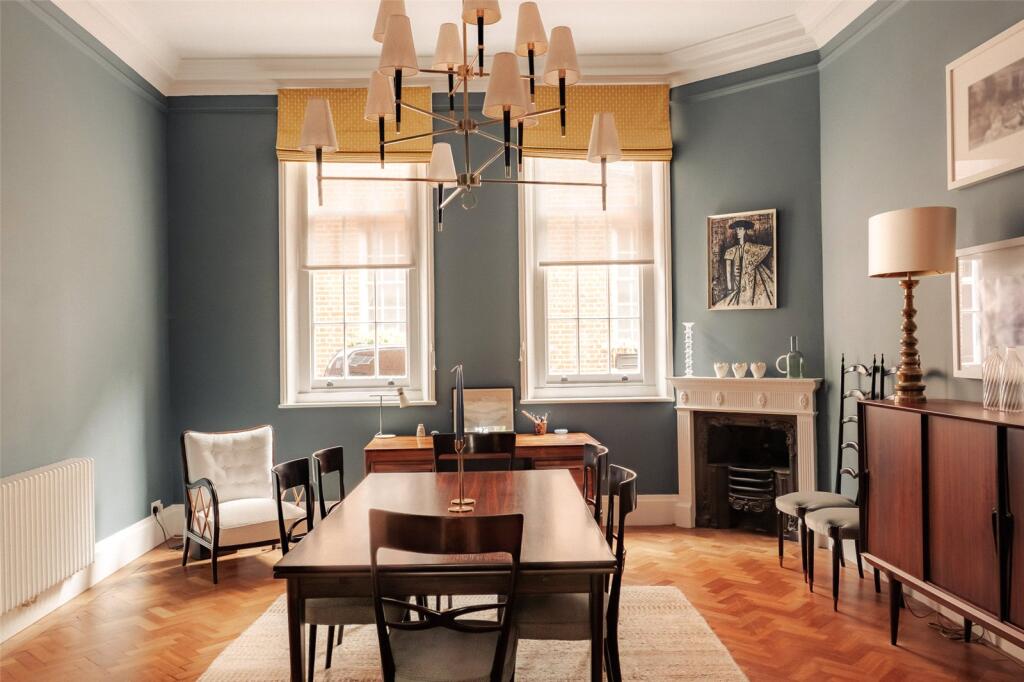
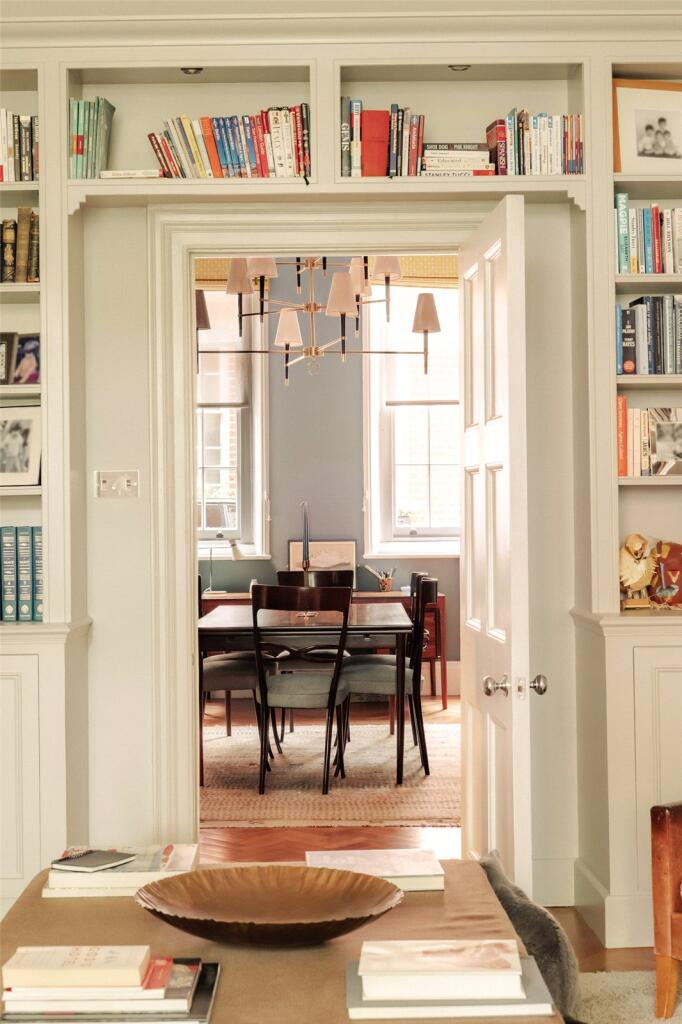
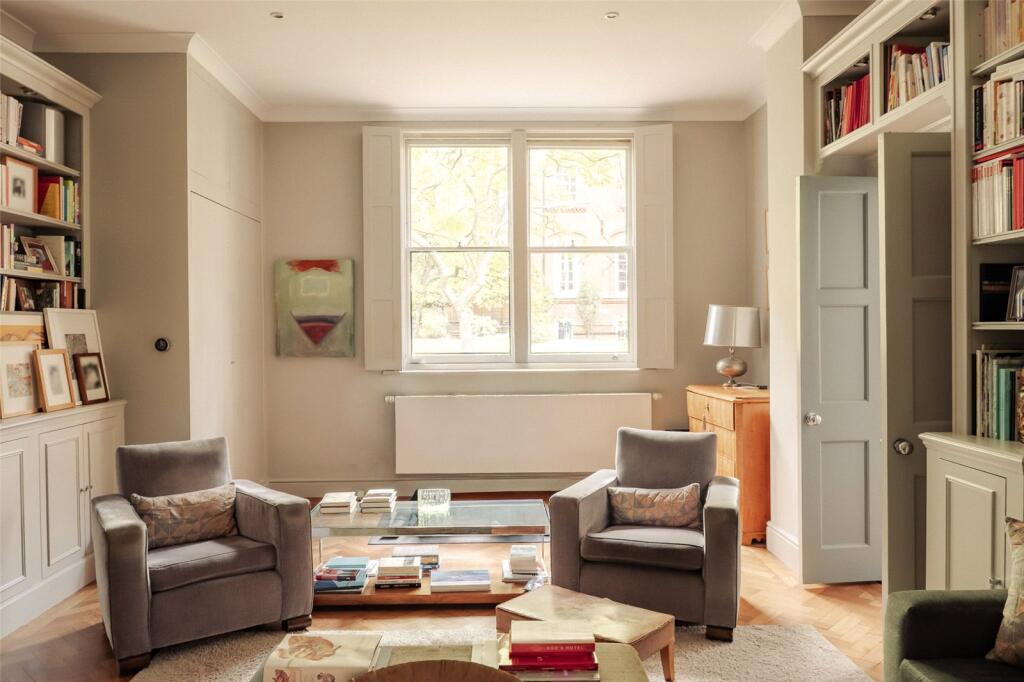
Entering the house on the ground floor, the front door opens onto a central staircase hall. On one side lies a well-proportioned dining room with a pair of south-west facing windows. Another door leads through to an attractive reception room lined with shelves, and both rooms offer elegant parquet flooring.
The other side of the entrance hall features a kitchen with marble worktops and an informal breakfast area, filled with brightness from an overhead skylight. This floor also features a guest WC and a convenient utility room.
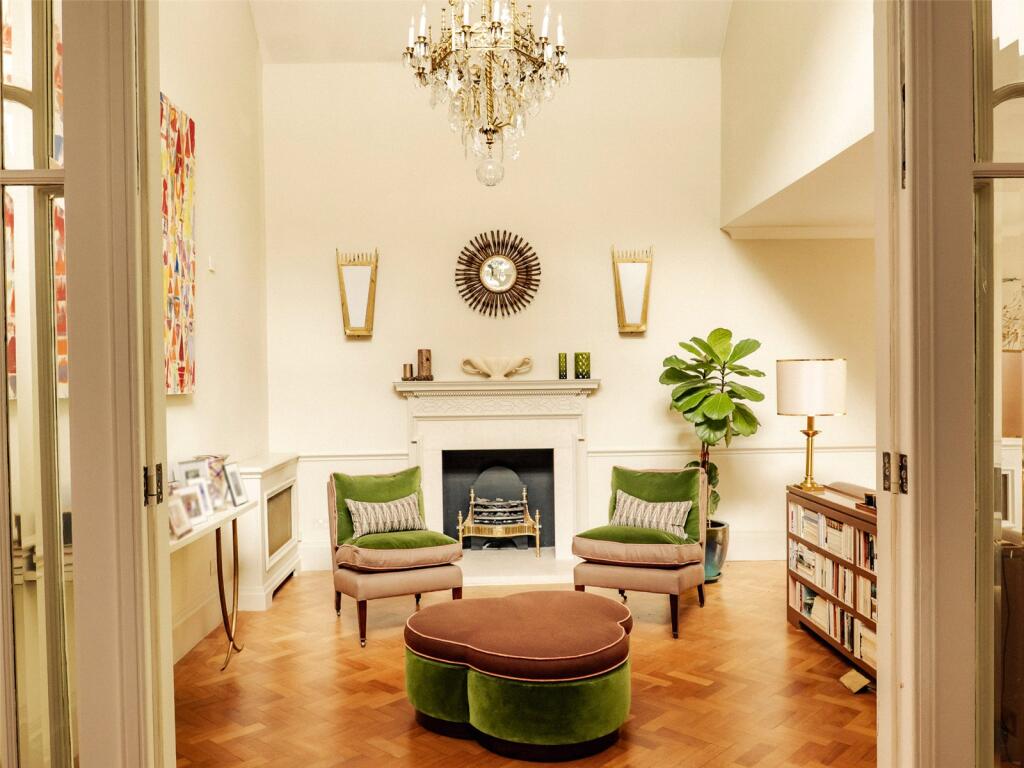
The first floor centres on a generous reception room with double-height ceilings and double French doors giving access to the rear terrace. This floor also features a principal bedroom with an ensuite bathroom, and a second bedroom on the far side of the landing.
The second floor offers three more bedrooms, one of them ensuite and the other two sharing a bathroom. Another skylight brings added brightness, while an internal balcony overlooks the main reception room and a loft space provides further storage.
The house has been decorated in a tasteful style that combines classical elegance with modern comfort. It is presented in good condition.
The house includes a rear terrace with enough space for outdoor eating and beautiful views over a neighbouring communal garden.
Holland Park Road is a historic street lined with red-brick Victorian houses and villas. Several belonged to the Holland Park Circle Artists, a celebrated group of nineteenth-century creatives, which included the architect William Burges, the sculptors Hamo Thornycroft and George Frederick Watts, and the painter Sir Frederick Leighton.
This address is an artist studio house, designed by the architect and academic George Aichinson. He also constructed nearby Leighton House, which was called ‘one of the most innovative houses of the Victorian period.’
From here, the open spaces of Holland Park are a short walk away. In addition, the restaurants, shops and transport links of Kensington High Street are within easy reach. Kensington Olympia station is also in walking distance.
How the asking price has moved
Prices, costs and what's nearby
What homes within 400 m sold for since Nov 2023, by type. Source: HM Land Registry.
Most recent sales
How the average price of terraced houses in Kensington and Chelsea has moved, compared with London overall.
Monthly asking rents for homes advertised within 400 m in the last 3 months, by bedrooms.
Based on the asking price of £5,500,000. Adjust the figures to match your own deposit and rate.
For illustration only — not a mortgage offer or financial advice. Actual repayments depend on your lender, credit profile and product fees.
The closest stations, schools and grocery shops to this home. Straight-line distance, not walking route.
Stations
-
Kensington (Olympia)District Mildmay550 m
-
High Street KensingtonCircle District800 m
-
West KensingtonDistrict910 m
Schools
-
Kensington Primary AcademyPrimary Academy Ages 3–11300 m
-
St Barnabas and St Philip's CofE Primary SchoolPrimary State Ages 3–11360 m
-
Wetherby PembridgeIndependent Ages 11–15530 m
Distance is not catchment. Check admissions with the school or local council. Source: DfE Get Information About Schools.
Groceries
-
Sainsbury's LocalConvenience store180 m
-
Green ValleySupermarket190 m
-
LondisConvenience store260 m
Source: © OpenStreetMap contributors.