TW8 9QB
Plum Garth, Brentford
- 4 Bedroom
- 3 Bathrooms
- Large Corner Plot
- Fantatsic Location
- Driveway for up to 3 cars
- Ample space for extention (Subject to planning)
- Newly refurbished Kitchen
- A great Family Home
- Close to local transport
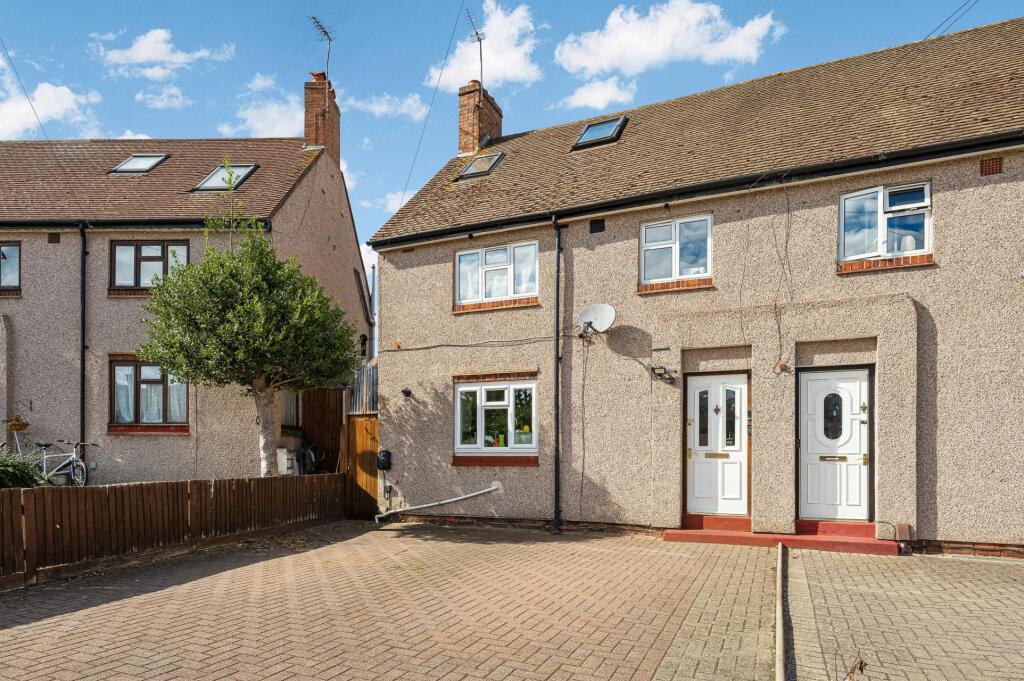
Johns & Co are proud to present this exceptional four-bedroom semi-detached home in the highly sought-after Plum Garth.
Ideally located close to local shops, Brentford’s vibrant new high street and major road links into the city, the property is also conveniently positioned just a seven-minute walk from Brentford railway station and a 12-minute walk from Northfields Underground station.
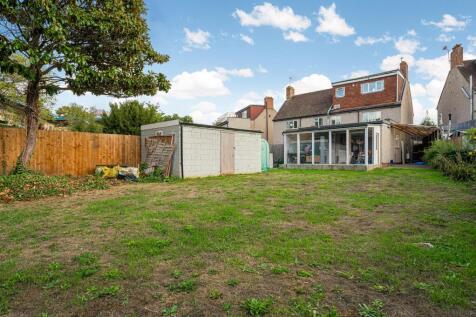
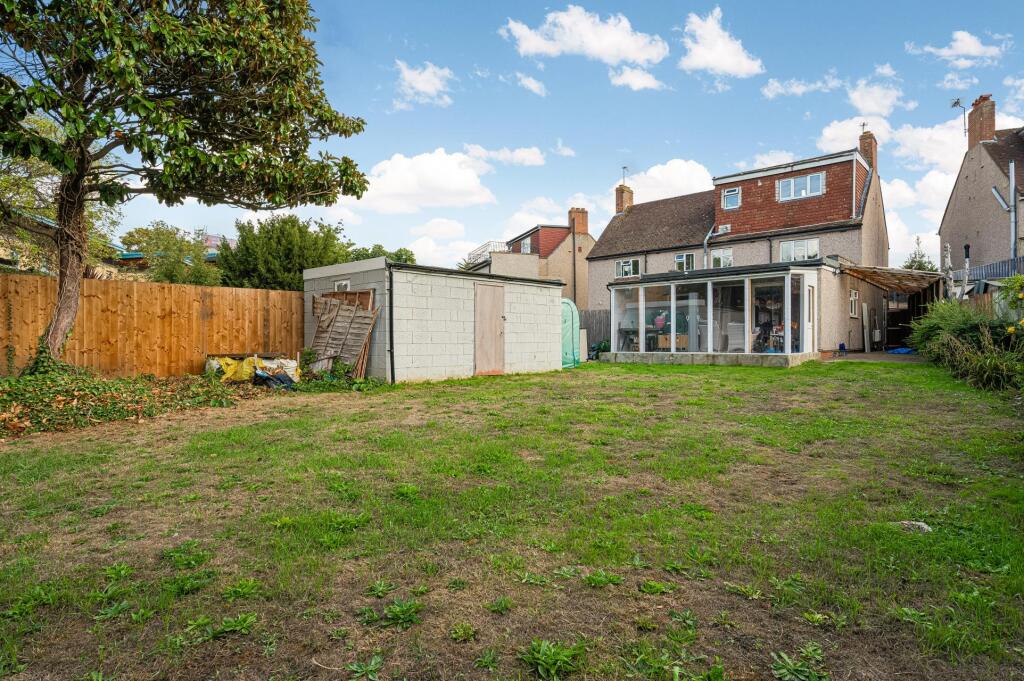
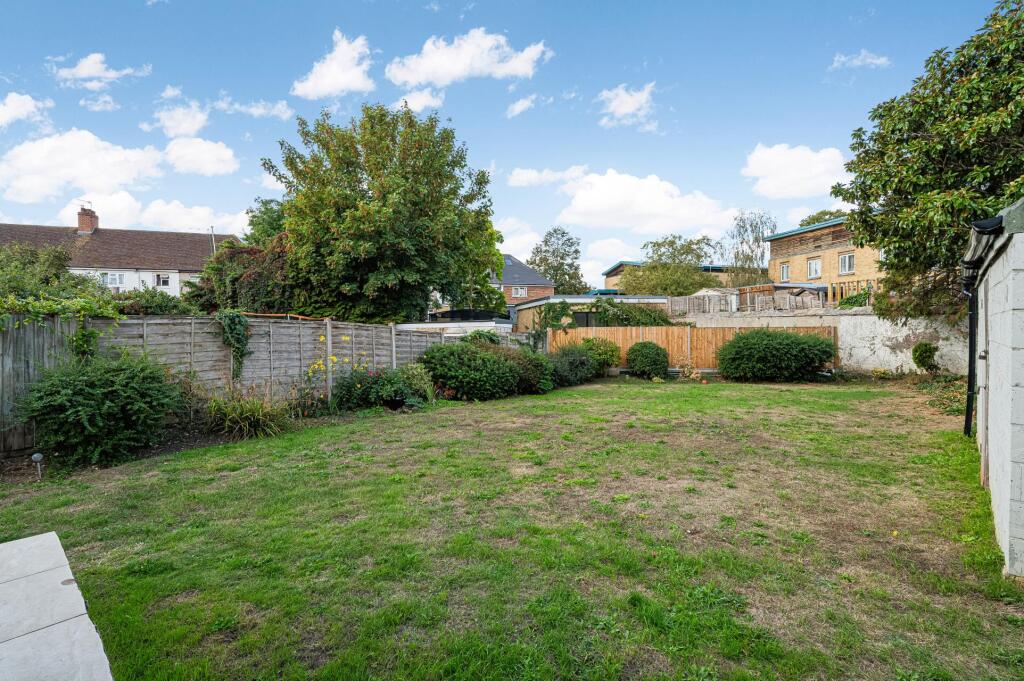
Set on a substantial corner plot, this impressive home offers fantastic potential for a growing family, with generous outdoor space and the opportunity to extend further, subject to the necessary planning permissions.
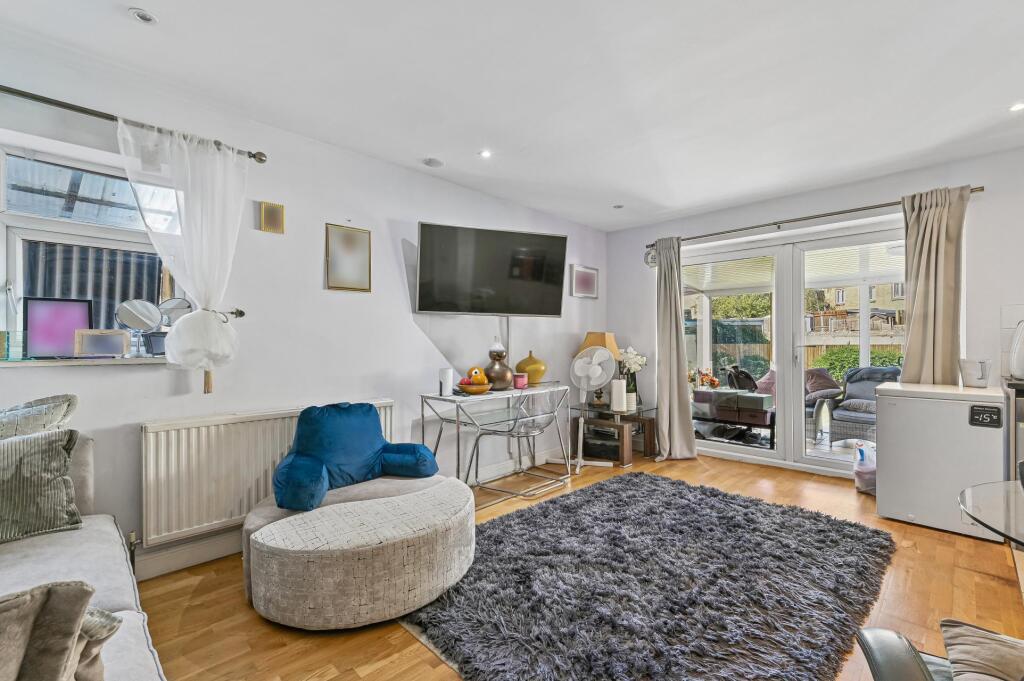
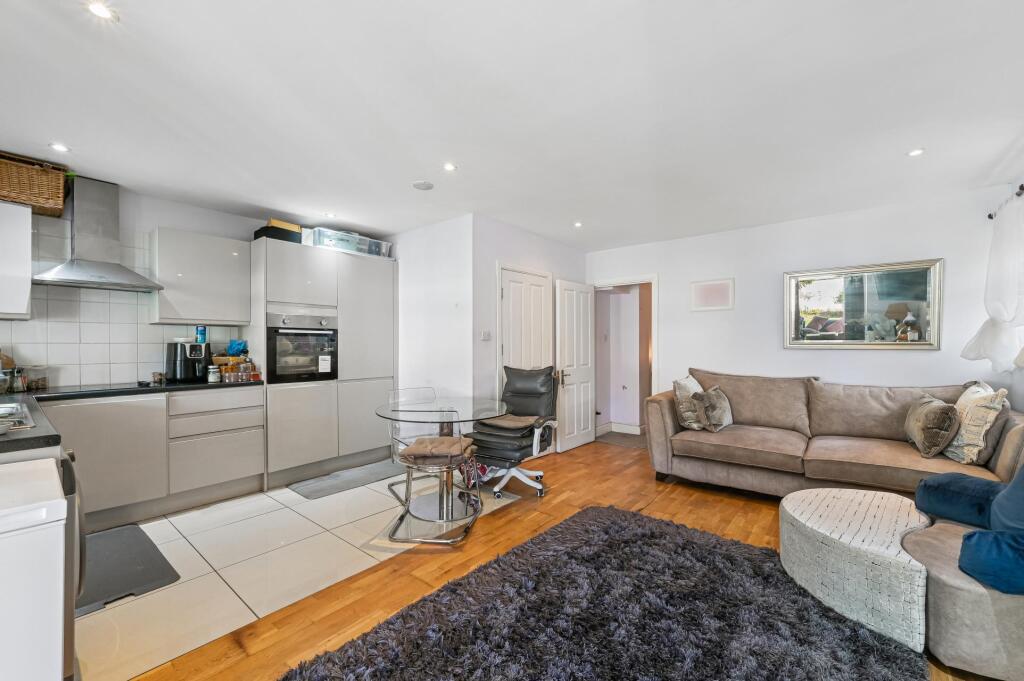
The property benefits from its own private driveway, providing convenient off-street parking for up to three cars. Internally, the home features a newly refurbished kitchen, two ground-floor bathrooms and an extended, self-contained annex, offering excellent flexibility for multi-generational living, guests or those working from home.
Upstairs, there are three further bedrooms, including an en-suite, while the loft extension provides an additional bedroom with its own en-suite bathroom.
Offering versatile accommodation, generous outdoor space and exciting potential for further development, this is a fantastic opportunity to secure a substantial family home in a well-connected and desirable Brentford location.
How the asking price has moved
Prices, costs and what's nearby
What homes within 400 m sold for since Nov 2023, by type. Source: HM Land Registry.
Most recent sales
| Address | Sold price | Date | Type | Distance |
|---|---|---|---|---|
| 1 CHERRY GARTH, TW8 9PZ | £700,000 | Feb 2026 | Terraced | 90 m |
| 3 CHERRY GARTH, TW8 9PZ | £310,000 | Oct 2025 | Flat | 90 m |
| 21 CHESTNUT AVENUE, TW8 9QA | £588,000 | Oct 2025 | Semi-Detached | 70 m |
| 60 CLAYPONDS GARDENS, W5 4RE | £350,000 | Aug 2025 | Flat | 90 m |
| 18 CHESTNUT AVENUE, TW8 9PY | £566,000 | Jun 2025 | Semi-Detached | 80 m |
| 141 CLAYPONDS GARDENS, W5 4RQ | £340,000 | Jun 2025 | Flat | 170 m |
| 117 WHITESTILE ROAD, TW8 9NP | £499,405 | Dec 2024 | Terraced | 190 m |
| Flat A, 236, 236 SOUTH EALING ROAD, W5 4RP | £300,000 | Oct 2024 | Flat | 170 m |
| Flat B, 236, 236 SOUTH EALING ROAD, W5 4RP | £440,000 | Aug 2024 | Flat | 170 m |
| 42 CHESTNUT AVENUE, TW8 9PY | £610,000 | Apr 2024 | Semi-Detached | 80 m |
| 35 CHESTNUT AVENUE, TW8 9QA | £500,000 | Apr 2024 | Semi-Detached | 70 m |
| 148 CLAYPONDS GARDENS, W5 4RQ | £310,000 | Mar 2024 | Flat | 170 m |
| 1 APPLE GARTH, TW8 9QD | £525,000 | Mar 2024 | Terraced | 90 m |
| 239 EALING ROAD, TW8 9PU | £785,000 | Jan 2024 | Terraced | 80 m |
How the average price of semi-detached houses in Hounslow has moved, compared with London overall.
Monthly asking rents for homes advertised within 400 m in the last 3 months, by bedrooms.
Based on the asking price of £800,000. Adjust the figures to match your own deposit and rate.
For illustration only — not a mortgage offer or financial advice. Actual repayments depend on your lender, credit profile and product fees.
The closest stations, schools and grocery shops to this home. Straight-line distance, not walking route.
Stations
-
South EalingPiccadilly850 m
-
NorthfieldsPiccadilly990 m
-
Boston ManorPiccadilly1.5 km
Schools
-
Lionel Primary SchoolPrimary State Ages 3–11540 m
-
Mount Carmel Catholic Primary SchoolPrimary Academy Ages 3–11580 m
-
Little Ealing Primary SchoolPrimary State Ages 3–11610 m
Distance is not catchment. Check admissions with the school or local council. Source: DfE Get Information About Schools.
Groceries
-
Sainsbury's LocalConvenience store360 m
-
Neighbourhood GrocersSupermarket630 m
-
Co-op FoodSupermarket720 m
Source: © OpenStreetMap contributors.