SW13 9RT
Castelnau, Barnes, London, SW13
- Offers beautifully designed accommodation across three floors
- Finished to an exacting specification throughout
- Combing contemporary architecture with expansive living spaces
- A superb setting for both family life and entertaining
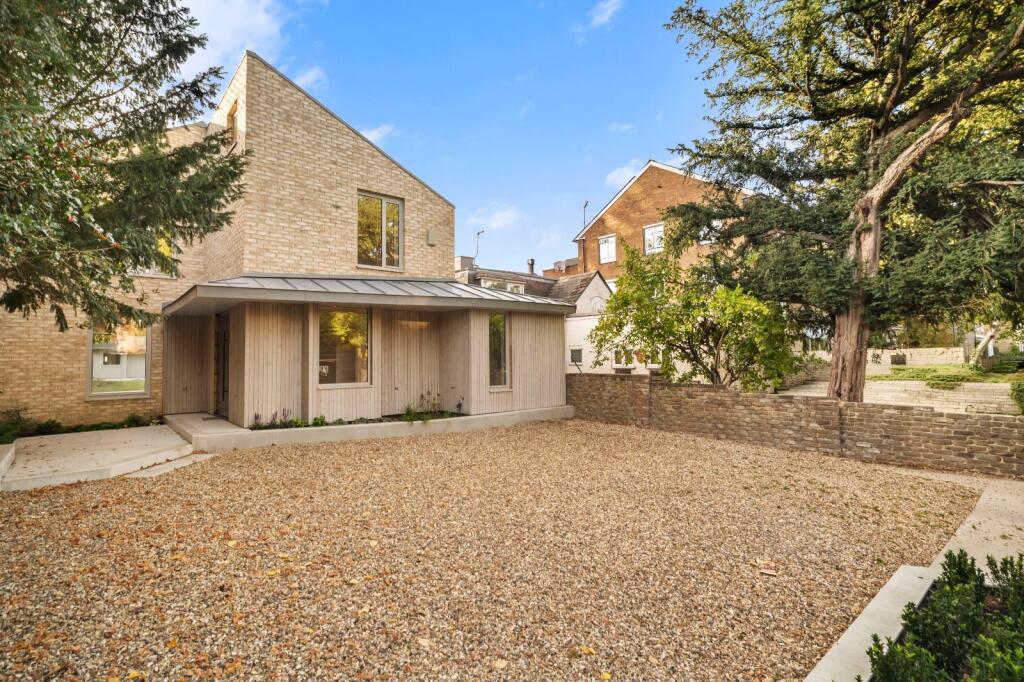
- Impressive gravel drive and parking for several cars.
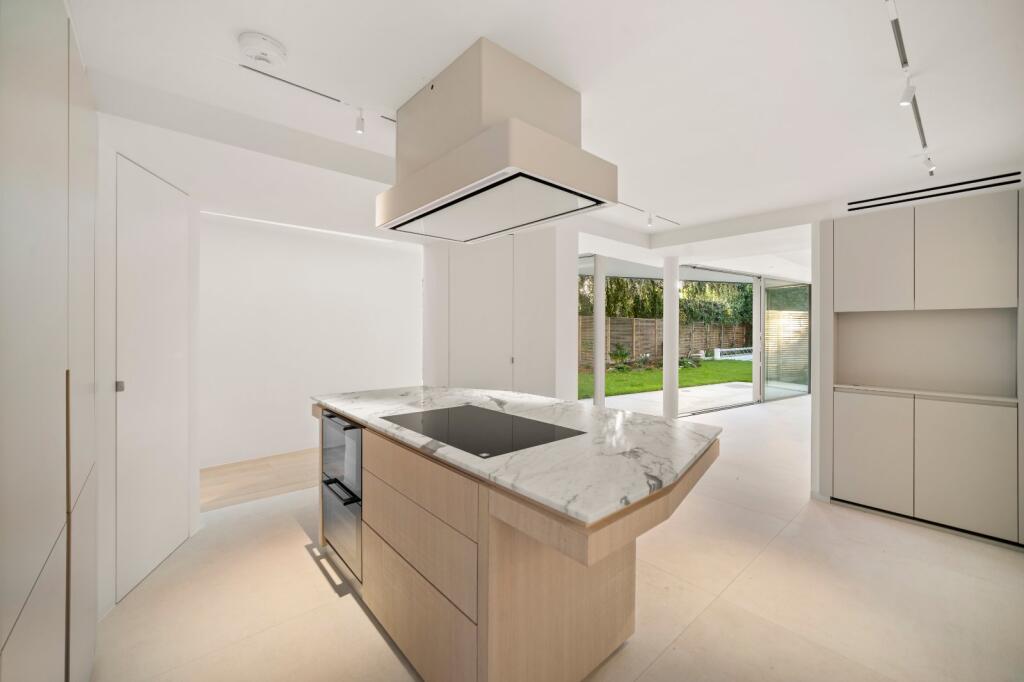
- Stunning open-plan kitchen and dining area
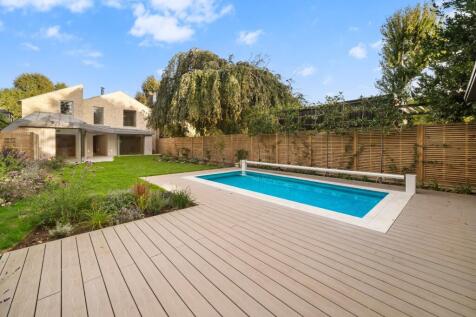
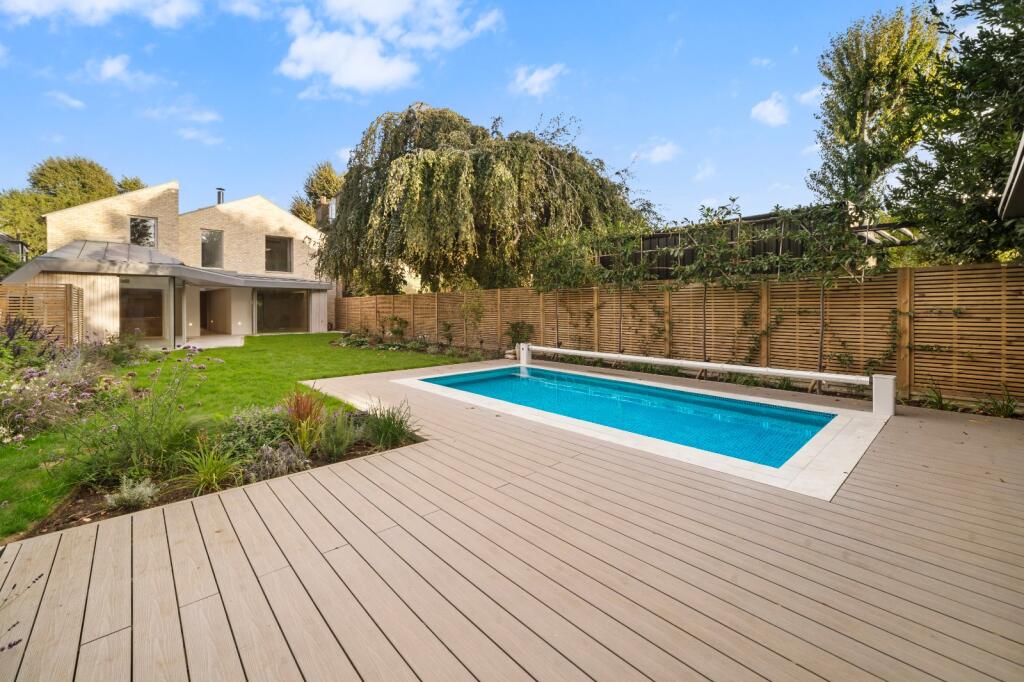
- Impressive west-facing garden with a19'8 swimming pool as well as a self-contained garden studio with a kitchenette and shower room
- EPC Rating = D
Exceptional newly built detached family house on Castelnau.
Description
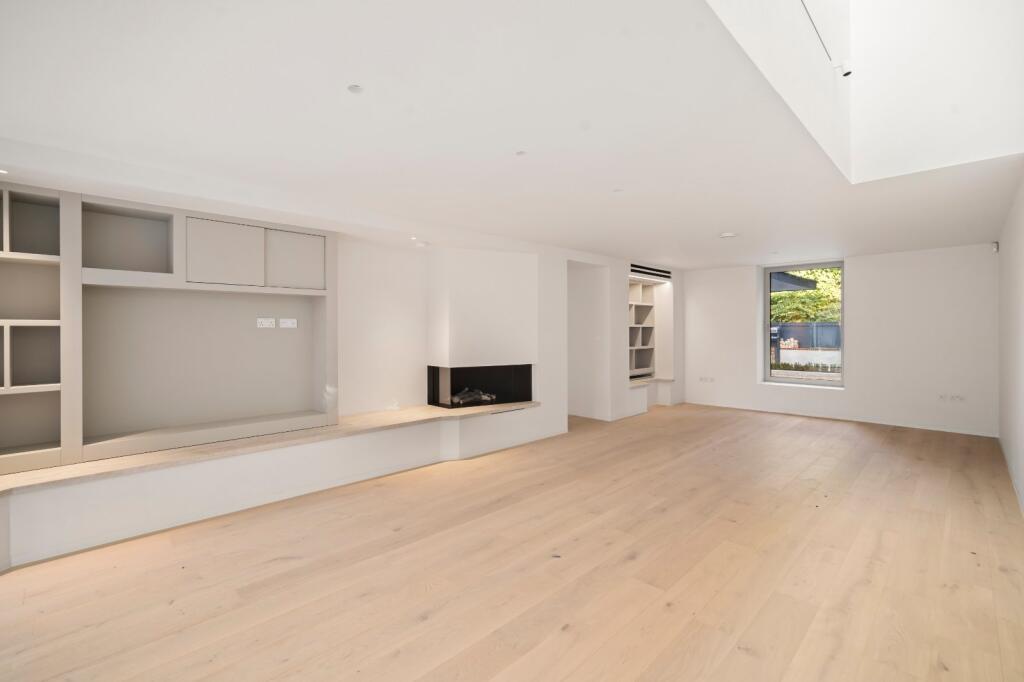
This exceptional newly built detached family house offers beautifully designed accommodation across three floors, extending to approximately 3,444 sq ft. Finished to an exacting specification throughout, this outstanding home combines contemporary architecture with expansive living spaces, creating a superb setting for both family life and entertaining.
The house is set back from the road with an impressive gravel drive and parking for several cars. The property provides four well-proportioned bedrooms, including a luxurious principal suite, together with a range of thoughtfully designed living and entertaining spaces.
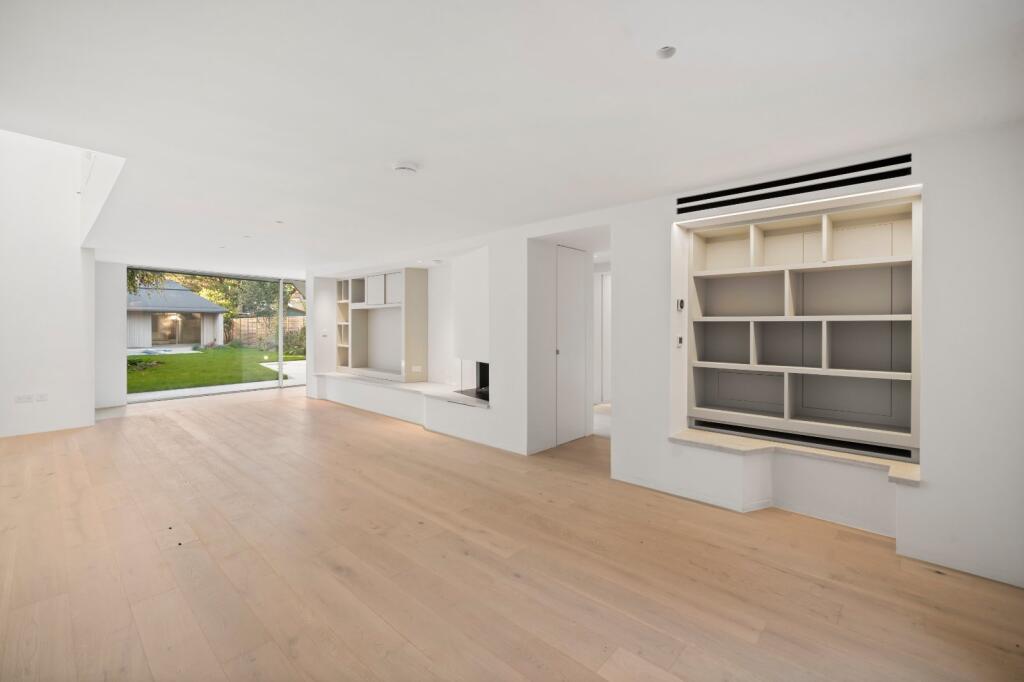
At the heart of the home is a stunning open-plan kitchen and dining area, complemented by a generous reception room with excellent natural light and seamless access to the garden.
The impressive west-facing garden is an ideal space for outdoor dining, relaxation and entertaining while enjoying afternoon and evening sunshine. The garden is mainly laid to lawn bordered by flower beds which are planted with a range of trees, shrubs and plants. At the rear of the garden is a 19'8 swimming pool with a large decked area along with a substantial self-contained garden studio with a kitchenette and shower room. This versatile space could be used as a home office, gym, creative studio, guest accommodation or an additional entertaining area.
Location
The property is situated on the prestigious Castelnau in Barnes Village with its' range of shops, independent boutiques, restaurants, bars and the popular Olympic Studios Cinema. The area offers an exceptional choice of green and open spaces, including the picturesque Barnes Duck Pond and Barnes Common, as well as the 100-acre London Wetland Centre. The towpath along the River Thames is also close by, providing riverside walks and opportunities for outdoor recreation.
For the commuter Barnes Station and Barnes Bridge Station offer a frequent service into Waterloo. There are also bus services serving Putney, Richmond and Hammersmith, all of which offer underground connections. Heathrow airport is also easily accessible.
The schools in the area include - St Paul’s School, The Harrodian, The Swedish School and Ibstock Place School. For younger pupils, St Paul’s Juniors, St Osmunds’ (RC), Lowther Primary School and Barnes Primary School.
Square Footage: 3,444 sq ft
How the asking price has moved
Prices, costs and what's nearby
What homes within 400 m sold for since Nov 2023, by type. Source: HM Land Registry.
Most recent sales
| Address | Sold price | Date | Type | Distance |
|---|---|---|---|---|
| Flat 1, 75, 75 CASTELNAU, SW13 9RT | £442,500 | Jun 2026 | Flat | 10 m |
| 92 MADRID ROAD, SW13 9PG | £1,900,000 | Apr 2026 | Semi-Detached | 70 m |
| 2 SUFFOLK ROAD, SW13 9PH | £1,940,000 | Aug 2025 | Terraced | 190 m |
| 80 MADRID ROAD, SW13 9PG | £2,300,000 | Jul 2025 | Semi-Detached | 70 m |
| Flat 1, 103, 103 MADRID ROAD, SW13 9PQ | £797,000 | Jul 2025 | Flat | 120 m |
| 50 CASTELNAU, SW13 9EX | £9,200,000 | Jun 2025 | Detached | 70 m |
| 41 MADRID ROAD, SW13 9PQ | £5,070,000 | Jun 2025 | Detached | 120 m |
| 60 CASTELNAU, SW13 9EX | £6,500,000 | Mar 2025 | Detached | 70 m |
| 88 MADRID ROAD, SW13 9PG | £1,880,000 | Feb 2025 | Terraced | 70 m |
| 71 CASTELNAU, SW13 9RT | £7,800,000 | Dec 2024 | Detached | 10 m |
| 6 ULLSWATER ROAD, SW13 9PJ | £1,850,000 | Sep 2024 | Detached | 170 m |
| 82 MADRID ROAD, SW13 9PG | £1,910,000 | Sep 2024 | Semi-Detached | 70 m |
| 101 MADRID ROAD, SW13 9PQ | £1,725,000 | Sep 2024 | Semi-Detached | 120 m |
| 77 MADRID ROAD, SW13 9PQ | £2,700,000 | Sep 2024 | Semi-Detached | 120 m |
| 36 MADRID ROAD, SW13 9PG | £2,155,000 | Aug 2024 | Semi-Detached | 70 m |
How the average price of detached houses in Richmond upon Thames has moved, compared with London overall.
Monthly asking rents for homes advertised within 400 m in the last 3 months, by bedrooms.
Based on the asking price of £4,950,000. Adjust the figures to match your own deposit and rate.
For illustration only — not a mortgage offer or financial advice. Actual repayments depend on your lender, credit profile and product fees.
The closest stations, schools and grocery shops to this home. Straight-line distance, not walking route.
Stations
-
Ravenscourt ParkDistrict1.6 km
-
HammersmithCircle District Hammersmith & City Piccadilly1.7 km
-
Stamford BrookDistrict1.8 km
Schools
-
Lowther Primary SchoolPrimary State Ages 3–11450 m
-
The Harrodian SchoolIndependent Ages 4–18630 m
-
The Swedish SchoolIndependent Ages 2–19770 m
Distance is not catchment. Check admissions with the school or local council. Source: DfE Get Information About Schools.
Groceries
-
Tesco ExpressConvenience store450 m
-
Morrisons DailyConvenience store510 m
-
Tesco ExpressConvenience store630 m
Source: © OpenStreetMap contributors.