SE8 4JG
Albyn Road, London, SE8
- 4 Bedroom
- Extended Victorian Home
- High Spec Finish
- Double Reception Room
- Kitchen And Dining Room
- Rear Garden With Garden Room
- Conservation Area
- Moments from St Johns Mainline Rail Station
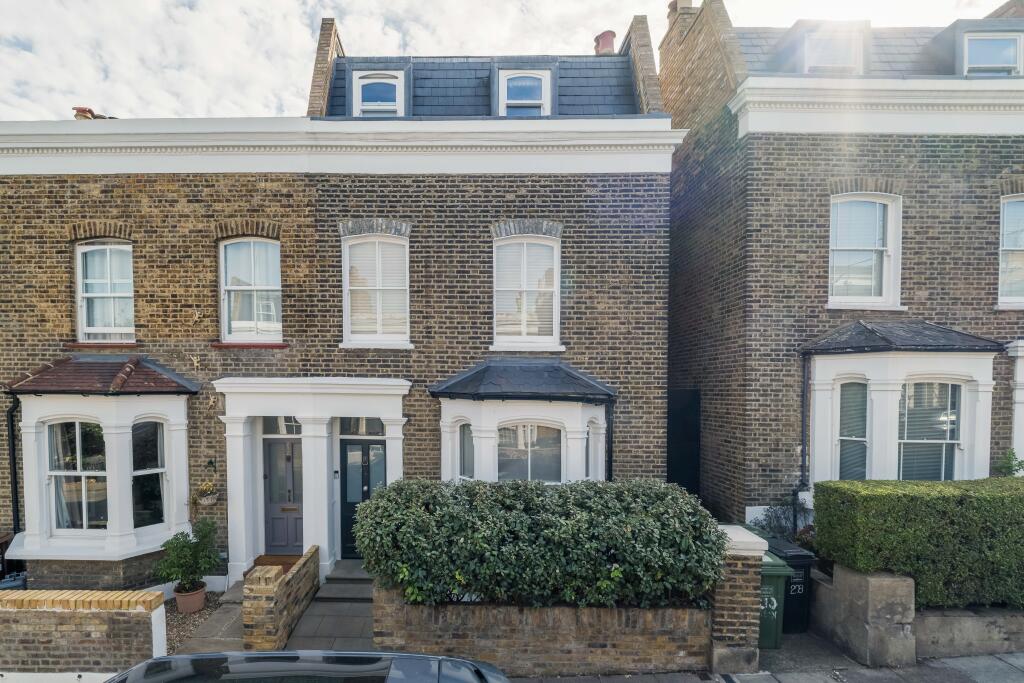
***GUIDE PRICE £1,400,000 - £1,500,000*** A beautifully renovated and extended four-bedroom Victorian home, combining contemporary design with period character, set on a peaceful no-through road backing directly onto a designated nature reserve. Offering exceptional privacy and a stunning green outlook, this remarkable property enjoys a unique setting within Zone 2 London.
The quality of the refurbishment is immediately apparent, from the attractive York stone entrance steps to the meticulously restored original features found throughout the home.
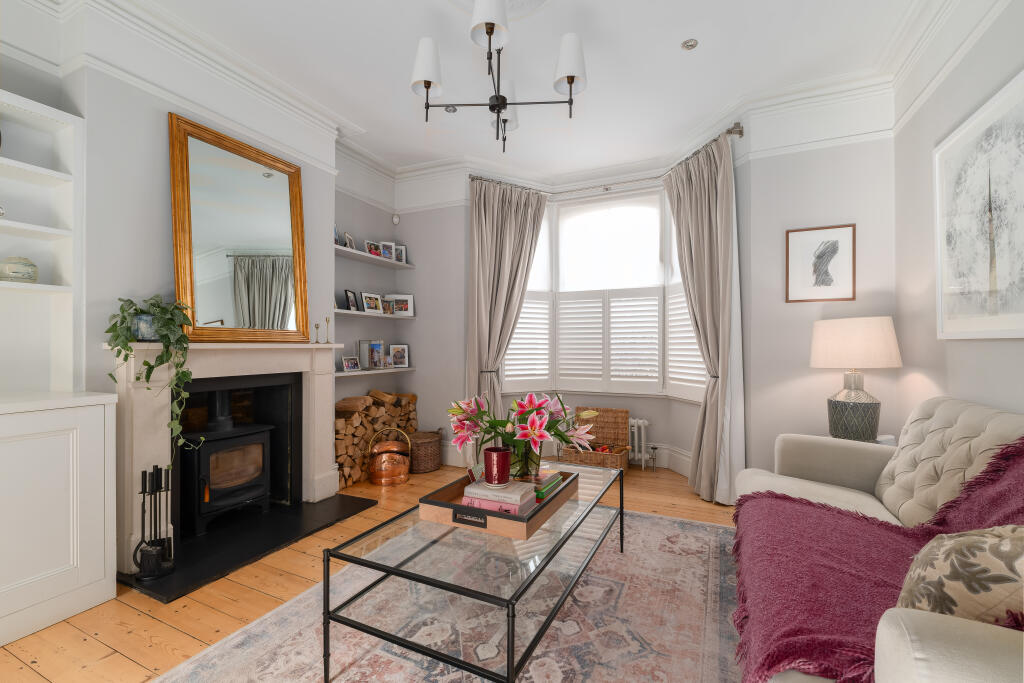
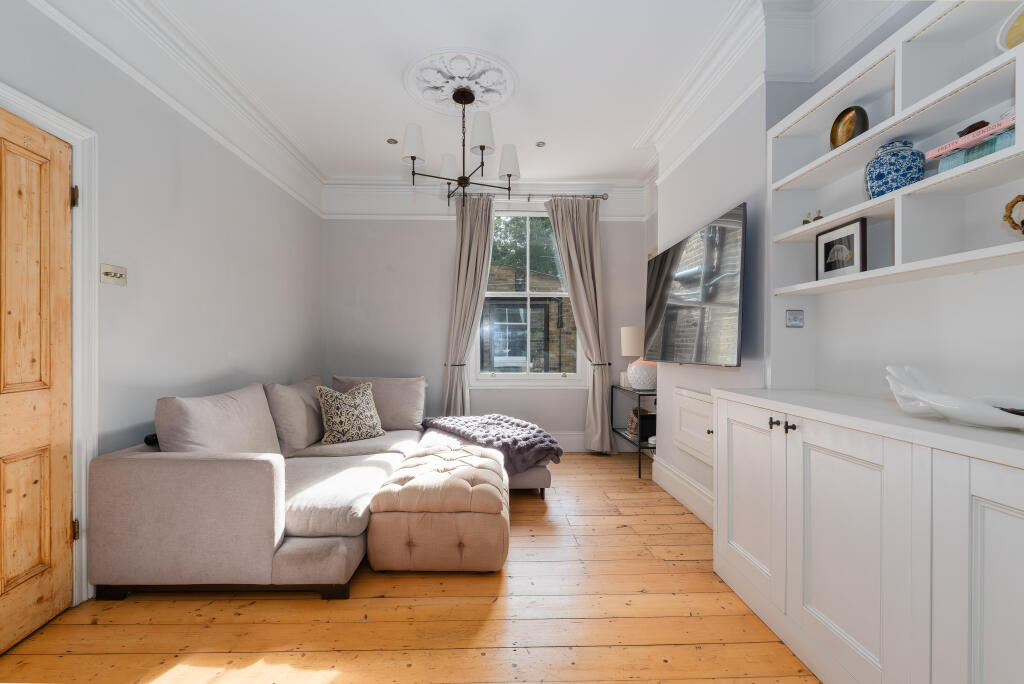
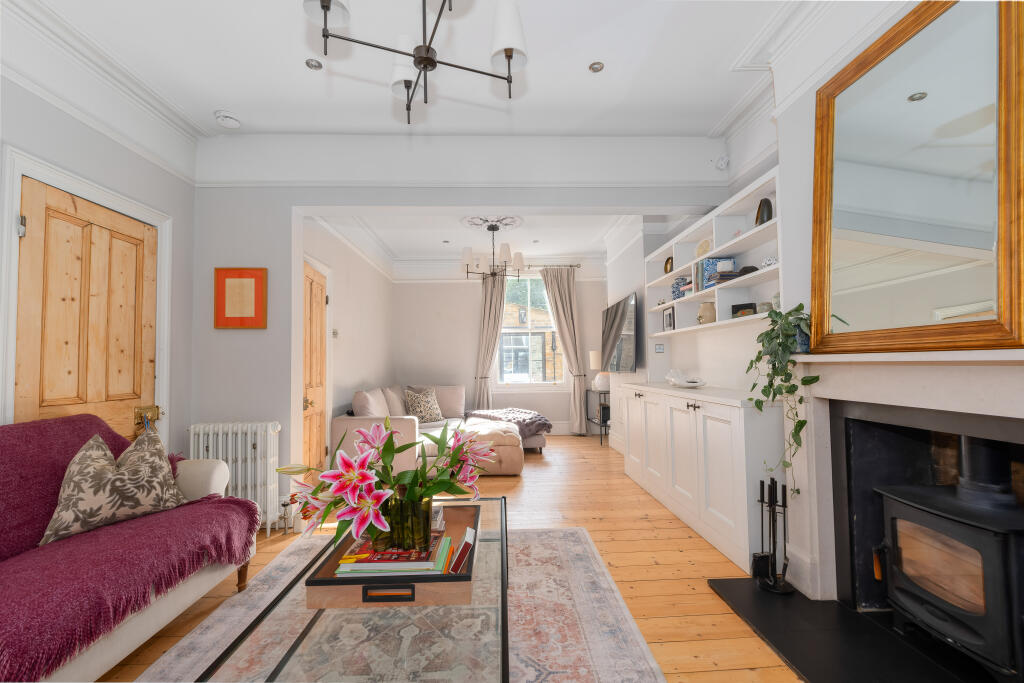
The welcoming entrance hall leads into an elegant double reception room where exposed timber flooring, original doors, intricate ceiling mouldings and period skirting boards have been carefully restored and reinstated. Bespoke cabinetry, a Chesneys limestone fireplace and a Charnwood wood-burning stove create a warm and sophisticated living space.
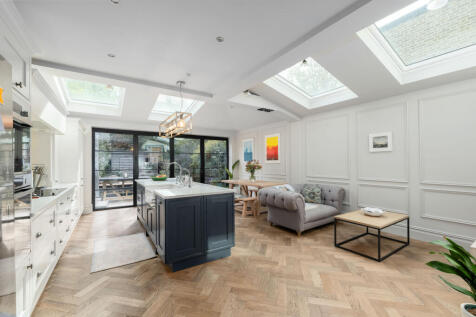
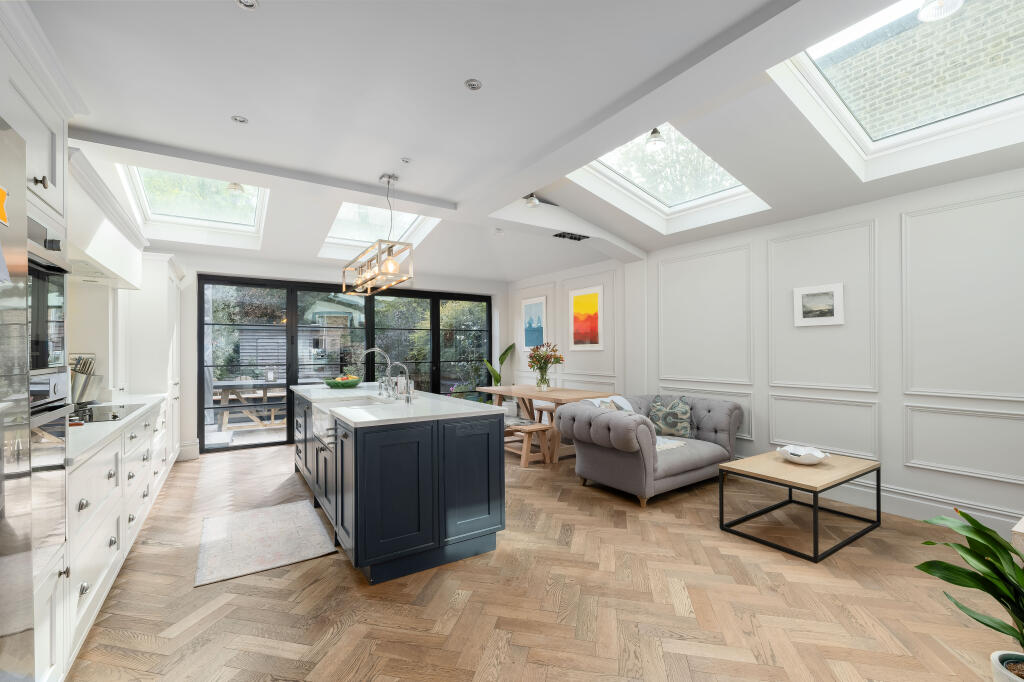
To the rear, a full-width extension has transformed the property into a spectacular open-plan kitchen, dining and family room, perfectly designed for modern living and entertaining. The bespoke shaker-style kitchen features a central island, quartz worktops, integrated appliances, engineered oak flooring and underfloor heating. Thoughtful design touches, including exposed brickwork and decorative panelling, add both character and style as well as the addition of air conditioning.
Additional ground floor accommodation includes a utility room, guest WC and a charming internal courtyard. This versatile space allows natural light to flood the centre of the home while also providing side access, secure bicycle storage and a private area for al fresco dining or summer barbecues.
Bi-fold doors open onto the beautifully landscaped rear garden, designed for year-round enjoyment with a generous patio, premium artificial lawn and a backdrop of mature trees. Beyond is an impressive oak-clad, fully insulated garden room, currently arranged as a home gym but equally suited as a studio or office.
The first floor hosts a luxurious principal suite complete with bespoke dressing area, walk-in wardrobe, air conditioning and stylish en-suite shower room. A further spacious double bedroom, currently used as a guest and media room, sits alongside the well-appointed family bathroom featuring both a bathtub and separate walk-in shower and underfloor heating.
The loft has been expertly converted to create two additional double bedrooms, served by a contemporary shower room, with useful built-in storage and wardrobe space incorporated into the landing. Both top floor bedrooms also feature air conditioning.
This is a rare opportunity to acquire an exceptional turnkey home finished to an exacting standard throughout. Ideally suited to families and professionals alike, the property effortlessly blends timeless Victorian charm with the comfort and practicality of modern living.
Situation
The property is situated on the no-through section of Albyn Road located within the charming Brookmill Conservation Area of St Johns with it's Victorian housing and street lighting all serving to dramatically increase it's popularity. The house is set within a few minutes’ walk of St Johns Mainline Station which provides swift and direct connections to London Bridge and Cannon Street. Elverson Road DLR Station is 5 minutes walk away providing regular services to Canary Wharf.
The open green spaces of Hilly Fields and Greenwich Park are within easy reach and the popular Brockley Market is open each Saturday selling a variety of fresh local produce and food stalls. There are also an array of local pubs, coffee shops and independent shops for residents to enjoy. St Johns is well positioned for a good choice in primary and secondary schools as well as being within easy reach of Lewisham College and Goldsmith's and Greenwich Universities. Residents parking is easily available.
Property Ref Number:
HAM-67975How the asking price has moved
Prices, costs and what's nearby
What homes within 400 m sold for since Nov 2023, by type. Source: HM Land Registry.
Most recent sales
| Address | Sold price | Date | Type | Distance |
|---|---|---|---|---|
| 162 ALBYN ROAD, SE8 4JQ | £1,092,000 | Jun 2026 | Semi-Detached | 70 m |
| 44 ELVERSON ROAD, SE8 4JN | £627,000 | Jun 2026 | Terraced | 180 m |
| Flat 50, GROVER COURT, LOAMPIT HILL, SE13 7ST | £310,000 | Apr 2026 | Flat | 180 m |
| Flat 6, GROVER COURT, LOAMPIT HILL, SE13 7ST | £371,000 | Apr 2026 | Flat | 180 m |
| 20 LIND STREET, SE8 4JE | £703,000 | Apr 2026 | Terraced | 150 m |
| 154A ALBYN ROAD, SE8 4JQ | £535,000 | Jan 2026 | Flat | 70 m |
| Flat 47, GROVER COURT, LOAMPIT HILL, SE13 7ST | £325,000 | Jan 2026 | Flat | 180 m |
| 23A BOLDEN STREET, SE8 4JF | £412,500 | Jan 2026 | Flat | 90 m |
| 2 LIND STREET, SE8 4JE | £810,000 | Nov 2025 | Semi-Detached | 150 m |
| Flat B, 1, 1 LIND STREET, SE8 4JE | £435,000 | Oct 2025 | Flat | 150 m |
| Flat 49, GROVER COURT, LOAMPIT HILL, SE13 7ST | £320,000 | Sep 2025 | Flat | 180 m |
| Flat A, 1, 1 LIND STREET, SE8 4JE | £449,000 | Aug 2025 | Flat | 150 m |
| 204 ALBYN ROAD, SE8 4JQ | £1,180,000 | Aug 2025 | Terraced | 70 m |
| 7 BOLDEN STREET, SE8 4JF | £732,500 | Jul 2025 | Terraced | 90 m |
| 96 BROOKMILL ROAD, SE8 4JJ | £525,000 | Jul 2025 | Terraced | 130 m |
How the average price of terraced houses in Lewisham has moved, compared with London overall.
Monthly asking rents for homes advertised within 400 m in the last 3 months, by bedrooms.
Based on the asking price of £1,300,000. Adjust the figures to match your own deposit and rate.
For illustration only — not a mortgage offer or financial advice. Actual repayments depend on your lender, credit profile and product fees.
The closest stations, schools and grocery shops to this home. Straight-line distance, not walking route.
Stations
-
St Johns (London)Southeastern (Sidcup loop)190 m
-
Elverson RoadDLR240 m
-
Deptford BridgeDLR600 m
Schools
-
St Stephen's CofE Primary SchoolPrimary Academy Ages 3–11370 m
-
Ashmead Primary SchoolPrimary State Ages 3–11370 m
-
Morden Mount Primary SchoolPrimary State Ages 3–11410 m
Distance is not catchment. Check admissions with the school or local council. Source: DfE Get Information About Schools.
Groceries
-
LondisConvenience store260 m
-
LondisConvenience store460 m
-
AsdaSupermarket500 m
Source: © OpenStreetMap contributors.