 1 / 6
E8 3AG
Parkholme Road, London, E8
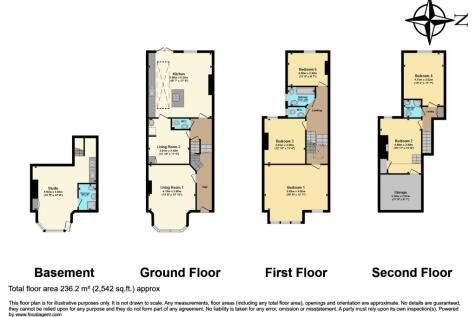
A truly distinguished five/six-bedroom Victorian residence, spanning approximately 2,600 sq ft across four beautifully curated floors.
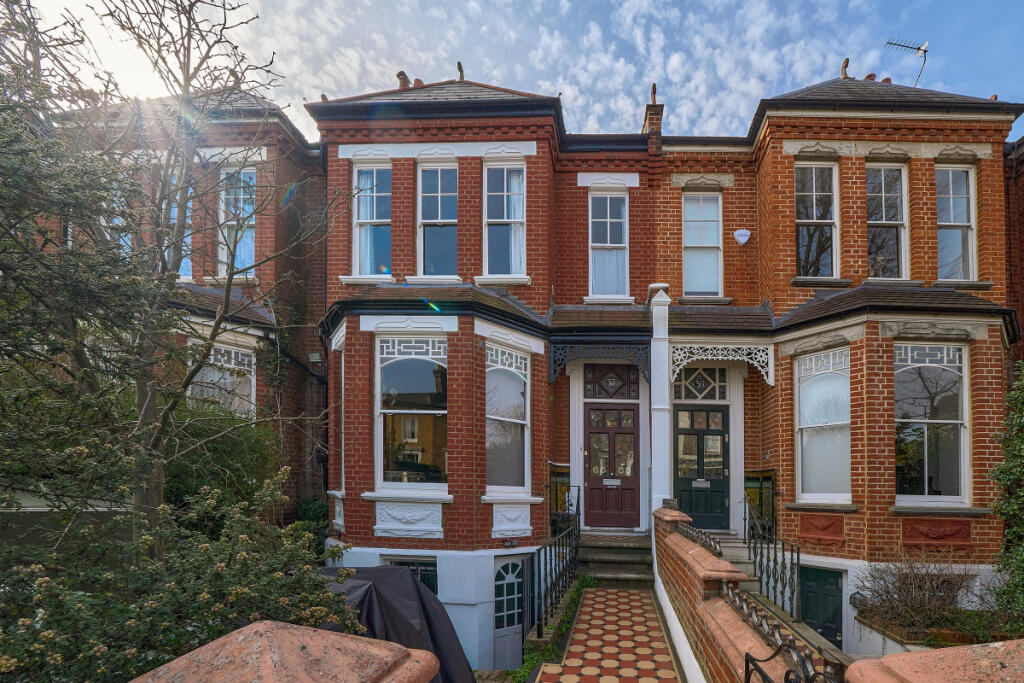
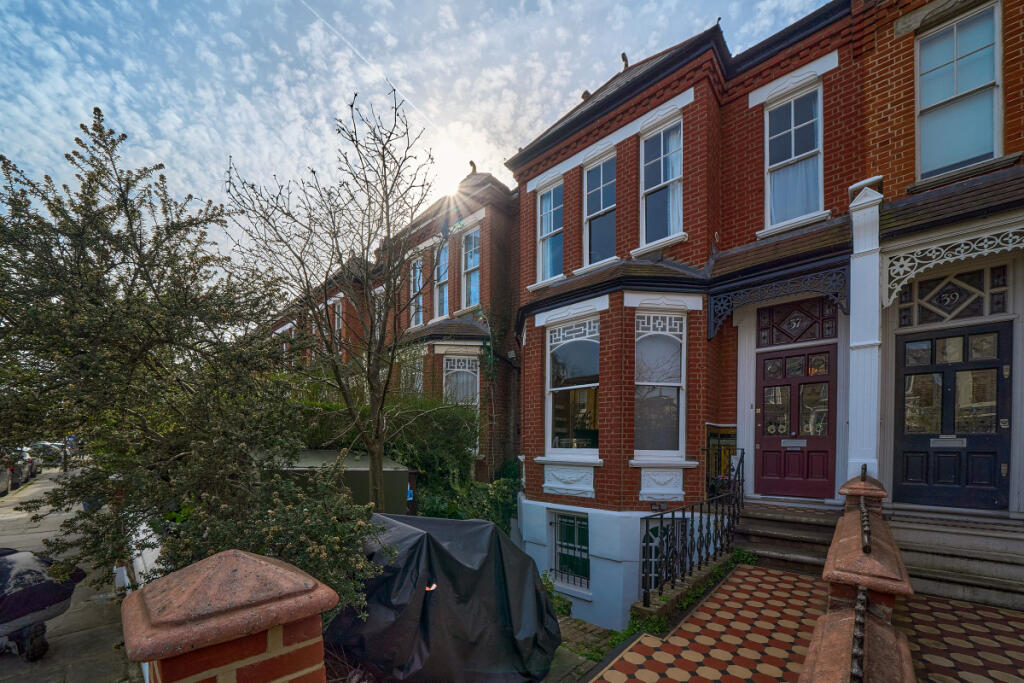
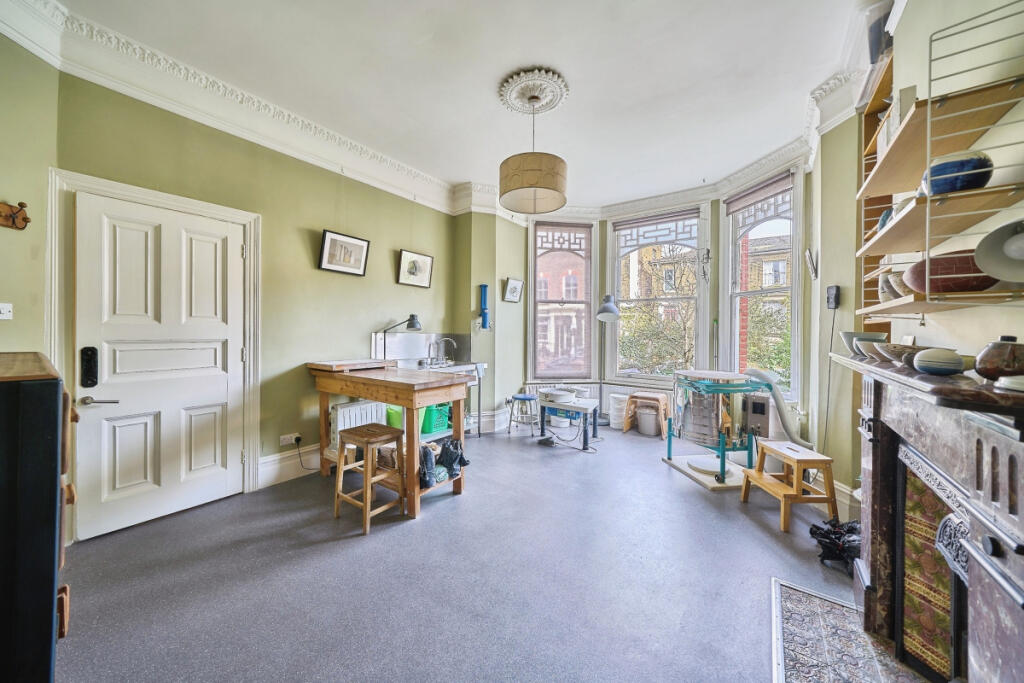
Commanding an elegant presence on one of Hackney’s most desirable tree-lined streets, this exceptional home strikes a perfect balance between period grandeur and contemporary family living. Rich in character, the property showcases an array of exquisite original features, including statement fireplaces with intricate mosaic detailing, sash windows, stained glass, polished wood flooring, and beautifully preserved balustrades.
The principal reception room is nothing short of impressive—defined by its grand proportions, soaring ceilings, and a striking bay window that floods the space with natural light. A second reception room offers further flexibility, equally suited to refined entertaining or more relaxed day-to-day living.
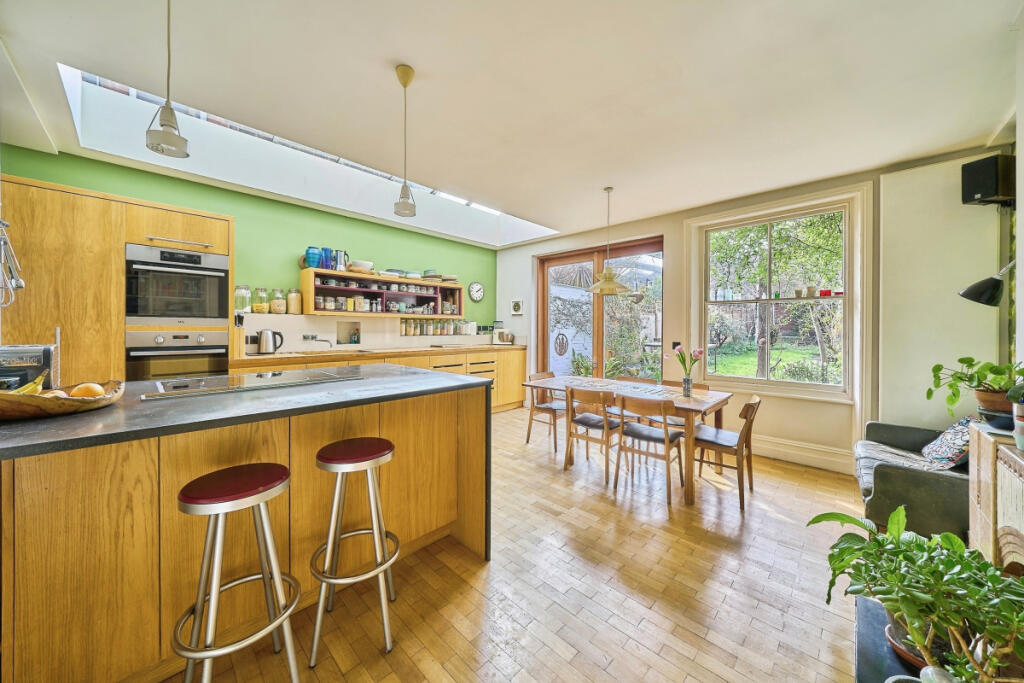
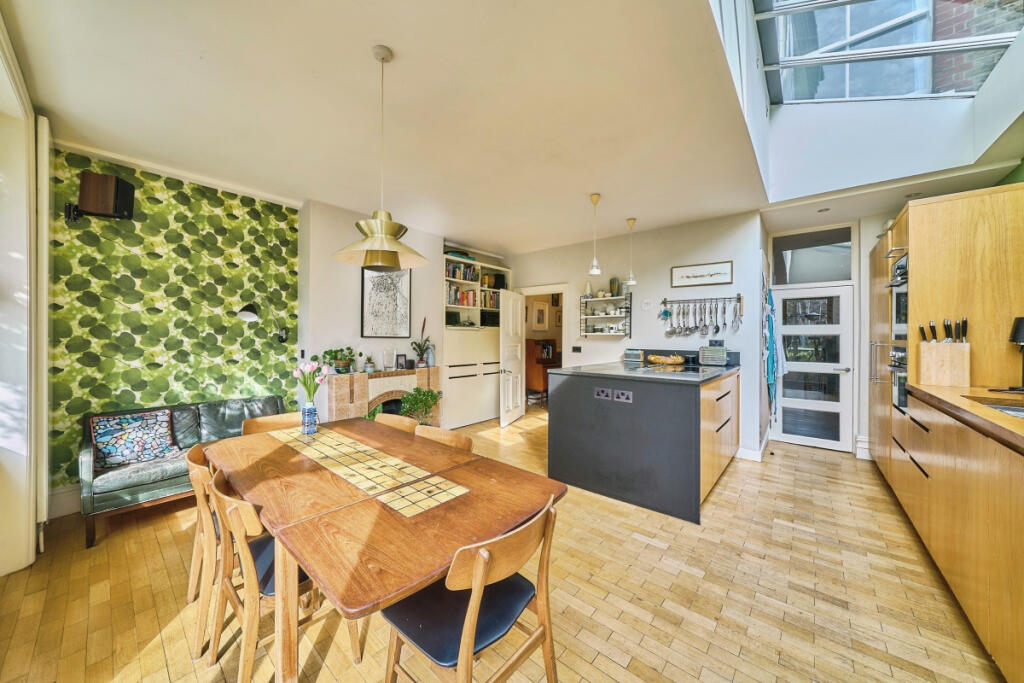
To the rear, the home opens into a spectacular kitchen and dining space—generous in scale and designed as the true social heart of the house. Bathed in light and seamlessly connected to a mature west-facing garden, it’s a setting perfectly tailored for both vibrant gatherings and quiet evenings alike.
The lower ground floor introduces a superbly appointed guest suite, complete with its own private entrance and en suite—ideal as a nanny suite, studio, or independent living space.
Upstairs, the sense of space continues with five beautifully proportioned bedrooms. The principal bedroom is particularly noteworthy, spanning the full width of the house and enhanced by an elegant bay window, creating a luxurious and tranquil retreat. Additional bedrooms are served by a stylish family bathroom, separate shower room, and further WCs, ensuring both comfort and practicality.
Having been lovingly held within the same family for over two decades, this is a rare opportunity to acquire a home of genuine substance, style, and long-term appeal.
Accommodation (approximate room sizes):
Lower Ground Floor
Guest Suite: 18’5 x 12’9
Bathroom: 8’1 x 7’1
Ground Floor
Reception Room: 13’9 x 12’9
Reception Room: 12’10 x 11’5
Kitchen / Dining Room: 19’7 x 17’8
First Floor
Principal Bedroom: 18’0 x 13’1
Bedroom Two: 15’11 x 11’9
Bedroom Three: 12’10 x 11’8
Bathroom: 11’0 x 5’8
Second Floor
Bedroom Four: 14’2 x 11’7
Bedroom Five: 11’6 x 9’7
Storage Room: 11’9 x 9’7
Shower Room: 4’4 x 4’4
Location
Set within the ever-popular Graham Road and Mapledene Conservation Area, this handsome Victorian home forms part of an architecturally significant terrace developed in the late-19th century by William Rhodes, renowned for his distinctive wide-fronted homes and elegant take on early Victorian Gothic design.
The property enjoys close proximity to London Fields (approx. 0.4 miles), offering expansive green open space, tennis courts, and the much-loved lido. The vibrant energy of Broadway Market lies just beyond (approx. 0.7 miles), with its eclectic mix of independent cafés, restaurants, and artisan food stalls.
Excellent connectivity is assured, with Dalston Kingsland and Dalston Junction stations within easy reach (approx. 0.4 and 0.5 miles respectively), providing swift access across London via the North and East London lines. A wide network of bus routes along Kingsland Road and Mare Street further enhances access into the City, Shoreditch, Stratford, and beyond.
For those who enjoy a more scenic commute, the nearby Regent’s Canal towpath offers a picturesque route towards Victoria Park and Islington—perfect for walking or cycling
Disclaimer
Whilst we make enquiries with the Seller to ensure the information provided is accurate, Yopa makes no representations or warranties of any kind with respect to the statements contained in the particulars which should not be relied upon as representations of fact. All representations contained in the particulars are based on details supplied by the Seller. Your Conveyancer is legally responsible for ensuring any purchase agreement fully protects your position. Please inform us if you become aware of any information being inaccurate.
Money Laundering Regulations
Should a purchaser(s) have an offer accepted on a property marketed by Yopa, they will need to undertake an identification check and asked to provide information on the source and proof of funds. This is done to meet our obligation under Anti Money Laundering Regulations (AML) and is a legal requirement. We use a specialist third party service together with an in-house compliance team to verify your information. The cost of these checks is £82.50 +VAT per purchase, which is paid in advance, when an offer is agreed and prior to a sales memorandum being issued. This charge is non-refundable under any circumstances.
How the asking price has moved
Prices, costs and transport nearby
What homes within 400 m sold for since Nov 2023, by type. Source: HM Land Registry.
Most recent sales
| Address | Sold price | Date | Type |
|---|---|---|---|
| 358A QUEENSBRIDGE ROAD, E8 3AR | £875,000 | Jul 2026 | Flat |
| Flat 42, 66, 66 DALSTON LANE, E8 3AH | £630,000 | Jun 2026 | Flat |
| Flat 28, 66, 66 DALSTON LANE, E8 3AH | £512,500 | May 2026 | Flat |
| 44 PARKHOLME ROAD, E8 3AQ | £990,000 | Mar 2026 | Flat |
| Flat 31, 66, 66 DALSTON LANE, E8 3AH | £705,000 | Feb 2026 | Flat |
| 68 FOREST ROAD, E8 3BT | £1,506,250 | Feb 2026 | Terraced |
| Flat 43, 66, 66 DALSTON LANE, E8 3AH | £621,000 | Jan 2026 | Flat |
| Flat 4, COLLINS COURT, FOREST ROAD, E8 3BS | £690,000 | Jan 2026 | Flat |
| 14 EVANS CLOSE, E8 3TD | £815,000 | Jan 2026 | Terraced |
| Flat 38, 66, 66 DALSTON LANE, E8 3AH | £735,000 | Nov 2025 | Flat |
| 52 PARKHOLME ROAD, E8 3AQ | £2,295,000 | Nov 2025 | Terraced |
| 368C QUEENSBRIDGE ROAD, E8 3AR | £630,000 | Oct 2025 | Flat |
| Flat A, 374, 374 QUEENSBRIDGE ROAD, E8 3AR | £525,000 | Oct 2025 | Flat |
| Flat 8, 16, 16 ACER ROAD, E8 3GX | £570,000 | Oct 2025 | Flat |
| Flat 5, 23 25, 23 25 WILTON WAY, E8 3EE | £650,000 | Sep 2025 | Flat |
How the average price of terraced houses in Hackney has moved, compared with London overall.
Monthly asking rents for homes advertised within 400 m in the last 3 months, by bedrooms.
Based on the asking price of £2,900,000. Adjust the figures to match your own deposit and rate.
For illustration only — not a mortgage offer or financial advice. Actual repayments depend on your lender, credit profile and product fees.
The three closest stations to this home.
-
Dalston JunctionWindrush480 m
-
Dalston KingslandMildmay630 m
-
Hackney DownsWeaver710 m
Straight-line distance, not walking route.