 1 / 6
E9 6EH
Sutton Place, Hackney, London, E9
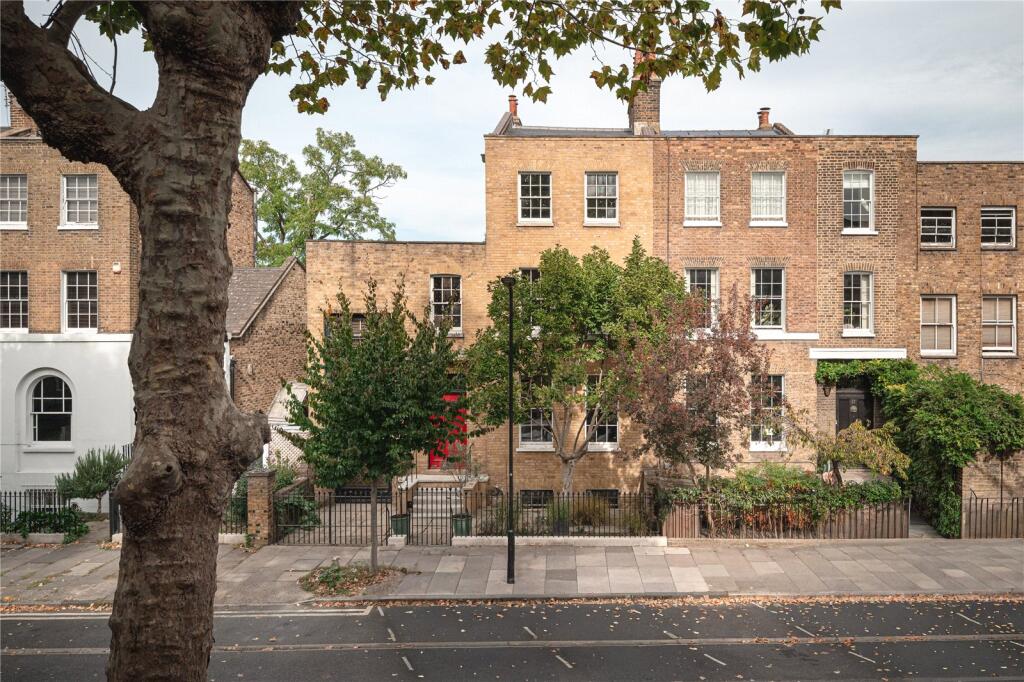
A wonderfully individual Grade II listed, double-fronted Georgian family home in Sutton Place, Hackney, extending to approximately 3,271 sq ft across five levels, with four bedrooms, a substantial independently accessed ground-floor studio, private rear garden and off-street parking.
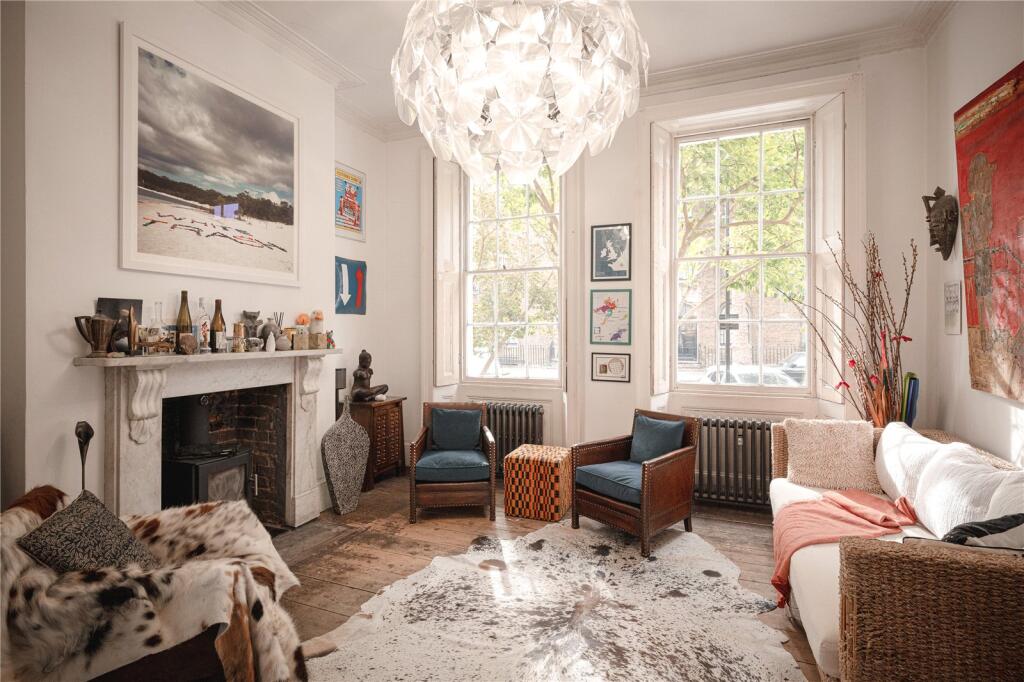
Built c. 1820, the house combines beautifully preserved period architecture with exacting contemporary interiors. Original wide floorboards, marble fireplaces, panelled shutters, sash windows and a sweeping winding staircase remain at its heart, while generous reception and entertaining spaces and exceptional studio/home-working spaces make this an unusually versatile London home.
INSIDE
Set back from the street behind its own front garden and off-street parking space, the main entrance opens into a broad central hallway, where the scale and period character of the house become immediately apparent. Original timber floors and the beautifully worn winding staircase set the tone.
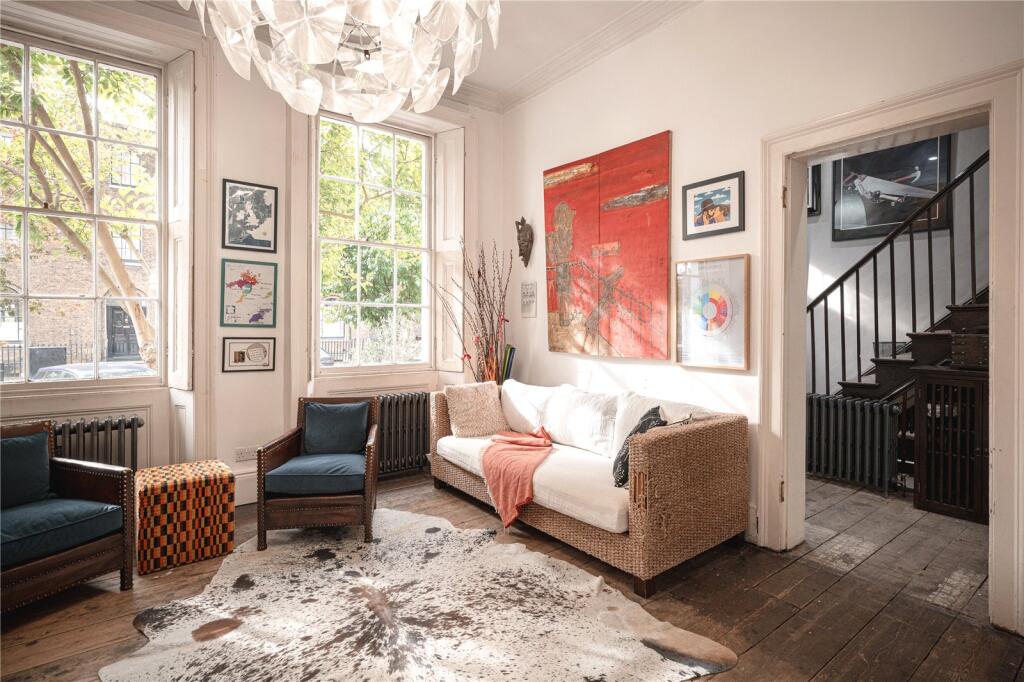
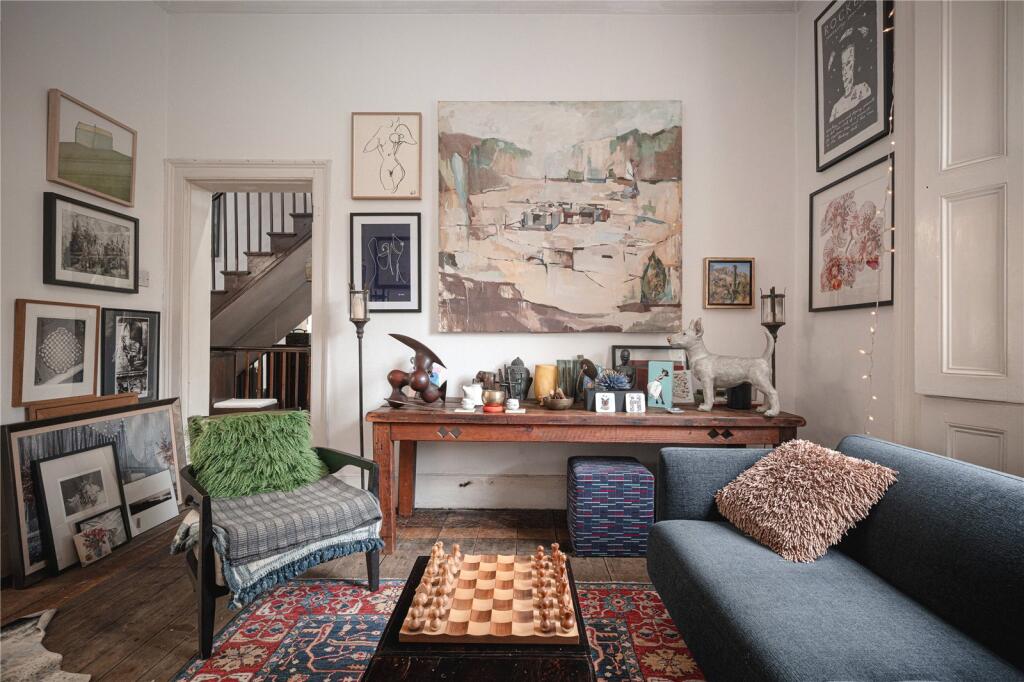
Two elegant reception rooms sit alongside one another at the front of the house, both with high ceilings, sash windows, original panelled shutters and marble fireplaces. Wide openings connect the rooms, allowing them to work equally well as separate sitting spaces or as one generous sequence for entertaining. To the rear of the entrance hall a large cloakroom with its own sash window, provides cloak and boot storage for a more organised and tidy family life.
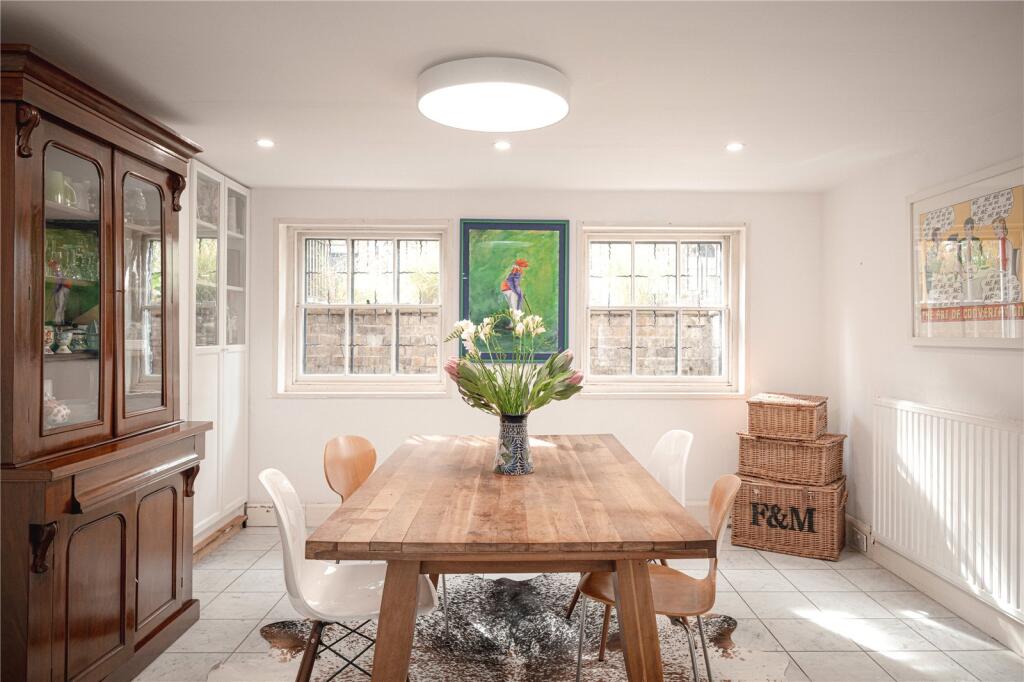
The lower-ground floor is arranged around a large kitchen and dining space. The kitchen centres around a marble-topped island with integrated Gaggenau appliances and plentiful storage, while beyond it the dining room provides space for a proper family table. French doors at the rear lead to a patio and further store, while a shower room and additional storage complete the floor.
Upstairs, the staircase becomes a particularly striking part of the house. Original wide-planked boards, exposed brickwork and the curved timber handrail have been retained, with a contemporary balustrade offering a striking contrast.
On the first floor, part of the unusually generous landing has been turned into a snug or television room, with a large sash window, exposed brickwork and excellent natural light.
Also on this floor are two double bedrooms, both with handsome proportions and period detailing, alongside the family bathroom. A long studio/study occupies much of the remaining floor, currently arranged as a workspace but offering obvious potential for a number of alternative uses depending on how the next custodian decides to live.
The second floor is home to two further bedrooms, each generous in scale and full of character, with sash windows, fireplaces and elevated views. Above, a large loft provides significant additional storage.
STUDIO & OUTSIDE
From the front, the house immediately reveals something rather unexpected. Alongside the traditional entrance, wooden double doors lead through to a second set of reclaimed Art Deco-style doors (originally from a bank) that open into a substantial studio space running along one side of the property. This space is directly underneath the second studio/work space on the first floor.
At the rear the ceiling rises dramatically to create a double-height volume, with doors opening directly onto the garden. Also accessible via a separate staircase from the main house, it is currently arranged as a working studio. This exceptional space in its own right, gives the house a flexibility rarely found in a Georgian home.
The rear garden is unusually wide for a house of this type and feels particularly private. A combination of broad decked areas, mature planting and silver birch trees creates several distinct places to sit, dine and entertain, while the width of the plot gives the garden a sense of scale that mirrors the house itself.
At the far end, an elevated deck creates another seating area, with a picturesque outlook across greenery including glimpses of the clock tower of St John-at-Hackney in between the neighbouring rooftops.
To the front, the property has the considerable benefit of its own off-street parking space, in addition to the separate studio entrance.
NEIGHBOURHOOD & CONNECTIONS
The villas on the north side of Sutton Place were built c. 1820. The terrace is Grade II listed and within a conservation area preserving its architectural character. Sutton Place has an unusually leafy and historic character, its mature plane trees forming a natural continuation of St John-at-Hackney Churchyard Gardens at the end of the street. This remarkable historic green space lies at the heart of old Hackney, with the surviving St Augustine's Tower recalling a parish church first recorded on the site in 1275.
The house is exceptionally well placed for family life, with a strong choice of well-regarded schools nearby, including St John and St James CE Primary and Orchard Primary, as well as Homerton University Hospital.
Mare Street, Chatsworth Road, Well Street, London Fields and Hackney Downs provide an unusually rich mix of independent shops, markets, cafés, restaurants, leisure and sporting activities and everyday amenities, while Victoria Park and Hackney Marshes put some of east London's finest and most abundant open spaces within easy reach.
For food and drink, the options are endless. Neighbourhood favourites include local pubs The Star by Hackney Downs and The Clapton Hart, while highly acclaimed dining can be found nearby at Malaysian hotspot Mambow and Michelin-starred Behind and Casa Fofo, both in E8.
Hackney Central, Hackney Downs, and Homerton stations provide swift connections across the city. On the Overground, the Elizabeth line at Stratford is just two stops away from Homerton, while Liverpool Street is only four stops from Hackney Downs. The area is also well connected by various bus routes and cycle paths.
How the asking price has moved
Prices, costs and transport nearby
What homes within 400 m sold for since Nov 2023, by type. Source: HM Land Registry.
Most recent sales
| Address | Sold price | Distance | Date | Type |
|---|---|---|---|---|
| 20 SUTTON SQUARE, E9 6EQ | £805,000 | 50 m | Aug 2026 | Terraced |
| 18 BURNETT CLOSE, E9 6ET | £659,464 | 120 m | Jul 2026 | Terraced |
| 6 TRESHAM WALK, E9 6EN | £630,000 | 180 m | May 2026 | Flat |
| 21 SUTTON PLACE, E9 6EH | £990,000 | 40 m | Apr 2026 | Semi-Detached |
| 32 SUTTON SQUARE, E9 6EQ | £730,000 | 50 m | Mar 2026 | Terraced |
| 4 ISABELLA ROAD, E9 6DX | £1,392,500 | 140 m | Mar 2026 | Terraced |
| 8 MEHETABEL ROAD, E9 6DU | £1,362,750 | 170 m | Mar 2026 | Terraced |
| Flat 5, KNIGHTSWOOD HOUSE, 14 ROWE LANE, E9 6EL | £445,000 | 150 m | Jan 2026 | Flat |
| Flat 22, STRAND BUILDING, 29 URSWICK ROAD, E9 6DW | £485,000 | 170 m | Jan 2026 | Flat |
| Flat 5, BAY HOUSE, SUTTON PLACE, E9 6EH | £405,000 | 40 m | Dec 2025 | Flat |
| Flat 4, 14 16, 14 16 LOWER CLAPTON ROAD, E5 0PD | £510,000 | 180 m | Nov 2025 | Flat |
| 13B MEHETABEL ROAD, E9 6DU | £850,000 | 170 m | Nov 2025 | Terraced |
| 30 HALIDON CLOSE, E9 6EE | £625,000 | 110 m | Oct 2025 | Flat |
| 73 CHURCHILL WALK, E9 6EU | £539,500 | 190 m | Oct 2025 | Terraced |
| 33 BURNETT CLOSE, E9 6ET | £540,000 | 120 m | Sep 2025 | Flat |
How the average price of terraced houses in Hackney has moved, compared with London overall.
Monthly asking rents for homes advertised within 400 m in the last 3 months, by bedrooms.
Based on the asking price of £2,250,000. Adjust the figures to match your own deposit and rate.
For illustration only — not a mortgage offer or financial advice. Actual repayments depend on your lender, credit profile and product fees.
The three closest stations to this home.
-
Hackney CentralMildmay410 m
-
HomertonMildmay640 m
-
Hackney DownsWeaver680 m
Straight-line distance, not walking route.