SE10 8SX
Maidenstone Hill, London
“A decidedly contemporary timber-and-glass reimagining of a Victorian townhouse”
This architect-designed four-bedroom home sits on Maidenstone Hill, a quiet part of West Greenwich, one of south-east London’s most sought-after neighbourhoods. A substantial renovation by Nimtim Architects introduced sympathetic additions to the original fabric, including soaring volume and swathes of glazing that emphasise the generous classical proportions. The interiors are defined by distinct spaces intended for communing and resting, each with a discrete approach to space, light and materiality. Outside, the rear garden is a peaceful retreat, and celebrated Greenwich Park is a few minutes away on foot.
The Architect
Nimtim Architects is a RIBA Chartered Practice based in south London, fuelled by a desire to create distinctive, joyful spaces, informed and inspired by the people who will live in them. Their work has been published in The Guardian, The Telegraph, The Times and The Financial Times, among others; the practice is recognised as one of the UK's leading young practices through Architect's Journal's '40 under 40', Architecture Foundation's 'New Architects 4' and Wallpaper* magazine’s '20 practices to watch'.
Here, the home’s mid-19th-century fabric required a sensitive approach, whereby the practice refurbished and reinstated original details, including repurposing bricks and joists, while extending and adapting spaces to sit comfortably with the past. It was longlisted for the 'Don't Move, Improve' award in 2022.
The Tour
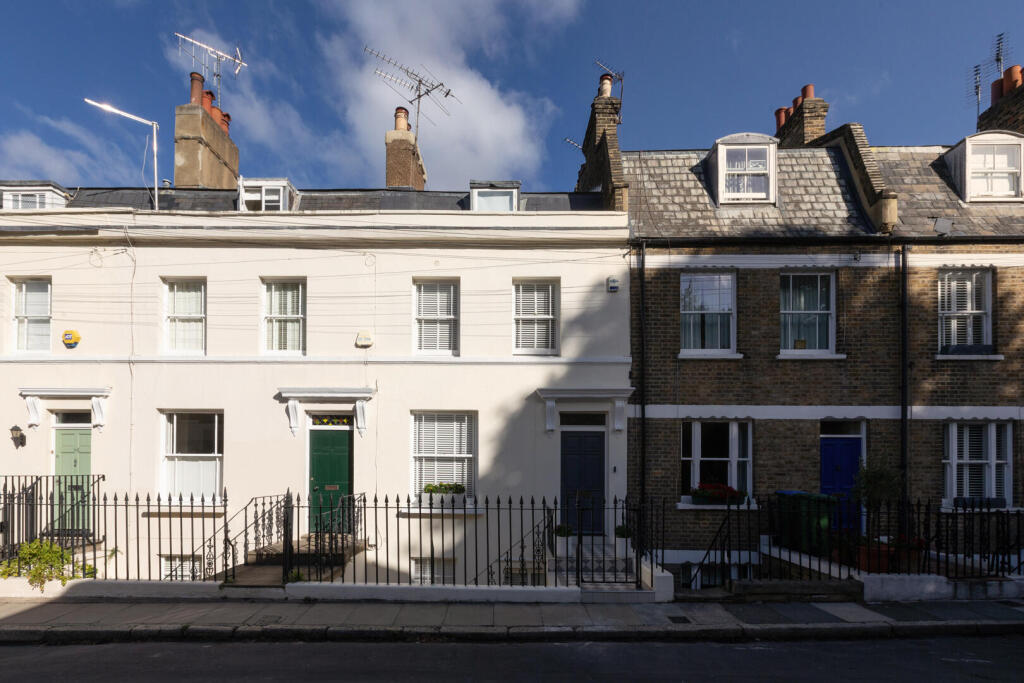
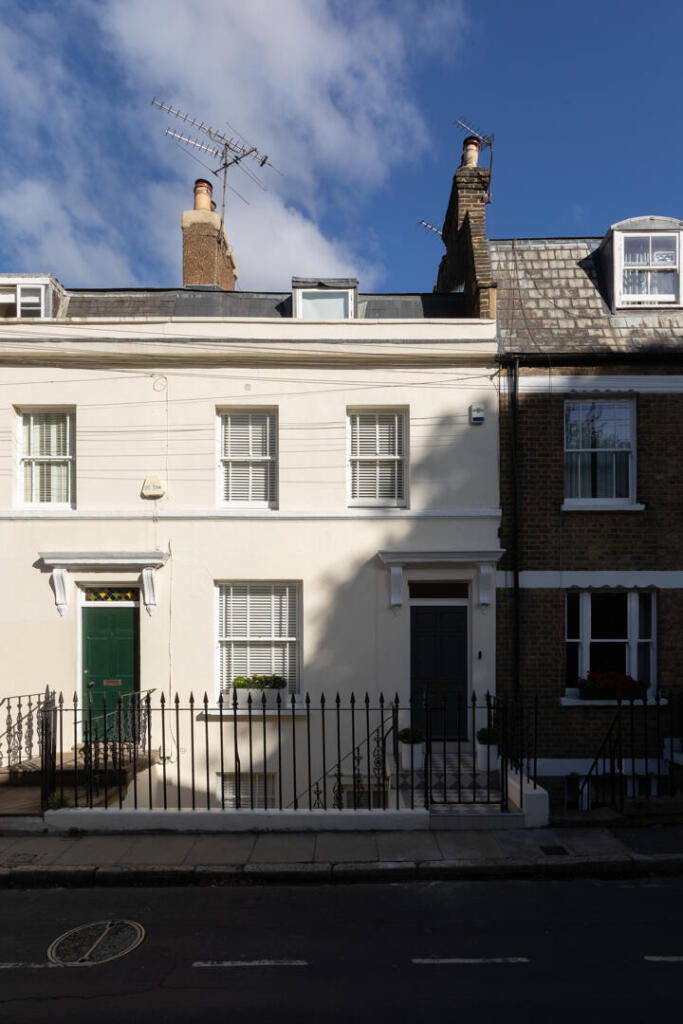
Set on a terraced row of Victorian architecture, the building’s symmetrical façade was repainted. It has a two-storey silhouette, which belies its near-2,000 sq ft footprint within.
Two access points enter the home; one on the ground floor and the other down a flight of stairs to the floor below. The ground-floor entrance opens onto a corridor with osmo-oiled pine floorboards underfoot and an airy colour scheme adopted throughout the house.
To the left is a spacious bedroom that could double as a reception room. Dark-stained pine floorboards offset crisp white-painted walls, while an en suite bathroom features a walk-in shower, Carrara marble tiles, and pastel pink walls.
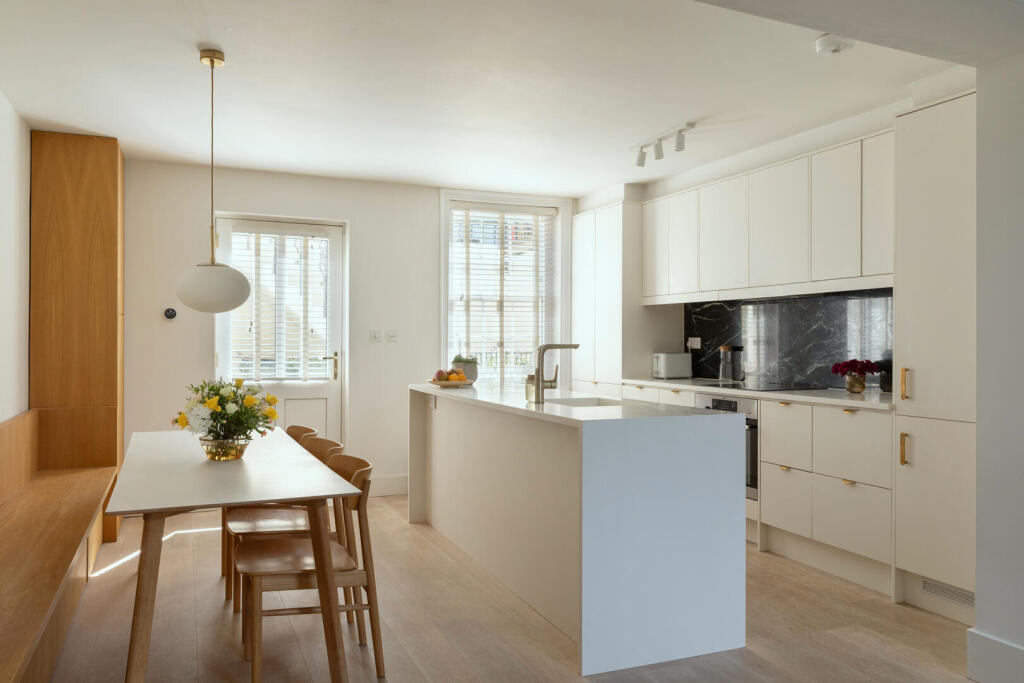
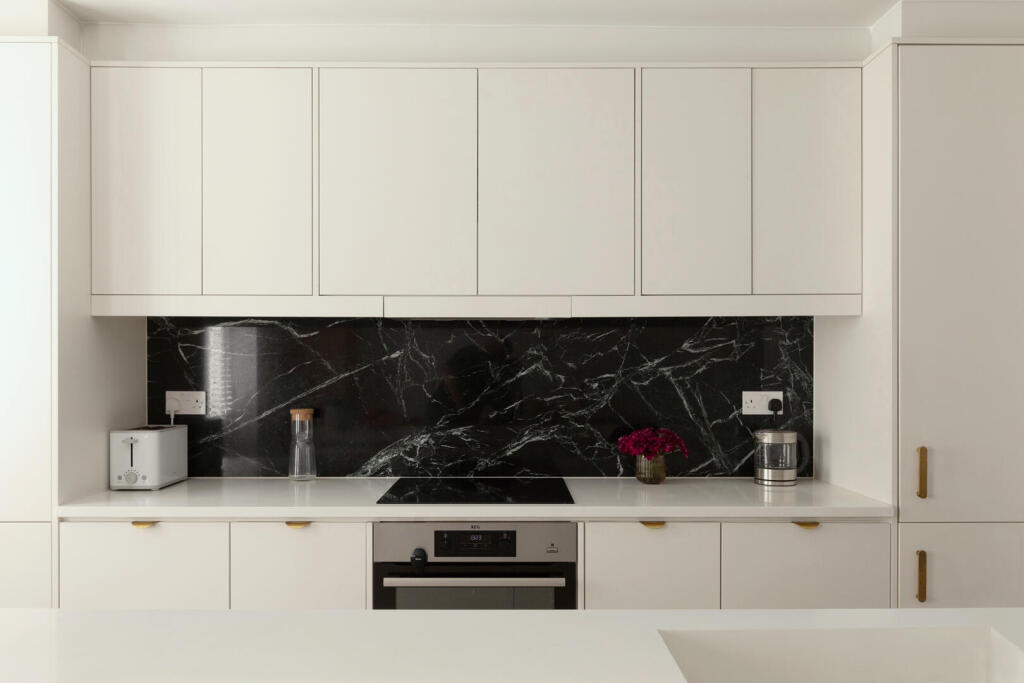
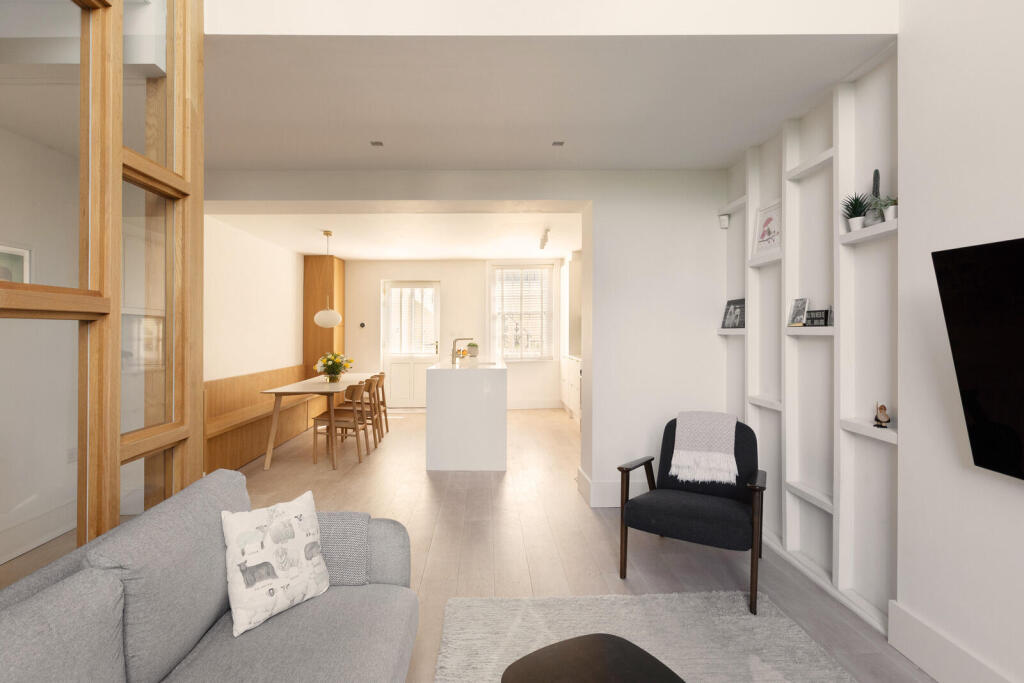
A staircase with its original hardwood bannister descends to a substantial, open-plan kitchen, living and dining room. A vertical run of glazing on the rear elevation rises to towering heights, creating a void that floods each floor with natural light and frames the garden. The kitchen sits at the front of the plan, with sleek cabinets topped with quartz, a verde oriental marble splashback, and brass fixtures. Bespoke joinery incorporates an integrated dining bench and storage, while opposite, the living area opens onto a balcony with steps to the garden.
Two quiet bedrooms are on the first floor (one is currently arranged as a study), both with original pine floorboards and newly fitted oak veneer wall panels. The rear bedroom has a tall window overlooking the towers of Canary Wharf. A shared bathroom occupies the space in between, painted lime-green and finished with a walk-in shower clad in veined marble.
Rising to the upper floor, the staircase leads to a peaceful spot which could be used as an office or a cosy reading nook, where a full-height window frames far-reaching outlooks over London. Timber-and-glass internal partitions add a rich tactile element to the design. Just behind, an exceptionally voluminous bedroom and en suite fills the rest of the floor. The finish is similar to the previous bedrooms, with oak veneer and pine details, and a wall of joinery has been built in. The en suite has a shower over the bath, and the walls are painted a soothing powder blue.
Completing the plan, the lower-ground floor has been designed as a designated utility area, with integrated appliances and a bespoke dog shower. A door leads directly to the garden.
Outdoor Space
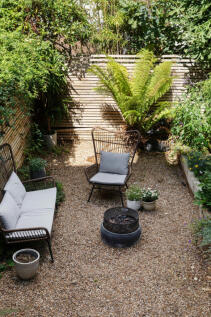
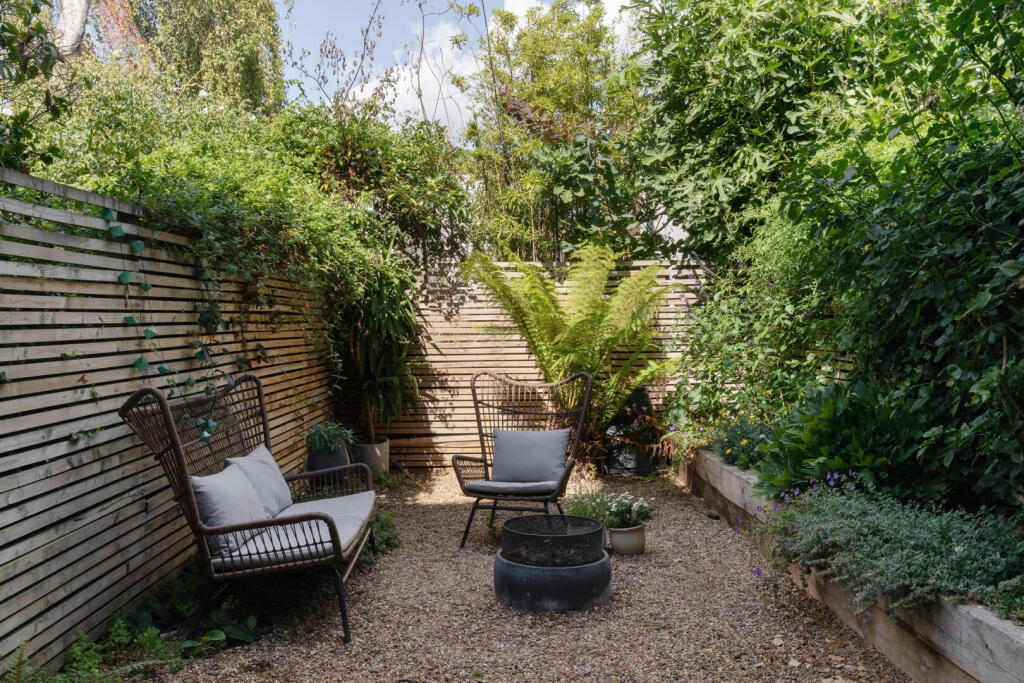
At the rear, a mature, verdant garden has been decked and gravelled; raised beds are filled with the seasonal colour and scent of climbing roses, alliums and peonies, and there is ample space for outdoor seating. A timber fence lends the space a secluded feel.
The Area
Maidenstone Hill occupies an elevated position in West Greenwich, framed by quiet, historic streets and sweeping views across the capital. It sits just minutes from the expansive greenery of Point Hill and Greenwich Park, providing easy access to its rose garden, tennis courts, and cafes.
A short walk downhill leads into the heart of historic Greenwich, renowned for its rich maritime architecture and independent boutiques. Royal Hill has a village feel, lined with beloved local independents including artisan delis, traditional butchers, a fishmonger, and neighbourhood pubs such as The Prince of Greenwich. Nearby, cultural staples such as the Greenwich Picturehouse cinema, the Greenwich Theatre, and Sir Christopher Wren’s Old Royal Naval College provide a vibrant calendar of events year-round, along with the museums of Royal Museums Greenwich.
Transport connections are exceptional. Greenwich Station and Greenwich DLR are less than a 10-minute walk away, running direct DLR services to Canary Wharf and Bank, alongside National Rail connections reaching London Bridge in just eight minutes and Cannon Street in 12. The Thames Clipper operates regular river bus services from Greenwich Pier towards Westminster and the O2 Arena.
How the asking price has moved
Prices, costs and what's nearby
What homes within 400 m sold for since Nov 2023, by type. Source: HM Land Registry.
Most recent sales
| Address | Sold price | Date | Type | Distance |
|---|---|---|---|---|
| 20 POINT CLOSE, SE10 8QS | £450,000 | Aug 2026 | Flat | 170 m |
| 47 MAIDENSTONE HILL, SE10 8SY | £1,160,000 | Aug 2026 | Terraced | 110 m |
| 1C DIAMOND TERRACE, SE10 8QN | £3,650,000 | Jul 2026 | Detached | 160 m |
| Flat 1, DENNIS COURT, DARTMOUTH HILL, SE10 8AH | £400,000 | Jul 2026 | Flat | 190 m |
| Flat 4, 89, 89 BLACKHEATH HILL, SE10 8TJ | £440,000 | Jul 2026 | Flat | 150 m |
| 21 POINT CLOSE, SE10 8QS | £520,000 | Jun 2026 | Flat | 170 m |
| 82 POINT HILL, SE10 8QW | £860,000 | Jun 2026 | Terraced | 50 m |
| 132 ROYAL HILL, SE10 8SS | £521,300 | May 2026 | Terraced | 170 m |
| Flat 1, UNDERCLIFF, 71 BLACKHEATH HILL, SE10 8TQ | £495,000 | Apr 2026 | Flat | 200 m |
| 16 KING GEORGE STREET, SE10 8QJ | £1,200,000 | Apr 2026 | Terraced | 160 m |
| Flat 14, UNDERCLIFF, 71 BLACKHEATH HILL, SE10 8TQ | £395,000 | Mar 2026 | Flat | 200 m |
| 53 MAIDENSTONE HILL, SE10 8SY | £874,000 | Feb 2026 | Terraced | 110 m |
| 19 POINT CLOSE, SE10 8QS | £574,000 | Jan 2026 | Flat | 170 m |
| 88 POINT HILL, SE10 8QW | £663,330 | Jan 2026 | Terraced | 50 m |
| 37 BLISSETT STREET, SE10 8UP | £1,045,000 | Jan 2026 | Terraced | 160 m |
How the average price of terraced houses in Greenwich has moved, compared with London overall. This listing doesn't state its exact type, so terraced houses are shown as the closest match.
Monthly asking rents for homes advertised within 400 m in the last 3 months, by bedrooms.
Based on the asking price of £1,750,000. Adjust the figures to match your own deposit and rate.
For illustration only — not a mortgage offer or financial advice. Actual repayments depend on your lender, credit profile and product fees.
The closest stations, schools and grocery shops to this home. Straight-line distance, not walking route.
Stations
-
GreenwichDLR Southeastern (Sidcup loop)510 m
-
Elverson RoadDLR720 m
-
Cutty SarkDLR830 m
Schools
-
James Wolfe Primary School and Centre for the DeafPrimary State Ages 3–11320 m
-
St Ursula's Convent SchoolSecondary State Ages 11–16370 m
-
Morden Mount Primary SchoolPrimary State Ages 3–11540 m
Distance is not catchment. Check admissions with the school or local council. Source: DfE Get Information About Schools.
Groceries
-
Asda ExpressConvenience store270 m
-
Sainsbury's LocalConvenience store510 m
-
AldiSupermarket560 m
Source: © OpenStreetMap contributors.