NW8 8DP
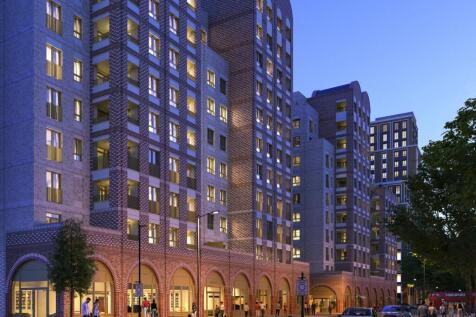
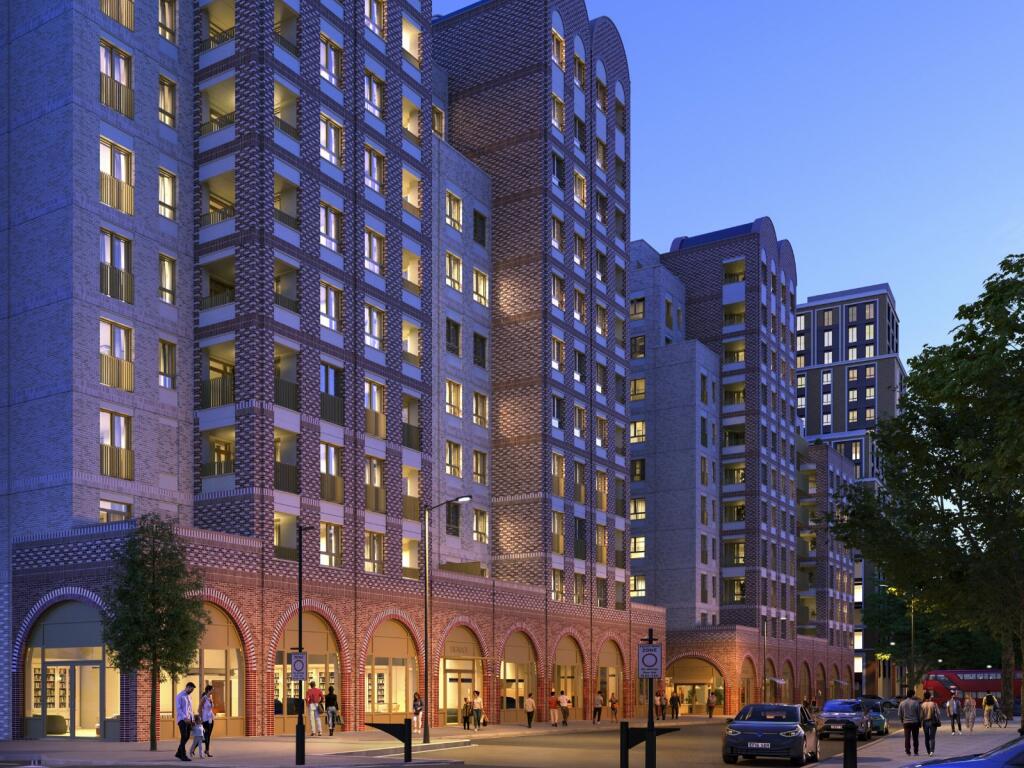
The Broadley, Church Street, Marylebone, London, NW8
- 1,307 sq ft internal area
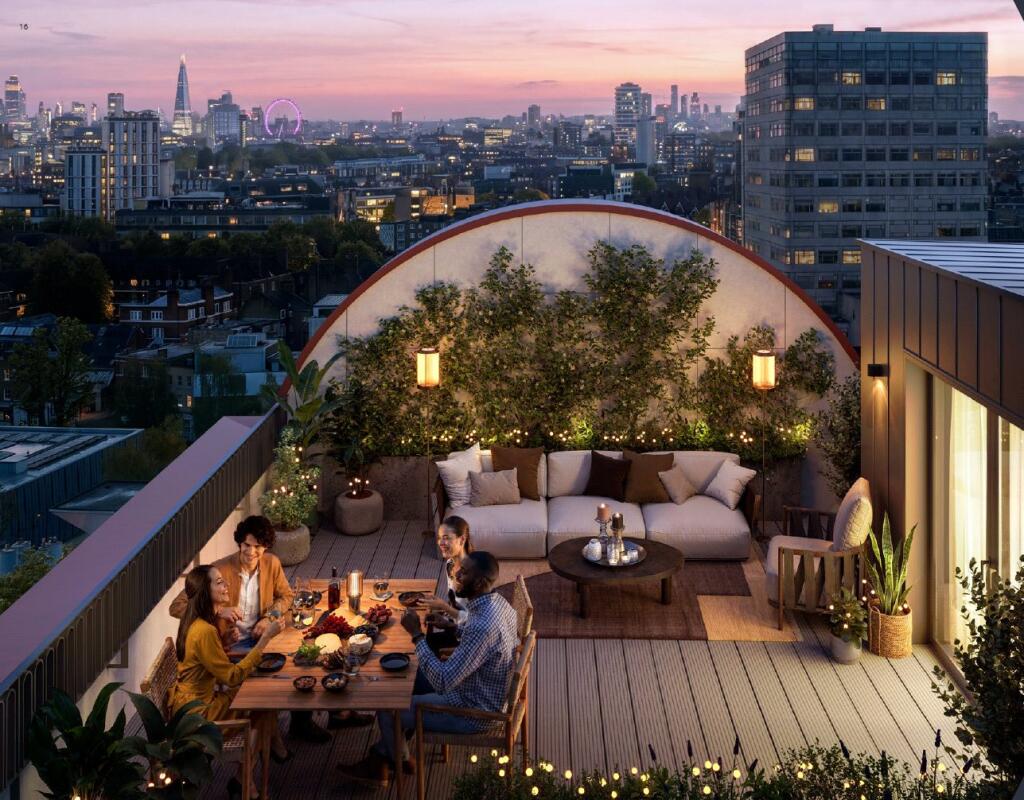
- Large private roof terrace measuring 21'6" x 18'8"
- 2 Additional recessed balconies
- Images are for indicative purposes only and not to be relied upon
- Triplex layout arranged over three floors
- 3 bedrooms and 3 bathrooms
- Principal suite occupying the entire upper floor with private terrace access
- Exceptional indoor and outdoor entertaining space
An exceptional 3 bedroom, 3 bathroom triplex residence at The Broadley, offering 1,307 sq ft of accommodation, a spectacular private roof terrace, two balconies and luxury amenities.
Description
Occupying a unique position within The Broadley, this outstanding 3 bedroom triplex apartment extends to approximately 1,307 sq ft of internal accommodation and offers an exceptional combination of lateral living space and private outdoor areas. Arranged across three floors, the property delivers the feel of a contemporary townhouse elevated above one of London's most desirable neighbourhoods.
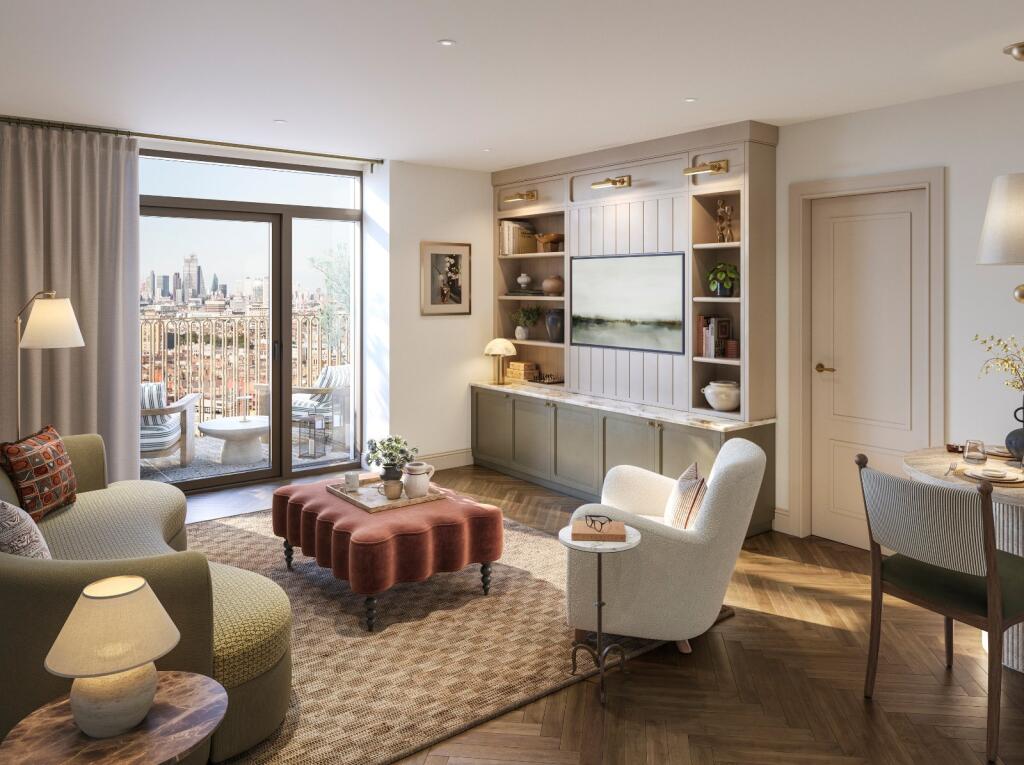
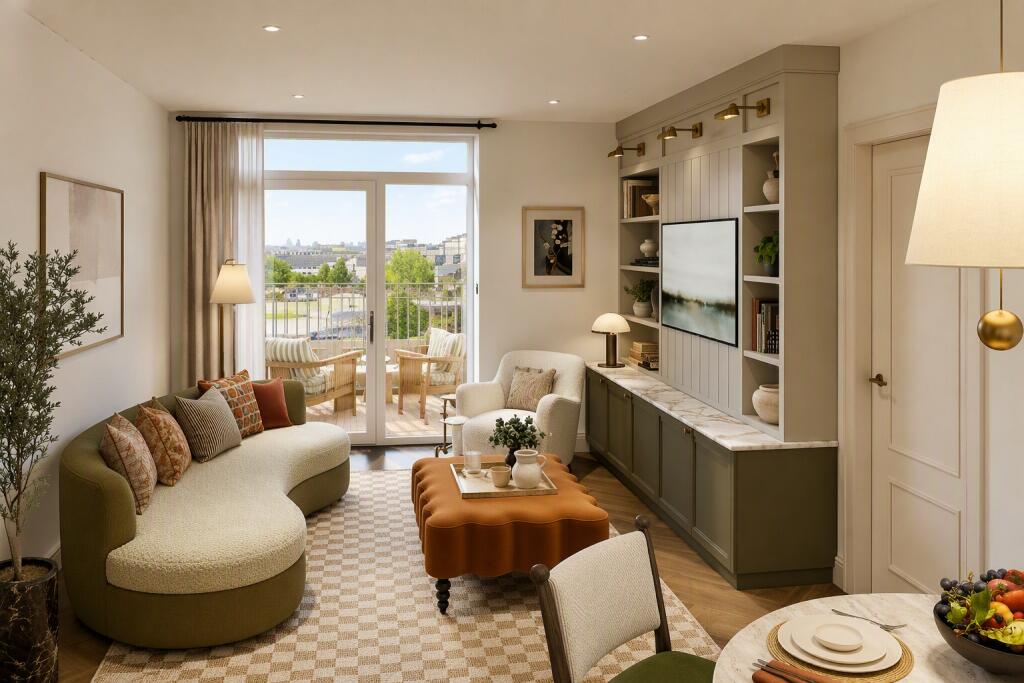
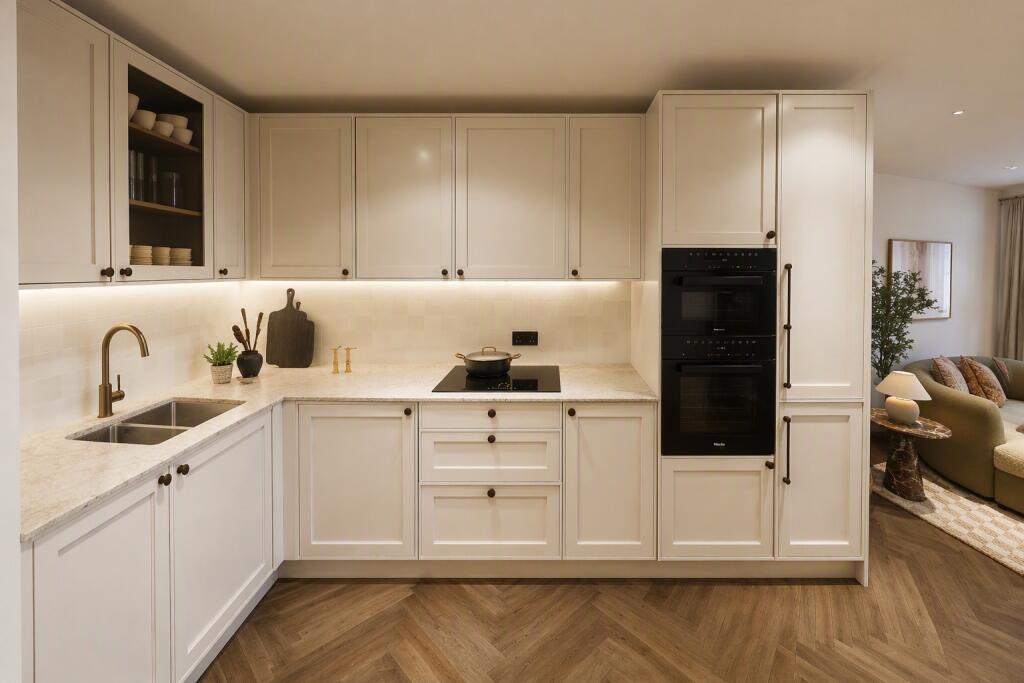
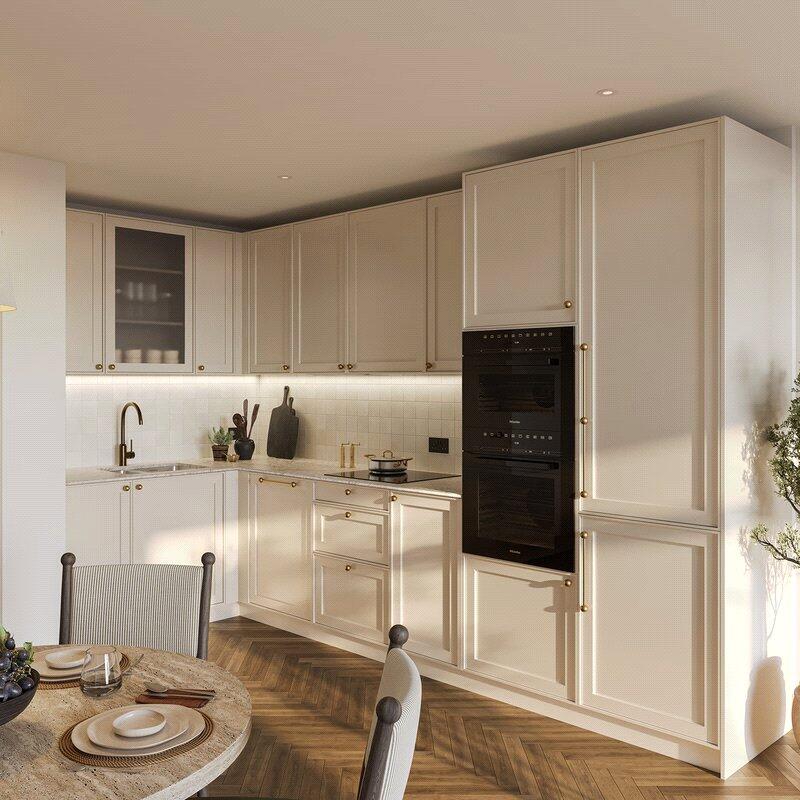
The principal living level is centred around an impressive 24 ft living and dining room, creating a superb environment for entertaining and everyday living. A separate contemporary kitchen provides practical distinction between cooking and social spaces, while direct access to a private recessed balcony enhances the connection between indoors and outdoors. The lower level comprises two well proportioned double bedrooms served by stylish bath and shower rooms, together with excellent storage. The entire upper floor is dedicated to the principal suite, creating a private retreat complete with an ensuite bathroom and direct access to a spectacular roof terrace measuring over 400 sq ft. Two additional balconies further enhance the home's exceptional outdoor offering.
Residents of The Broadley enjoy access to an exclusive collection of amenities including a 24 hour concierge service, Peloton powered gym, private screening room, residents' lounge, co-working facilities and landscaped gardens designed in collaboration with the Royal Botanic Gardens, Kew.
Positioned in the heart of Zone 1, the development offers easy access to Marylebone, Regent's Park, Little Venice and St John's Wood.
Location
The Broadley is ideally positioned in NW8, close to some of Central London’s most sought after destinations. Little Venice is approximately 0.8 miles away, Regent’s Park (1 mile), Hyde Park (1.2 miles) and Bond Street (1.8 miles). Residents can enjoy the boutiques, cafés and restaurants of Marylebone and St John’s Wood, while leading institutions including London Business School (1.5 miles), UCL (1.8 miles) and Imperial College London (2.4 miles) are all nearby. Excellent transport links are provided by Edgware Road (0.2 miles), Marylebone (0.4 miles) and Paddington stations (0.7 miles).
Square Footage: 1,307 sq ft
Leasehold with approximately 998 years remaining.
Additional Info
Completion: Q2/3 2030
Estimated service charge: £6.82 per sq ft per annum
Payment Terms: £2500 reservation fee up to £1 million / £5000 reservation fee over £1 million
2.5% stage payment payable 6 months after reservation
2.5% - stage payment payable 12 months after reservation
5% - stage payment payable 18 months after reservation
5% - stage payment payable 24 months after reservation
Balance of 75% payable on completion
How the asking price has moved
Prices, costs and what's nearby
What homes within 400 m sold for since Nov 2023, by type. Source: HM Land Registry.
Most recent sales
How the average price of flats in Westminster has moved, compared with London overall.
Monthly asking rents for homes advertised within 400 m in the last 3 months, by bedrooms.
Based on the asking price of £2,367,500. Adjust the figures to match your own deposit and rate.
For illustration only — not a mortgage offer or financial advice. Actual repayments depend on your lender, credit profile and product fees.
The closest stations, schools and grocery shops to this home. Straight-line distance, not walking route.
Stations
-
Edgware Road (Bakerloo)Bakerloo220 m
-
Edgware Road (Circle Line)Circle District Hammersmith & City340 m
-
MaryleboneBakerloo560 m
Schools
-
Ark King Solomon AcademyAll-through Academy Ages 2–18160 m
-
Christ Church Bentinck CofE Primary SchoolPrimary State Ages 3–11330 m
-
Abingdon House SchoolSpecial Ages 5–19370 m
Distance is not catchment. Check admissions with the school or local council. Source: DfE Get Information About Schools.
Groceries
-
Tesco ExpressConvenience store90 m
-
SindbadSupermarket110 m
-
FarahSupermarket140 m
Source: © OpenStreetMap contributors.