TW11 9FJ
Broom Road, Teddington, TW11
- 2 BEDROOM
- 807 SQFT
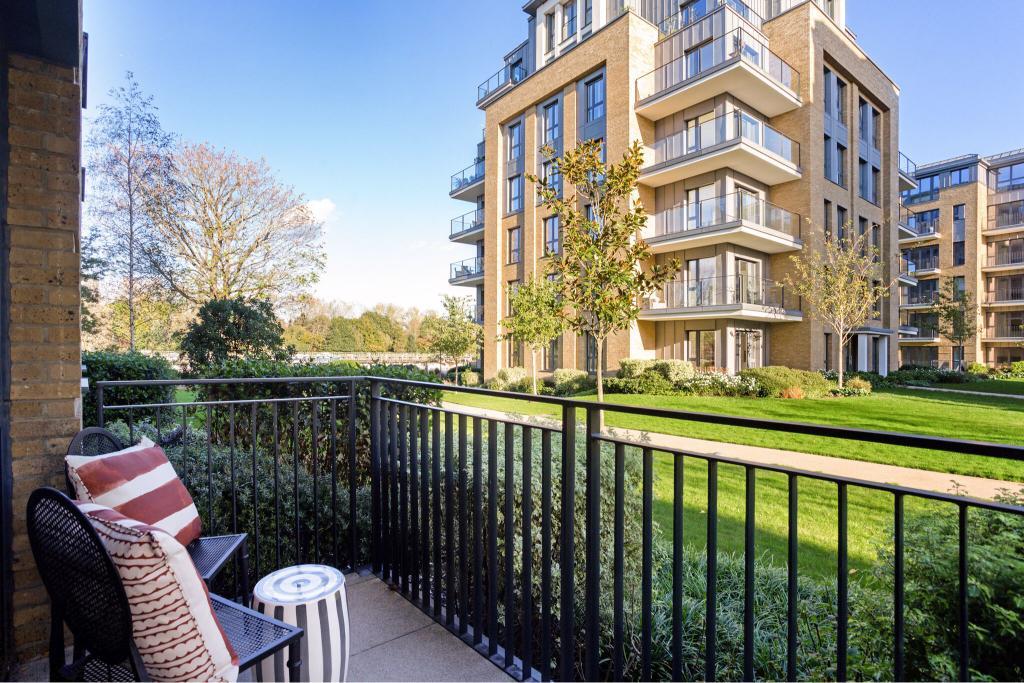
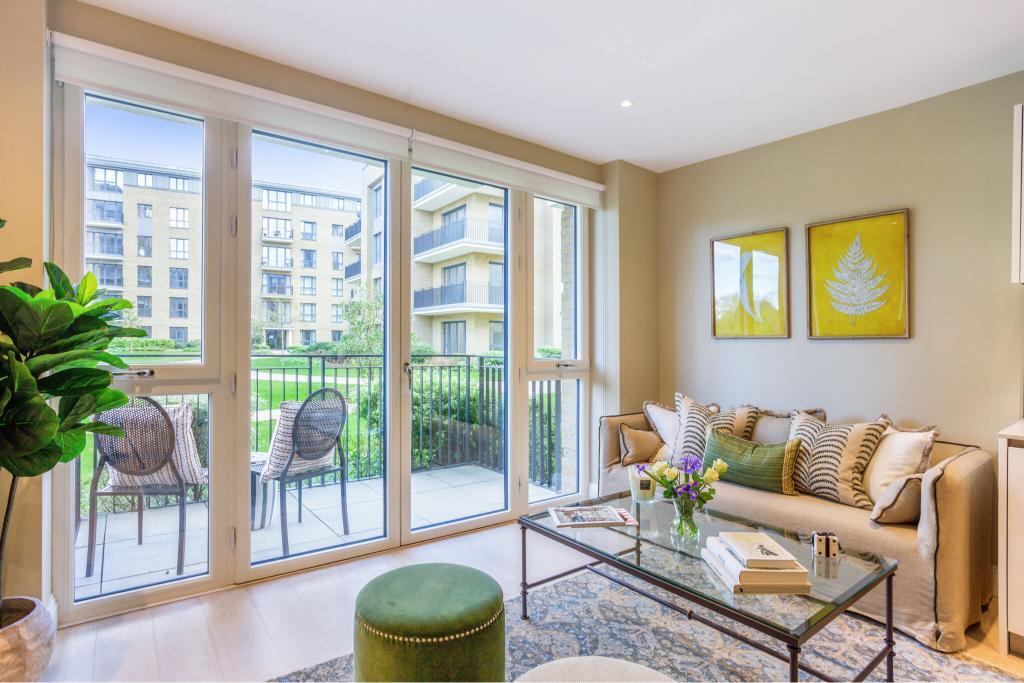
- WEST FACING BALCONY WITH GARDEN VIEWS
- OUSTANDING RIVERSIDE LOCATION
- LUXURY INTERIORS
- HIGH SPECIFICATION
- PARKING
- DOG FRIENDLY
- 24-HOUR CONCIERGE
- SHARE OF FREEHOLD 999 YEARS
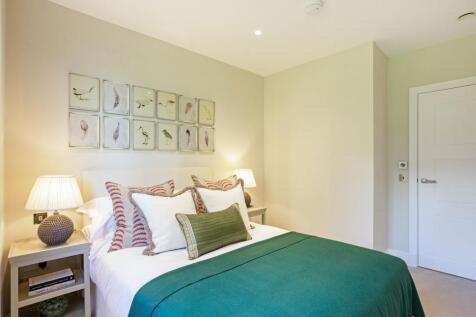
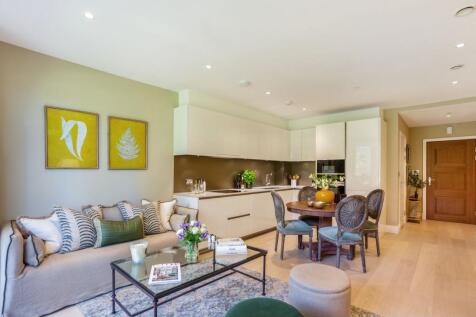
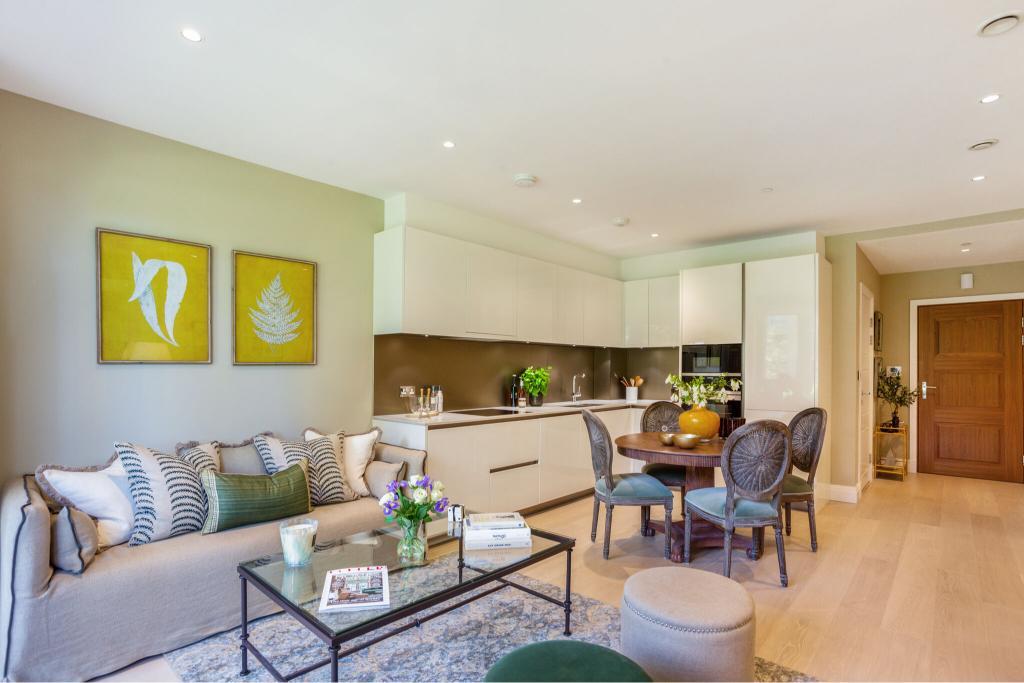
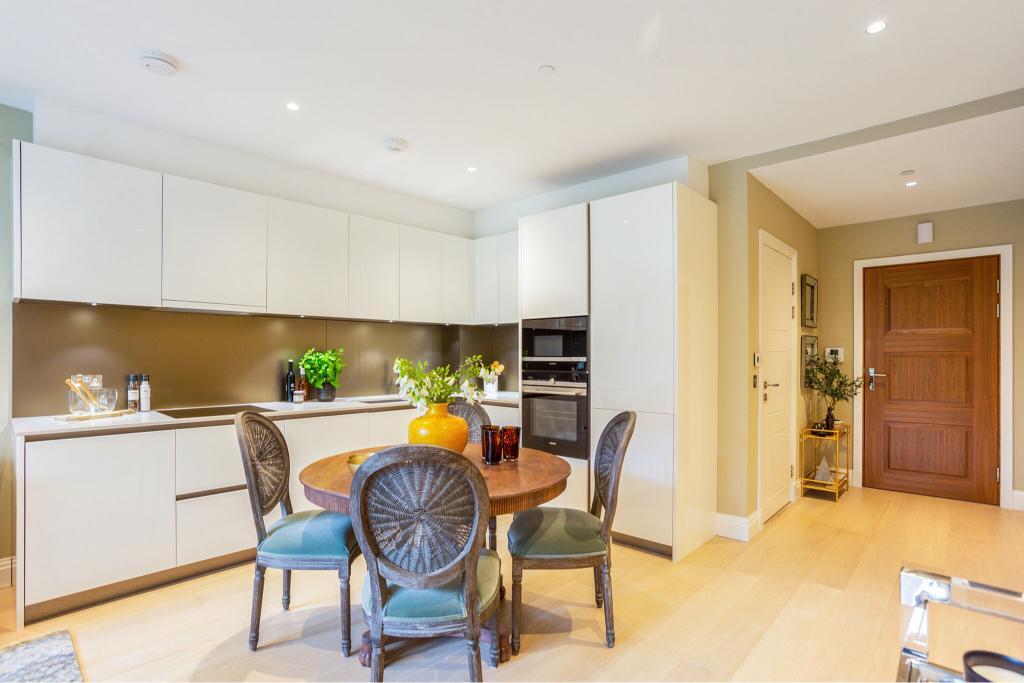
Apartment 21 is located on the first floor and offers 807 sq ft of living space, comprising two bedrooms, an en-suite bathroom, a separate shower room and a private balcony measuring approximately 44 sq ft. The apartment features an open-plan living, kitchen and dining area, with direct access to the balcony.
An exquisite collection of one-, two- and three-bedroom apartments and four-bedroom townhouses, Teddington Riverside sits within 4.5 acres of beautifully landscaped private gardens, with the River Thames as a breathtaking backdrop. Conceived by award-winning architects, the development draws inspiration from traditional riverside buildings, blending heritage character with contemporary design to create supremely comfortable, highly liveable homes.
Inside, every detail has been considered. Interiors feature underfloor heating throughout, fully-fitted kitchens with Siemens appliances, composite stone Bianco worktops and textured bronze glass splashbacks. Oak timber engineered flooring flows through the hallway and living areas, while bedrooms are finished with tufted 80% wool carpet. Bathrooms are appointed with Calacatta stone ceramic wall tiles, warm grey composite bath tops and white high-quality sanitaryware with chrome fittings — a standard of finish that speaks for itself.
Apartment 21 benefits from a private balcony, extending the living space outdoors. Residents also enjoy a 24-hour concierge and security service, state-of-the-art CCTV, secure underground parking with one space per apartment, cycle storage, additional basement storage, children's play areas, riverwalk access and beautifully maintained communal gardens. The development is dog friendly, and each apartment comes with a 999-year lease with a share of the freehold, plus a 10-year BLP building warranty.
Situation
Nestled in the Teddington Lock Conservation area with its picturesque towpaths and cycle paths, the development has opened up access to a bank of the river for the first time in nearly a century, creating a uniquely private waterside space for you to enjoy.
Only a short walk away, Teddington village sits on the North bank of the River Thames, close to both Richmond and Kingston upon Thames. It boasts a refined selection of fine dining and boutique shops.
Teddington has its own railway station, Teddington railway station, which provides regular services to London Waterloo, with trains operated by South Western Railway. The station is in Travelcard Zone 6.
The development is situated next door to The Lensbury, a world-class private members’ club set in 25 acres of landscaped grounds, offering exceptional sporting and leisure choices, perfect for family leisure time
Discover the gardens and wildlife of Bushy Park or explore what's on at Hampton Court, both less than a 10 minute drive away. You will also find the world-famous Royal botanic gardens at Kew just 4 miles away, a UNESCO world heritage site. Equally, why not go for a stroll or cycle past the famous deer in Richmond Park, which is a 15 minute cycle away.
Younger families can be assured of the best possible education opportunities, with several high performing primary and secondary schools within easy reach. The Sunday Times Schools Guide has lauded Twickenham’s Waldegrave School as the best state secondary school in the country for five consecutive years and there are several internationally renowned public schools and universities in the area.
Property Ref Number:
HAM-68107Additional Information
Please note that this apartment has previously been let. However, we also have a selection of brand-new apartments available that have never been lived in, with a variety of options to suit different preferences and requirements.
Photos advertised are of the show home
Council tax: bands E, F or G depending on property.
Approximately £6 psf per annum
How the asking price has moved
Prices, costs and what's nearby
What homes within 400 m sold for since Nov 2023, by type. Source: HM Land Registry.
Most recent sales
How the average price of flats in Richmond upon Thames has moved, compared with London overall.
Monthly asking rents for homes advertised within 400 m in the last 3 months, by bedrooms.
Based on the asking price of £713,000. Adjust the figures to match your own deposit and rate.
For illustration only — not a mortgage offer or financial advice. Actual repayments depend on your lender, credit profile and product fees.
The closest stations, schools and grocery shops to this home. Straight-line distance, not walking route.
Stations
-
RichmondDistrict Mildmay4.0 km
-
Hounslow EastPiccadilly5.5 km
-
Hounslow CentralPiccadilly5.7 km
Schools
-
Meadlands Primary SchoolPrimary State Ages 3–11730 m
-
Collis Primary SchoolPrimary State Ages 3–11770 m
-
Malden Oaks School and Tuition ServiceState Ages 11–19880 m
Distance is not catchment. Check admissions with the school or local council. Source: DfE Get Information About Schools.
Groceries
-
Sainsbury's LocalConvenience store330 m
-
Marks & SpencerSupermarket550 m
-
Tesco ExpressSupermarket860 m
Source: © OpenStreetMap contributors.