SW19 1BS
Hotham Road, London, SW19
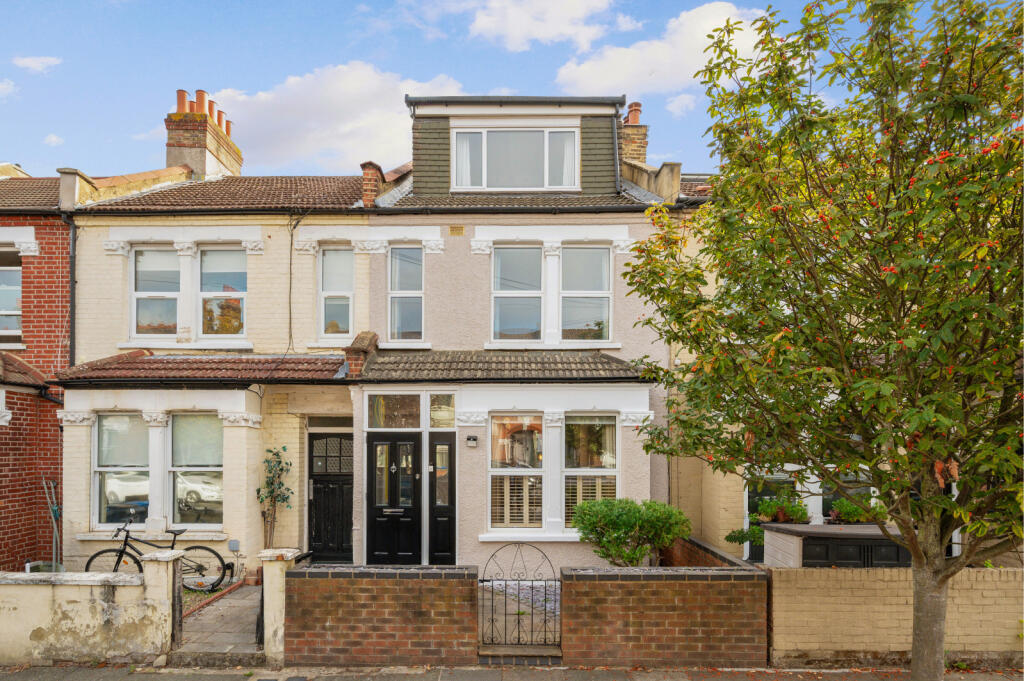
- Spacious 1,203 sq ft three-bedroom mid-terraced house
- Arranged over three floors with generous and versatile accommodation
- Double reception room
- Kitchen with direct garden access
- Three well-proportioned bedrooms and two bathrooms, including an ensuite
- Private rear garden
- Conveniently located 0.3 miles from South Wimbledon Station, 0.5 miles from Colliers Wood Station and 1.1 miles from Wimbledon Broadway Station
A well-proportioned three-bedroom mid-terraced house offering 1,203 sq ft of accommodation, arranged over three floors and complemented by a private garden. Ideally suited to families and buyers looking for a spacious home with excellent potential to personalise and make their own.
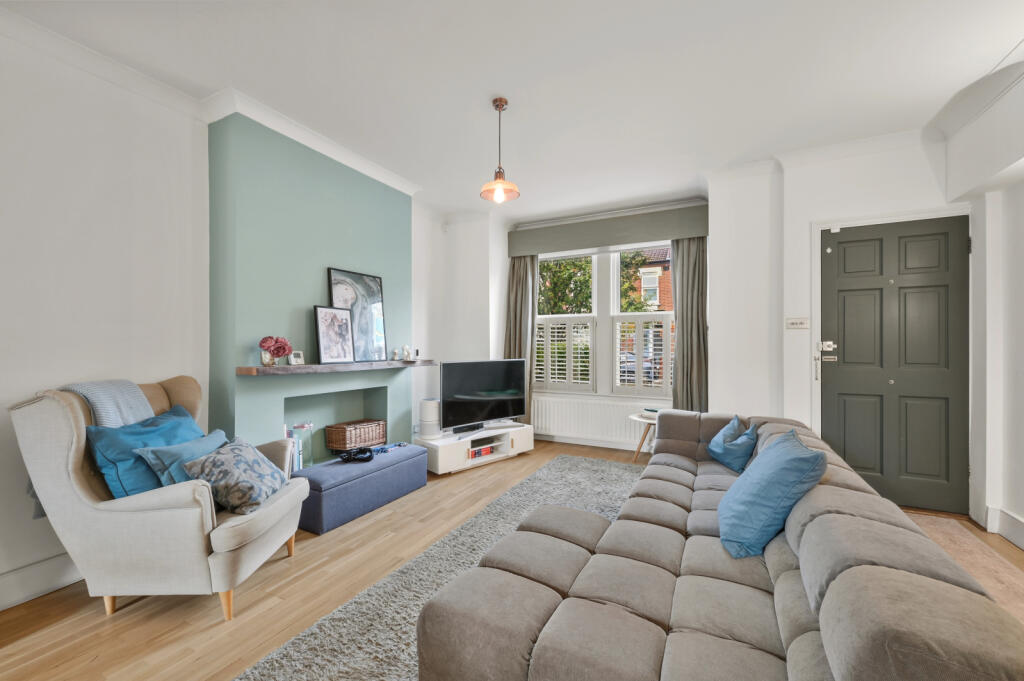
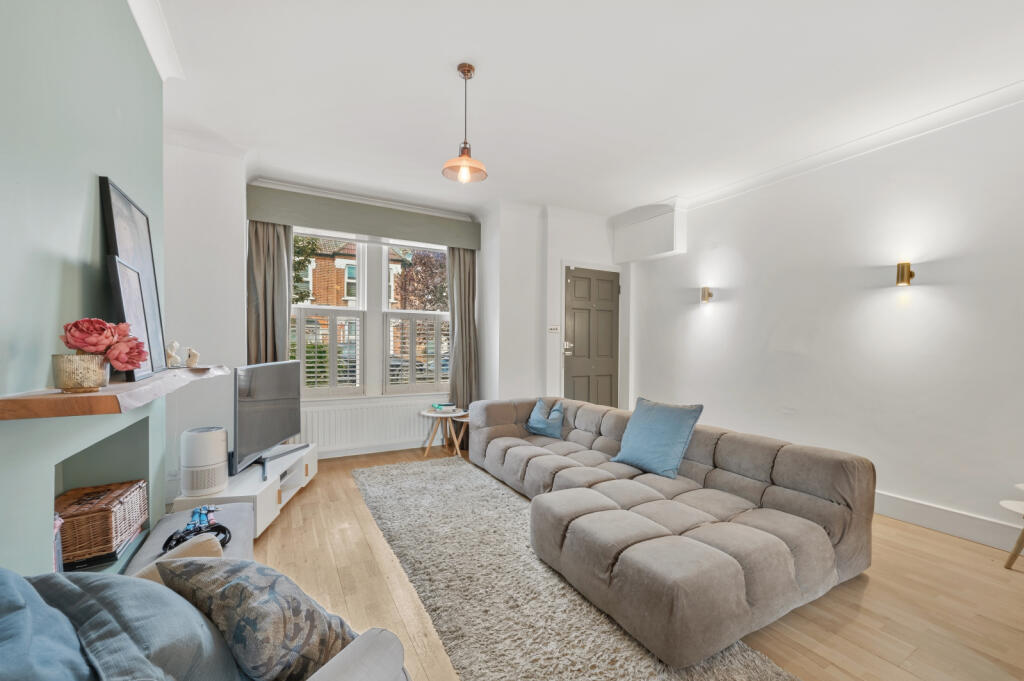
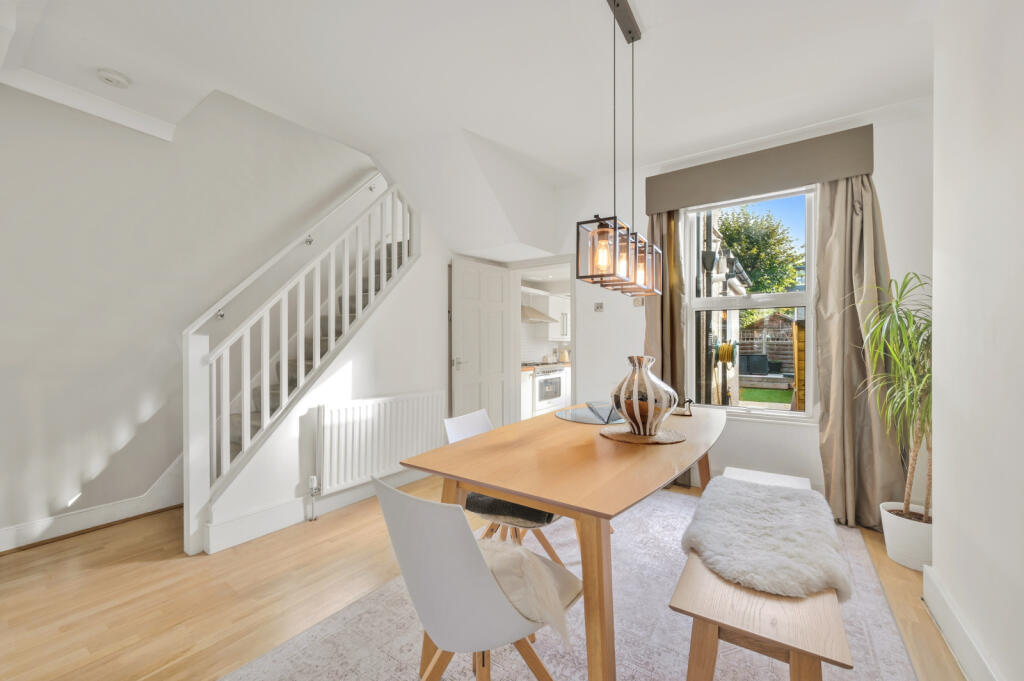
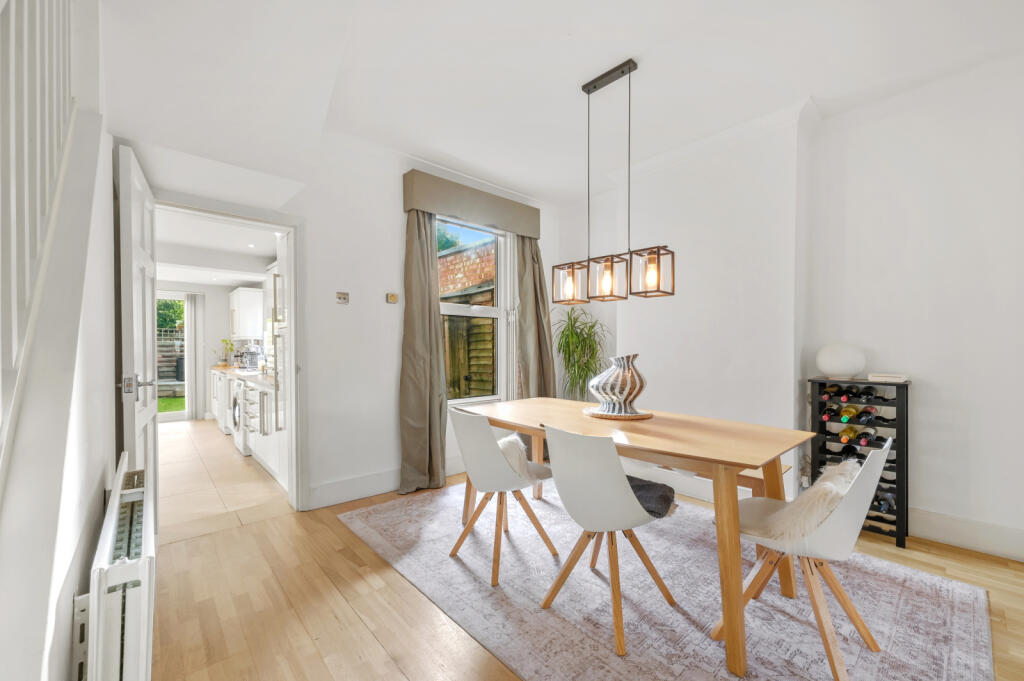
The ground floor provides a welcoming entrance hall leading through to the generous reception accommodation, with a further reception room providing flexibility for use as a dining room, family room or home office. To the rear is a well-sized kitchen, with direct access to the garden, creating a practical layout for both everyday living and entertaining.
The first floor offers two well-proportioned bedrooms, together with a family bathroom, while the second floor is dedicated to a further double bedroom with an ensuite shower room.
Externally, the property benefits from a private rear garden, providing a pleasant outdoor space for entertaining, gardening or relaxing. The garden offers a particularly good amount of outside space.
With its generous proportions, three floors of accommodation, three bedrooms, two bathrooms and attractive garden, Hotham Road presents an excellent opportunity to acquire a spacious freehold family home in SW19.
The property is conveniently positioned for transport links, being approximately 0.3 miles from South Wimbledon Station, 0.5 miles from Colliers Wood Station and 1.1 miles from Wimbledon Broadway Station, providing excellent access to the surrounding areas and Central London.
IMPORTANT NOTE TO POTENTIAL PURCHASERS & TENANTS:
We endeavour to make our particulars accurate and reliable, however, they do not constitute or form part of an offer or any contract and none is to be relied upon as statements of representation or fact. The services, systems and appliances listed in this specification have not been tested by us and no guarantee as to their operating ability or efficiency is given. All photographs and measurements have been taken as a guide only and are not precise. Floor plans where included are not to scale and accuracy is not guaranteed. If you require clarification or further information on any points, please contact us, especially if you are travelling some distance to view. POTENTIAL PURCHASERS: Fixtures and fittings other than those mentioned are to be agreed with the seller. POTENTIAL TENANTS: All properties are available for a minimum of six months, with the exception of short term accommodation. A security deposit of at least one month’s rent is required. Rent is to be paid one month in advance. It is the tenant’s responsibility to insure any personal possessions.
BUYERS INFORMATION
To conform with government Money Laundering Regulations 2019, we are required to confirm the identity of all prospective buyers. We use the services of a third party, Lifetime Legal, who will contact you directly at an agreed time to do this. They will need the full name, date of birth and current address of all buyers. There is a nominal charge of £60 including VAT for this (for the transaction not per person), payable direct to Lifetime Legal. Please note, we are unable to issue a memorandum of sale until the checks are complete.
REFERRAL FEES
We may refer you to recommended providers of ancillary services such as Conveyancing, Financial Services, Insurance and Surveying. We may receive a commission payment fee or other benefit (known as a referral fee) for recommending their services. You are not under any obligation to use the services of the recommended provider. The ancillary service provider may be an associated company of Hawes & Co;
HWB240322/
How the asking price has moved
Prices, costs and what's nearby
What homes within 400 m sold for since Nov 2023, by type. Source: HM Land Registry.
Most recent sales
| Address | Sold price | Date | Type | Distance |
|---|---|---|---|---|
| 29 GROVE ROAD, SW19 1BL | £730,000 | Aug 2026 | Terraced | 130 m |
| Flat 3, 41A, 41A MILL ROAD, SW19 2NE | £442,000 | Aug 2026 | Flat | 190 m |
| 38 LABURNUM ROAD, SW19 1BQ | £800,000 | Aug 2026 | Terraced | 180 m |
| 20 CROFT ROAD, SW19 2NF | £728,000 | Jul 2026 | Terraced | 120 m |
| Flat 1, 81, 81 HAYDONS ROAD, SW19 1HQ | £317,500 | May 2026 | Flat | 160 m |
| 30 MILL ROAD, SW19 2NE | £810,000 | May 2026 | Terraced | 190 m |
| 46 HAYDONS ROAD, SW19 1HL | £799,950 | May 2026 | Terraced | 110 m |
| 7 GILBERT ROAD, SW19 1BP | £650,000 | Apr 2026 | Terraced | 120 m |
| 38 MEADOW ROAD, SW19 2ND | £660,000 | Apr 2026 | Terraced | 180 m |
| 37A GROVE ROAD, SW19 1BJ | £825,000 | Mar 2026 | Terraced | 120 m |
| 21 HOTHAM ROAD, SW19 1BS | £668,000 | Feb 2026 | Semi-Detached | 30 m |
| 7 HAYDONS ROAD, SW19 1HG | £692,950 | Feb 2026 | Terraced | 80 m |
| 38 VICTORY ROAD, SW19 1HN | £860,000 | Feb 2026 | Terraced | 150 m |
| 28A HOTHAM ROAD, SW19 1BS | £630,000 | Jan 2026 | Flat | 30 m |
| 29 HAYDONS ROAD, SW19 1HG | £810,000 | Nov 2025 | Terraced | 80 m |
How the average price of terraced houses in Merton has moved, compared with London overall.
Monthly asking rents for homes advertised within 400 m in the last 3 months, by bedrooms.
Based on the asking price of £895,000. Adjust the figures to match your own deposit and rate.
For illustration only — not a mortgage offer or financial advice. Actual repayments depend on your lender, credit profile and product fees.
The closest stations, schools and grocery shops to this home. Straight-line distance, not walking route.
Stations
-
South WimbledonNorthern440 m
-
Colliers WoodNorthern570 m
-
WimbledonDistrict1.5 km
Schools
-
All Saints' CofE Primary SchoolPrimary State Ages 3–11300 m
-
Harris Academy WimbledonSecondary Free school Ages 11–19350 m
-
Merton Abbey Primary SchoolPrimary State Ages 3–11490 m
Distance is not catchment. Check admissions with the school or local council. Source: DfE Get Information About Schools.
Groceries
-
Sainsbury's LocalConvenience store330 m
-
Sainsbury'sSupermarket350 m
-
Sainsbury's LocalConvenience store390 m
Source: © OpenStreetMap contributors.