SW18 3DB
Earlsfield Road, London SW18
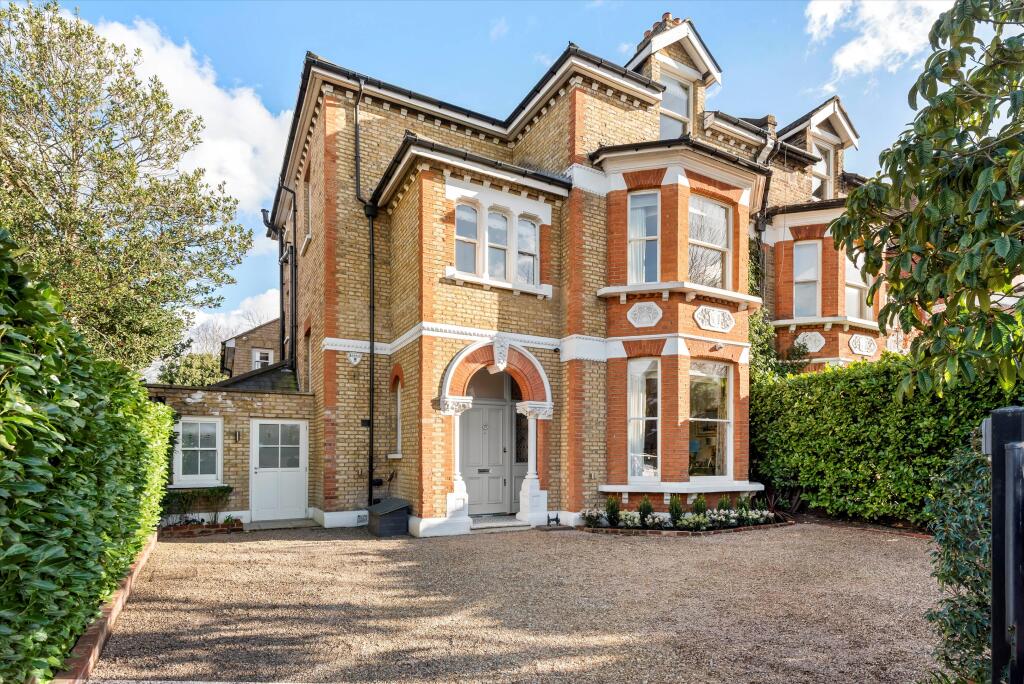
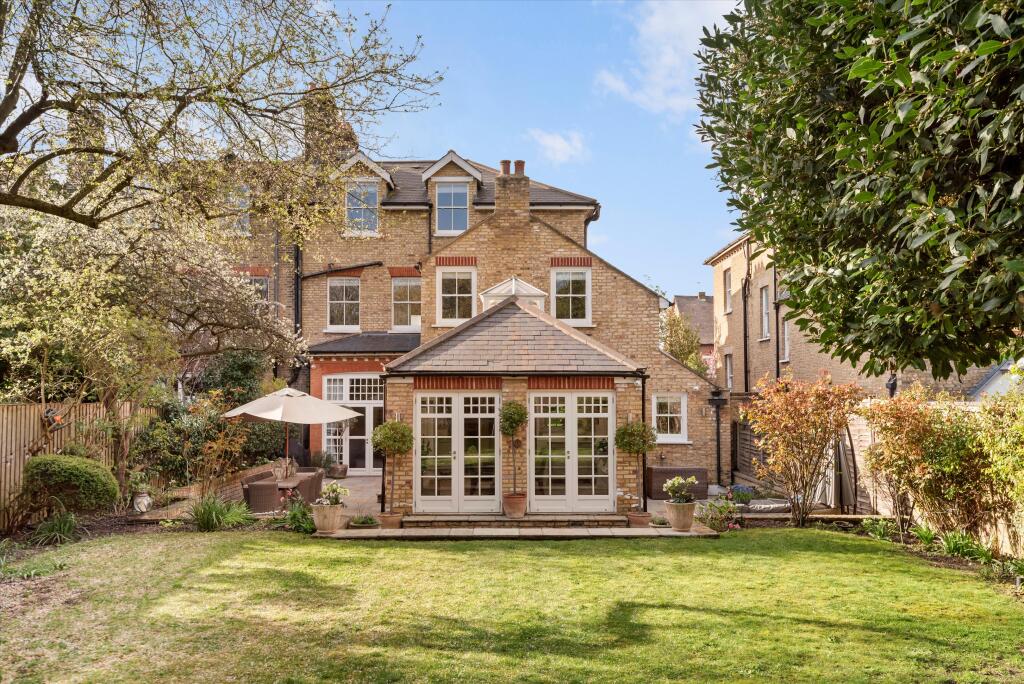
Occupying a prominent position on one of the area's most sought-after residential roads, this impressive semi-detached Victorian family home extends to approximately 4,447 sq ft and offers exceptional lateral living and entertaining space across four floors.
Set back behind secure gates and a substantial driveway providing off-street parking for multiple vehicles, the house has been meticulously renovated and beautifully maintained by the current owners, combining elegant period architecture with thoughtfully designed contemporary family living.
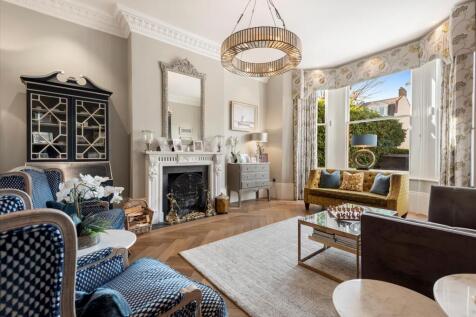
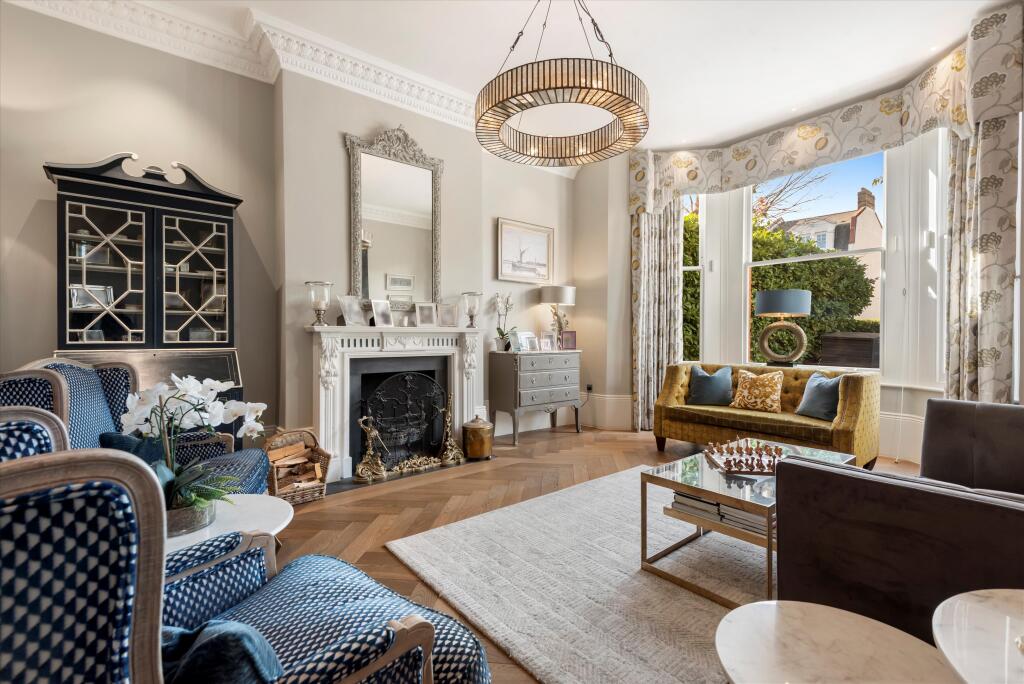
The grand entrance hall immediately creates a wonderful sense of scale, with striking Versailles flooring, impressive ceiling heights and a sweeping staircase rising through the house. The generous proportions continue throughout the principal reception rooms, where magnificent period detailing, original fireplaces, ornate cornicing and large sash windows enhance the abundance of natural light.
To the front, a superb formal reception room enjoys a wide bay window and attractive west-facing aspect, whilst a second reception room at the rear opens directly onto the garden. Sliding panel doors provide flexibility, allowing the rooms to function independently or as one exceptional entertaining space.
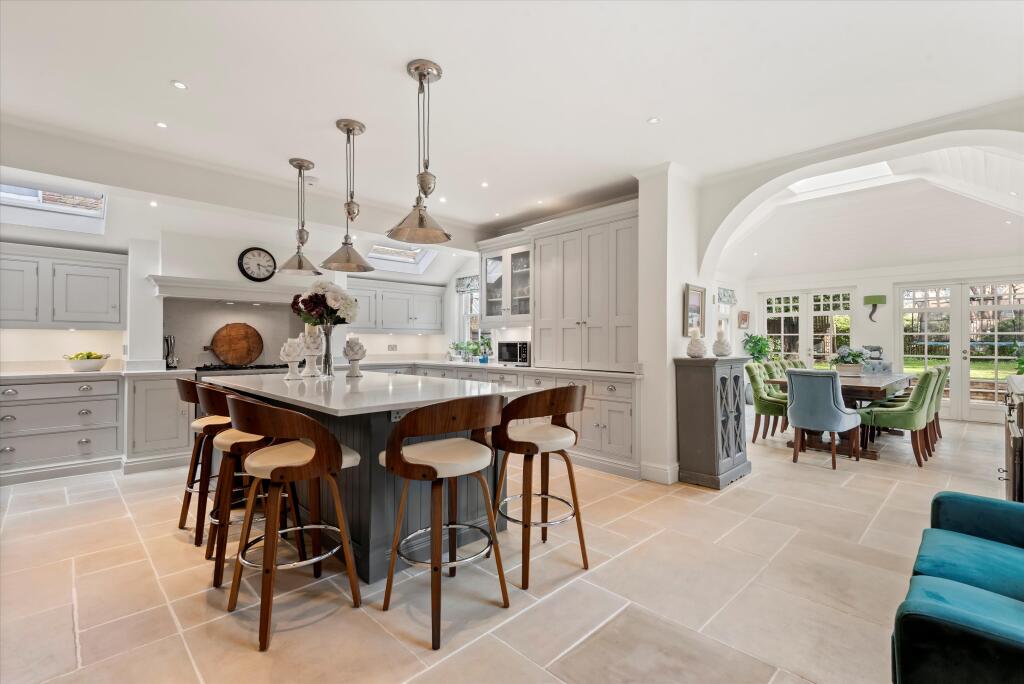
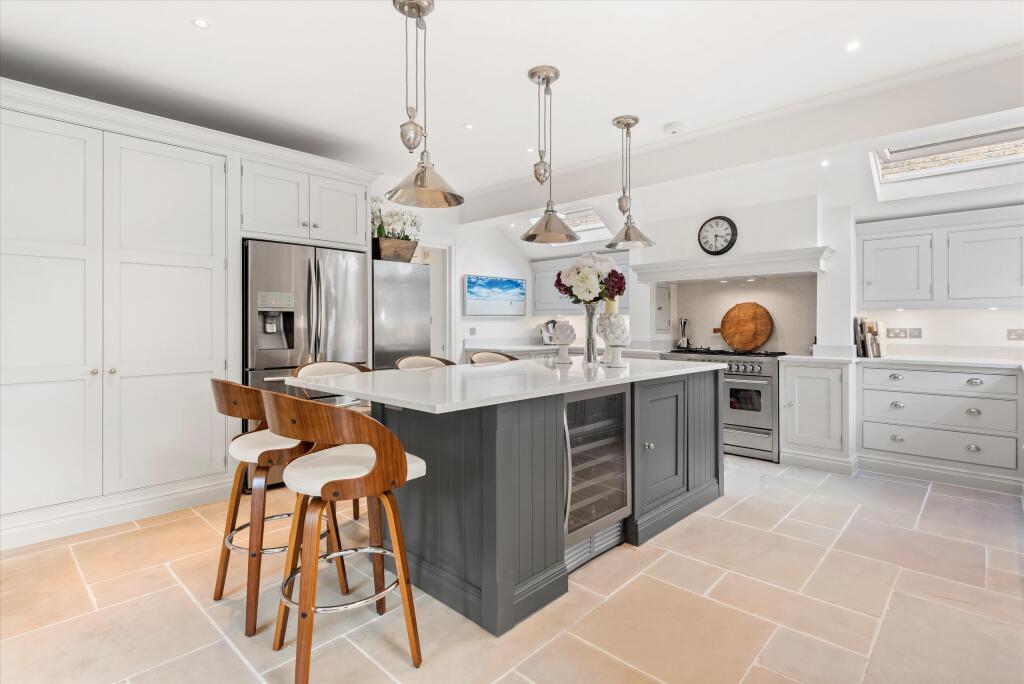
The heart of the home is the outstanding kitchen and dining area. Bespoke hand-painted cabinetry by Tom Howley is complemented by a large central island, integrated appliances and extensive storage. The adjoining dining space, with its vaulted ceiling and direct access to the garden, creates a remarkable family and entertaining environment throughout the year. A separate utility room and guest cloakroom complete the ground floor accommodation.
Beyond, the beautifully landscaped rear garden extends to approximately 74 ft and enjoys a particularly attractive open aspect. Mature planting, established fruit trees and a generous terrace provide the perfect setting for outdoor dining and family life.
The principal bedroom suite occupies a substantial portion of the first floor and features a bespoke dressing room and luxurious en suite bathroom with freestanding bath, twin basins and separate shower. Two further double bedrooms, a family bathroom and a fitted study are also located on this floor.
The upper floor provides three additional bedrooms, served by a bathroom and separate shower room, offering flexible accommodation for growing families, guests or additional workspace. A useful loft provides excellent ancillary storage, while the lower ground floor offers a versatile games room and additional family living space.
Earlsfield Road is ideally located for the extensive green open spaces of Wandsworth Common, roughly 600m from the childrens' play area and cafe. The area benefits from excellent access to the area's outstanding schools, transport connections and local amenities.
The vibrant cafés, restaurants and independent shops of Earlsfield, St John's Hill and Old York Road are all within easy reach, while Southside Shopping Centre provides a comprehensive range of shopping, leisure and cinema facilities.
Transport links are excellent, with Earlsfield, Wandsworth Town and Clapham Junction stations all nearby, offering regular services into Central London and beyond. The A3 is also easily accessible, providing direct routes towards the M25, Surrey and the South Coast.
How the asking price has moved
Prices, costs and transport nearby
What homes within 400 m sold for since Nov 2023, by type. Source: HM Land Registry.
Most recent sales
How the average price of semi-detached houses in Wandsworth has moved, compared with London overall.
Monthly asking rents for homes advertised within 400 m in the last 3 months, by bedrooms.
Based on the asking price of £4,000,000. Adjust the figures to match your own deposit and rate.
For illustration only — not a mortgage offer or financial advice. Actual repayments depend on your lender, credit profile and product fees.
The three closest stations to this home.
-
Clapham JunctionMildmay Windrush1.6 km
-
SouthfieldsDistrict2.0 km
-
BalhamNorthern2.1 km
Straight-line distance, not walking route.