 1 / 6
SE3 7NN
Hardy Road, London, SE3
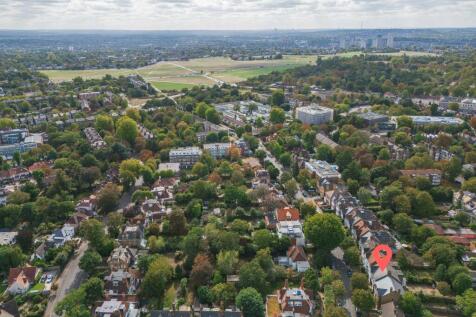
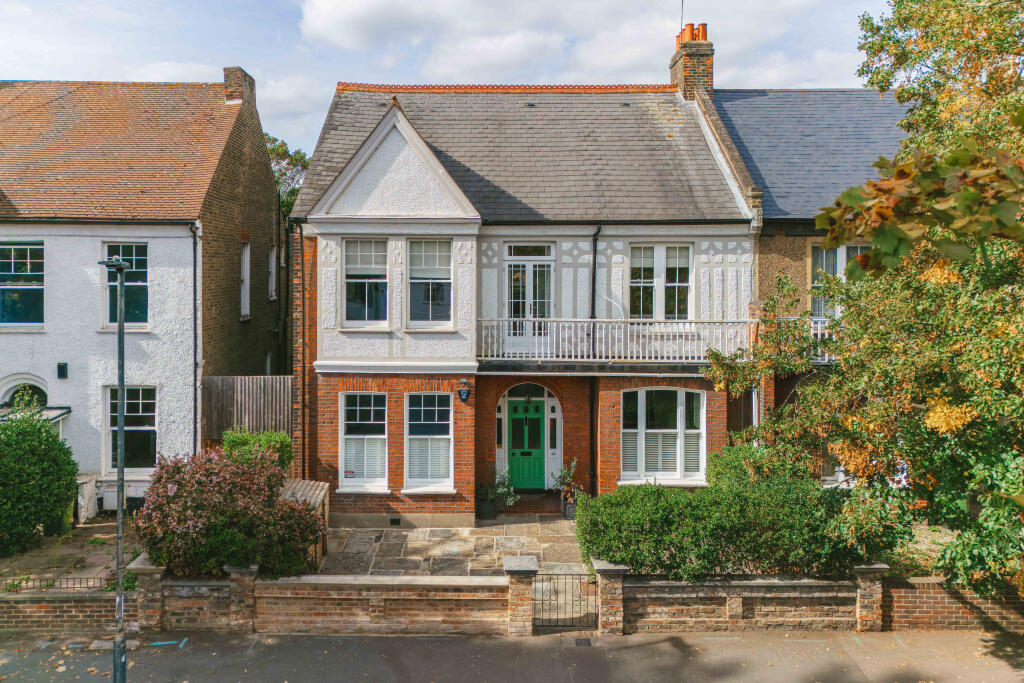
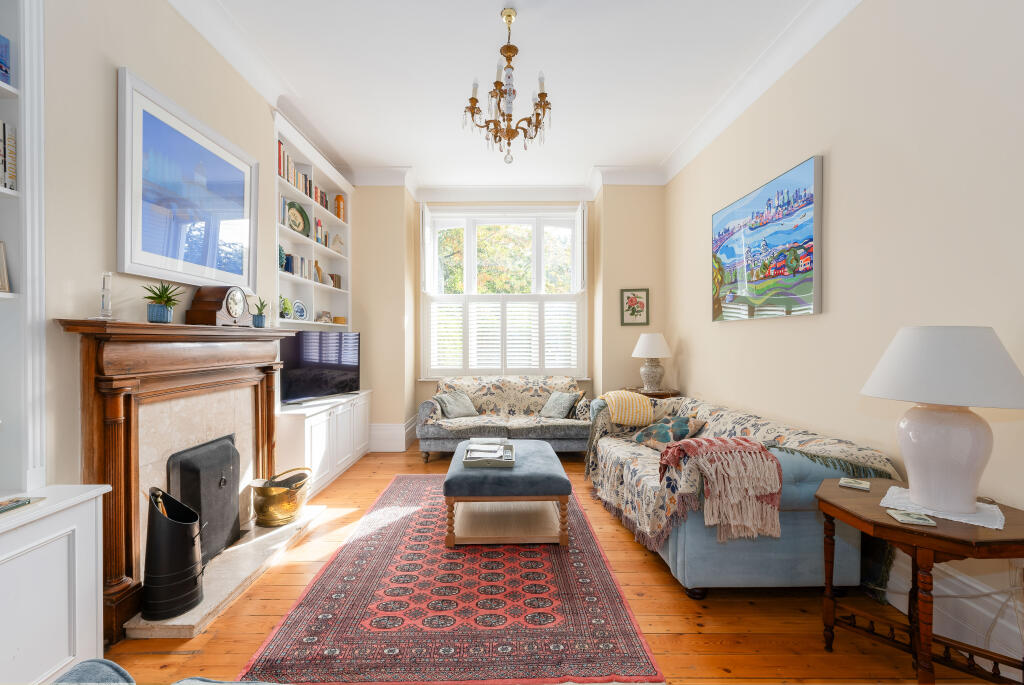
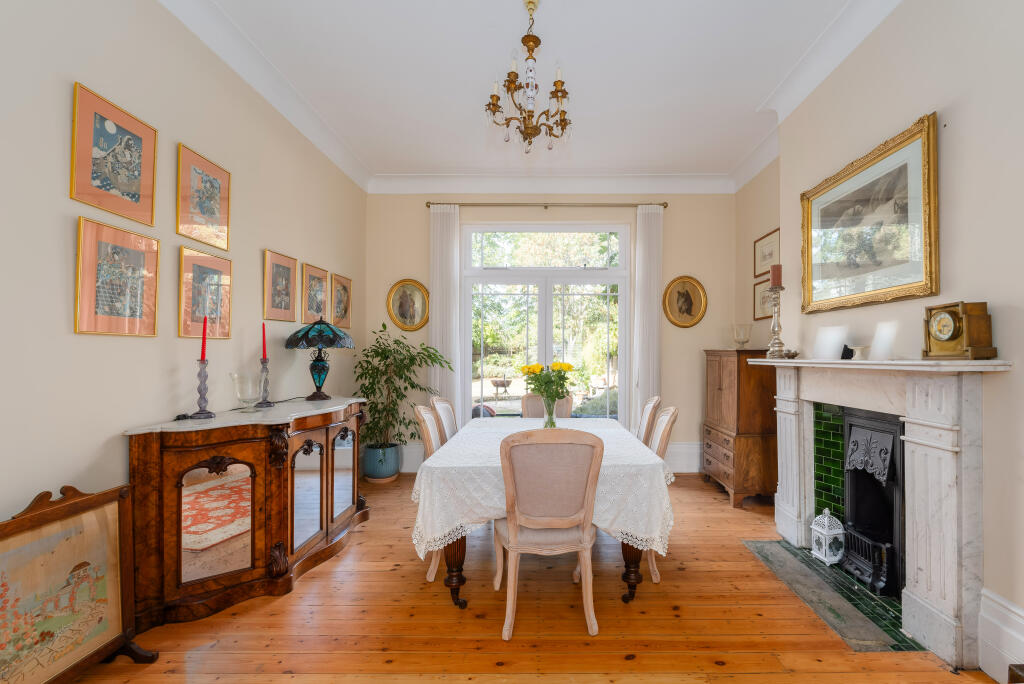
Positioned within a peaceful, tree-lined residential street in the heart of Westcombe Park, this handsome double-fronted late Victorian semi-detached house offers approximately 3,000 sq ft of thoughtfully considered family accommodation, combining the elegance and proportions of a period home with the comfort and finish expected of modern living.
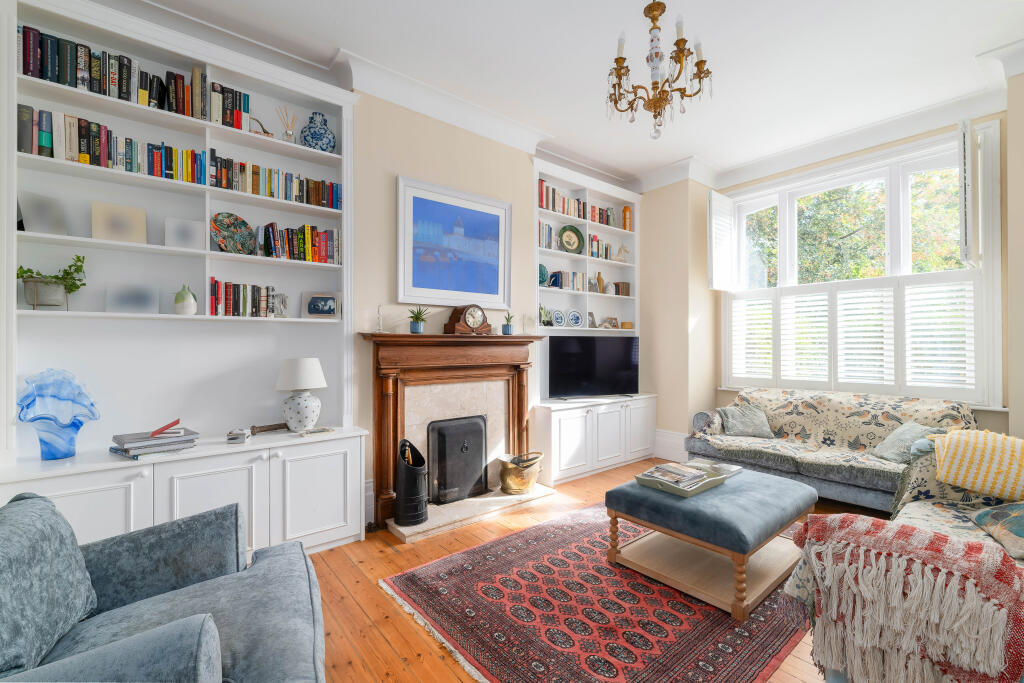
The current vendors have undertaken a comprehensive back-to-brick renovation over the past several years, creating a turnkey family home that retains its original character while introducing a refined, contemporary interior. Neutral décor, hardwood flooring across the principal living spaces and softly carpeted bedrooms provide an understated backdrop to the property's period architecture and bespoke detailing.
The lateral accommodation is arranged over two floors and begins with a welcoming entrance hall, where a unique mural inspired by an Italian Tuscan landscape painted by artist Nick Ottoway creates a unique and timeless design.
There are four well-proportioned bedrooms, including a generous principal bedroom with a private balcony terrace and large en-suite bathroom, alongside a further family bathroom. Four reception spaces provide exceptional flexibility for family life and entertaining, including a magnificent dual-aspect through lounge and an impressive open-plan kitchen/diner that forms the natural heart of the home.
Period detailing is beautifully complemented by craftsmanship throughout. Original features sit alongside bespoke cabinetry and double-glazed timber sash windows, both crafted by Greenwich Joinery. A particularly charming box seat within the bay of one reception room provides a wonderful spot for reading, relaxing or simply enjoying the leafy outlook.
Below, two tanked cellar rooms offer valuable additional space and considerable versatility. Currently ideal for storage, they could equally lend themselves to a home gym, cinema, games room, wine store or other lifestyle space. Further practical features include a dedicated boiler room and a ground-floor guest cloakroom.
With its substantial proportions, elegant late Victorian architecture, comprehensive renovation, four reception rooms, four bedrooms, versatile cellar accommodation, separate garden studio and 92-foot west-facing garden, this is a home designed around the realities of contemporary family life without compromising the character that makes a period property special.
Outside
To the rear, the property enjoys a particularly generous West-facing garden extending to approximately 92 feet, providing a wonderful outdoor setting for family life, entertaining and relaxing in the afternoon and evening sun.
A recently constructed garden studio adds another highly useful dimension. Fully insulated and fitted with double glazing, electricity and Wi-Fi, it is equally suited to working from home, creative pursuits, a private office or gym.
Situation
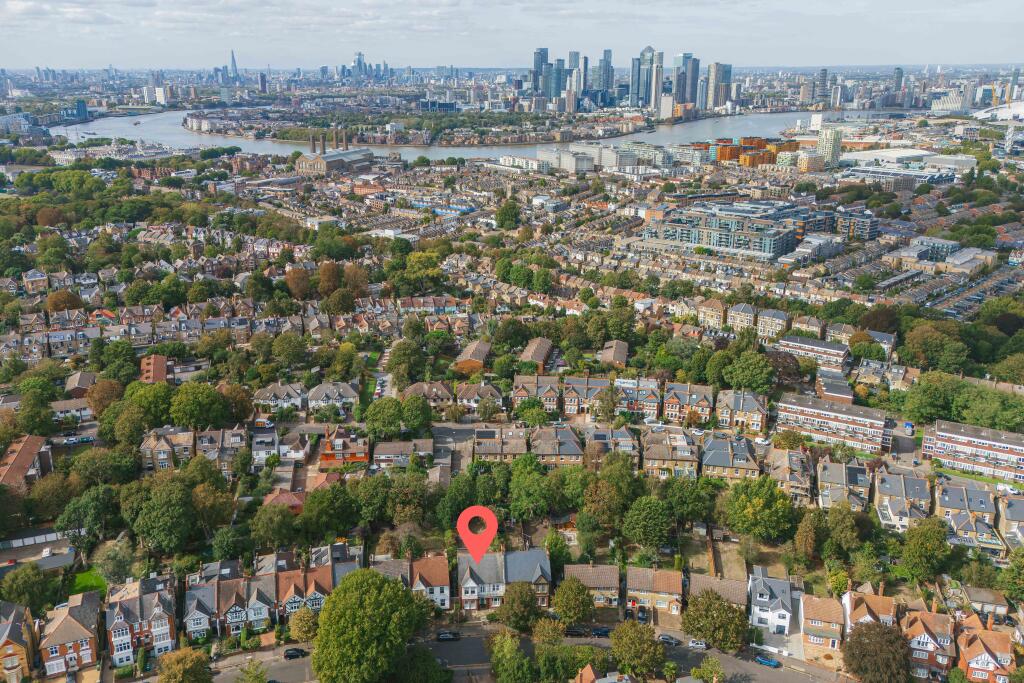
Westcombe Park offers a rare combination of village atmosphere, community spirit and exceptionally convenient access to central London. This particular position is quietly residential while remaining close to the everyday amenities of the Royal Blackheath Standard, where independent and local favourites include micro pubs, bakers, butchers, greengrocers and an M&S Local.
Mycenae House provides an established community hub, hosting a wide variety of classes, activities and local groups, as well as a residents' bar. Blackheath Village is also close by, offering its celebrated mix of cafés, restaurants, independent shops and everyday conveniences.
For outdoor pursuits, Royal Greenwich Park and The Heath are both readily accessible, while Greenwich lies in the opposite direction towards the Thames, with The O2 and its extensive leisure and entertainment offering beyond.
For families, the area is particularly well served by schooling, with local options including Halstow Primary, Invicta and Greenwich Waldorf School, together with independent schools such as Pointers, Blackheath High School, Blackheath Prep and Heath House. Colfe's and Eltham College are also within easy reach.
Despite its tranquil setting, Westcombe Park is exceptionally well connected. Westcombe Park station provides straightforward rail connections towards London, while nearby Greenwich offers DLR and Thameslink services. Regular trains also run to London Bridge, Charing Cross and Cannon Street. North Greenwich provides access to the Jubilee Line, making Canary Wharf, London Bridge and the West End readily accessible, while the proximity of Greenwich and the wider Docklands network makes this an especially practical location for City and Docklands professionals.
Property Ref Number:
HAM-67612How the asking price has moved
Prices, costs and transport nearby
What homes within 400 m sold for since Nov 2023, by type. Source: HM Land Registry.
Most recent sales
| Address | Sold price | Date | Type |
|---|---|---|---|
| 21 WEBB ROAD, SE3 7PL | £500,000 | Sep 2026 | Terraced |
| 55 BEACONSFIELD CLOSE, SE3 7LH | £347,500 | May 2026 | Flat |
| 122 COLERAINE ROAD, SE3 7NU | £755,000 | Apr 2026 | Terraced |
| 103 COLERAINE ROAD, SE3 7NZ | £2,025,000 | Apr 2026 | Semi-Detached |
| 3 PEACHUM ROAD, SE3 7PJ | £825,000 | Mar 2026 | Terraced |
| 40D COLERAINE ROAD, SE3 7PE | £437,000 | Oct 2025 | Flat |
| Flat 15, WOOLVEN HOUSE, COLERAINE ROAD, SE3 7NY | £315,000 | Sep 2025 | Flat |
| 47 COLERAINE ROAD, SE3 7PF | £1,935,000 | Aug 2025 | Semi-Detached |
| 12B HARDY ROAD, SE3 7NN | £760,000 | Aug 2025 | Flat |
| Flat 19, 65, 65 WESTCOMBE PARK ROAD, SE3 7RW | £280,000 | Jul 2025 | Flat |
| 10 WEBB ROAD, SE3 7PL | £600,000 | Mar 2025 | Terraced |
| 1C COLERAINE ROAD, SE3 7PF | £690,000 | Feb 2025 | Semi-Detached |
| Flat C, 134, 134 COLERAINE ROAD, SE3 7NU | £681,575 | Jan 2025 | Flat |
| 3A COLERAINE ROAD, SE3 7PF | £525,000 | Jan 2025 | Flat |
| 51 COLERAINE ROAD, SE3 7PF | £1,950,000 | Dec 2024 | Semi-Detached |
How the average price of semi-detached houses in Greenwich has moved, compared with London overall.
Monthly asking rents for homes advertised within 400 m in the last 3 months, by bedrooms.
Based on the asking price of £2,400,000. Adjust the figures to match your own deposit and rate.
For illustration only — not a mortgage offer or financial advice. Actual repayments depend on your lender, credit profile and product fees.
The three closest stations to this home.
-
Westcombe ParkSoutheastern (Sidcup loop)530 m
-
Maze HillSoutheastern (Sidcup loop)740 m
-
CharltonSoutheastern (Sidcup loop)1.4 km
Straight-line distance, not walking route.
 HomeSignals