NW6 4BJ
Goldhurst Terrace, Camden, London
- Five bedrooms, three bathrooms across three floors
- Self-contained studio with separate secure entrance
- Gym, steam room and wine cellar
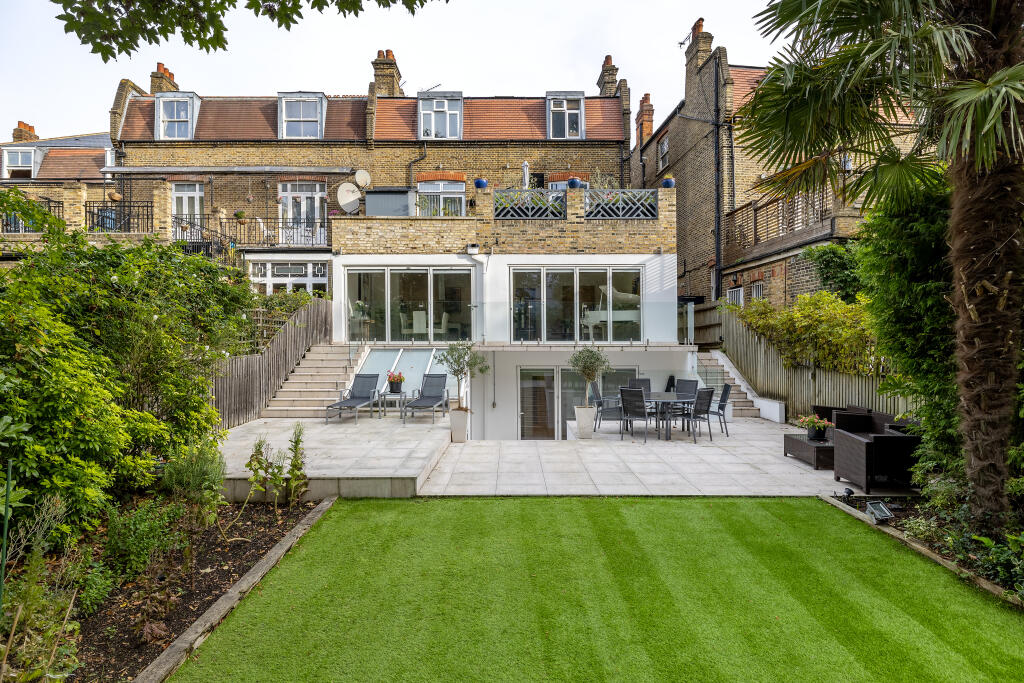
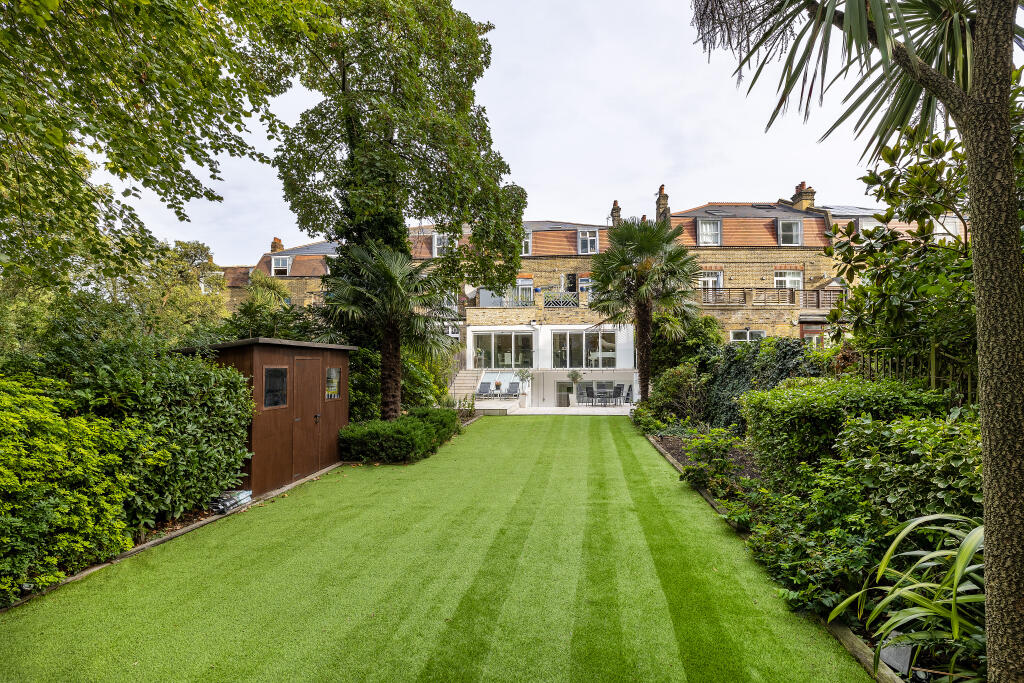
- Large south-facing garden with seating and sunning area
- Share of Freehold, no ground rent
- Open-plan kitchen, dining and reception room
- Moments from South Hampstead Overground and Finchley Road (Jubilee & Metropolitan)
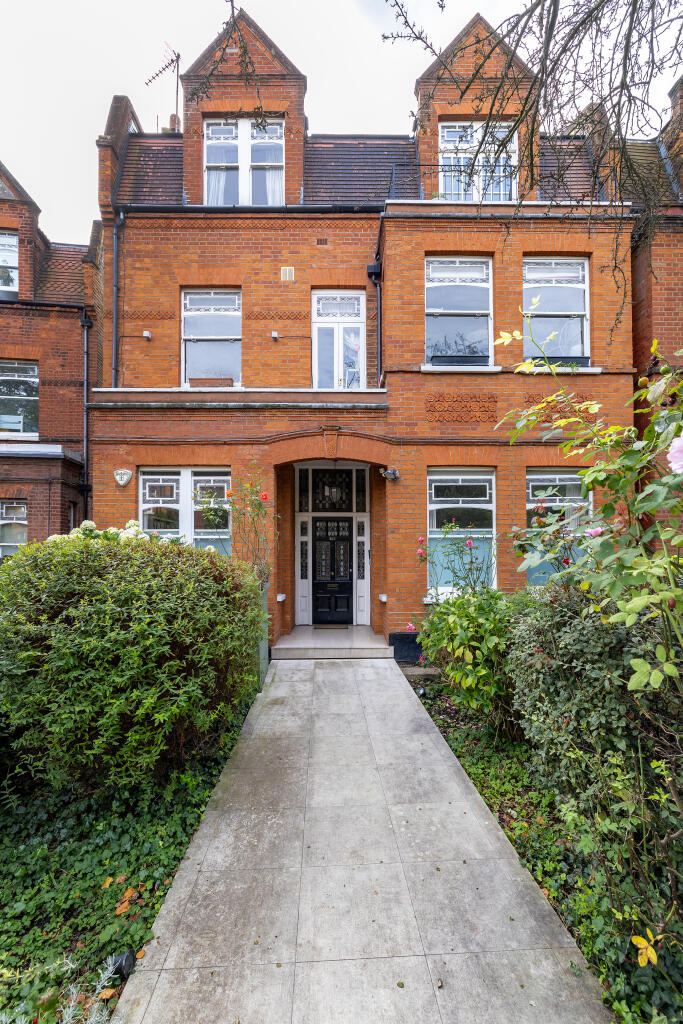
GRAND PERIOD HOME IN THE HEART OF SOUTH HAMPSTEAD
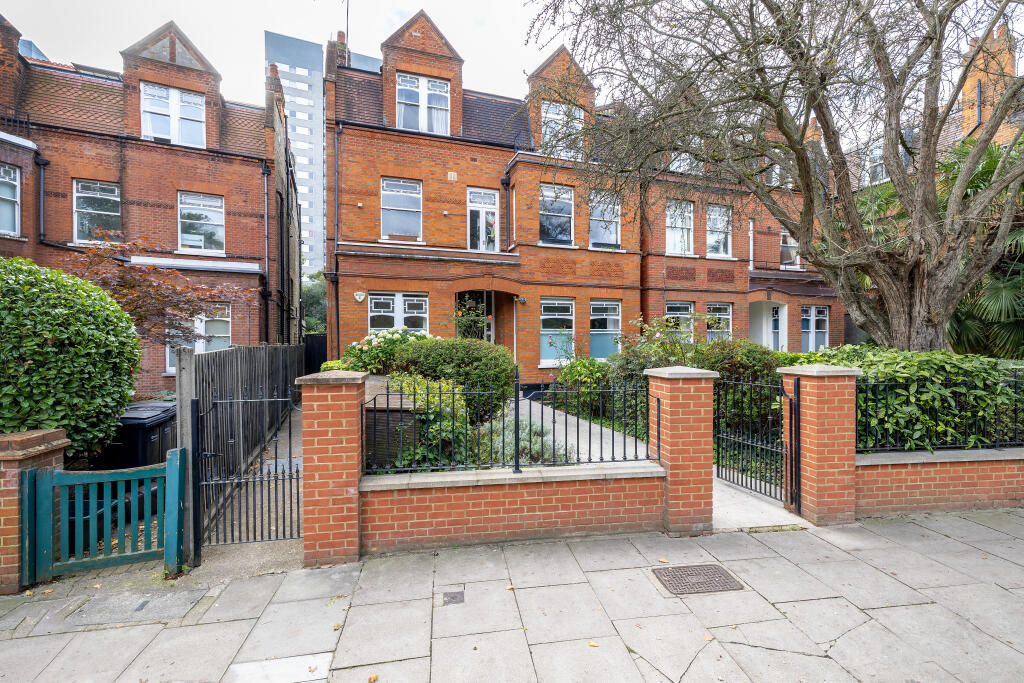
An exceptional and substantial period family home arranged across three floors, offering approximately 3,364 sq ft (313 sq m) of beautifully proportioned living space. Comprising five bedrooms, three bathrooms, two reception rooms, a gym, steam room, study, and a self-contained studio, this is a rare opportunity to acquire a truly versatile residence of considerable scale in one of North London's most coveted postcodes.
The layout - spanning a ground floor, basement, and a separate studio level - lends itself naturally to multi-generational living or those who require dedicated workspace at home.
GROUND FLOOR
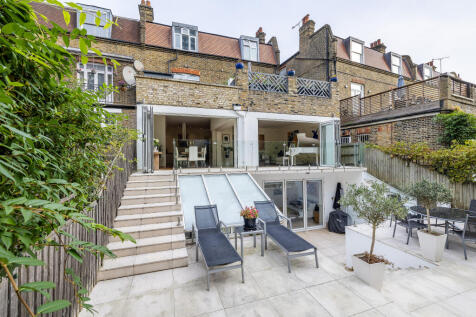
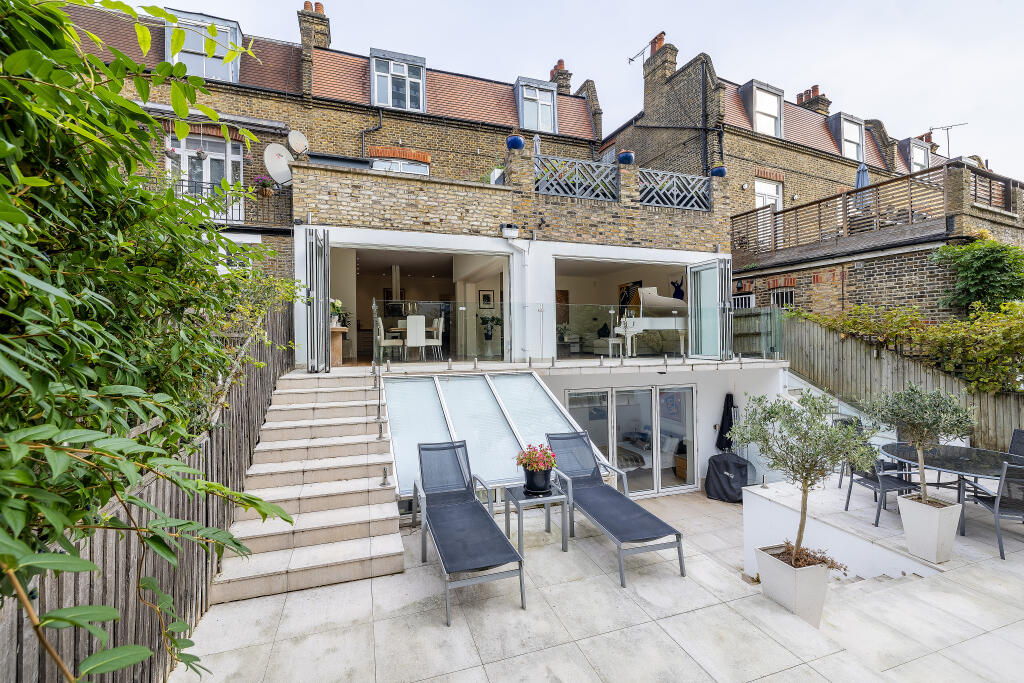
The principal reception, kitchen and dining room forms one exceptional open-plan space measuring 29'10 x 29'8 (9.1m x 9.0m), with bi-fold doors opening directly onto the garden for seamless indoor/outdoor living and entertaining. Three further bedrooms are arranged on this floor:
Bedroom: 13'6 x 10'4 (4.1m x 3.2m)
Bedroom: 16'9 x 10'1 (5.1m x 3.1m)
Bedroom: 16'1 x 14'10 (4.9m x 4.5m)
Bathroom: 10'3 x 5'8 (3.1m x 1.7m)
The ground floor leads directly onto a large, south-facing garden (30'11 x 3'7 / 9.4m x 1.1m at its widest point), with a wonderful seating and sunning area.
BASEMENT
The basement level adds further flexibility with:
Reception room: 18'10 x 15'11 (5.7m x 4.9m) - a second reception, ideal as a family room or media room
Bedroom: 18'4 x 11'4 (5.6m x 3.5m)
Study: 11'4 x 11'1 (3.5m x 3.4m)
Gym: 12'5 x 11'1 (3.8m x 3.4m)
Private steam sauna
Bathroom: 7'3 x 6'10 (2.2m x 2.1m)
Additional utility/laundry room
SELF-CONTAINED STUDIO
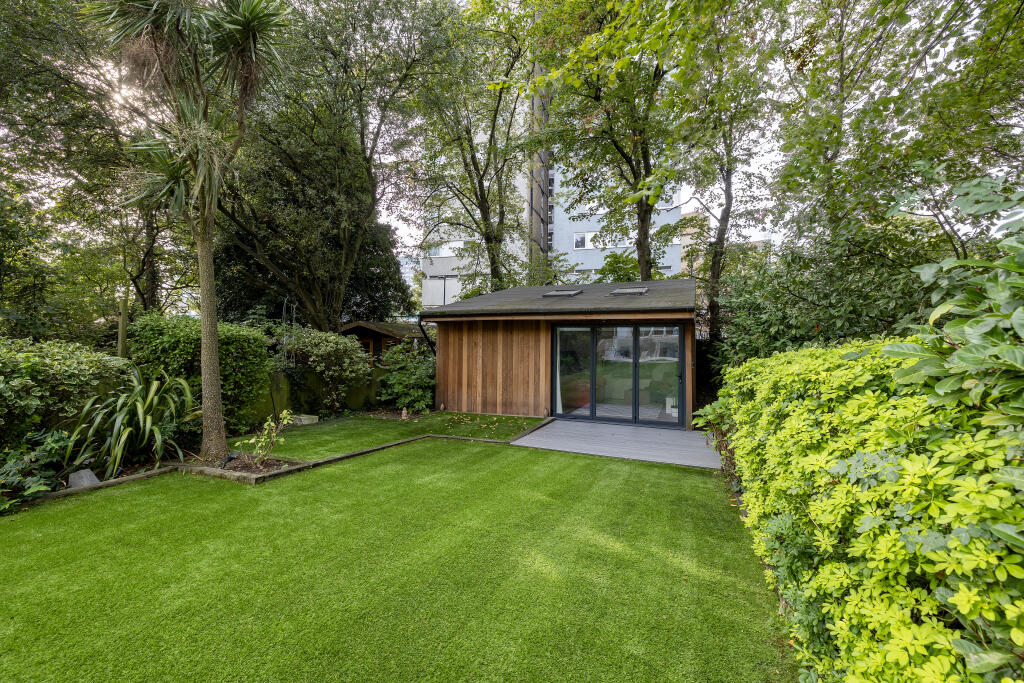
At the back of the garden, accessible via a separate and secure entrance, is an additional private studio with plentiful space and seamless finishes - ideal as a home office, guest accommodation, or space for extended family:
Reception/studio room: 19'2 x 15'9 (5.8m x 4.8m)
Bedroom/studio: 15'9 x 14'2 (4.8m x 4.3m)
En-suite: 10'3 x 3'10 (3.1m x 1.2m)
Private garden area: 10'9 x 35'2 (3.3m x 10.7m)
SPECIFICATION
This property features high ceilings throughout, wooden floors, a bespoke wine cellar, and seamless indoor/outdoor living, with ample storage space throughout.
EPC Rating: C
Council Tax Band: G
Local Authority: London Borough of Camden
Total floor area: 3,364 sq ft (313 sq m)
TENURE & CHARGES
This property is offered on a Share of Freehold basis, with the freehold held jointly between the three flats within the building (Ground Floor, Flat 1 and Flat 2).
Ground rent: £0
Service charge: approximately £1,250 per owner, billed annually each September, covering common parts utilities, front garden maintenance, and buildings insurance
No estate charges apply
EWS1/cladding certification: not required
PARKING
There is no allocated parking, though off-street parking is readily available directly outside the property, with plenty of bays.
LOCATION: SOUTH HAMPSTEAD
South Hampstead is one of North London's most coveted enclaves - a network of picturesque, tree-lined roads sitting between fashionable Hampstead, West Hampstead and St John's Wood. The area is characterised by its striking red-brick Victorian and Edwardian homes, quiet communal gardens, and a relaxed village-like atmosphere that belies its exceptional connectivity. The property itself is recorded as a Victorian conversion, with the surrounding development dating from the area's principal building period of 1886-1900.
Transport links are outstanding. South Hampstead Overground reaches London Euston in minutes, while Finchley Road (Jubilee & Metropolitan) and Swiss Cottage (Jubilee) are both within easy walking distance.
Residents enjoy an excellent selection of independent shops, restaurants and cafés, with Waitrose, two cinemas and a sports centre all nearby on Finchley Road. Primrose Hill, Hampstead Heath and Regent's Park are all within easy reach, as are some of London's finest schools, both state and private.
How the asking price has moved
Prices, costs and what's nearby
What homes within 400 m sold for since Nov 2023, by type. Source: HM Land Registry.
Most recent sales
How the average price of flats in Camden has moved, compared with London overall.
Monthly asking rents for homes advertised within 400 m in the last 3 months, by bedrooms.
Based on the asking price of £2,900,000. Adjust the figures to match your own deposit and rate.
For illustration only — not a mortgage offer or financial advice. Actual repayments depend on your lender, credit profile and product fees.
The closest stations, schools and grocery shops to this home. Straight-line distance, not walking route.
Stations
-
South HampsteadLioness470 m
-
Kilburn High RoadLioness610 m
-
Finchley RoadJubilee Metropolitan760 m
Schools
-
Broadhurst SchoolIndependent Ages 2–5500 m
-
St Mary's Kilburn Church of England Primary SchoolPrimary State Ages 3–11540 m
-
St Eugene de Mazenod Roman Catholic Primary SchoolPrimary State Ages 4–11560 m
Distance is not catchment. Check admissions with the school or local council. Source: DfE Get Information About Schools.
Groceries
-
Sainsbury's LocalConvenience store190 m
-
LondisConvenience store390 m
-
Save MoreSupermarket410 m
Source: © OpenStreetMap contributors.