 1 / 6
W4 4AG
Burlington Road, London, W4
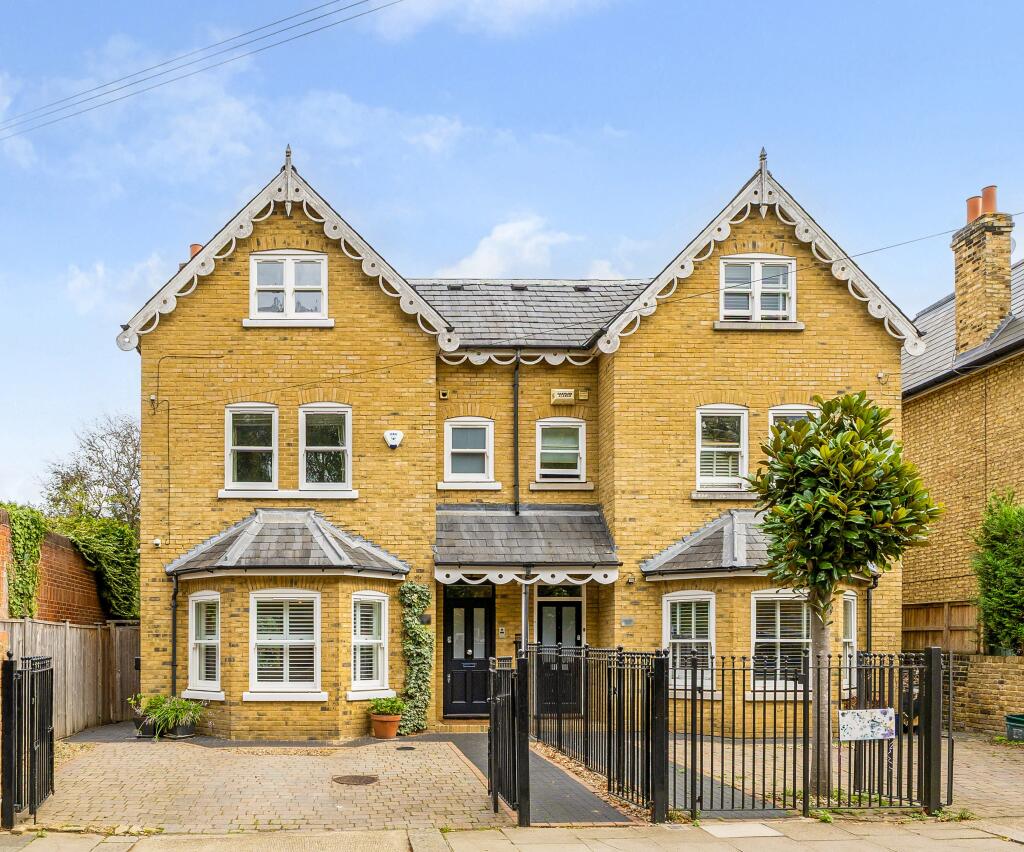
Bainbridge House is an exceptional five-bedroom, three-bathroom semi-detached family home extending to approximately 2,438 sq ft, combining the charm and proportions of period-style architecture with the comfort and practicality of a modern build.
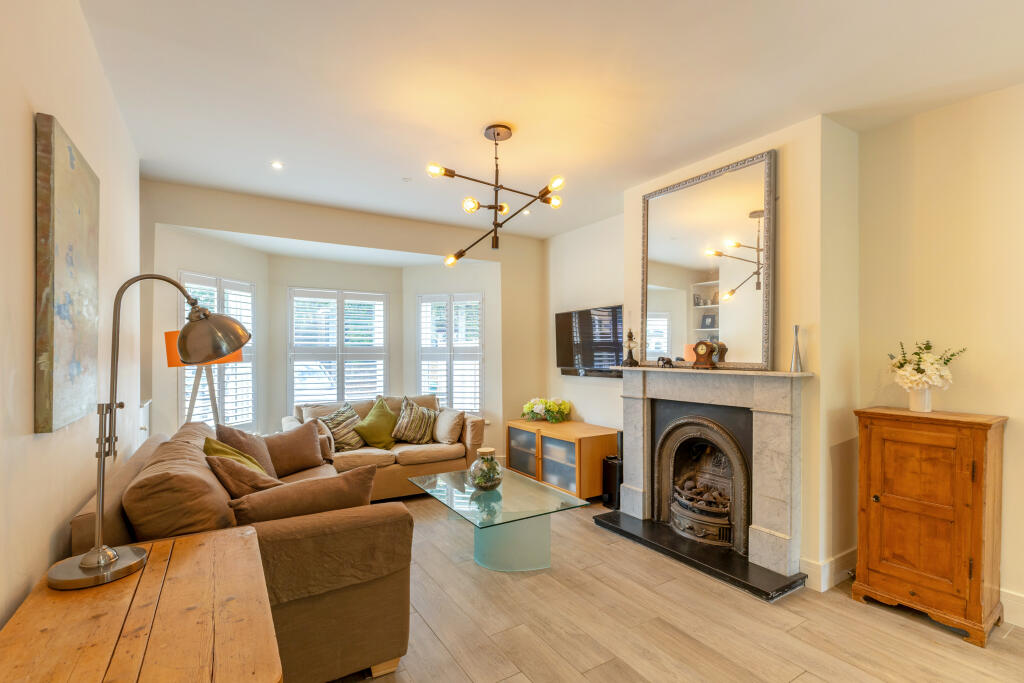
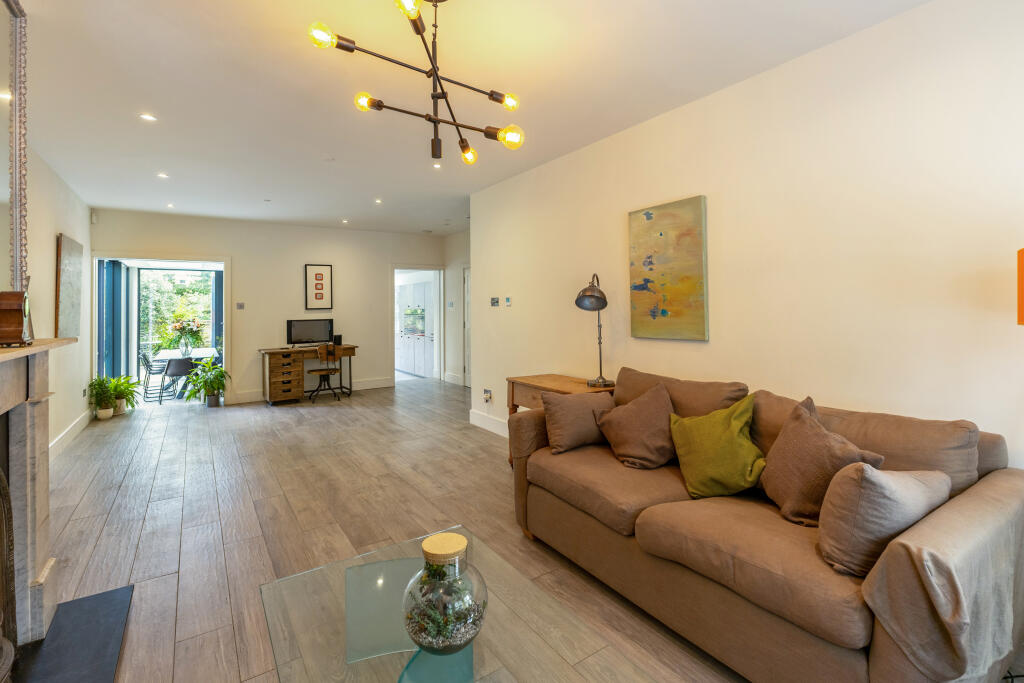
Set behind secure gates, the property benefits from off-street parking. A spacious entrance hall provides under-stairs storage, a coat cupboard and guest WC before opening into an impressive double reception room with high ceilings, a bay window and working gas fireplace.
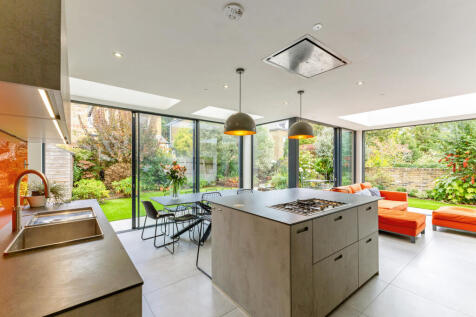
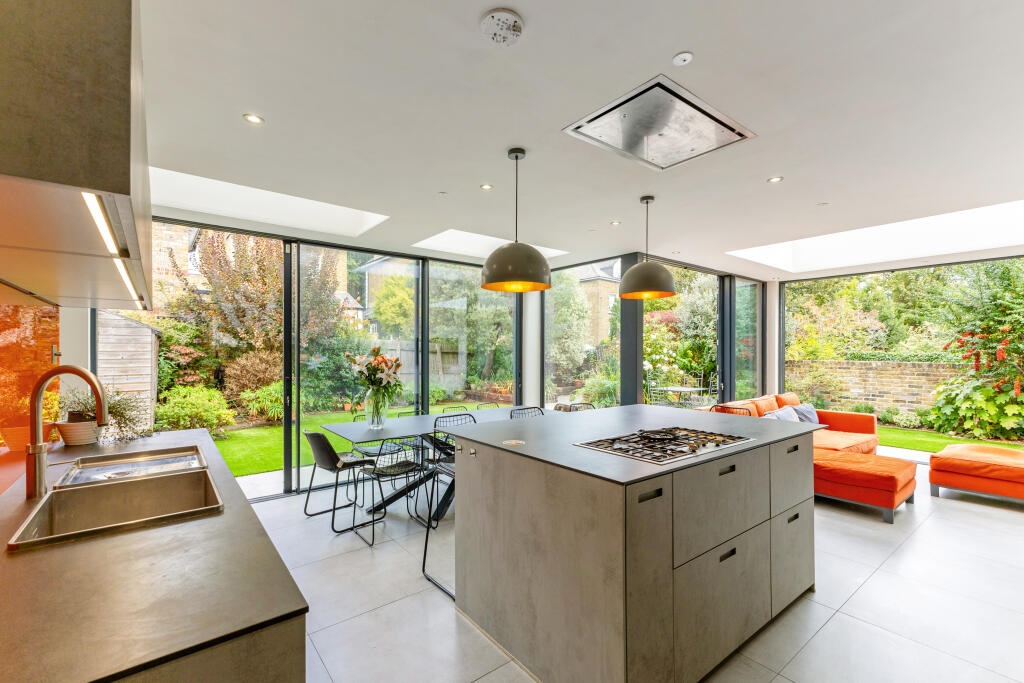
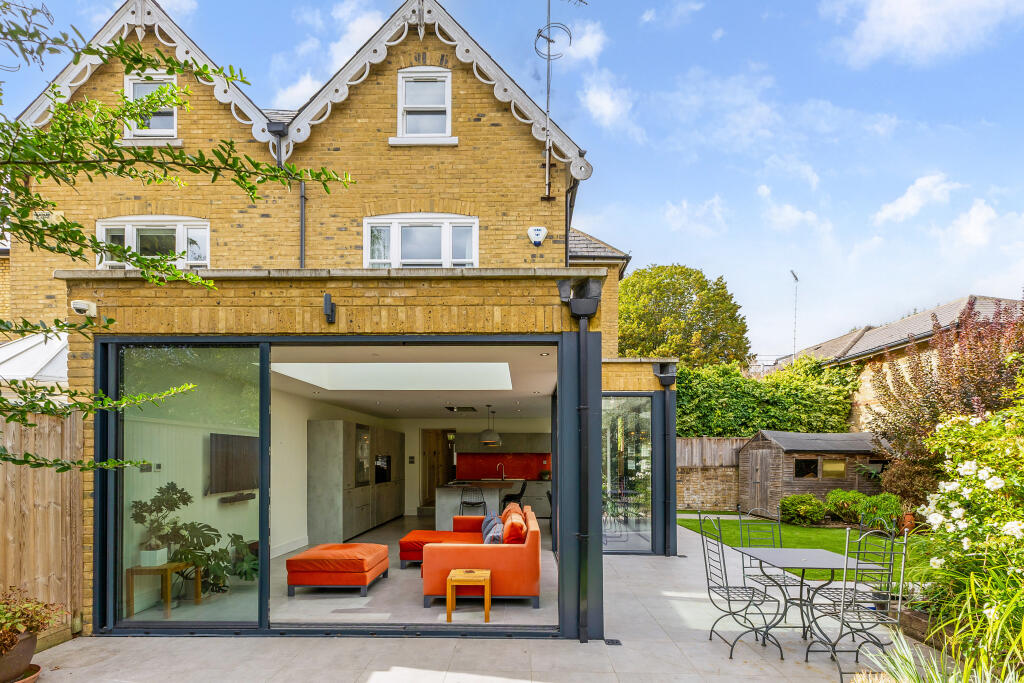
The standout feature is the superb extended kitchen, dining and family room. Designed as the heart of the home, this expansive space features a large central island, premium Liebherr fridges and freezers, a comprehensive range of integrated Miele appliances and a sophisticated Italian-designed AirUno extractor. Extensive floor-to-ceiling glazing and rooflights flood the room with natural light, while glass doors wrap around the rear of the house, beautifully framing the landscaped garden and creating a seamless connection between inside and out.
The first floor provides three generous double bedrooms, including an impressive principal bedroom with fitted wardrobes and en suite bathroom, together with a spacious family shower room.
Two further substantial double bedrooms occupy the top floor, one currently arranged as a home office, alongside a bright family bathroom with skylight. Excellent ceiling heights and extensive built-in and walk-in storage further enhance this floor.
Double glazed throughout, with underfloor heating across the entire ground floor, Bainbridge House offers exceptional living and entertaining space, five genuine double bedrooms, three bathrooms, excellent storage and secure parking. A beautifully considered family home with all the character of a period property and the advantages of modern construction.
Situation
Burlington Road is conveniently located moments away from the many amenities of Chiswick High Road. Gunnersbury mainline station (District Line and London Overground) is 0.2 miles away by foot while the A4/M4 for access into and out of London is half a mile away by car. There are numerous bus routes from Chiswick High Street into and out of the local area.
Property Ref Number:
HAM-68053How the asking price has moved
Prices, costs and transport nearby
What homes within 400 m sold for since Nov 2023, by type. Source: HM Land Registry.
Most recent sales
How the average price of semi-detached houses in Hounslow has moved, compared with London overall.
Monthly asking rents for homes advertised within 400 m in the last 3 months, by bedrooms.
Based on the asking price of £2,500,000. Adjust the figures to match your own deposit and rate.
For illustration only — not a mortgage offer or financial advice. Actual repayments depend on your lender, credit profile and product fees.
The three closest stations to this home.
-
GunnersburyDistrict Mildmay190 m
-
Chiswick ParkDistrict420 m
-
South ActonMildmay850 m
Straight-line distance, not walking route.