 1 / 6
SW10 0AA
Lots Road, Chelsea, London. SW10 OQD
For sale an exceptional newly finished five bedroom lateral apartment within Tower East at Chelsea Waterfront, one of London’s most distinctive riverside developments. Positioned on the 8th floor and extending across an expansive footprint, this remarkable residence offers a rare combination of scale, privacy and panoramic outlooks within the heart of Chelsea’s prestigious waterfront district.
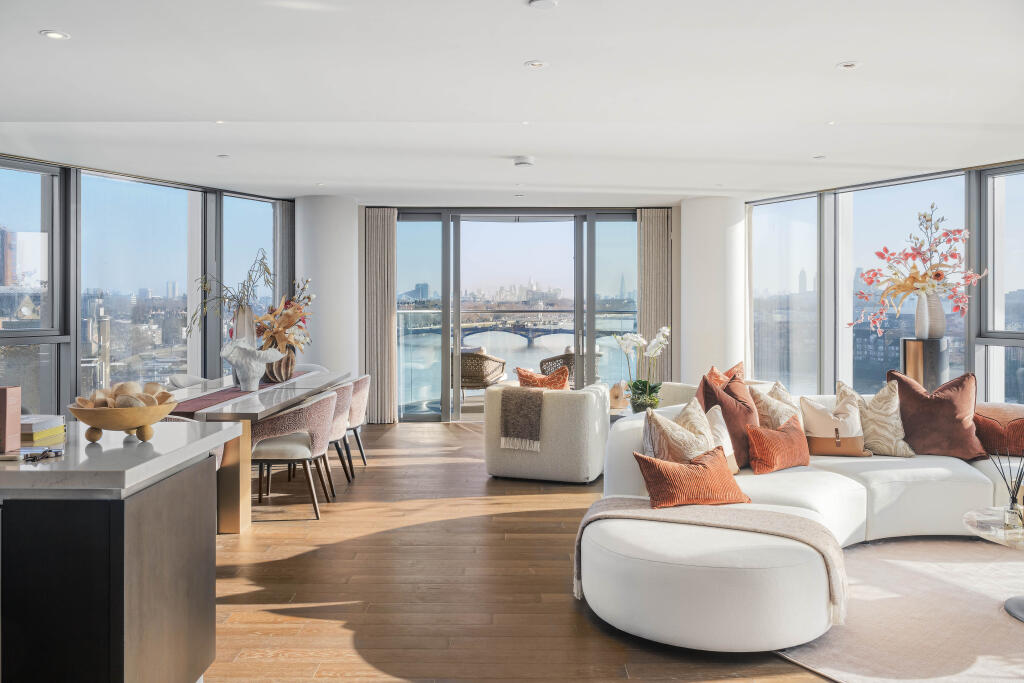
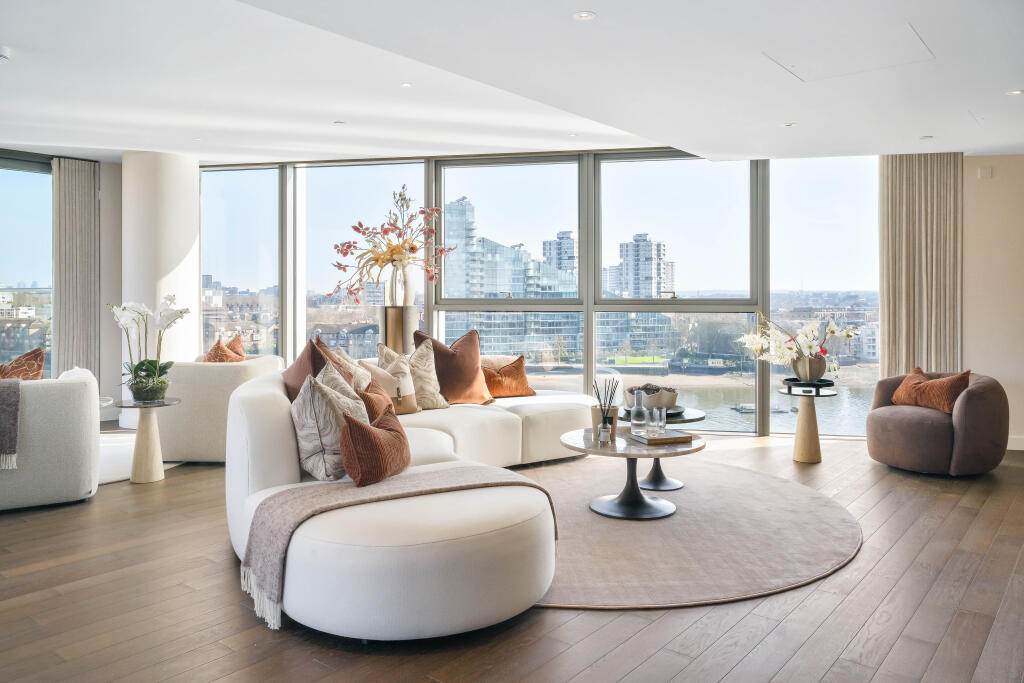
The apartment is arranged around a central entrance and reception hall, creating a strong sense of arrival while naturally separating the entertaining spaces from the bedroom accommodation. The principal reception room occupies an impressive wing of the apartment, offering a dramatic open-plan living environment with extensive glazing and wide curved frontage designed to maximise natural light and elevated views. Flowing seamlessly from the living area, the generous dining space and fully integrated kitchen with island create an ideal setting for both refined entertaining and everyday living.
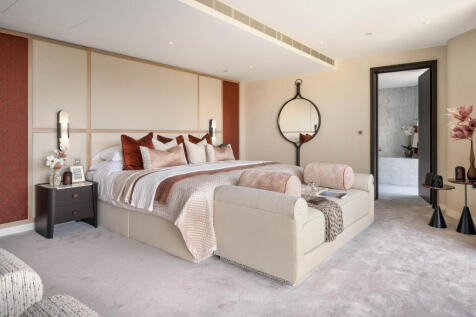
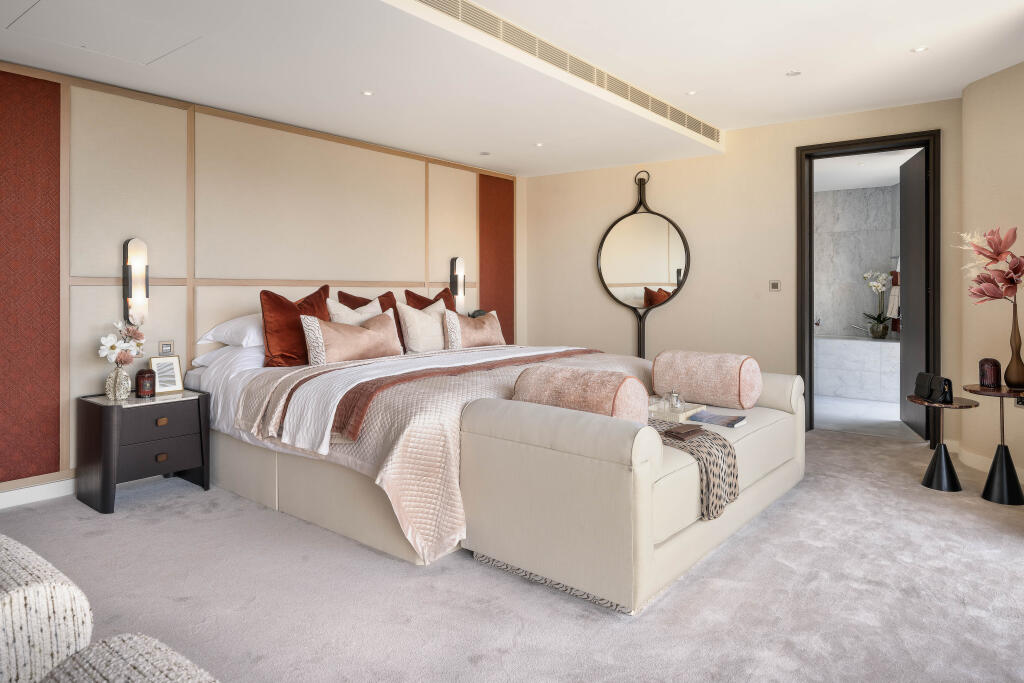
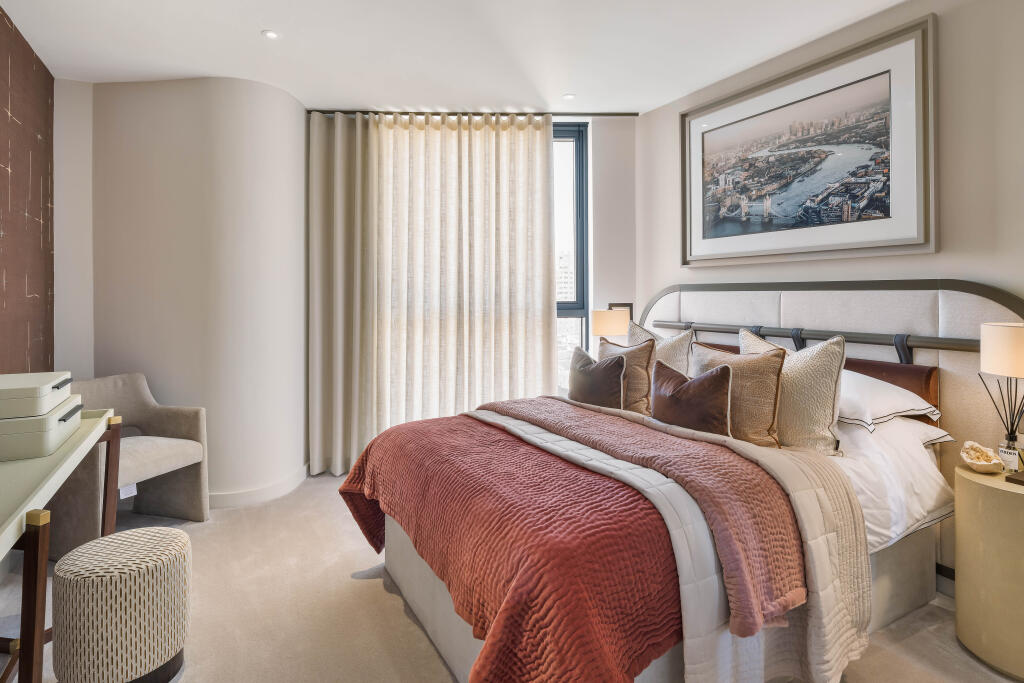
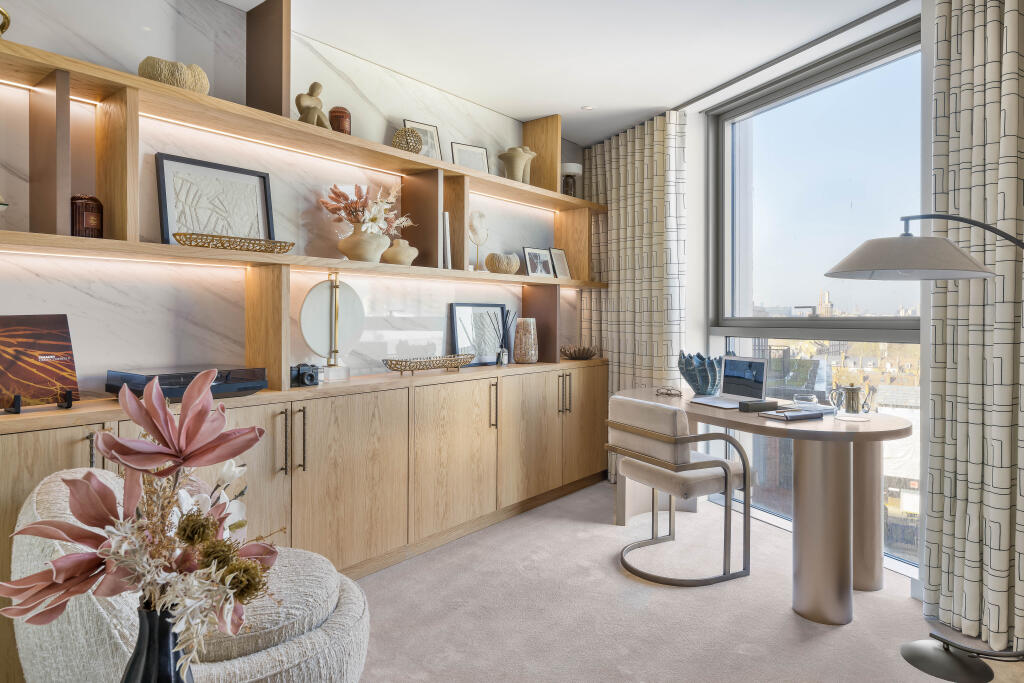
The principal bedroom suite is positioned privately within its own wing of the apartment and benefits from exceptional proportions, extensive fitted wardrobes and a luxurious en-suite bathroom with both bathtub and walk-in shower. Four additional bedrooms are thoughtfully distributed throughout the residence, several with en-suite bathrooms and integrated storage, offering flexibility for family living, guests, staff accommodation, a study or wellness space.
The apartment’s distinctive lateral layout and architectural form create a rare sense of width and openness throughout, with curved exterior walls and extensive glazing enhancing both light and privacy. The separation between the entertaining areas and bedroom accommodation allows the residence to function equally well as a family home or sophisticated London pied-a -terre.
Chelsea Waterfront residents benefit from an exceptional lifestyle offering, including a 24-hour concierge, residents’ lounge, landscaped water gardens, state-of-the-art gym, 20-metre indoor swimming pool, jacuzzi, sauna and steam room. The development also provides underground parking together with immediate access to riverside walks, cafe s, restaurants and the wider amenities of Chelsea and the King’s Road.
Tower East forms part of the landmark Chelsea Waterfront masterplan designed by Sir Terry Farrell, combining striking contemporary architecture with a prestigious riverside setting overlooking the River Thames in SW10.
Key apartment features
Five-bedroom lateral apartment
Expansive open-plan living and entertaining space
Principal bedroom suite with extensive fitted wardrobes and luxurious en-suite bathroom
Multiple en-suite bedrooms
Additional guest bathroom
Fully integrated kitchen with island
Dedicated dining area
Central entrance and reception hall
Excellent internal storage and utility space
Distinct separation between entertaining and bedroom accommodation
Extensive glazing and panoramic outlooks
Architecturally distinctive curved layout
Located within Tower East at Chelsea Waterfront
Luxury amenities
24 hour concierge
A dedicated concierge service delivering discreet, personalised support and day to day convenience.
Health and fitness suite
A state of the art resident facility with a fully equipped gym featuring modern cardio and kinesis equipment.
20m indoor swimming pool
A generously sized indoor pool designed for both laps and relaxed poolside time.
Spa facilities
Jacuzzi, sauna and steam room for post workout recovery and wellness.
Residents’ Club Lounge
An elegant resident lounge for meeting, working, or entertaining in a refined setting.
Landscaped gardens and water gardens
Beautiful communal gardens set within the development, designed by world renowned landscape architects Randle Siddeley.
Underground parking
Secure resident parking within the development.
On site retail and dining
Retail and commercial amenities within Chelsea Waterfront including a riverfront restaurant offering added convenience and lifestyle.
We have a number of different layouts within Tower East and would be delighted to arrange a personal guided tour of the apartments and amenities. For overseas buyers, Live Video tours are also available upon request.
How the asking price has moved
Prices, costs and transport nearby
What homes within 400 m sold for since Nov 2023, by type. Source: HM Land Registry.
Most recent sales
| Address | Sold price | Date | Type |
|---|---|---|---|
| Flat 232, 1, 1 WATERFRONT DRIVE, SW10 0AA | £3,695,300 | Jun 2026 | Flat |
| Flat 212, 1, 1 WATERFRONT DRIVE, SW10 0AA | £3,695,300 | Jun 2026 | Flat |
| Flat 142, 1, 1 WATERFRONT DRIVE, SW10 0AA | £3,582,860 | Jun 2026 | Flat |
| Flat 241, 1, 1 WATERFRONT DRIVE, SW10 0AA | £4,430,000 | Apr 2026 | Flat |
| 7 STADIUM STREET, SW10 0PU | £2,000,000 | Nov 2025 | Terraced |
| 88 LOTS ROAD, SW10 0QD | £575,000 | Oct 2025 | Flat |
| 35 CREMORNE ROAD, SW10 0NB | £2,000,000 | Jul 2025 | Terraced |
| Flat 10, 39, 39 TADEMA ROAD, SW10 0PZ | £770,000 | Jun 2025 | Terraced |
| Flat E21, 39, 39 LOTS ROAD, SW10 0JS | £2,400,000 | May 2025 | Flat |
| Flat 132, 1, 1 WATERFRONT DRIVE, SW10 0AA | £3,508,000 | Apr 2025 | Flat |
| Flat 172, 1, 1 WATERFRONT DRIVE, SW10 0AA | £3,585,000 | Apr 2025 | Flat |
| Flat 162, 1, 1 WATERFRONT DRIVE, SW10 0AA | £3,818,000 | Apr 2025 | Flat |
| Flat 42, 1, 1 WATERFRONT DRIVE, SW10 0AA | £2,599,000 | Apr 2025 | Flat |
| Flat H31, 39, 39 LOTS ROAD, SW10 0JT | £1,890,000 | Mar 2025 | Flat |
| Flat H42, 39, 39 LOTS ROAD, SW10 0JT | £1,922,000 | Mar 2025 | Flat |
How the average price of flats in Hammersmith and Fulham has moved, compared with London overall.
Monthly asking rents for homes advertised within 400 m in the last 3 months, by bedrooms.
Based on the asking price of £6,095,000. Adjust the figures to match your own deposit and rate.
For illustration only — not a mortgage offer or financial advice. Actual repayments depend on your lender, credit profile and product fees.
The three closest stations to this home.
-
Imperial WharfMildmay380 m
-
Fulham BroadwayDistrict1.1 km
-
West BromptonDistrict Mildmay1.5 km
Straight-line distance, not walking route.
 HomeSignals