NW2 2DY
Farm Avenue, The Hocrofts, NW2
- Off street parking for 3 cars
- Southwest facing rear garden
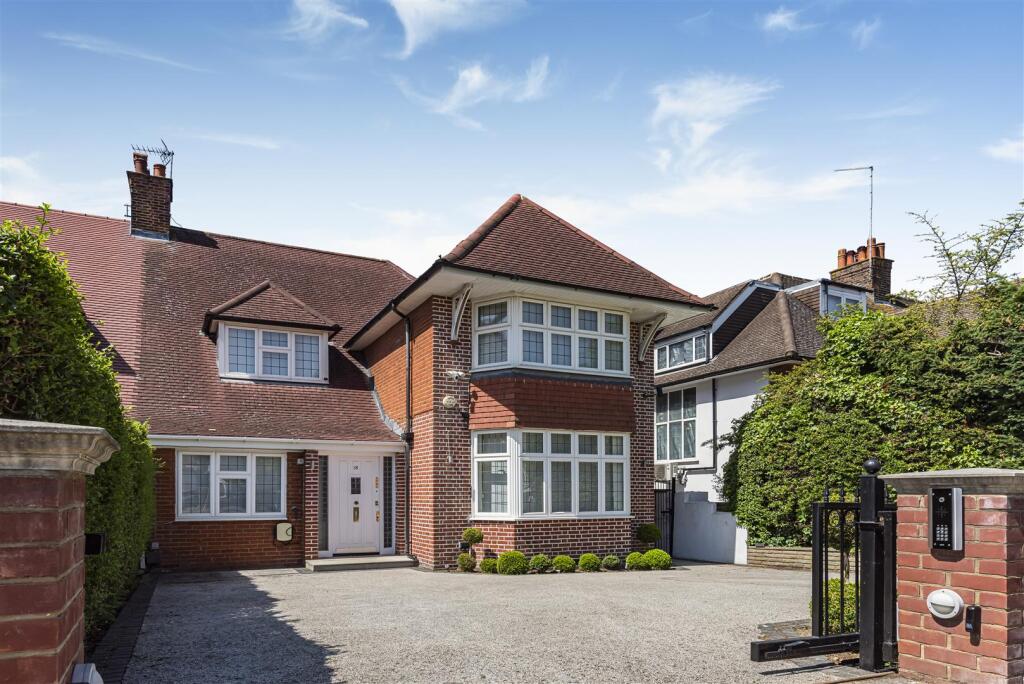
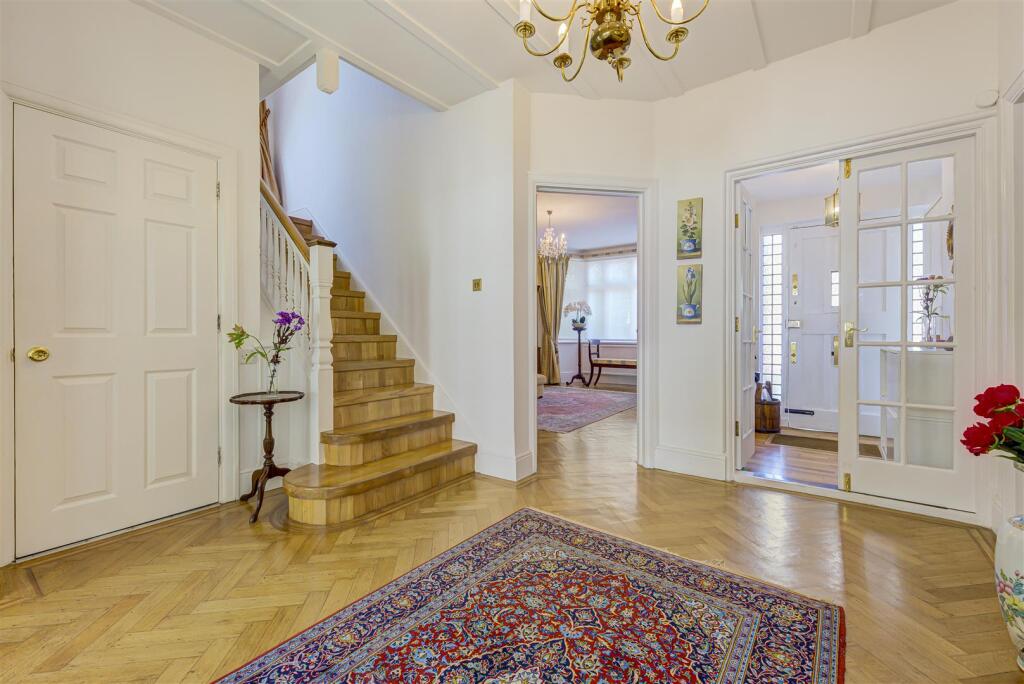
Occupying a prime position on one of The Hocrofts' most prestigious tree-lined avenues, this exceptional five/six-bedroom semi-detached family home extends to approximately 3,179 sq ft (295 sq m) and has been thoughtfully remodelled and extended to provide beautifully balanced accommodation across three floors.
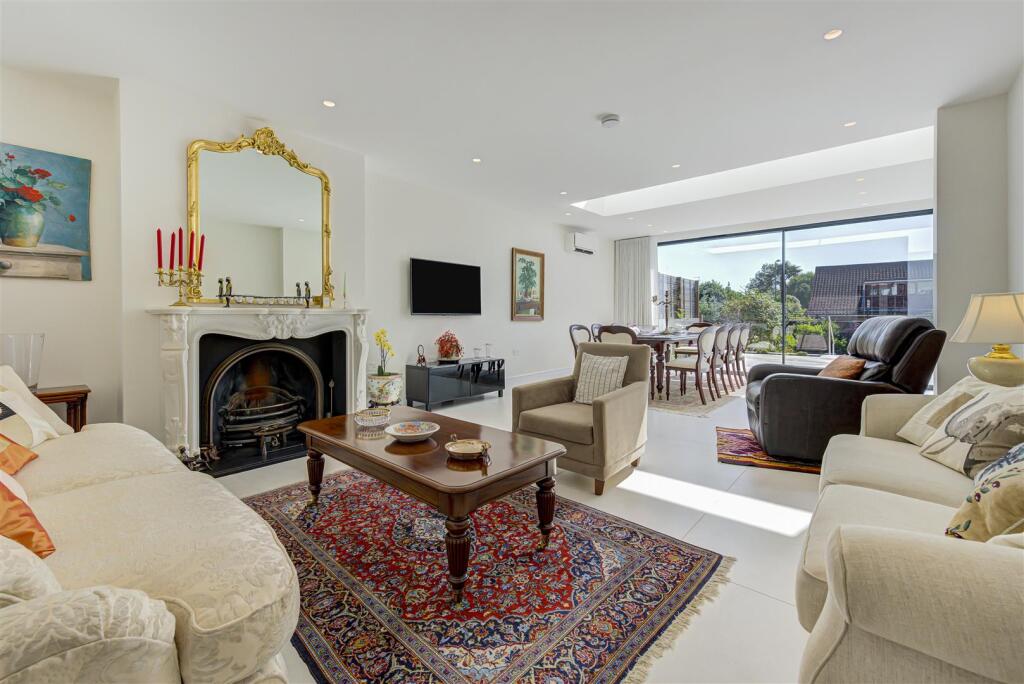
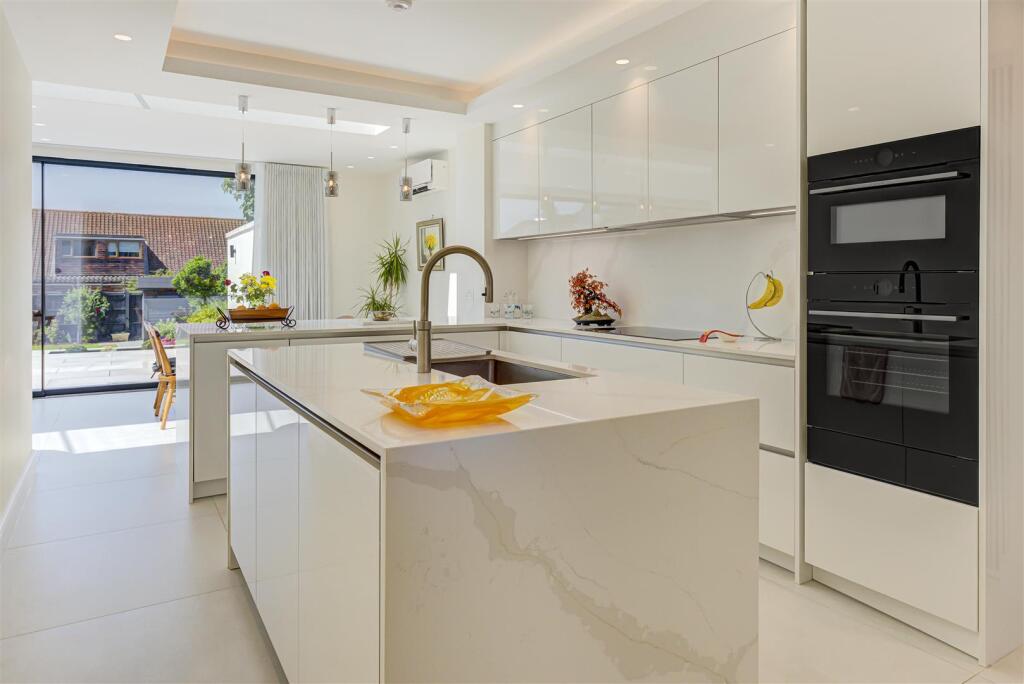
The heart of the home is the spectacular open-plan kitchen, dining and family room that benefits from under floor heating and air conditioning and spans approximately 30 ft x 28 ft. Designed for both everyday family living and entertaining, this remarkable space is bathed in natural light and features patio doors opening directly onto the southwest facing terrace and beautifully landscaped rear garden. A generous formal reception room provides an elegant additional living space, while a guest bedroom with en-suite shower room, together with a separate utility room incorporating a secondary kitchenette and guest cloakroom completes the ground floor.
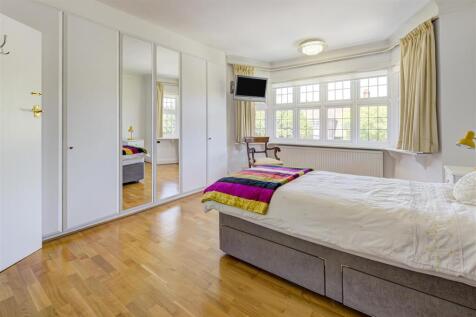
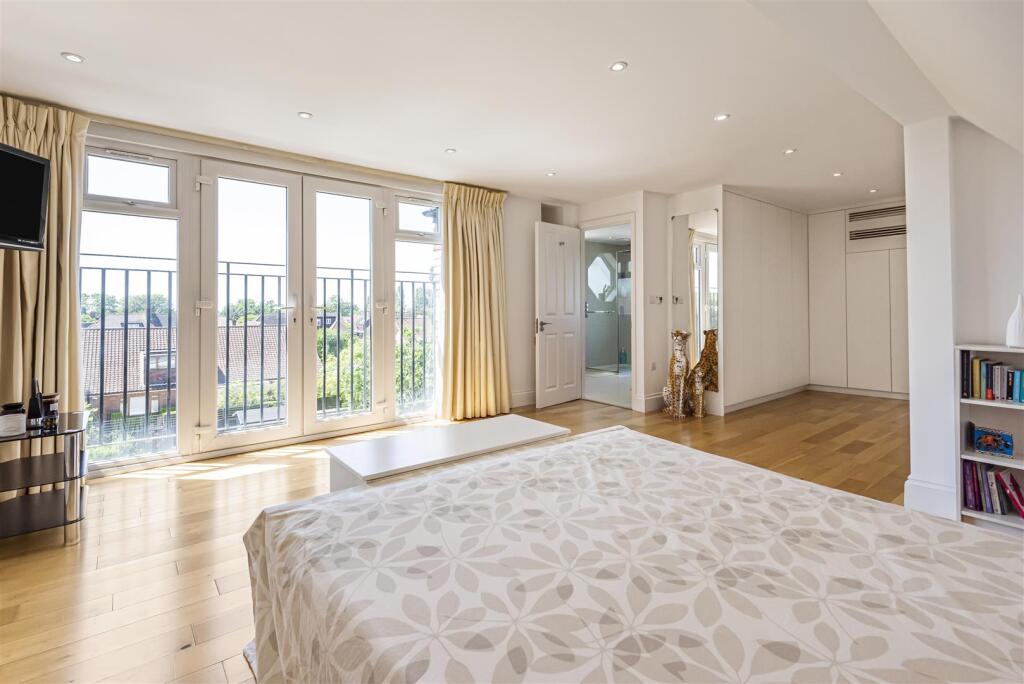
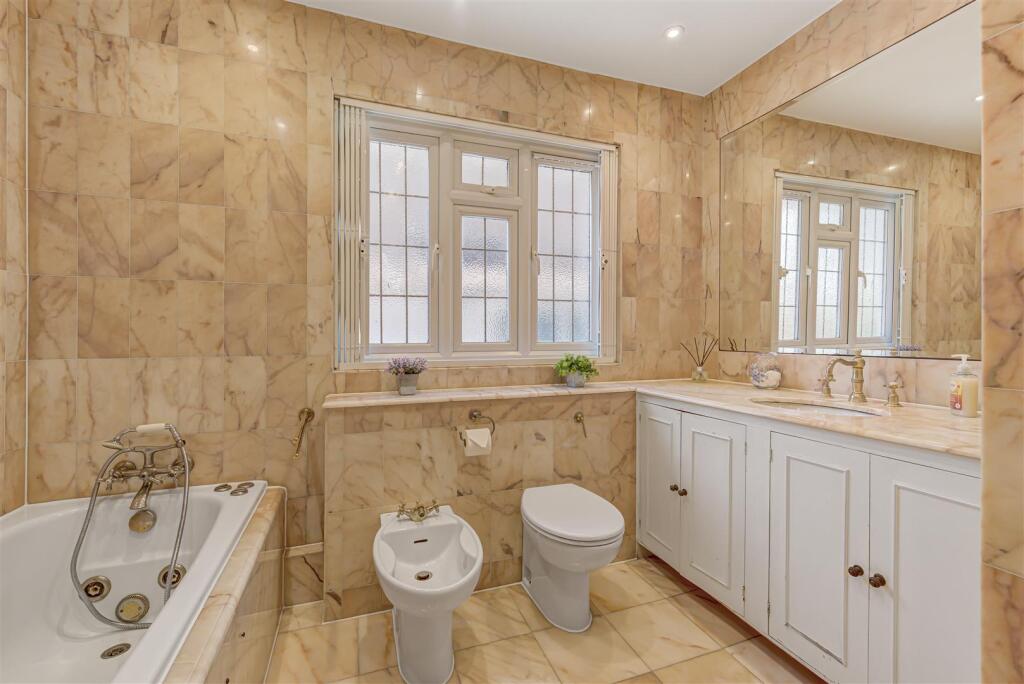
The first floor offers an impressive air conditioned principal bedroom suite with a stylish en-suite shower room and access to a balcony with three further well-proportioned double bedrooms, and a luxurious family bathroom.
The top floor is dedicated to an outstanding 28 ft x 14 ft suite with an en-suite bathroom, offering exceptional versatility as a principal bedroom, guest suite or teenage retreat, this area has underfloor heating and air conditioning.
A generous terrace overlooks the beautifully landscaped, south-west-facing rear garden, which extends to approximately 76ft, providing an idyllic setting for outdoor dining, entertaining, and family enjoyment.
To the front, electrically operated gates open onto a resin driveway providing secure off-street parking for up to three vehicles and the benefit of a fitted electric car charger.
How the asking price has moved
Prices, costs and what's nearby
What homes within 400 m sold for since Nov 2023, by type. Source: HM Land Registry.
Most recent sales
| Address | Sold price | Date | Type | Distance |
|---|---|---|---|---|
| 38 HARMAN DRIVE, NW2 2ED | £1,525,000 | May 2026 | Semi-Detached | 110 m |
| Flat 4, AVENUE COURT, FARM AVENUE, NW2 2PT | £435,000 | Apr 2026 | Flat | 100 m |
| Flat 1, 212, 212 CRICKLEWOOD LANE, NW2 2PU | £700,000 | Nov 2025 | Flat | 150 m |
| 139 CRICKLEWOOD LANE, NW2 1HS | £1,050,000 | Dec 2024 | Semi-Detached | 150 m |
| Flat 2, 212, 212 CRICKLEWOOD LANE, NW2 2PU | £425,500 | Sep 2024 | Flat | 150 m |
| Flat 7, AVENUE COURT, FARM AVENUE, NW2 2PT | £410,000 | Aug 2024 | Flat | 100 m |
| Flat 6, AVENUE COURT, FARM AVENUE, NW2 2PT | £495,000 | Aug 2024 | Flat | 100 m |
| Flat A, 216, 216 CRICKLEWOOD LANE, NW2 2PU | £500,000 | Apr 2024 | Flat | 150 m |
How the average price of terraced houses in Barnet has moved, compared with London overall. This listing doesn't state its exact type, so terraced houses are shown as the closest match.
Monthly asking rents for homes advertised within 400 m in the last 3 months, by bedrooms.
Based on the asking price of £2,995,000. Adjust the figures to match your own deposit and rate.
For illustration only — not a mortgage offer or financial advice. Actual repayments depend on your lender, credit profile and product fees.
The closest stations, schools and grocery shops to this home. Straight-line distance, not walking route.
Stations
-
KilburnJubilee1.4 km
-
Golders GreenNorthern1.6 km
-
Willesden GreenJubilee Metropolitan1.6 km
Schools
-
Childs Hill Primary SchoolPrimary Academy Ages 3–11290 m
-
St Agnes' Catholic Primary SchoolPrimary State Ages 3–11370 m
-
Hampstead SchoolSecondary State Ages 11–18440 m
Distance is not catchment. Check admissions with the school or local council. Source: DfE Get Information About Schools.
Groceries
-
Co-op FoodConvenience store230 m
-
Co-op FoodSupermarket680 m
-
Co-op FoodSupermarket720 m
Source: © OpenStreetMap contributors.