 1 / 8
N1 7JL
31, Canal Bldg, 135 Shepherdess Walk, London N1 7RR, UK
Canal Building, 135 Shepherdess Walk, London N1
OIEO £700,000
- Authentic warehouse loft within the iconic Canal Building
- 2 Bedrooms
- 840 sq ft (78.02 sq m)
- 3.21m ceiling heights creating exceptional volume
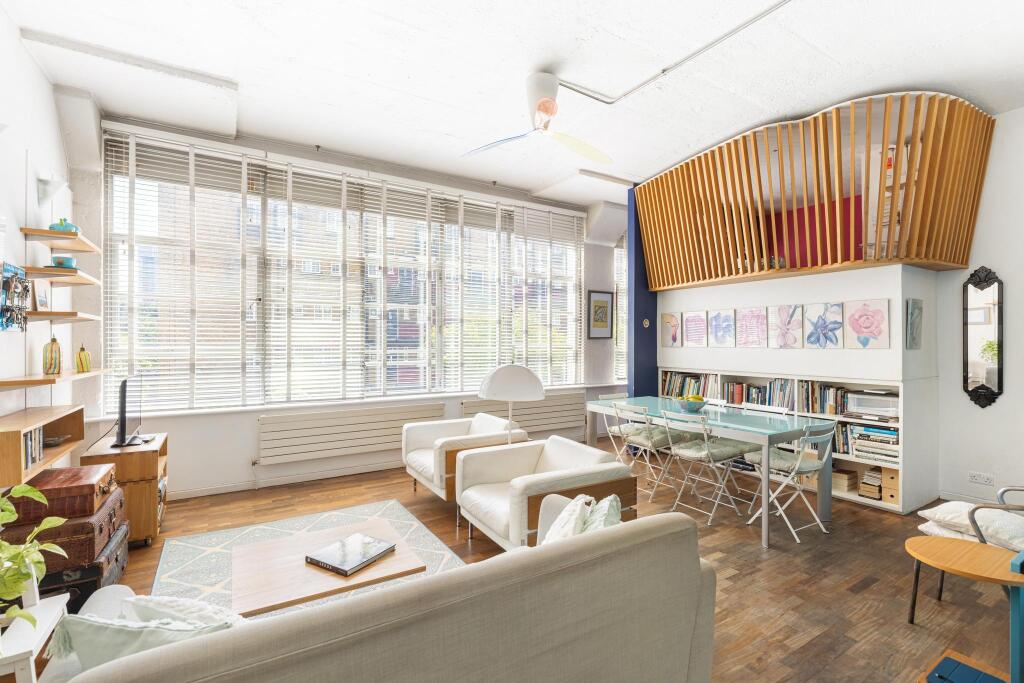
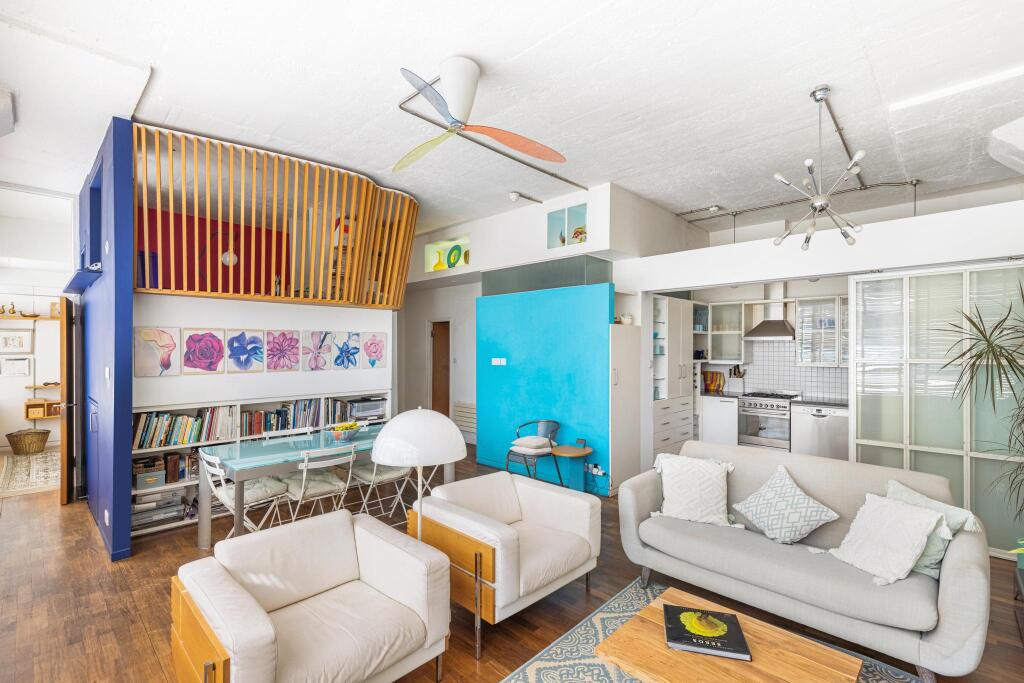
- A striking mezzanine overlooking the reception, creating a true New York loft aesthetic
- Spacious family bathroom plus separate guest WC
- Fully gated development
- Secure underground parking space
- 24-hour porter and lift access
- Residents Dining area next to the canal facing the water
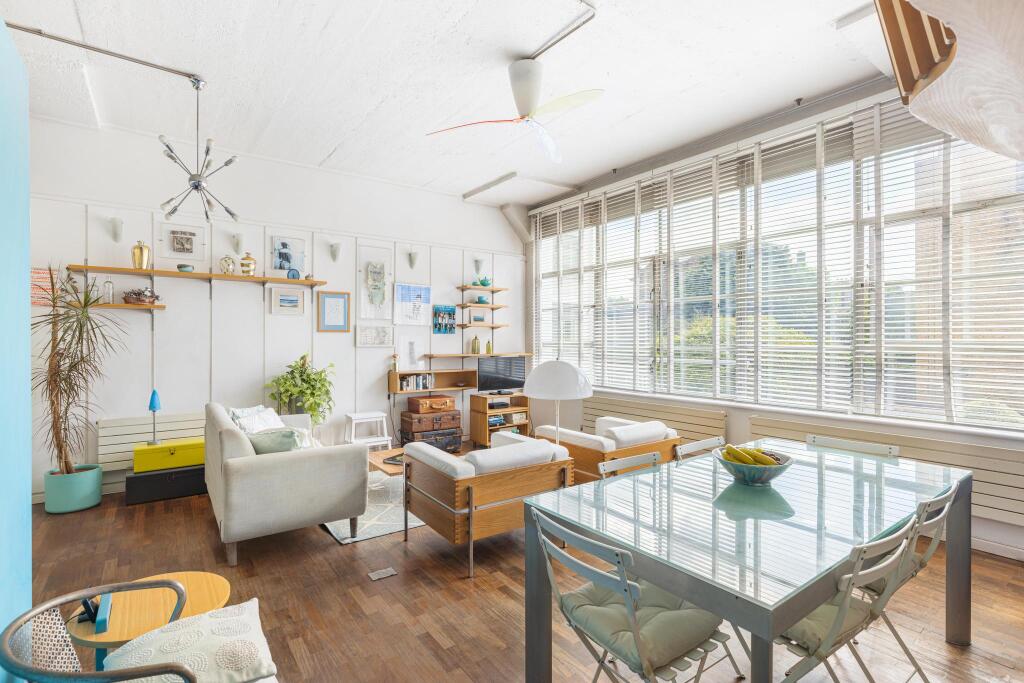
- Stunning full-width warehouse-style windows flooding the apartment with natural light
- Expansive 20 ft open-plan reception and dining room, ideal for entertaining
- No Chain, no cladding issues.
The Apartment
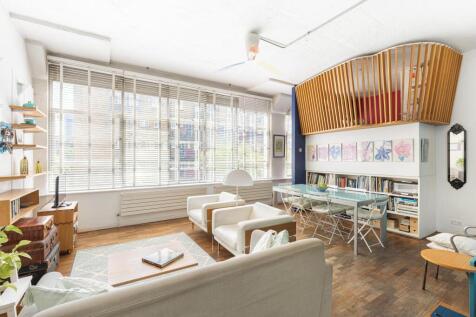
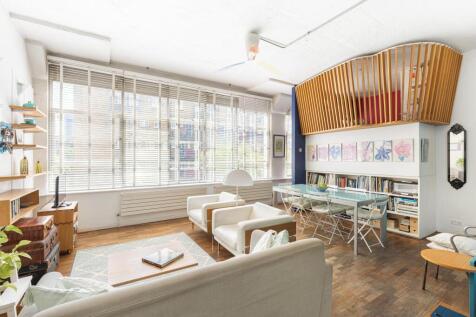
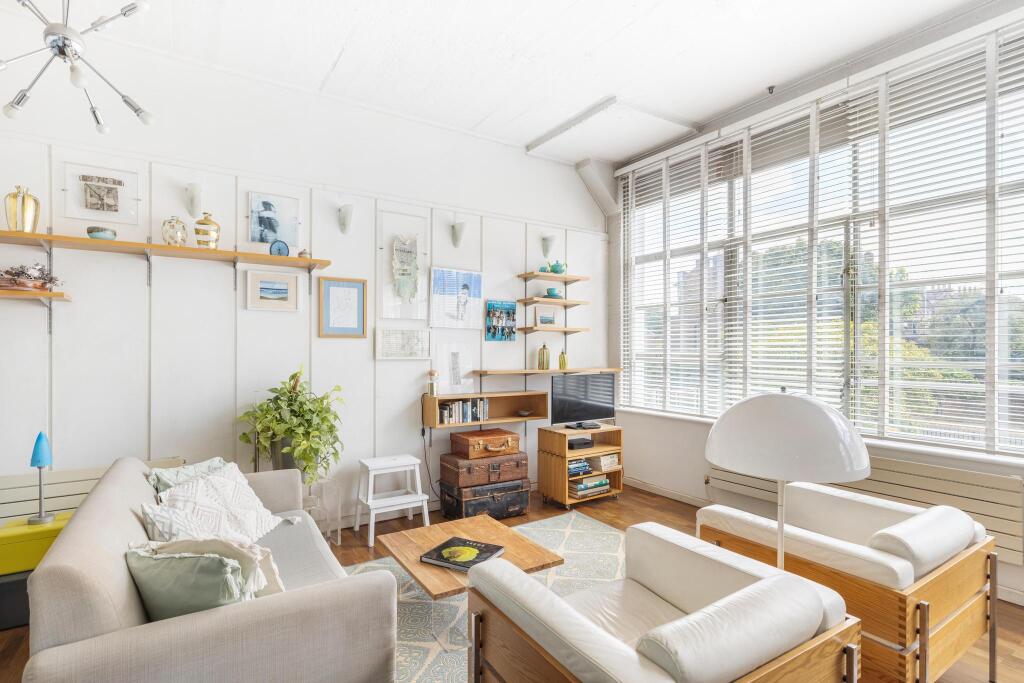
Beyond the front door, the apartment opens into an extraordinary reception space where the scale of the original warehouse immediately reveals itself. Soaring 3.21m ceilings, full-height industrial-style glazing and an expansive open-plan layout combine to create an exceptional sense of light, volume and openness rarely found in modern developments.
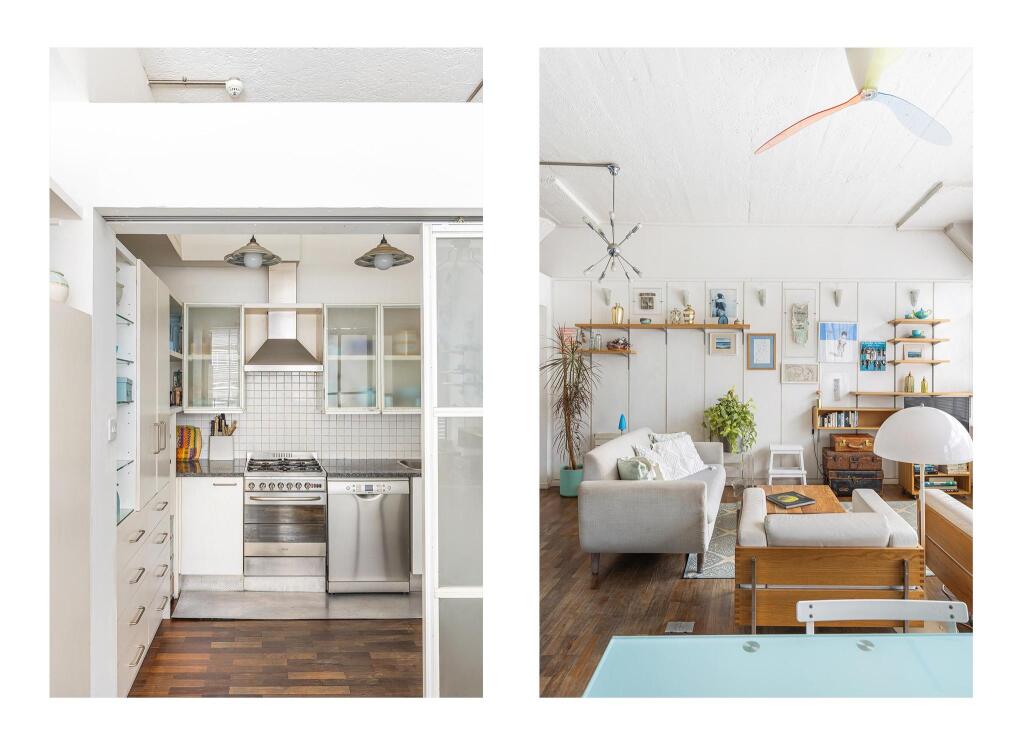
Stretching over 20 feet in length, the reception room forms the heart of the home. Sunlight pours through the wall of warehouse windows throughout the day, while the generous proportions comfortably accommodate distinct living and dining areas without ever compromising the feeling of space. Hardwood flooring, clean architectural lines and the original industrial structure give the apartment an effortless loft aesthetic that feels both timeless and contemporary.
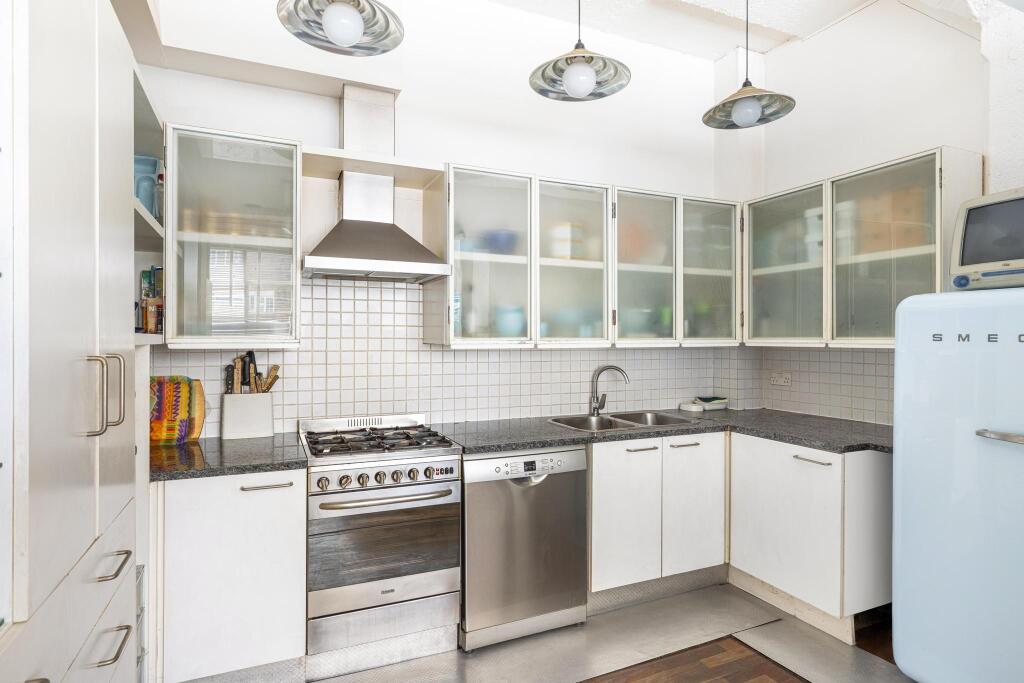
Positioned just off the reception, the kitchen blends seamlessly into the living space. Finished with granite worktops, extensive cabinetry and quality appliances, it has been thoughtfully designed to remain connected to the main living area, making it equally suited to entertaining guests or everyday living.
The principal bedroom is generously proportioned and enjoys the same calm atmosphere that defines the rest of the apartment, offering excellent built-in storage and a peaceful retreat from city life. Above the dining area, the striking mezzanine creates a distinctive second bedroom overlooking the reception below. Wrapped in bespoke timber screening, it provides a unique and versatile space that is equally suited as a guest bedroom, home office or creative studio, while preserving the openness and architectural drama of the loft.
Completing the accommodation is a contemporary family bathroom featuring a full-sized bath, together with a separate guest WC and utility room—an uncommon and highly practical feature that enhances day-to-day living.
Throughout, the apartment celebrates everything that makes warehouse homes so desirable: remarkable ceiling heights, abundant natural light, generous proportions and authentic industrial character that simply cannot be replicated in conventional modern developments.
The Building
Occupying a prime position within the iconic Canal Building, this exceptional two-bedroom warehouse loft forms part of one of Islington’s most recognised industrial conversions. Originally transformed from a historic warehouse, the building has long been admired for its authentic loft architecture, impressive proportions and enduring appeal.
Offering the character of a period warehouse with the convenience of modern living, residents benefit from a 24-hour concierge, lift access and secure underground parking, all set moments from Regent’s Canal and within easy walking distance of Angel, Shoreditch and the City.
The Location
Perfectly positioned between Angel and Shoreditch, Shepherdess Walk offers the best of both worlds, a peaceful residential setting moments from some of London’s most vibrant neighbourhoods.
Spend weekends strolling along Regent’s Canal, enjoy brunch on Upper Street, discover the independent cafe s and galleries of Shoreditch or reach the City in minutes. Excellent transport links via Angel, Old Street and Essex Road stations provide effortless connectivity across London, making this one of North London’s most desirable places to call home.
Additional Information
- Tenure: Leasehold (973 years remaining)
- Service Charge: Approximately £5,400 per annum
- Ground Rent: £500 per annum Forms
How the asking price has moved
Prices, costs and transport nearby
What homes within 400 m sold for since Nov 2023, by type. Source: HM Land Registry.
Most recent sales
How the average price of flats in Hackney has moved, compared with London overall.
Monthly asking rents for homes advertised within 400 m in the last 3 months, by bedrooms.
Based on the asking price of £665,000. Adjust the figures to match your own deposit and rate.
For illustration only — not a mortgage offer or financial advice. Actual repayments depend on your lender, credit profile and product fees.
The three closest stations to this home.
-
AngelNorthern840 m
-
Old StreetNorthern930 m
-
HoxtonWindrush1.3 km
Straight-line distance, not walking route.