 1 / 8
N1 4JJ
Stamford Road, De Beauvoir, London, N1
Guide Price: £2,000,000 to £2,200,000
This handsome mid-terrace house has been thoughtfully reworked by Neil Dusheiko Architects to create a richly layered family home, where original proportions are balanced by a more expressive contemporary intervention at the rear.
Set within the De Beauvoir Conservation Area, this handsome mid-terrace house has been thoughtfully reworked by Neil Dusheiko Architects to create a richly layered family home, where original proportions are balanced by a more expressive contemporary intervention at the rear.
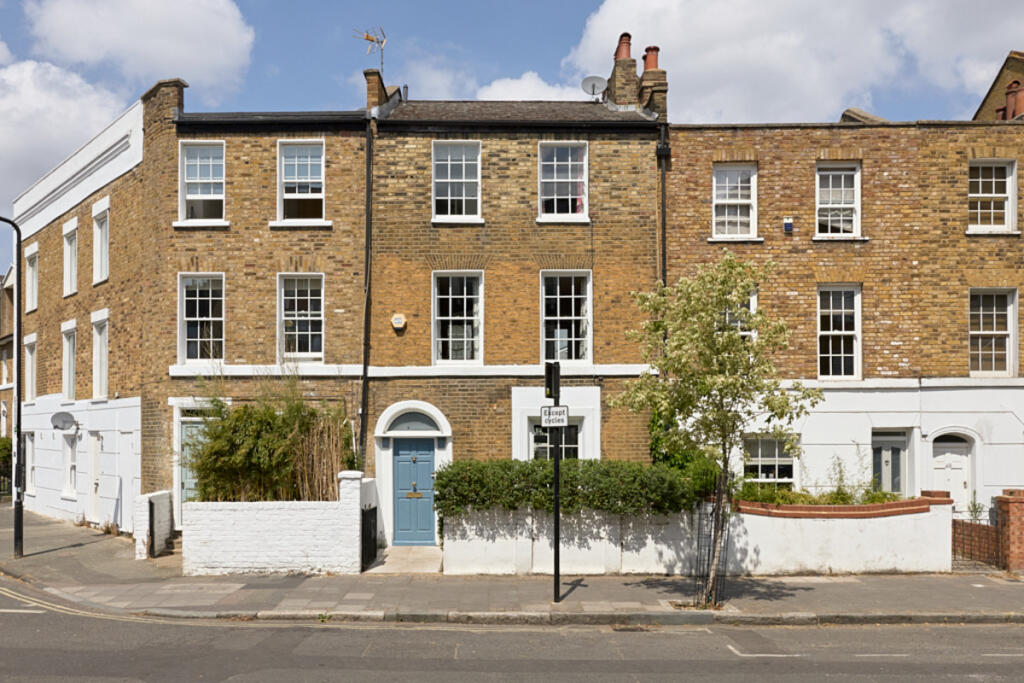
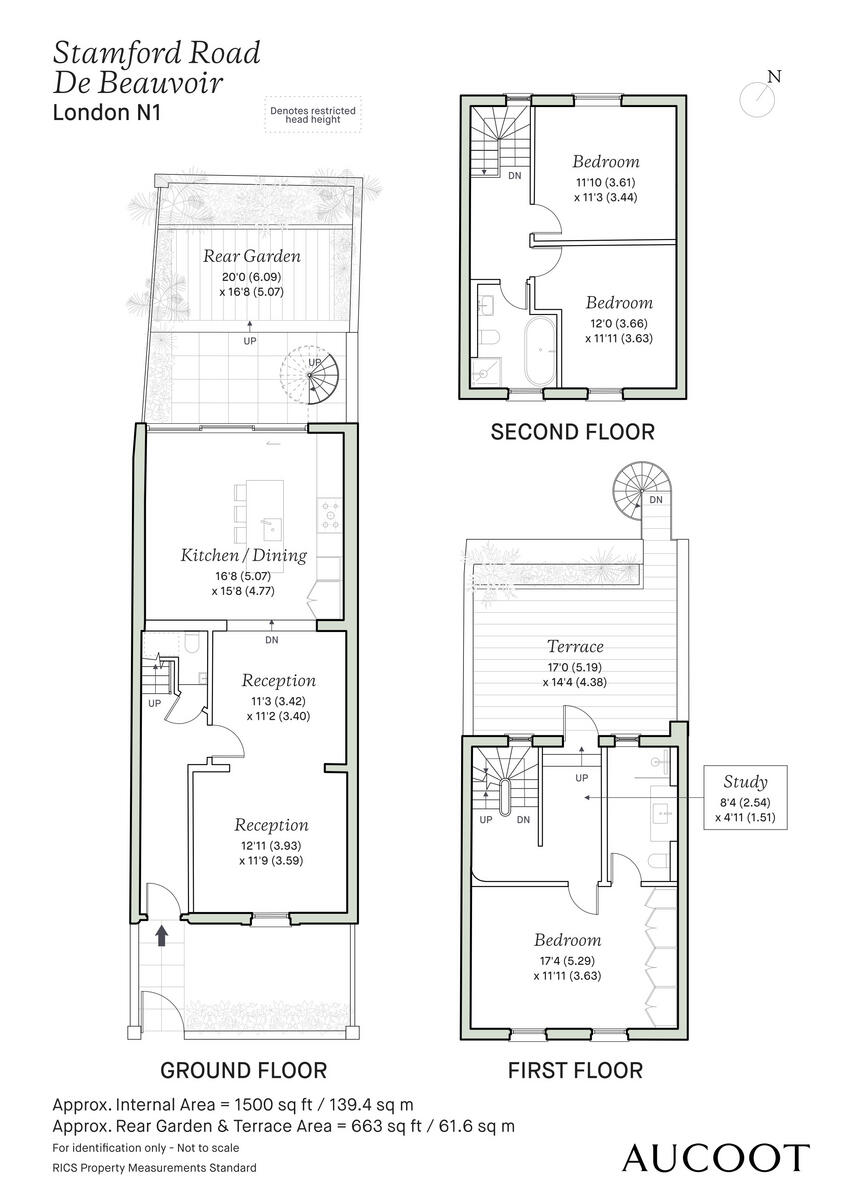
The house unfolds over three floors. From the street, its London stock-brick façade and sash windows retain the quiet rhythm of the surrounding terrace. Inside, the plan gradually shifts from the more traditional rooms at the front towards a brighter and more architectural sequence of spaces behind.
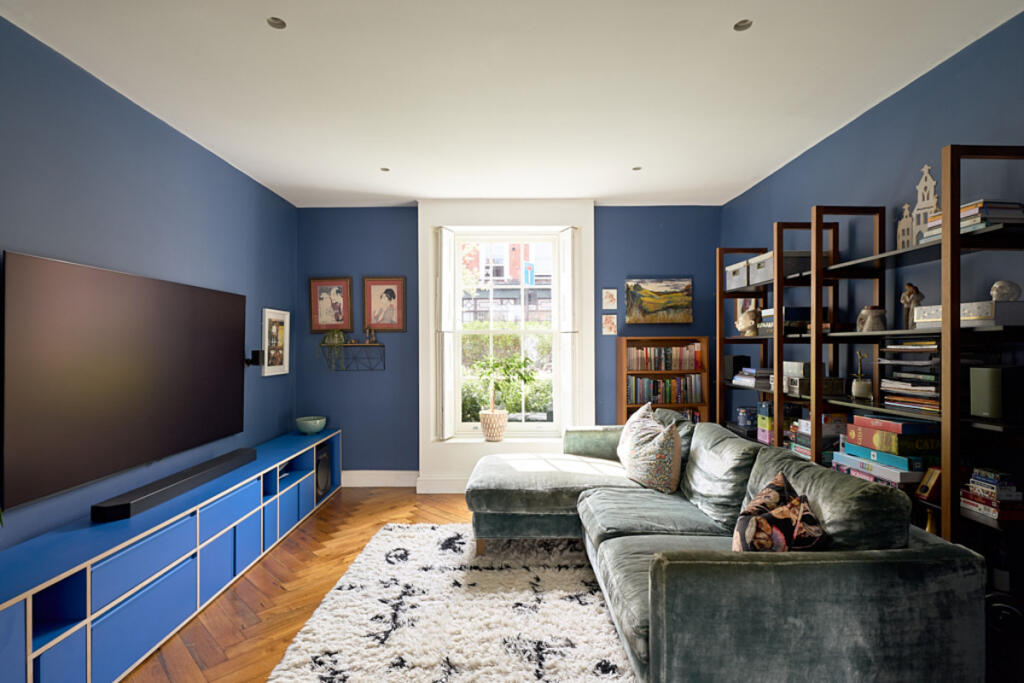
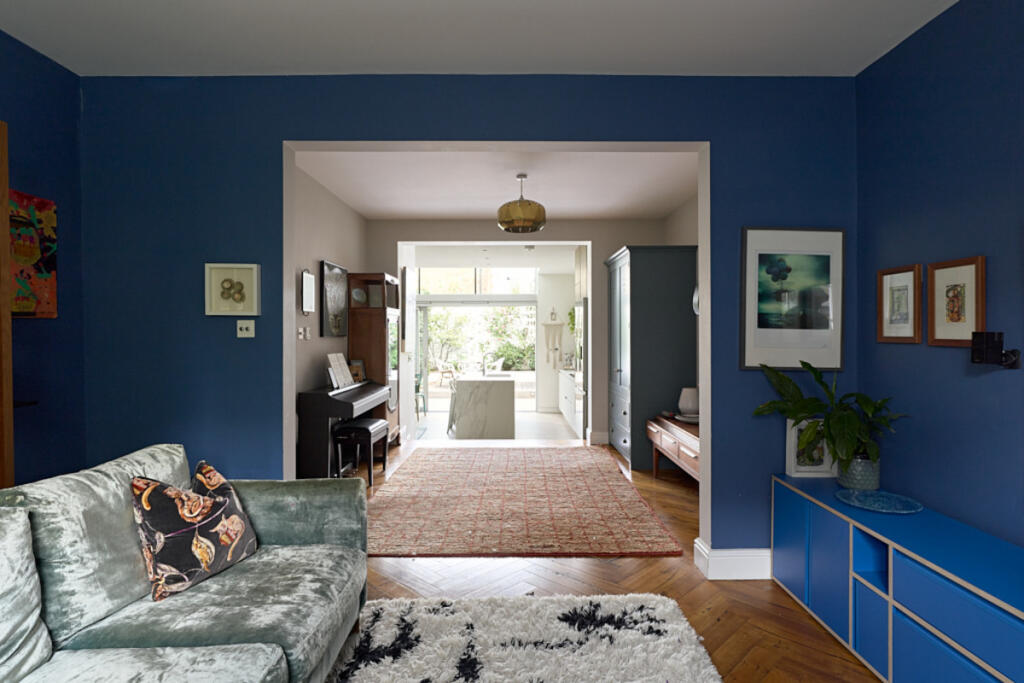
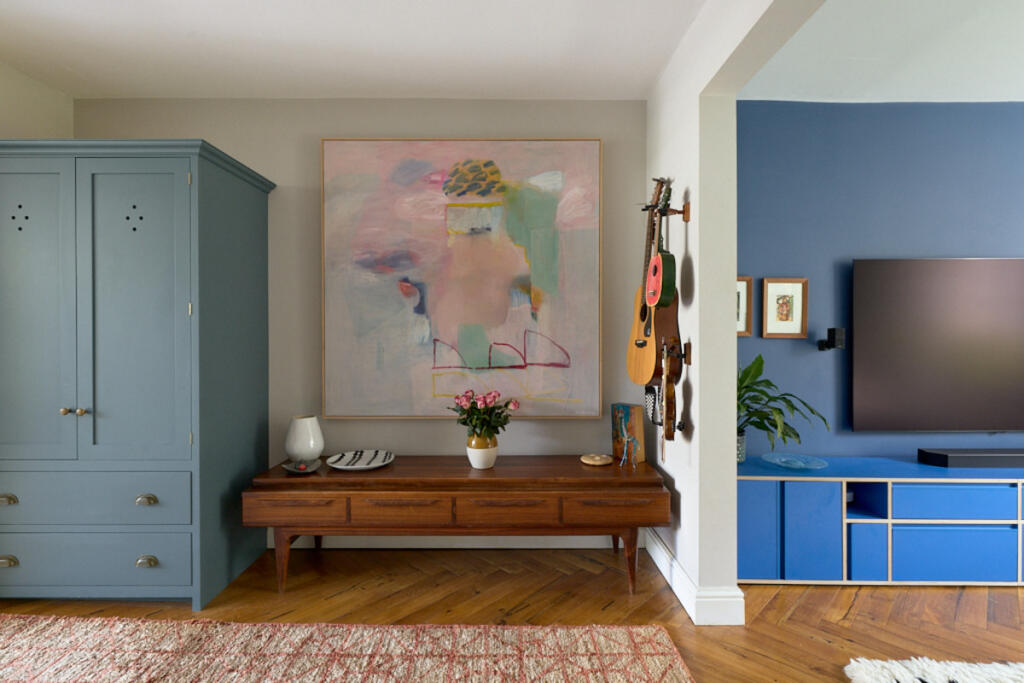
The primary reception room sits at the front of the ground floor, where a tall sash window draws in generous natural light. Reclaimed timber parquet, sourced from the Venetian Lagoon, runs underfoot, while deep blue walls and bespoke joinery lend the room warmth and character. Beyond is a second reception space, where fitted deVOL cabinetry provides useful storage while maintaining an easy flow through the house.
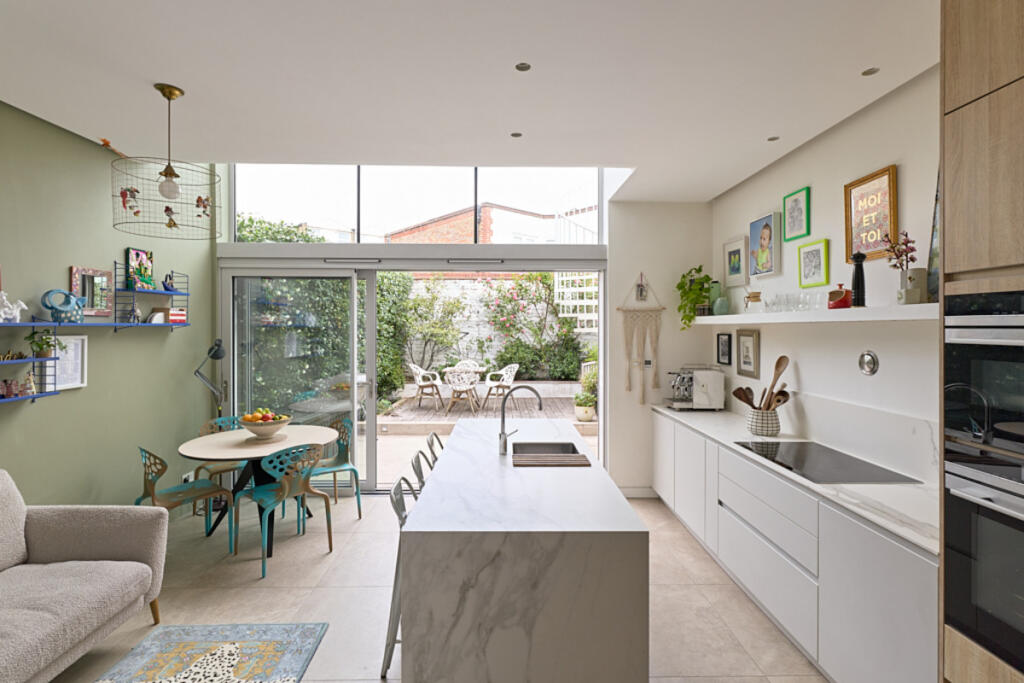
At the rear, the architecture becomes more ambitious. Originally a small and relatively dark kitchen, the space was excavated and comprehensively reworked to create a remarkably light and generous room, with a far greater sense of volume and openness. A tall kitchen and dining room now forms the heart of the home, designed to bring daylight much further into the interior.
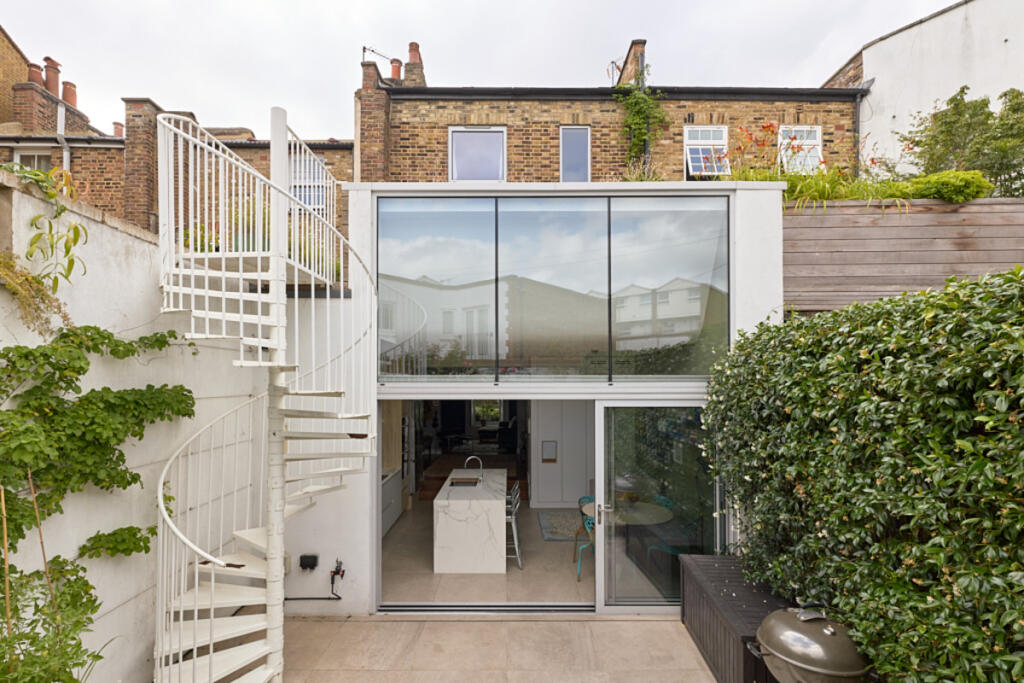
A large glazed elevation spans the rear, divided into two distinct sections. At ground level, glazing opens directly onto the garden, while above, a sweeping curved plaster ceiling rises towards the roof terrace, drawing light down into the room while carefully shielding the interior from neighbouring views. The result is a space that feels unexpectedly tall, bright and private.
The kitchen is arranged around a generous central island, creating a sociable focal point for cooking and gathering. Neolith surfaces introduce a durable and quietly refined finish, while the restrained material palette allows the architecture itself to take prominence. Large expanses of glazing establish a strong visual connection with the garden, and underfloor heating extends throughout the house.
Outside, the landscaped garden, designed by Stefano Marinaz, has been conceived as an extension of the living spaces. A broad terrace provides room for dining and entertaining, bordered by mature planting and climbing roses that soften the surrounding brickwork and give the garden a pleasing sense of enclosure.
Above the kitchen sits a substantial roof terrace, partly concealed behind a planted wildflower bed. It provides a second outdoor room and an elevated place to catch the sun throughout the day. A bespoke spiral staircase creates a direct and playful connection between the terrace and garden below.
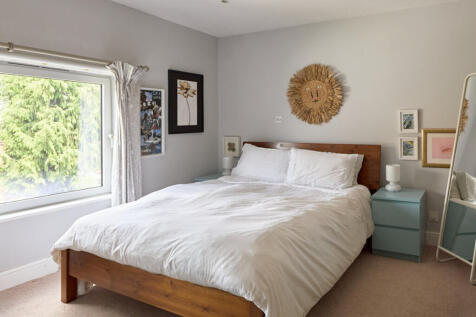
The first floor is arranged around a generous principal bedroom spanning the width of the house, with bespoke fitted wardrobes providing extensive storage. An adjoining en suite is finished with Neolith surfaces, while a compact study sits alongside and opens directly onto the roof terrace, allowing the upper floor to engage naturally with the outdoor space.
A tall linear window runs alongside the staircase between the first and second floors, introducing daylight into the centre of the plan and illuminating the transition between levels. Two further bedrooms occupy the second floor, together with a family bathroom. The upper rooms retain the more familiar proportions of the original house, with sash windows and simple finishes providing a calm counterpoint to the architectural drama below.
Throughout, patterned tiles, colour, artwork and natural materials bring warmth and personality to the spaces, while the architecture carefully addresses the practical realities of family life.
The project was shortlisted for the AJ Retrofit Awards and longlisted for New London Architecture’s Don’t Move, Improve! Awards in 2018.
The house is approximately 0.3 miles from Dalston Junction station, around a six-minute walk, with Overground connections towards Shoreditch, Highbury & Islington and Canada Water. Liverpool Street and the City can also be reached easily.
Nearby, Albers is a relaxed neighbourhood bistro, while De Beauvoir Deli is a longstanding favourite for coffee, artisan produce and freshly prepared food. Local pubs include The De Beauvoir Arms, The Scolt Head, The Duke of Wellington and The Talbot, while Dan’s and Hector’s are well regarded for wine.
Along the canal, Toconoco and the seasonal Towpath Café provide waterside dining, while Quince is known for its pastries and bread. Kingsland Road offers a broad mix of restaurants and bars, including Little Duck The Picklery, mu and many more.
Independent shops include De Beauvoir Wholefoods, N1 Garden Centre, Turn and Ancien at Jolie. De Beauvoir Square and Regent’s Canal are also nearby, providing green space and attractive walking and cycling routes towards Haggerston, Broadway Market and Victoria Park.
How the asking price has moved
Prices, costs and transport nearby
What homes within 400 m sold for since Nov 2023, by type. Source: HM Land Registry.
Most recent sales
How the average price of terraced houses in Hackney has moved, compared with London overall.
Monthly asking rents for homes advertised within 400 m in the last 3 months, by bedrooms.
Based on the asking price of £1,850,000. Adjust the figures to match your own deposit and rate.
For illustration only — not a mortgage offer or financial advice. Actual repayments depend on your lender, credit profile and product fees.
The three closest stations to this home.
-
Dalston JunctionWindrush210 m
-
Dalston KingslandMildmay400 m
-
HaggerstonWindrush660 m
Straight-line distance, not walking route.