KT2 5QA
Tudor Drive, Kingston Upon Thames
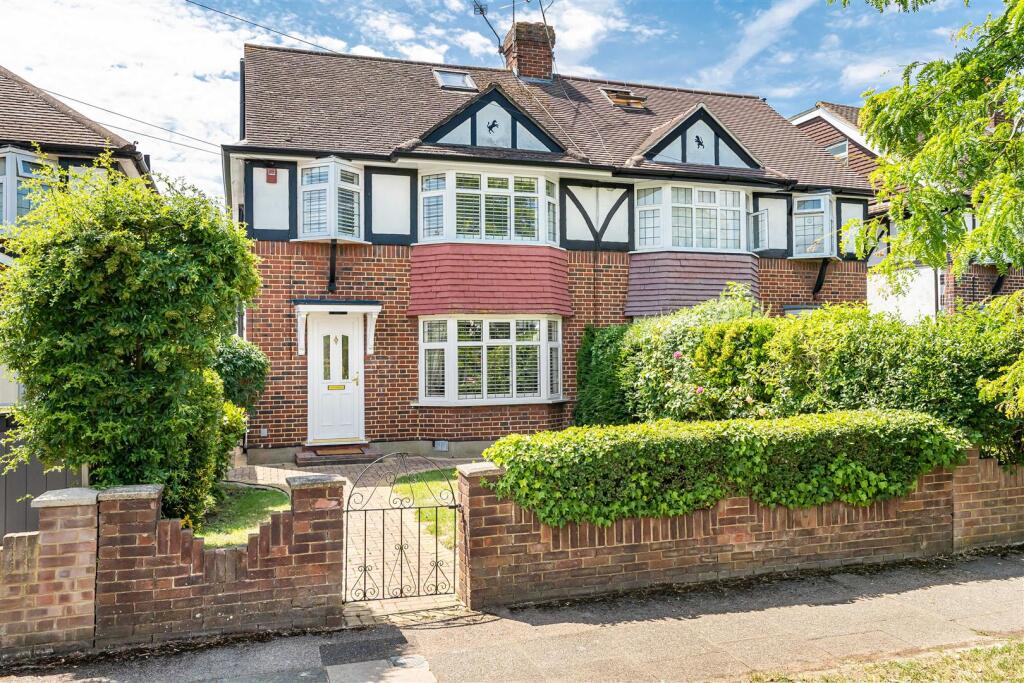
- Impressive 1930s semi-detached house
- Four bedrooms and two bathrooms
- Generous accommodation in excess of 1,300sqft
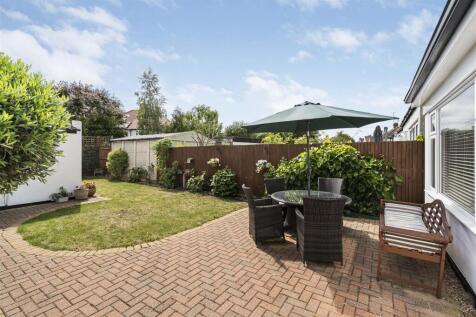
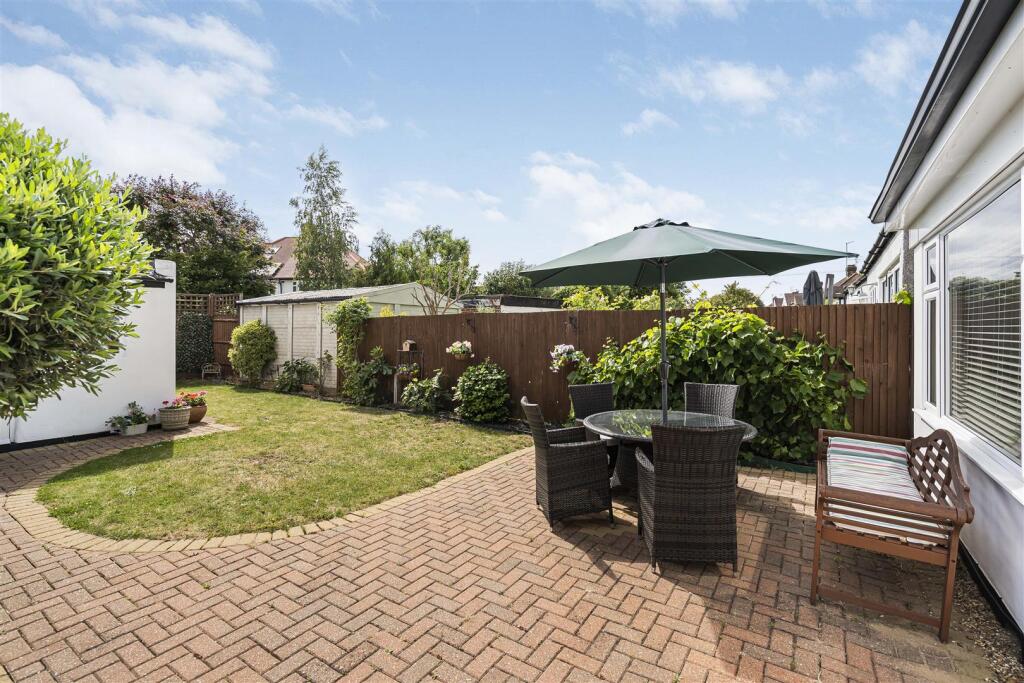
- Beautiful south facing rear garden
- Well positioned for local Outstanding schools
- Garage storage room
- Short walk to river and Richmond Park
- Ham Parade and local bus routes nearby
- EPC rating D
- Council tax band E
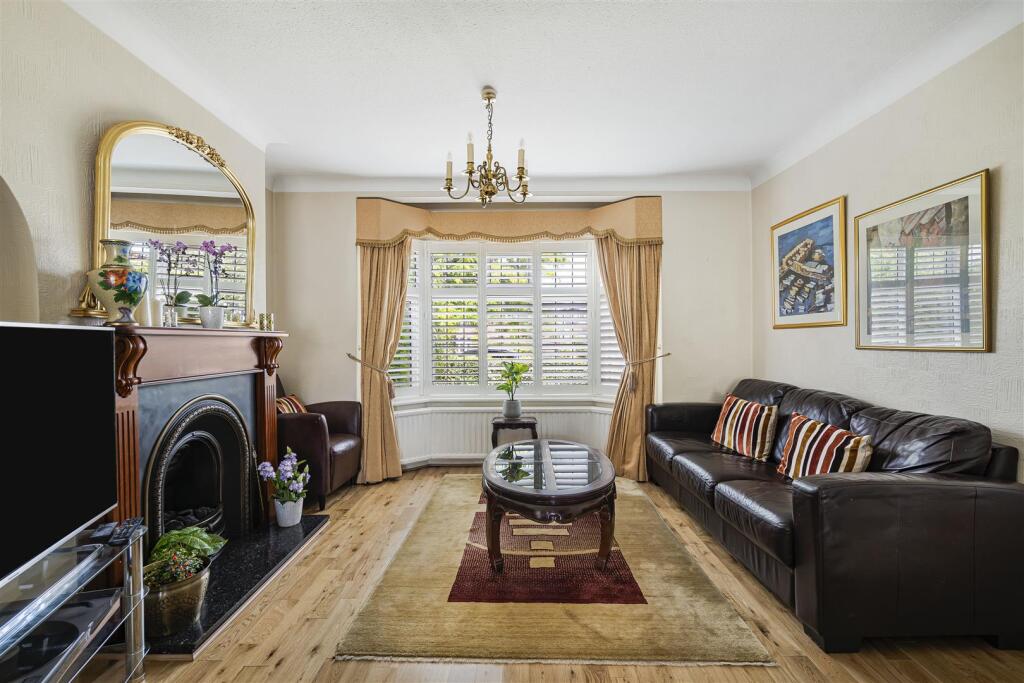
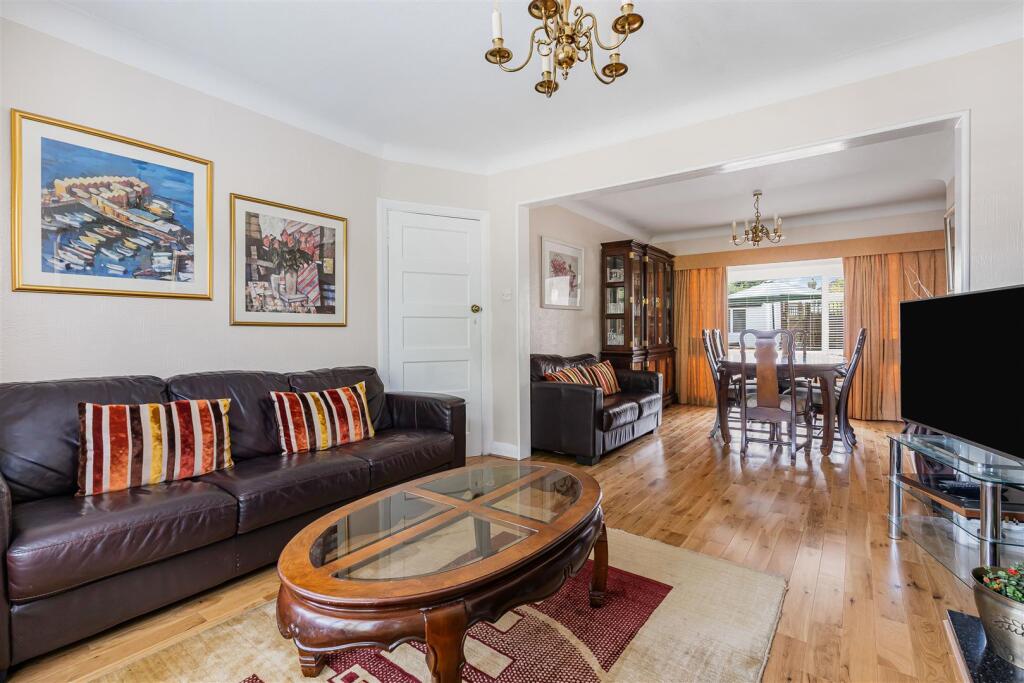
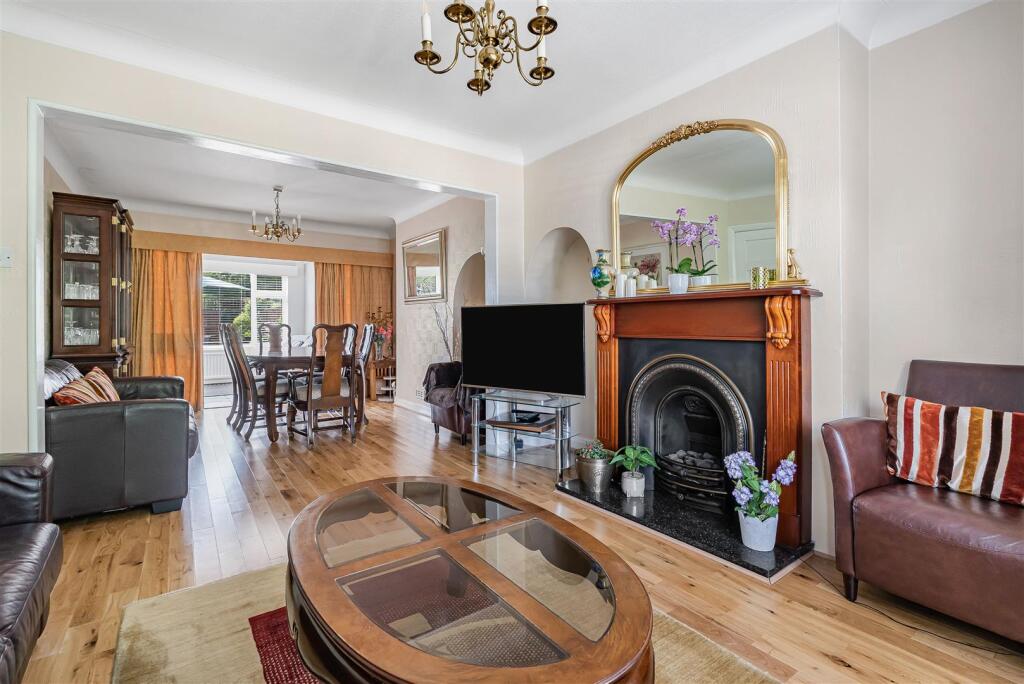
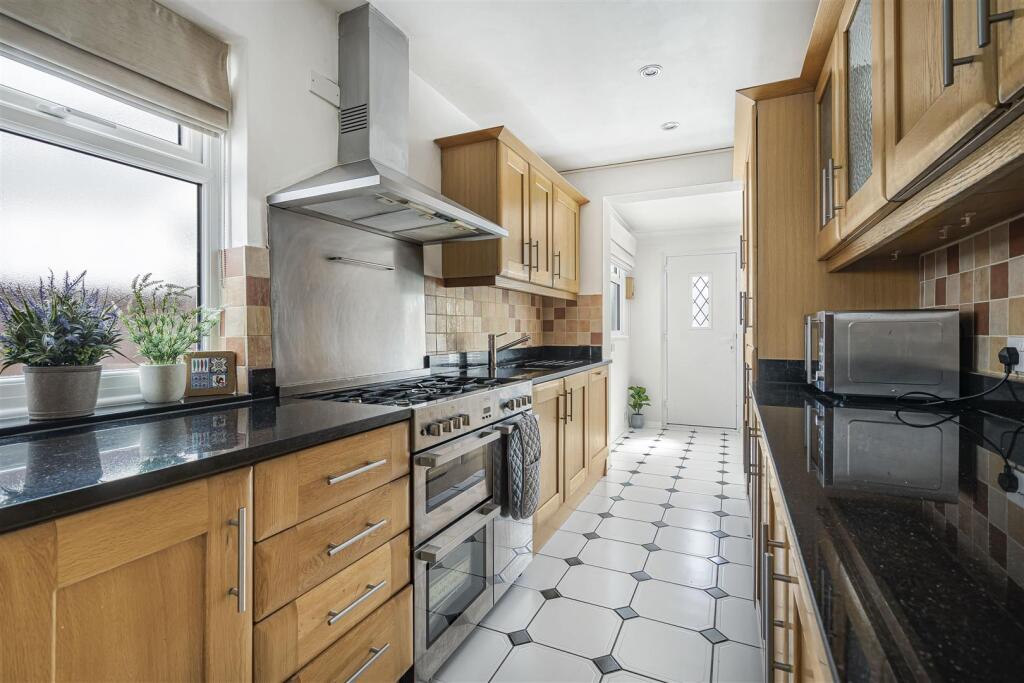
Situated on the popular Tudor Drive in North Kingston, this semi-detached house offers a well-proportioned family home spanning 1,305 square feet. The accommodation comprises two reception rooms, providing flexible space for both everyday living and entertaining, along with four bedrooms and two bathrooms.
Built in the 1930s, the property retains a degree of period character while offering the space and layout that modern family life demands. To the rear, a south-facing garden provides a genuinely usable outdoor space, perfect for children to play, keen gardeners, or simply relaxing in the sun.
The location is a further draw, with local schools close by - a key consideration for families. Combining practical living space with an ideal location, this Tudor Drive property represents an excellent opportunity for those looking to settle in sought after North Kingston.
Tudor Drive sits within the popular Tudor Estate in North Kingston, just a short distance from the River Thames and the sweeping open spaces of Richmond Park. The location strikes an enviable balance for families, positioned between the town centres of Kingston and Richmond with their wide choice of shops, restaurants and stations offering direct services to Waterloo and the City. The local shops of Ham Parade are close by and Ham Common is within easy walking distance. The area is particularly well served by both state and private schools of an excellent standard including numerous Ofsted Outstanding schools.
How the asking price has moved
Prices, costs and what's nearby
What homes within 400 m sold for since Nov 2023, by type. Source: HM Land Registry.
Most recent sales
| Address | Sold price | Date | Type | Distance |
|---|---|---|---|---|
| 56 TUDOR DRIVE, KT2 5QF | £942,000 | Aug 2026 | Semi-Detached | 100 m |
| 81 BARNFIELD AVENUE, KT2 5RG | £420,000 | Jul 2026 | Terraced | 140 m |
| 44 BARNFIELD AVENUE, KT2 5RE | £700,000 | Apr 2026 | Terraced | 160 m |
| 18 BARNFIELD AVENUE, KT2 5RE | £960,000 | Apr 2026 | Terraced | 160 m |
| 32 LANCASTER CLOSE, KT2 5NJ | £371,000 | Mar 2026 | Flat | 180 m |
| 93 BARNFIELD AVENUE, KT2 5RG | £815,000 | Feb 2026 | Terraced | 140 m |
| 67 TUDOR DRIVE, KT2 5NP | £865,000 | Feb 2026 | Semi-Detached | 80 m |
| 110 TUDOR DRIVE, KT2 5QF | £1,100,000 | Jan 2026 | Semi-Detached | 100 m |
| 106 BARNFIELD AVENUE, KT2 5RF | £995,000 | Dec 2025 | Terraced | 130 m |
| 112 TUDOR DRIVE, KT2 5QF | £980,000 | Oct 2025 | Semi-Detached | 100 m |
| 15 BARNFIELD GARDENS, KT2 5RH | £1,150,000 | Sep 2025 | Semi-Detached | 200 m |
| 38 BARNFIELD AVENUE, KT2 5RE | £860,000 | Sep 2025 | Terraced | 160 m |
| 46 BARNFIELD AVENUE, KT2 5RE | £947,000 | Aug 2025 | Terraced | 160 m |
| 41 BARNFIELD GARDENS, KT2 5RH | £535,000 | Jun 2025 | Flat | 200 m |
| 4 BARNFIELD AVENUE, KT2 5RE | £1,155,000 | Mar 2025 | Terraced | 160 m |
How the average price of semi-detached houses in Kingston upon Thames has moved, compared with London overall.
Monthly asking rents for homes advertised within 400 m in the last 3 months, by bedrooms.
Based on the asking price of £985,000. Adjust the figures to match your own deposit and rate.
For illustration only — not a mortgage offer or financial advice. Actual repayments depend on your lender, credit profile and product fees.
The closest stations, schools and grocery shops to this home. Straight-line distance, not walking route.
Stations
-
RichmondDistrict Mildmay3.8 km
-
Kew GardensDistrict Mildmay5.5 km
-
Hounslow EastPiccadilly6.2 km
Schools
-
The Tiffin Girls' SchoolSecondary Academy Ages 11–18390 m
-
Malden Oaks School and Tuition ServiceState Ages 11–19560 m
-
The Kingston AcademySecondary Free school Ages 11–19590 m
Distance is not catchment. Check admissions with the school or local council. Source: DfE Get Information About Schools.
Groceries
-
Sainsbury's LocalConvenience store400 m
-
Little WaitroseConvenience store1.1 km
-
Co-op FoodConvenience store1.2 km
Source: © OpenStreetMap contributors.