 1 / 6
E9 7AW
Terrace Road, London
“Intelligent play with scale and volume gives way to effortless, light-filled living"
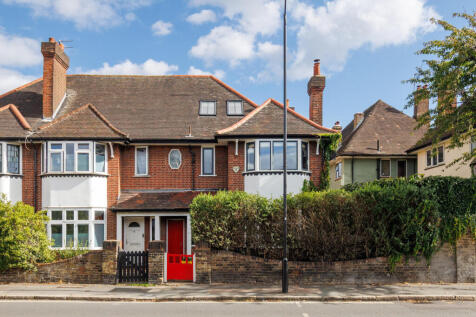
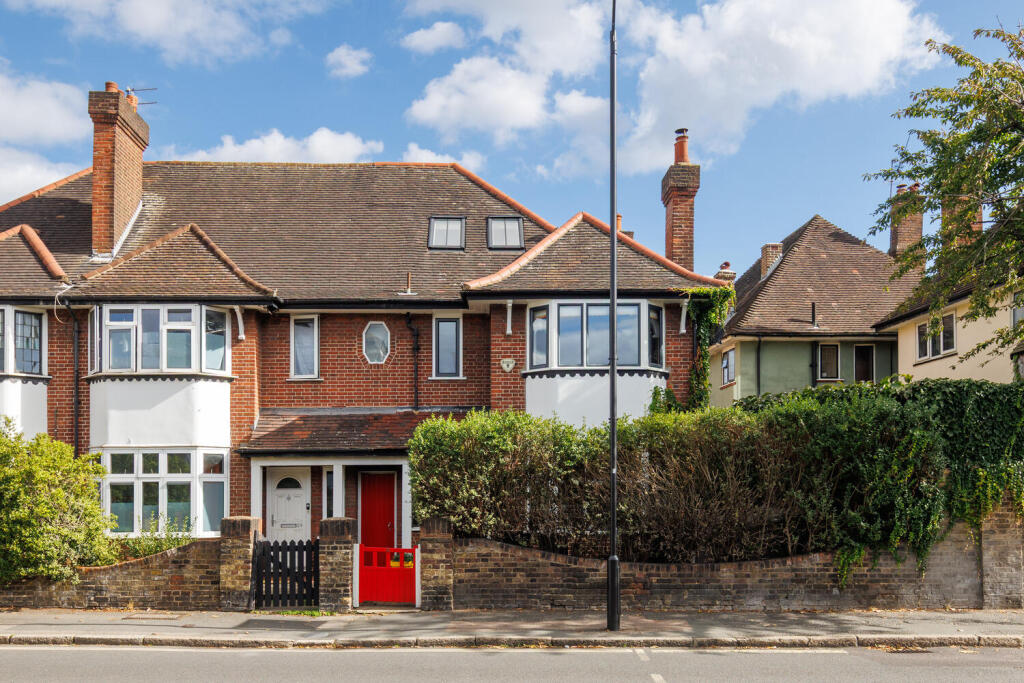
This creatively reimagined four-bedroom home occupies a Victorian building in Hackney, near Victoria Park and Homerton. Inside, original details abound, including beautiful parquet flooring and decorative tiling, layered with a contemporary monochromatic palette and bold splashes of colour. A recent extension elevates the original footprint, with varying heights and ribbon glazing to maximise light and volume, and draws the living space closer to a restorative pebble garden at the rear.
The Tour
The house sits on Terrace Road, a wide residential street with an eclectic mix of architecture and close to green spaces, notably Well Street Common and Victoria Park.
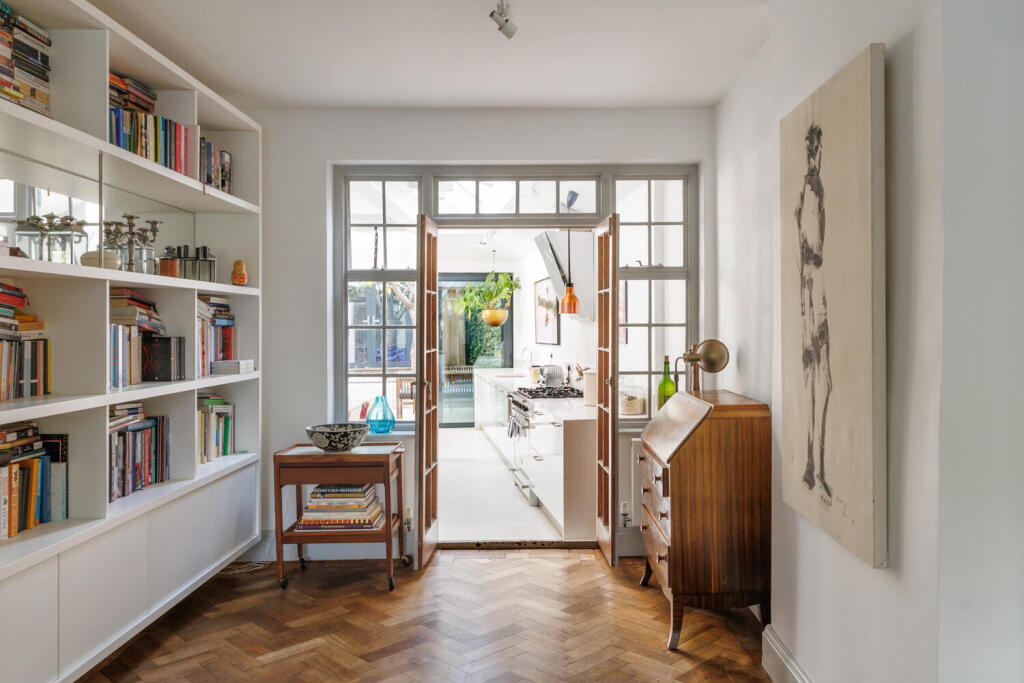
The plan spans 1,870 sq ft over three storeys. On the ground floor, a versatile layout creates a variety of living spaces well-suited to relaxing, communing, or entertaining. A two-part reception room offers a formal space to sit or pick a book from the built-in library as the day draws to a close, effortlessly connected to the light-filled kitchen and dining room beyond. The original herringbone parquet flooring retains its characterful grain.
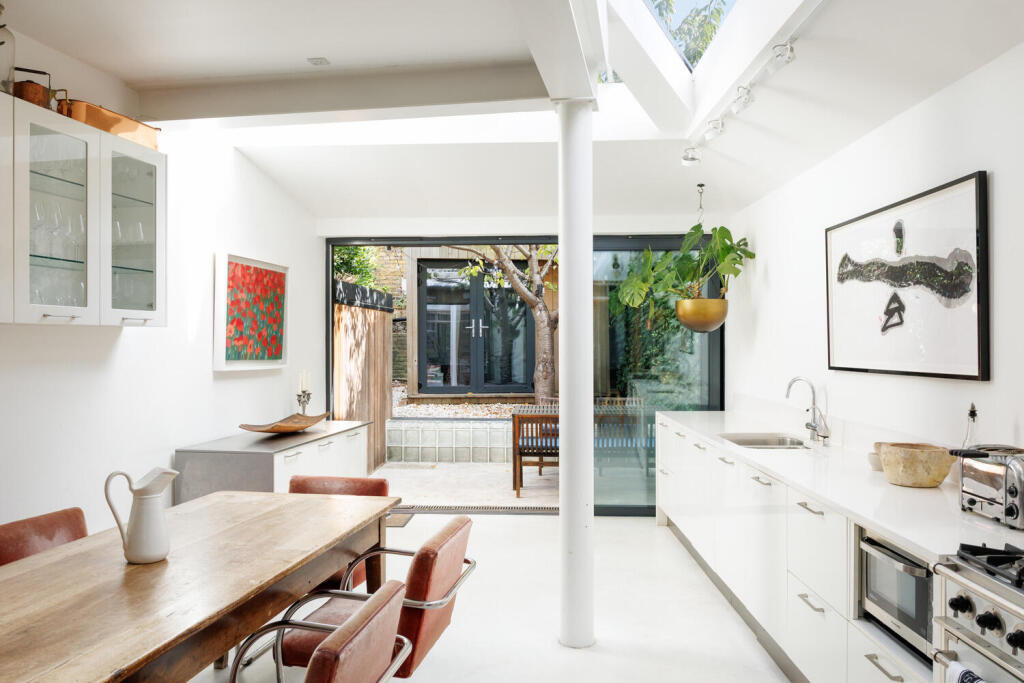
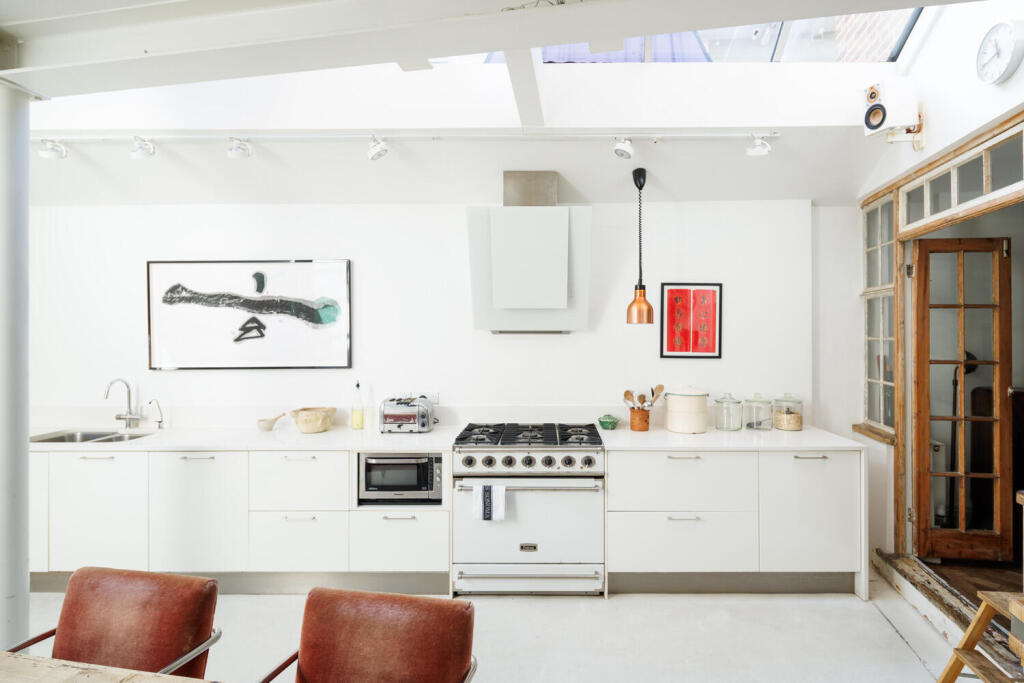
The rear extension is filled with southerly light from full-height sliding glazed doors which open out to the garden and office outbuilding. The design is minimal: white cabinets, white-painted walls, and a white Falcon range cooker. Above, wrap-around skylights amplify the neutral scheme, creating an airy quality, while varying heights allow light to enter in scattered form.
On the upper floors, four generous bedrooms are lit by large windows. The first-floor bedrooms have original hardwood floorboards, and one has floor-to-ceiling mirrored wardrobes. Off the landing, a shared bathroom has a built-in bathtub, original geometric wall tiles, and sympathetically added chequerboard tiles underfoot.
The final bedroom sits beneath a vaulted ceiling with its original exposed beams and brickwork. It features a modern en suite shower room with a walk-in shower and ribbon glazing that overlooks the surrounding treetops.
Outdoor Space
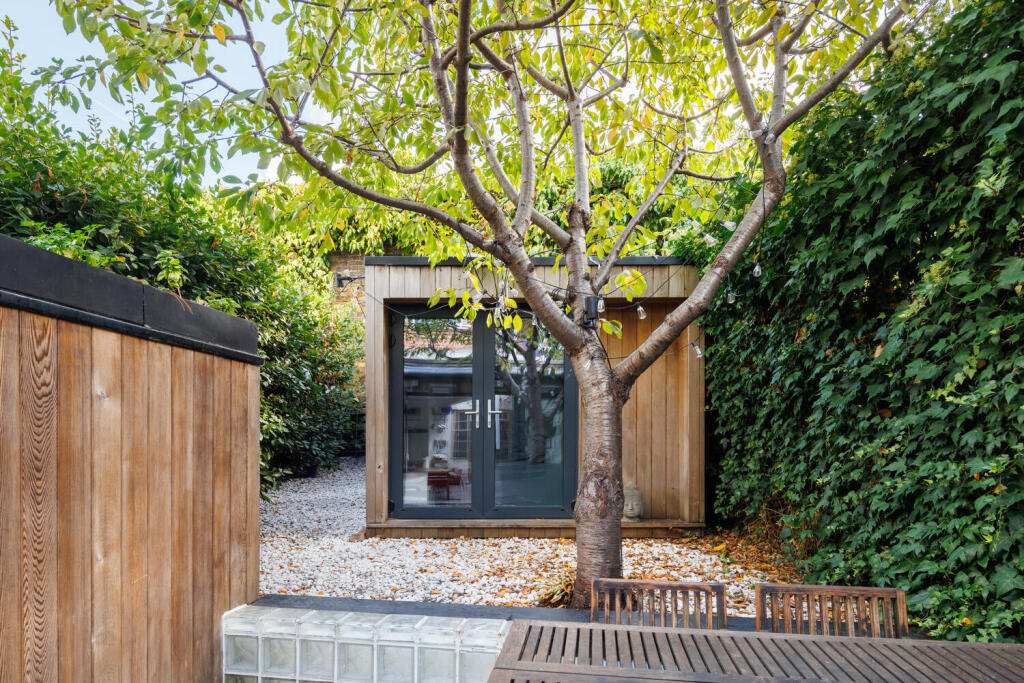
At the rear, a wonderful south-facing pebble garden extends from the living space and centres around an ornamental cherry tree. A patio provides space for outdoor dining in warmer months and a perfect spot to enjoy warm sunlight throughout the day. An outbuilding is currently used as a home office.
The Area
Terrace Road is ideally situated between the vibrant hubs of Victoria Park Village, London Fields, and Hackney Central. Residents benefit from exceptional local amenities right on their doorstep, while the green open spaces of Well Street Common, Victoria Park, and London Fields are all just a short stroll away. Nearby Well Street and Chatsworth Road offer a lively mix of independent cafes, artisan bakeries, pubs, and popular weekend street markets, while nearby Victoria Park Village provides boutique shopping and dining.
Highly regarded schooling options within easy walking distance include Orchard Primary School, Berger Primary School, and St John of Jerusalem CE Primary School, all rated consistently well by Ofsted. Secondary education options in the immediate area are equally impressive. Outstanding-rated institutions such as Mossbourne Victoria Park Academy and The City Academy, Hackney are easily accessible, alongside reputable local choices like The Urswick School.
Homerton and London Fields Overground stations are both within short walking distance, running quick direct routes to Liverpool Street, Stratford, and Highbury & Islington. Extensive local bus routes along Cassland Road and Mare Street also provide reliable service into the City and West End.
How the asking price has moved
Prices, costs and transport nearby
What homes within 400 m sold for since Nov 2023, by type. Source: HM Land Registry.
Most recent sales
| Address | Sold price | Date | Type |
|---|---|---|---|
| 219A WELL STREET, E9 6QU | £560,000 | Jul 2026 | Flat |
| Flat 30, VANBRUGH HOUSE, LODDIGES ROAD, E9 7NP | £525,000 | Apr 2026 | Flat |
| Flat 2, WILMOTT COURT, LODDIGES ROAD, E9 7FJ | £108,750 | Mar 2026 | Flat |
| Flat 25, WILMOTT COURT, LODDIGES ROAD, E9 7FJ | £615,000 | Dec 2025 | Flat |
| 217A WELL STREET, E9 6QU | £615,000 | Nov 2025 | Flat |
| 40C TERRACE ROAD, E9 7ES | £2,710,000 | Nov 2025 | Detached |
| 36 TERRACE ROAD, E9 7ES | £1,220,000 | Sep 2025 | Terraced |
| Flat 7, ZINC HOUSE, 28 ELSDALE STREET, E9 6QY | £455,000 | Aug 2025 | Flat |
| 23A CHURCH CRESCENT, E9 7DH | £1,540,000 | Aug 2025 | Semi-Detached |
| 12 PICKERING CLOSE, E9 7AW | £500,000 | Jul 2025 | Flat |
| 22 CHURCH CRESCENT, E9 7DH | £665,000 | Jul 2025 | Flat |
| 9 PICKERING CLOSE, E9 7AW | £485,050 | May 2025 | Flat |
| 66 LAURISTON ROAD, E9 7EY | £1,240,000 | Mar 2025 | Terraced |
| Flat 20, VICTORIA PARK COURT, 130 WELL STREET, E9 7TN | £430,000 | Mar 2025 | Flat |
| 14 MEYNELL GARDENS, E9 7AT | £1,095,000 | Mar 2025 | Semi-Detached |
How the average price of terraced houses in Hackney has moved, compared with London overall.
Monthly asking rents for homes advertised within 400 m in the last 3 months, by bedrooms.
Based on the asking price of £1,850,000. Adjust the figures to match your own deposit and rate.
For illustration only — not a mortgage offer or financial advice. Actual repayments depend on your lender, credit profile and product fees.
The three closest stations to this home.
-
HomertonMildmay680 m
-
London FieldsWeaver730 m
-
Hackney CentralMildmay850 m
Straight-line distance, not walking route.
 HomeSignals