 1 / 7
NW3 7UH
Elm Walk, London, NW3
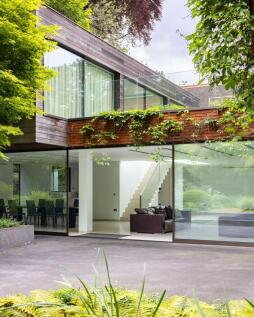
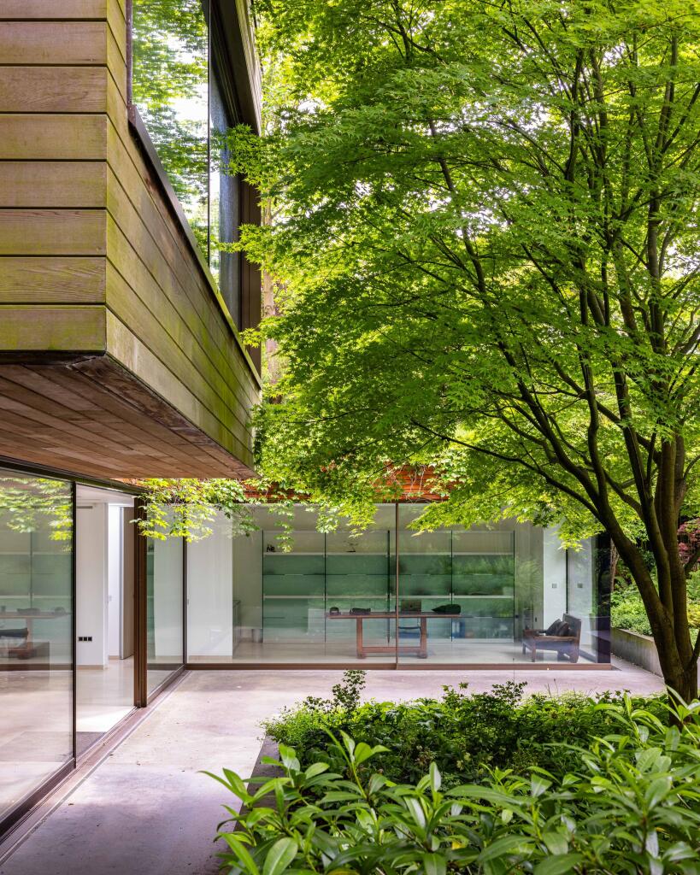
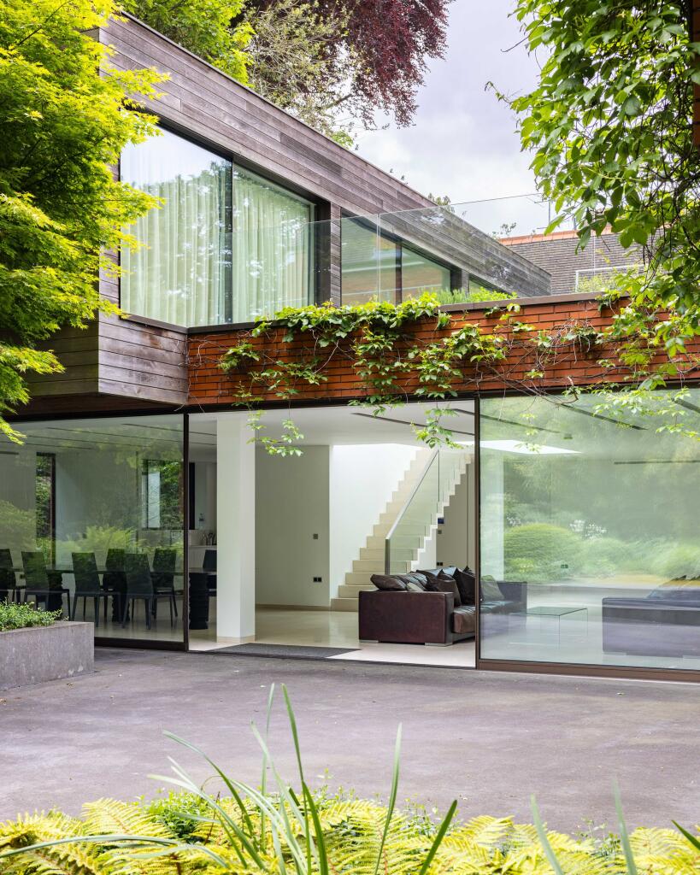
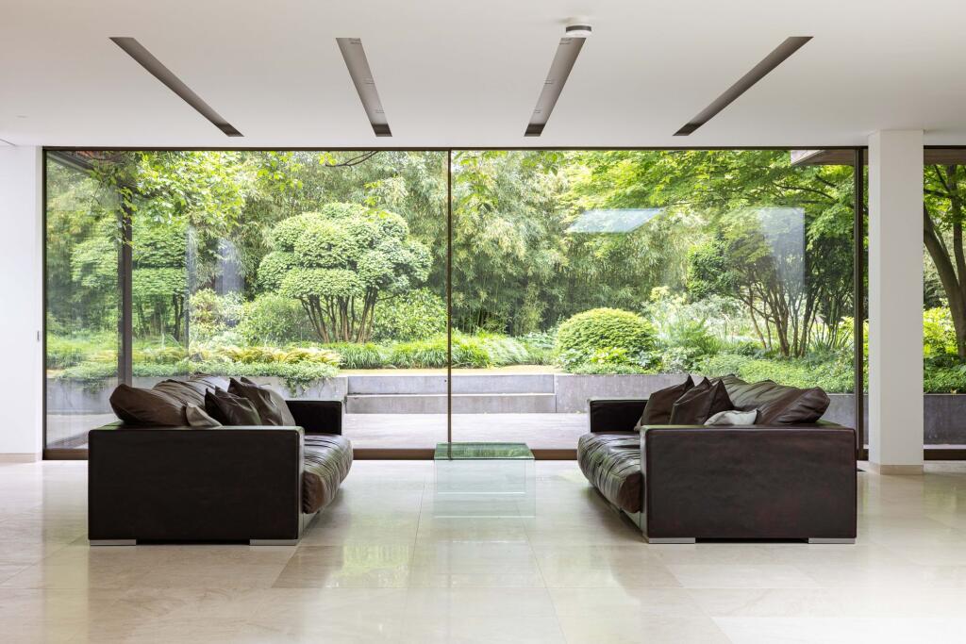
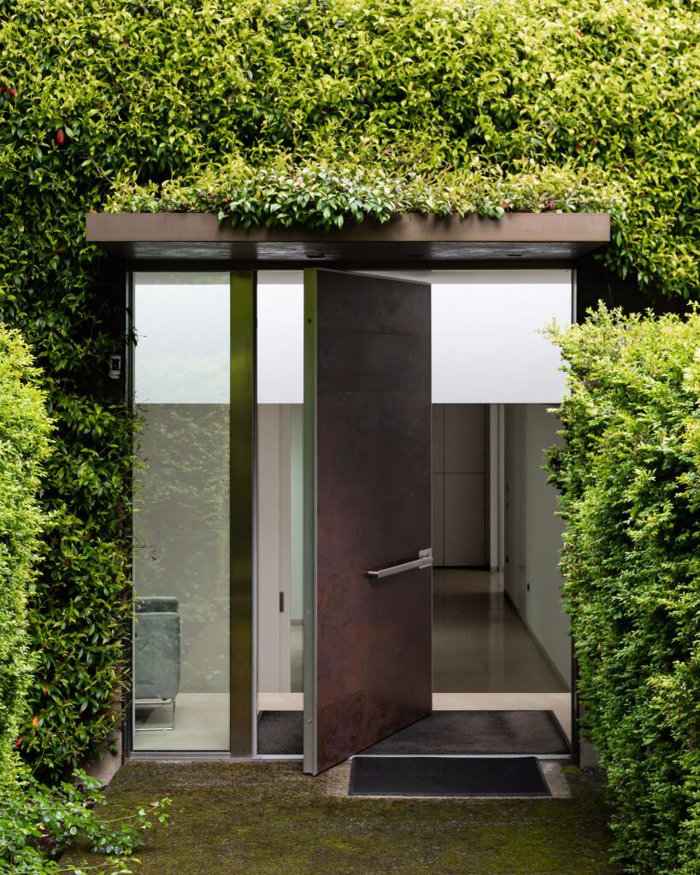
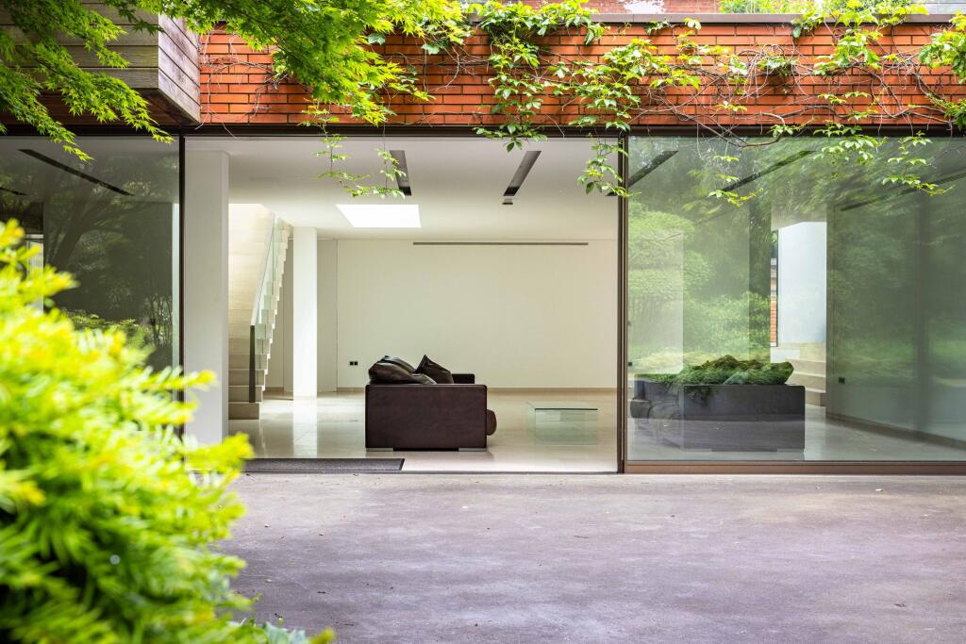
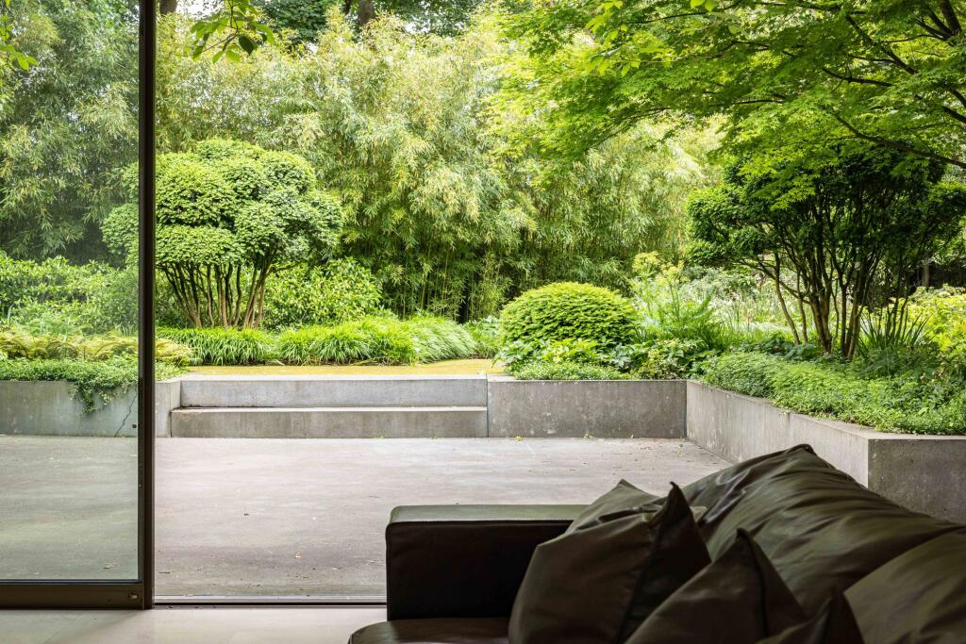
It is well known that being in nature calms the nervous system, extends life, and boosts creativity, but it can be cold and wet. This is not the case in The Glass House, which merges 21st-century design with floor-to-ceiling windows offering panoramic views of the mature woodland garden featured in Gardens Illustrated and Design Outdoors by Matt Keightley. It feels like living among the trees but in the warmest, safest, and most private house possible.
Tucked away in the verdant Elm Walk in Hampstead, the Glass House is a tranquil escape that is as peaceful as refined. Spanning an expansive 4,788 square feet, this private four-double-bed home (three with ensuite) is built on just two levels and presents a rare opportunity for modern, lateral living.
The open-plan layout enhances the flow between indoor and outdoor spaces, making it ideal for entertaining. A complete renovation in 2013 using modern materials has earned the building a high energy performance rating. With underfloor heating and AC throughout, you can adjust the home to your preferences year-round.
The property is conveniently located near Hampstead Heath, Hampstead Village amenities, and is close to Hampstead and Golders Green Underground Stations for easy access to the rest of London.
Amenities & Other
Custom-made Bulthaup kitchen equipped with Gaggenau appliances, Sub-zero fridge, and both gas and induction hobs
V-Zug washing machine and tumble dryer
Oikos front and back doors
Rimadesio internal doors and wardrobes
KNX-based smart house system with the remote access to all systems (i.e. lighting, security cameras, gates, heating, air conditioning, media, water boilers, extractions, blinds)
Built-in ceiling speakers throughout the house; limestone floors with underfloor heating
Antonio Lupi and Agape sanitary ware, Gessi taps and shower heads
All windows in the house are armed with several layers of special film that makes them unbreakable; alarm system with panic button connected to the central station; movement sensors; metal security mesh inside the walls
Parking - The garage and the driveway can accommodate 4 cars, with resident parking permits for street parking available from Barnet
Other - The property was completely renovated, with works completed in 2013. This included stripping down to the bare structure and fully replacing all pipes, wiring, insulation, heating, windows, doors, floors, kitchens, and bathrooms
Planning - Planning permission to extend the house above the garage was granted and has since expired. The renders for the approved proposal can be found on Barnet website
Heating - Underfloor heating throughout the house
Air Conditioning - Daikin air conditioning system throughout the house
Electricity - National Grid
Sewage - Standard UK Domestic
Tenure - Freehold
Local Council - Barnet
Council Tax Band - H, £3,886.48 per annum
Location
Nestled in a secluded setting, Elm Walk offers a welcome retreat from the bustle of everyday life. A landscaped woodland garden protects the home from the outside world, providing a serene oasis of tranquillity and privacy.
Despite its seclusion, the property enjoys a prime location with proximity to the natural beauty of Hampstead Heath and the charming amenities of Hampstead Village. For convenient access to the rest of London, Hampstead Underground Station and Golders Green Underground Station (Northern line) are nearby.
The property is conveniently located near Hampstead Heath, Hampstead Village amenities, and is close to Hampstead and Golders Green Underground Stations for easy access to the rest of London.
How the asking price has moved
Prices, costs and transport nearby
What homes within 400 m sold for since Nov 2023, by type. Source: HM Land Registry.
Most recent sales
| Address | Sold price | Date | Type |
|---|---|---|---|
| 2 CENACLE CLOSE, NW3 7UE | £3,104,000 | Apr 2026 | Detached |
| 14 WESTOVER HILL, NW3 7UH | £4,200,000 | Mar 2026 | Detached |
| 77 WEST HEATH ROAD, NW3 7TH | £1,925,000 | Jan 2026 | Flat |
| 70 WEST HEATH ROAD, NW3 7UJ | £5,500,000 | May 2025 | Detached |
| Flat 3, OAK LODGE, 67 WEST HEATH ROAD, NW3 7AP | £3,000,000 | May 2025 | Flat |
| Flat 5, 75 77, 75 77 WEST HEATH ROAD, NW3 7TH | £1,750,000 | Feb 2025 | Flat |
| Flat 2, 36, 36 WEST HEATH ROAD, NW3 7UR | £1,265,000 | Feb 2025 | Flat |
| 6 WESTOVER HILL, NW3 7UH | £3,600,000 | Jan 2025 | Semi-Detached |
| Flat 1, 75 77, 75 77 WEST HEATH ROAD, NW3 7TH | £2,050,000 | Dec 2024 | Flat |
| Flat 4, 61, 61 WEST HEATH ROAD, NW3 7TH | £3,450,000 | Nov 2024 | Flat |
| 1 ELM WALK, NW3 7UP | £7,000,000 | Apr 2024 | Detached |
| 11 CENACLE CLOSE, NW3 7UE | £4,050,000 | Apr 2024 | Detached |
| 50 WEST HEATH ROAD, NW3 7UR | £3,495,000 | Mar 2024 | Semi-Detached |
How the average price of detached houses in Barnet has moved, compared with London overall.
Monthly asking rents for homes advertised within 400 m in the last 3 months, by bedrooms.
Based on the asking price of £6,950,000. Adjust the figures to match your own deposit and rate.
For illustration only — not a mortgage offer or financial advice. Actual repayments depend on your lender, credit profile and product fees.
The three closest stations to this home.
-
Golders GreenNorthern930 m
-
HampsteadNorthern1.3 km
-
Finchley Road & FrognalMildmay1.6 km
Straight-line distance, not walking route.