 1 / 7
NW8 0EL
Carlton Hill, St John's Wood, London, NW8
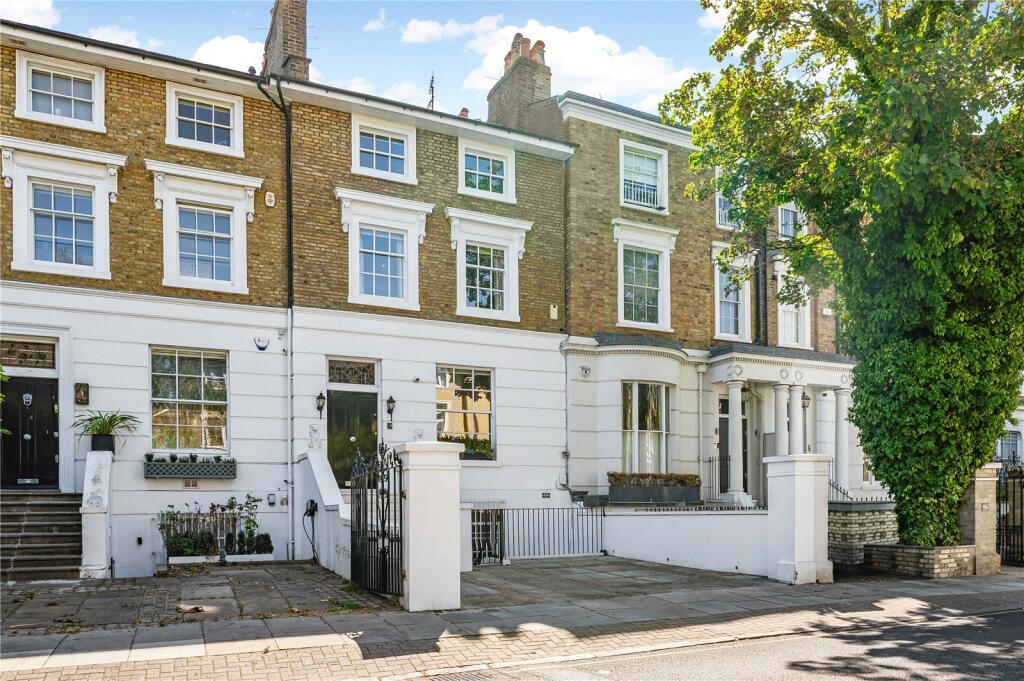
An exceptional period townhouse of approximately 3084sqft / 286.51sqm, occupying a distinguished position on Carlton Hill, one of St John’s Wood’s most desirable residential streets. Behind its handsome façade, the house combines impressive proportions and elegant period architecture with beautifully considered family accommodation, excellent entertaining space, private outside areas and the rare advantage of off street parking for two cars.
The accommodation unfolds particularly well, with a superb open plan family living floor, a magnificent formal reception floor above and generously arranged bedroom accommodation on the upper floors.
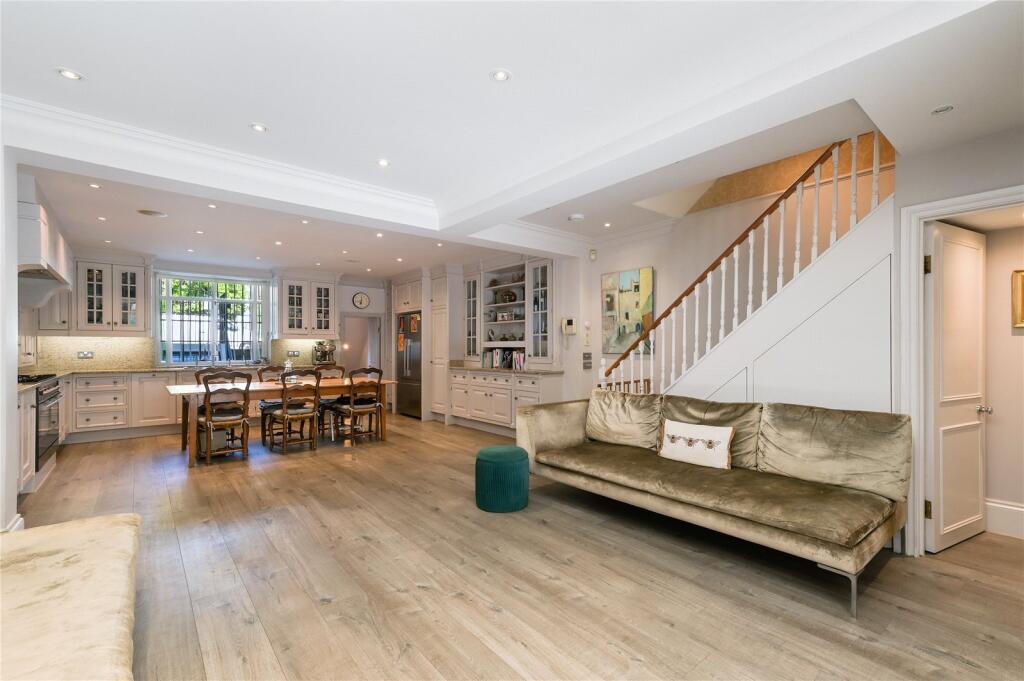
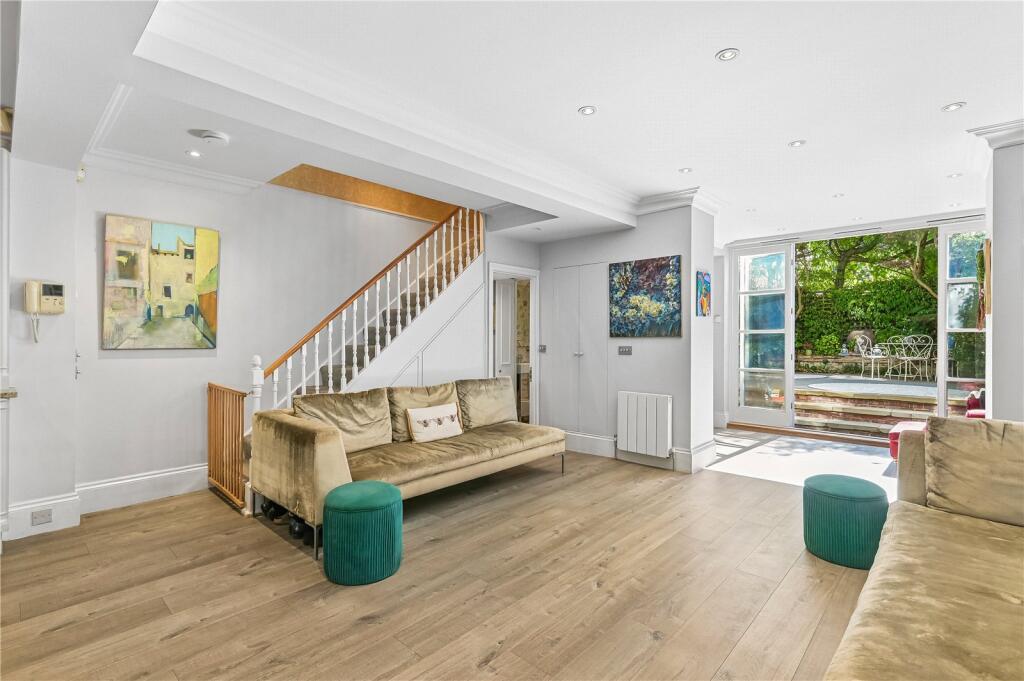
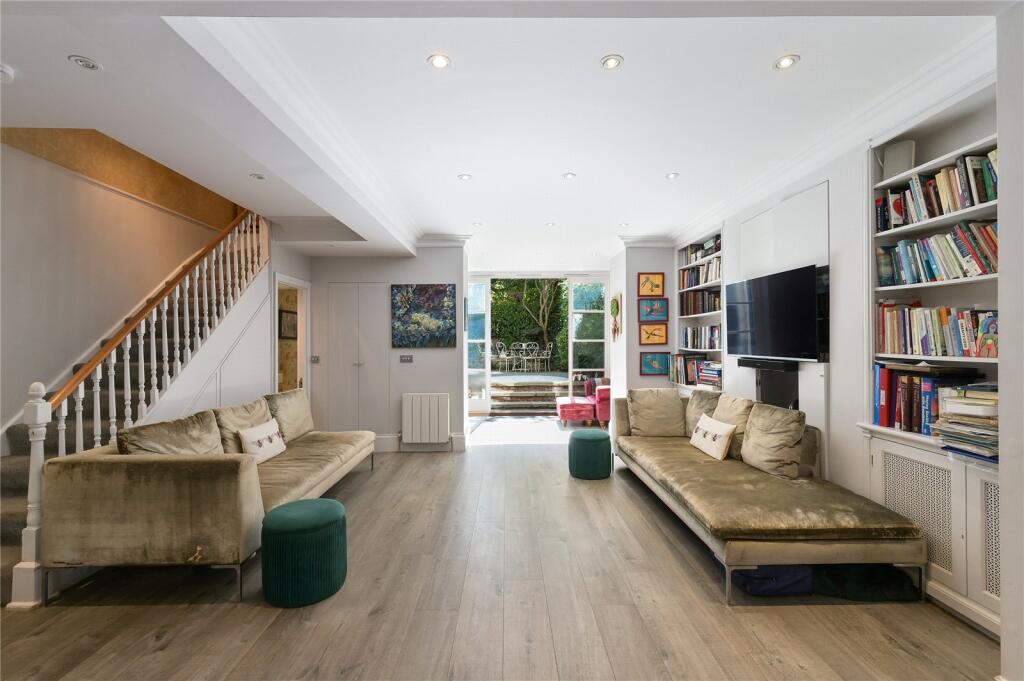
At ground floor level, an expansive open plan kitchen, breakfast and family living space extends through to a garden room at the rear. The arrangement is both sophisticated and highly practical, allowing the kitchen, dining and informal reception areas to flow naturally into one another while retaining their own individual identity. French doors open directly onto the secluded south facing rear garden, creating a seamless connection between the principal everyday living space and the outside. A guest cloakroom completes this level.
The lower ground floor provides a substantial additional multi function room measuring approximately 23 ft by 18 ft, currently arranged as a gym and cinema. Its scale and flexibility lend themselves equally well to a playroom, media room, private gym or more informal entertaining space.
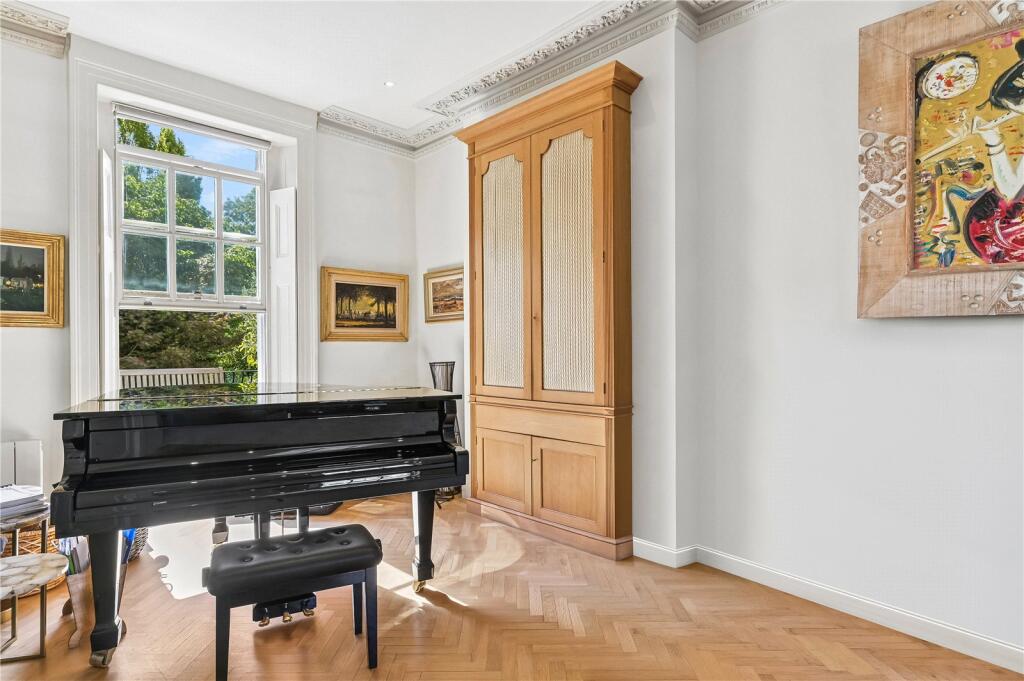
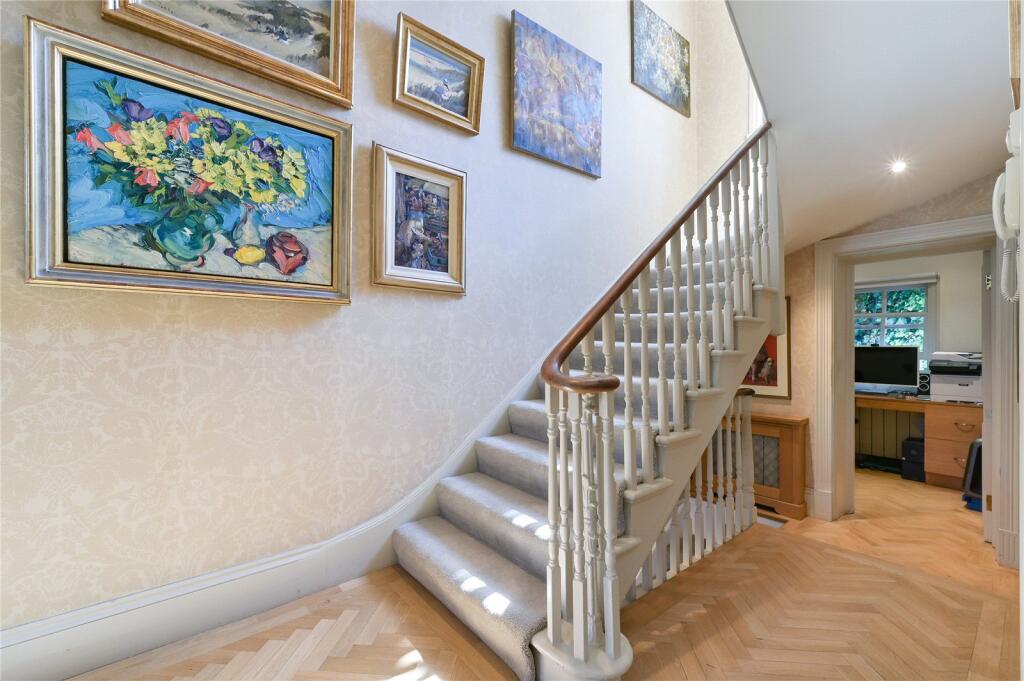
The raised ground floor is another of the defining features of the house. A magnificent double drawing room occupies much of the level, with impressive ceiling heights, elegant cornicing, parquet flooring, a period fireplace and tall sash windows creating a wonderful sense of volume and light. Doors open onto a private rear terrace overlooking the garden, while a separate study provides an ideal home office, library or quieter retreat.
The entire first floor is devoted to the principal bedroom suite, creating an exceptional sense of privacy and generosity. The suite comprises a substantial bedroom, dedicated dressing room and bathroom, together with a private balcony overlooking the gardens to the rear.
The upper floor provides three further bedrooms and a beautifully appointed family bathroom, creating an ideal children's or guest floor. Above, a substantial loft measuring approximately 19 ft by 13 ft provides ample additional storage.
To the rear, the secluded south facing garden is surrounded by mature planting, providing a private setting for outdoor dining and entertaining. Together with the raised ground floor terrace, first floor balcony and two car driveway, the house enjoys an unusually generous combination of private outside space and practical amenity for such a central St John’s Wood position.
The property also has a fascinating cultural provenance, having previously been the London home of Monty Python’s Eric Idle, and later occupied by Carrie Fisher and Harrison Ford.
Carlton Hill is exceptionally well placed for the boutiques, restaurants and cafés of St John’s Wood High Street, with Regent’s Park, Primrose Hill, Lord’s Cricket Ground, Abbey Road Studios and Little Venice all within easy reach. St John’s Wood Underground station provides excellent Jubilee line connections across central London.
How the asking price has moved
Prices, costs and transport nearby
What homes within 400 m sold for since Nov 2023, by type. Source: HM Land Registry.
Most recent sales
| Address | Sold price | Date | Type |
|---|---|---|---|
| Flat E, 35, 35 BELGRAVE GARDENS, NW8 0RE | £337,500 | Apr 2026 | Flat |
| 16A BLENHEIM TERRACE, NW8 0EB | £705,000 | Mar 2026 | Flat |
| Flat 12, MANOR APARTMENTS, 40 42 ABBEY ROAD, NW8 0AR | £1,000,000 | Feb 2026 | Flat |
| 1 BLENHEIM ROAD, NW8 0LU | £5,700,000 | Nov 2025 | Semi-Detached |
| Flat 18, MANOR APARTMENTS, 40 42 ABBEY ROAD, NW8 0AR | £1,260,000 | Nov 2025 | Flat |
| 59 BLENHEIM TERRACE, NW8 0EJ | £4,795,000 | Aug 2025 | Terraced |
| Flat 12, 5 7, 5 7 BELGRAVE GARDENS, NW8 0QY | £1,300,000 | Jul 2025 | Flat |
| 9 BLENHEIM ROAD, NW8 0LU | £5,250,000 | Jul 2025 | Terraced |
| 49 BLENHEIM TERRACE, NW8 0EJ | £3,490,000 | Jul 2025 | Terraced |
| Flat C, 61, 61 CARLTON HILL, NW8 0EN | £1,050,000 | Jul 2025 | Flat |
| 74 CLIFTON HILL, NW8 0JT | £4,400,000 | Jul 2025 | Semi-Detached |
| Flat 4, 37, 37 BELGRAVE GARDENS, NW8 0RE | £670,000 | Jun 2025 | Flat |
| 95 CLIFTON HILL, NW8 0JN | £3,682,500 | Jun 2025 | Terraced |
| 30 BLENHEIM ROAD, NW8 0LX | £4,520,000 | Feb 2025 | Semi-Detached |
| Flat 7, 5 7, 5 7 BELGRAVE GARDENS, NW8 0QY | £675,050 | Jan 2025 | Flat |
How the average price of terraced houses in Westminster has moved, compared with London overall.
Monthly asking rents for homes advertised within 400 m in the last 3 months, by bedrooms.
Based on the asking price of £4,250,000. Adjust the figures to match your own deposit and rate.
For illustration only — not a mortgage offer or financial advice. Actual repayments depend on your lender, credit profile and product fees.
The three closest stations to this home.
-
St. John's WoodJubilee610 m
-
South HampsteadLioness670 m
-
Kilburn High RoadLioness690 m
Straight-line distance, not walking route.
 HomeSignals