WC1N 2JP
North Mews, Bloomsbury WC1
- Three Bedroom Penthouse
- Approximately 1,819 sq ft / 169 sq m
- Vaulted Double-Height Living Space
- Mezzanine Study Area
- Fourth Floor
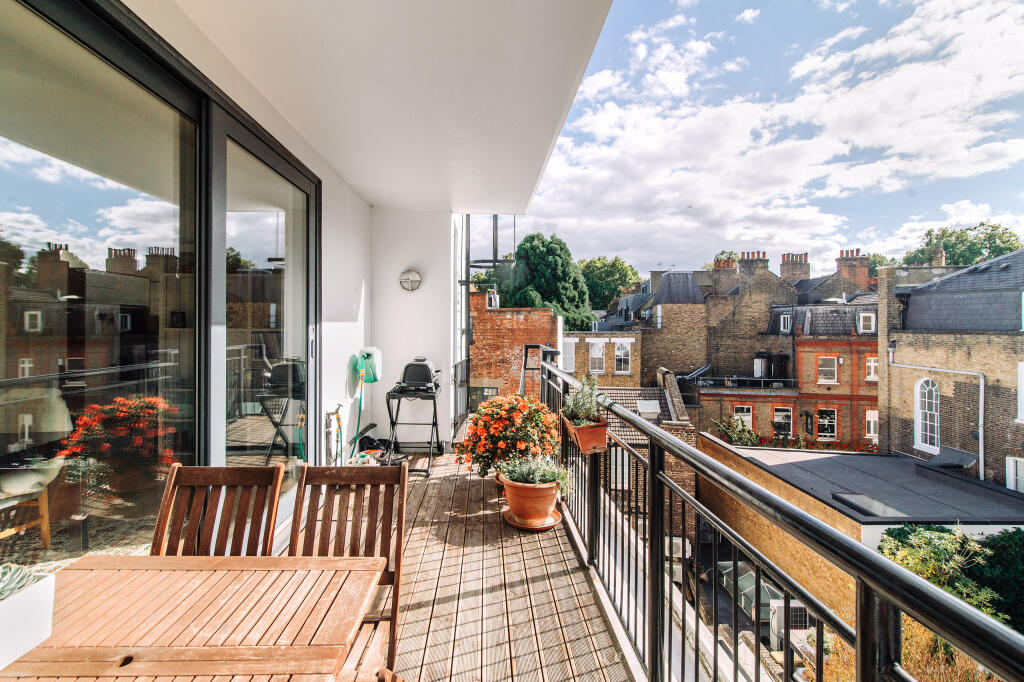
- Two generous Private Balconies
- Gated Off-Street Parking
- Leasehold: Approx. 969 Years
- Service Charge: Approx. £12,000 per annum
- Ground Rent: £peppercorn
Quietly positioned on North Mews, this substantial three bedroom penthouse combines generous lateral proportions with impressive ceiling heights, excellent natural light and a private outlook across the surrounding rooftops of Bloomsbury.
The building was originally developed by Marldon in the 1990s, when the former office accommodation was transformed into a collection of 14 apartments. The upper floor was extended to create two penthouses, including Flat 14, with its distinctive curved roofline giving the apartment much of its individual architectural character.
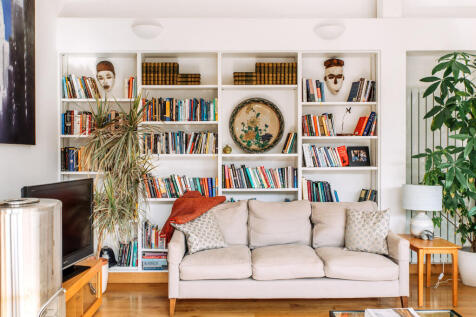
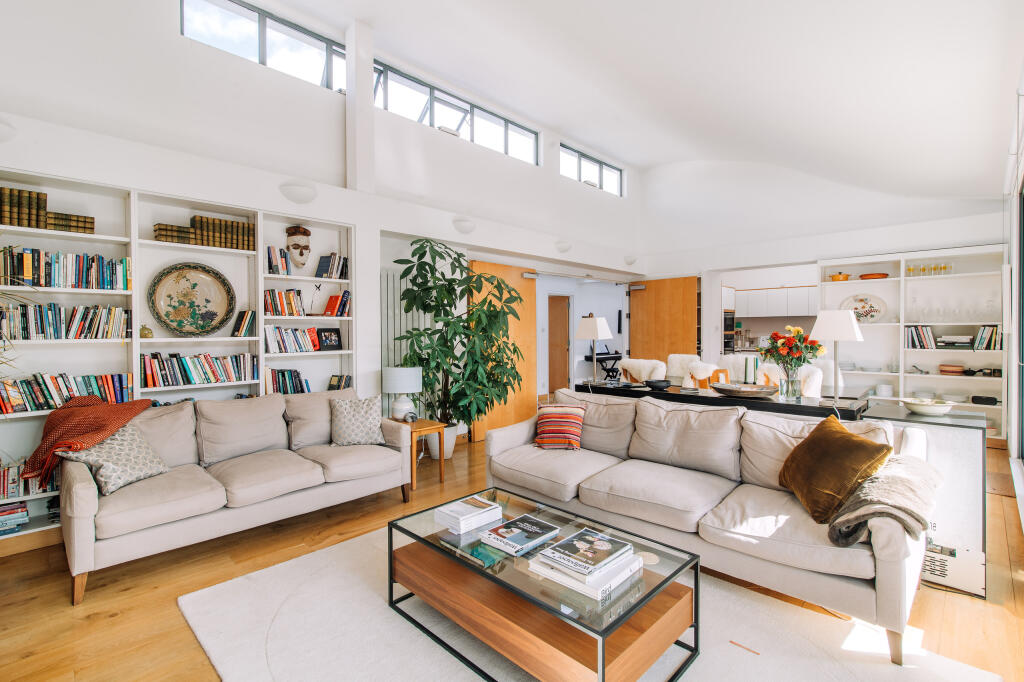
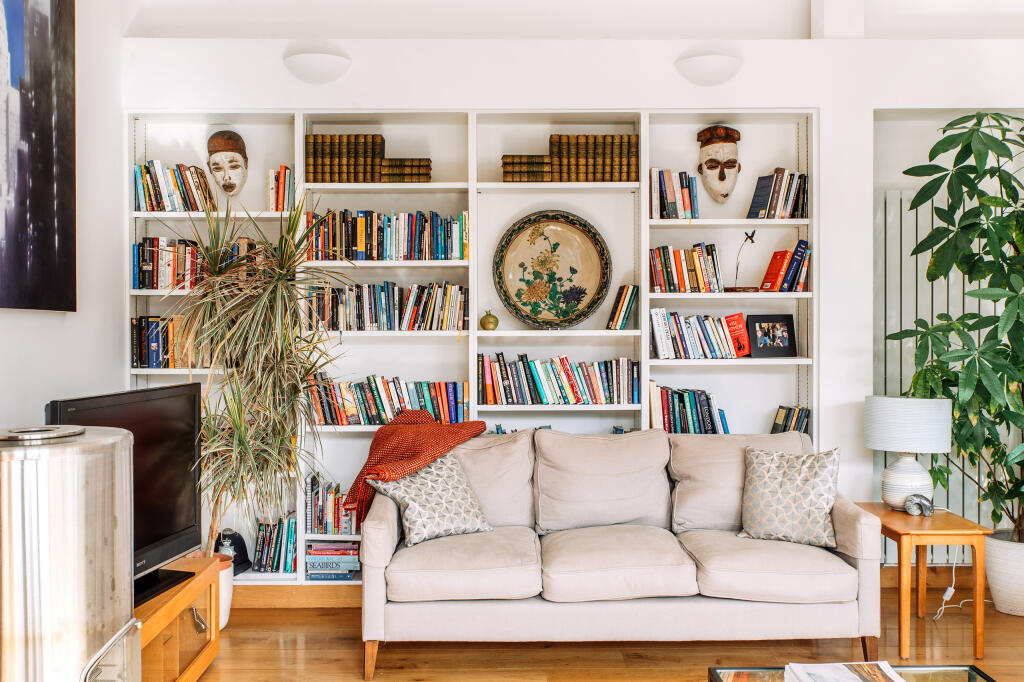
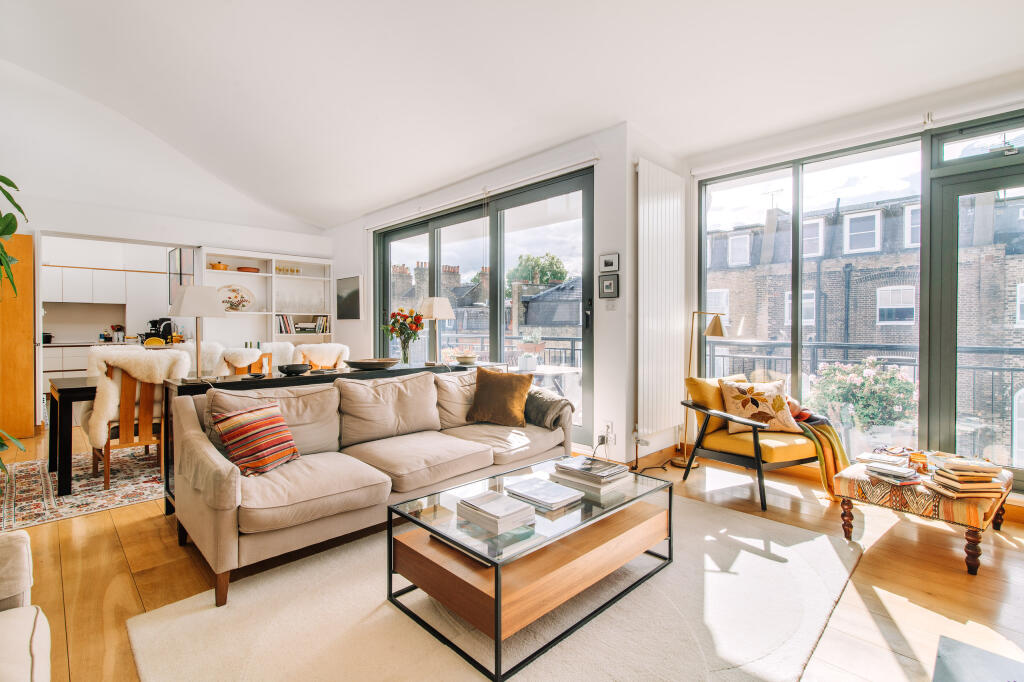
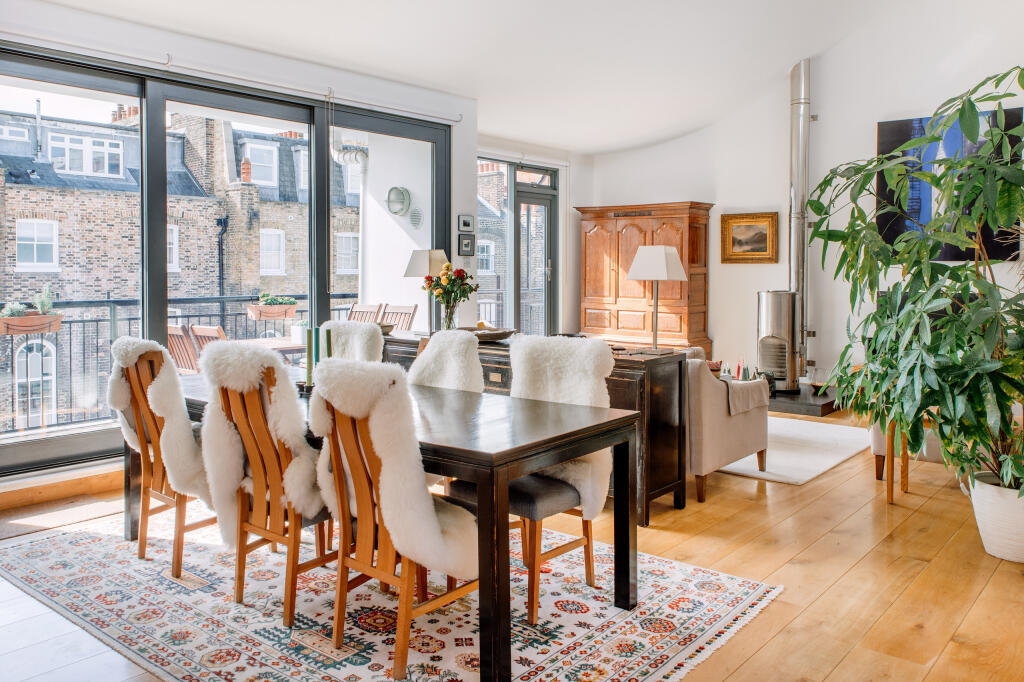
The principal living space is undoubtedly the centrepiece. Arranged on an impressive scale, it features a vaulted double-height ceiling, high-level rooflights and large floor to ceiling windows arranged along one side, allowing fantastic natural light to move through the room throughout the day. A generous private balcony runs alongside the living space, creating a strong connection to the outside and an elevated outlook over the neighbouring rooftops.
Pale timber flooring and simple, understated finishes keep the emphasis on the proportions and sense of volume, with the dining area incorporated into the main reception room and a separate contemporary kitchen flowing naturally from it, separated when required by an ingenious sliding bookcase.
The main hallway connects all rooms throughout the apartment, which again features vast ceiling heights with numerous roof lights, as well as a mezzanine space which adds another useful dimension to the apartment, either as a study area or snug.
There are three well-proportioned bedrooms, including a generous principal bedroom with an en-suite bathroom, dressing area and direct access to a balcony overlooking the mews. A second bathroom serves the remaining bedrooms and guests, while fitted storage provides plenty of practical space. Secure gated off-street parking is another particularly valuable feature in such a central location, while the building further benefits from lift access.
North Mews sits in a particularly appealing corner of central London, positioned between Bloomsbury, Clerkenwell and Holborn. Nearby Lamb’s Conduit Street has a relaxed, village-like atmosphere, with a strong mix of independent shops, including contemporary menswear names such as Folk and Oliver Spencer, numerous pubs and cafés, the Bloomsbury branch of La Fromagerie and restaurants including Noble Rot and local institution Ciao Bella.
The British Museum is within walking distance, while Clerkenwell and Exmouth Market are easily reached to the east, bringing an excellent mix of restaurants, pubs, design businesses and independent shops. Chancery Lane Underground station is close by for Central line services into the City, with nearby buses providing straightforward connections towards Oxford Circus and Piccadilly. Farringdon also offers Elizabeth line services across London and out to Heathrow, with Thameslink trains offering direct links to Gatwick and the South Coast.
To the north, King’s Cross offers Granary Square, Coal Drops Yard and Regent’s Canal, while Covent Garden, Soho and the wider West End are all within comfortable walking distance.
For somewhere so central, North Mews feels pleasantly tucked away, giving the apartment an unusual combination of space, architectural character and privacy, surrounded by some of London’s most distinctive and best connected neighbourhoods.
How the asking price has moved
Prices, costs and what's nearby
What homes within 400 m sold for since Nov 2023, by type. Source: HM Land Registry.
Most recent sales
How the average price of flats in Camden has moved, compared with London overall.
Monthly asking rents for homes advertised within 400 m in the last 3 months, by bedrooms.
Based on the asking price of £1,950,000. Adjust the figures to match your own deposit and rate.
For illustration only — not a mortgage offer or financial advice. Actual repayments depend on your lender, credit profile and product fees.
The closest stations, schools and grocery shops to this home. Straight-line distance, not walking route.
Stations
-
Chancery LaneCentral520 m
-
Russell SquarePiccadilly670 m
-
HolbornCentral Piccadilly670 m
Schools
-
St George the Martyr Church of England Primary SchoolPrimary State Ages 3–11130 m
-
Christopher Hatton Primary SchoolPrimary State Ages 3–11180 m
-
St Alban's Church of England Primary SchoolPrimary State Ages 3–11360 m
Distance is not catchment. Check admissions with the school or local council. Source: DfE Get Information About Schools.
Groceries
-
Co-op FoodSupermarket100 m
-
Sainsbury's LocalConvenience store330 m
-
Tesco ExpressConvenience store480 m
Source: © OpenStreetMap contributors.