 1 / 6
SE22 0RN
St Aidans Road, SE22
A beautifully presented four-bedroom, two-bathroom Victorian terrace on a quiet residential street in East Dulwich, extended to the rear and into the loft. A wrap-around side return extension, designed by popular local architect Simon Whitehead, creates a superb kitchen/dining room opening onto a west-facing private garden that catches the afternoon and evening sun. Period character runs throughout, with three fireplaces, restored floorboards and original cornicing. Approximately 1,423 sqft (132.2 sqm).
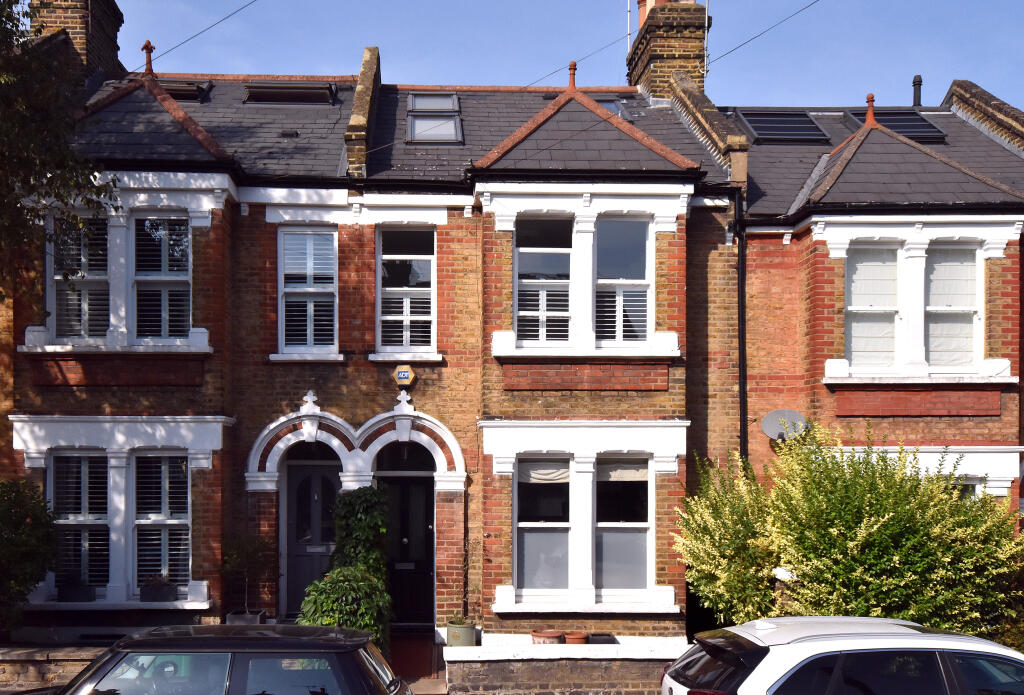
Set back behind a low walled front garden with a tiled path, the property has an arched entrance and a classic stock brick façade with detailed masonry and sash windows to the bay. Inside, the house balances original features with a high-specification finish. There are fireplaces in the reception room, the main bedroom and the second bedroom, and the sash windows are double glazed. Underfloor heating runs through much of the ground floor and the family bathroom.
The hallway has original boards and underfloor heating, with a cloakroom beneath the stairs. A sliding pocket door opens to a well-organised store with space for bikes, scooters and shoes. The reception room (13'4 x 11'7) is richly decorated in deep blue, with a working fireplace, fitted alcove shelving and cupboards, a ceiling rose, cornicing and sanded, varnished boards. Natural light comes through the sash windows of the bay.
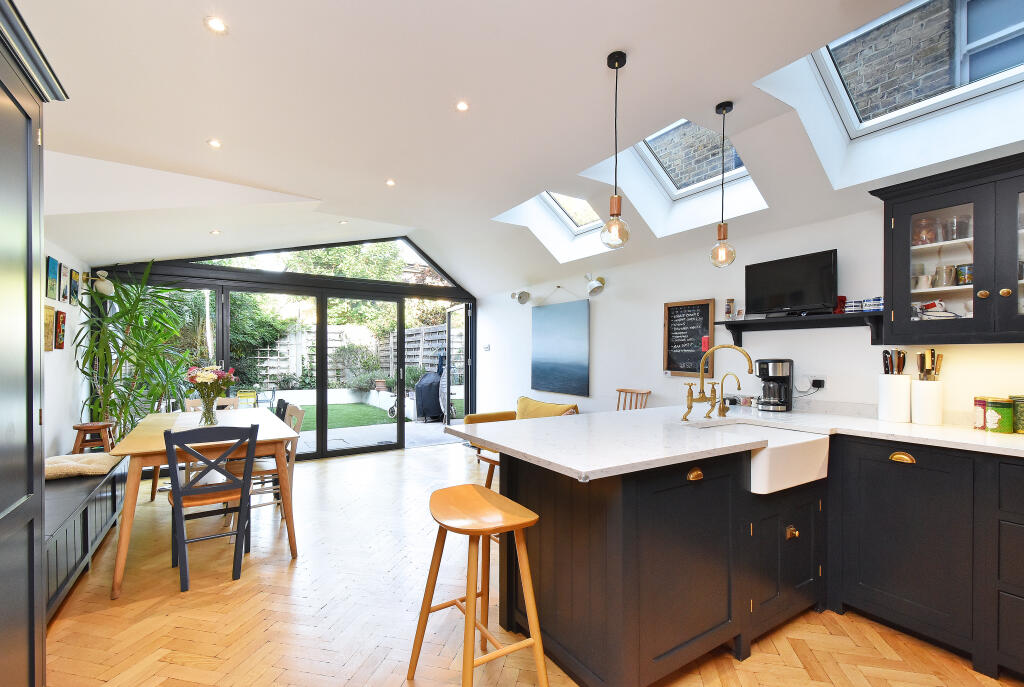
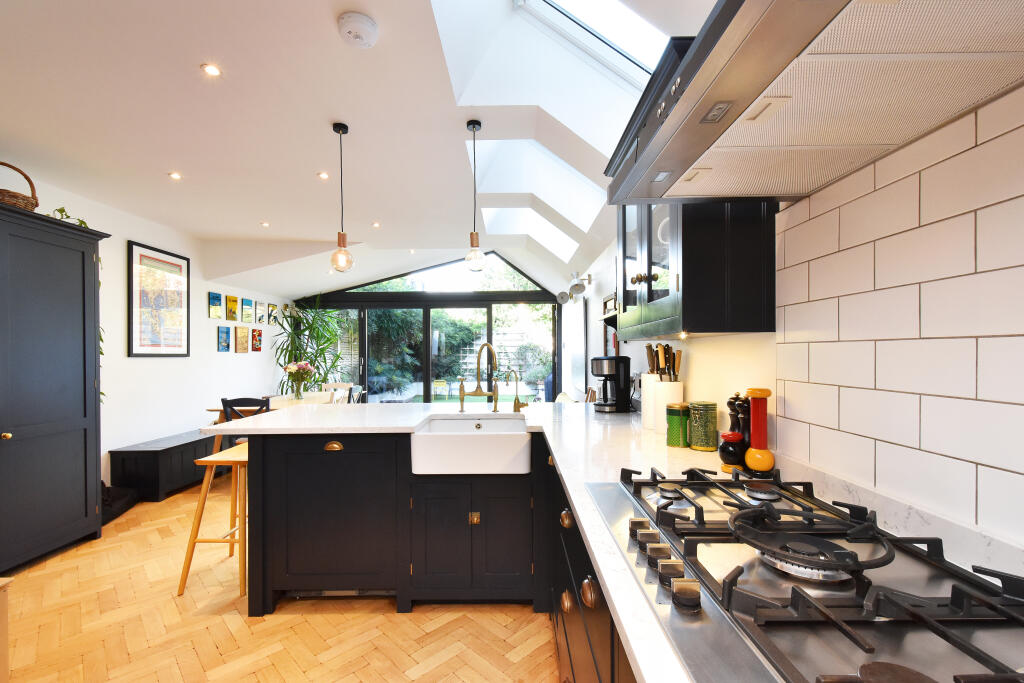
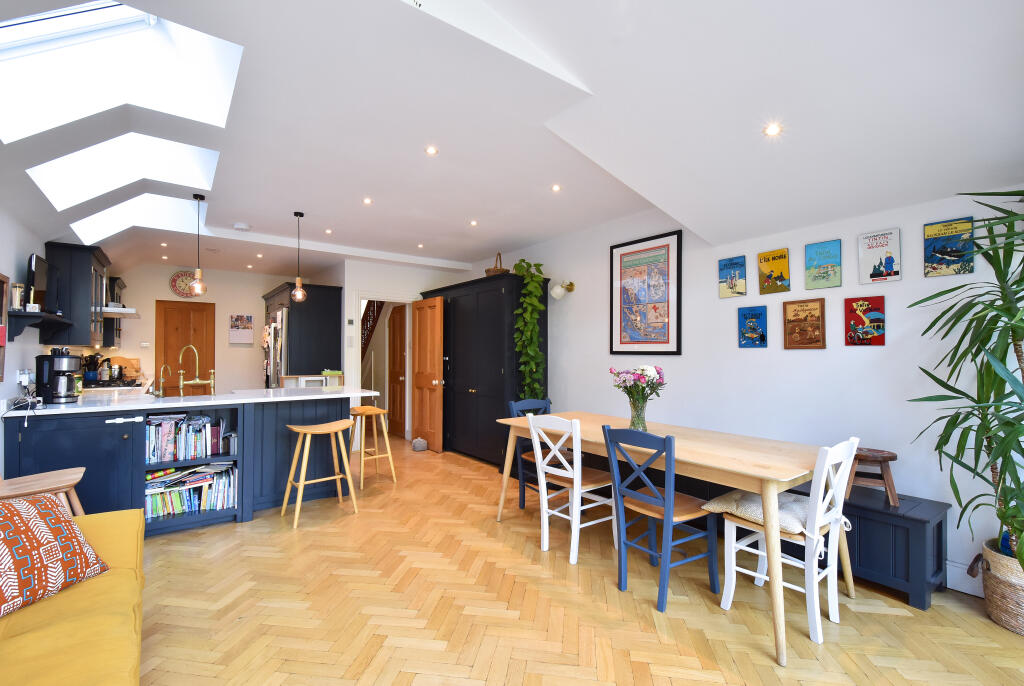
The kitchen/dining room (25'8 x 13'11) runs the full width of the house. A vaulted ceiling with a glazed gable end and aluminium-framed bi-fold doors opens the room to the garden, with three rooflights over the kitchen adding more light. Underfoot is herringbone parquet with underfloor heating. The Devol Shaker kitchen in Pantry Blue has brass handles, a white Silestone worktop, a butler sink with a brass tap and a boiling water tap, and a breakfast bar. There is a five-ring gas hob, a built-in Neff oven/grill and microwave/oven/grill, and space for an American fridge freezer. A tall pantry cupboard, hidden storage and a bench seat with storage complete the room. A utility room (5'11 x 4'9) houses the washing machine, dryer and a second sink.
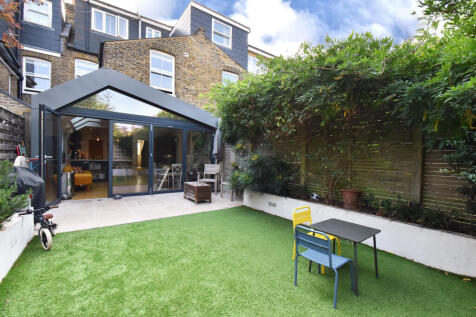
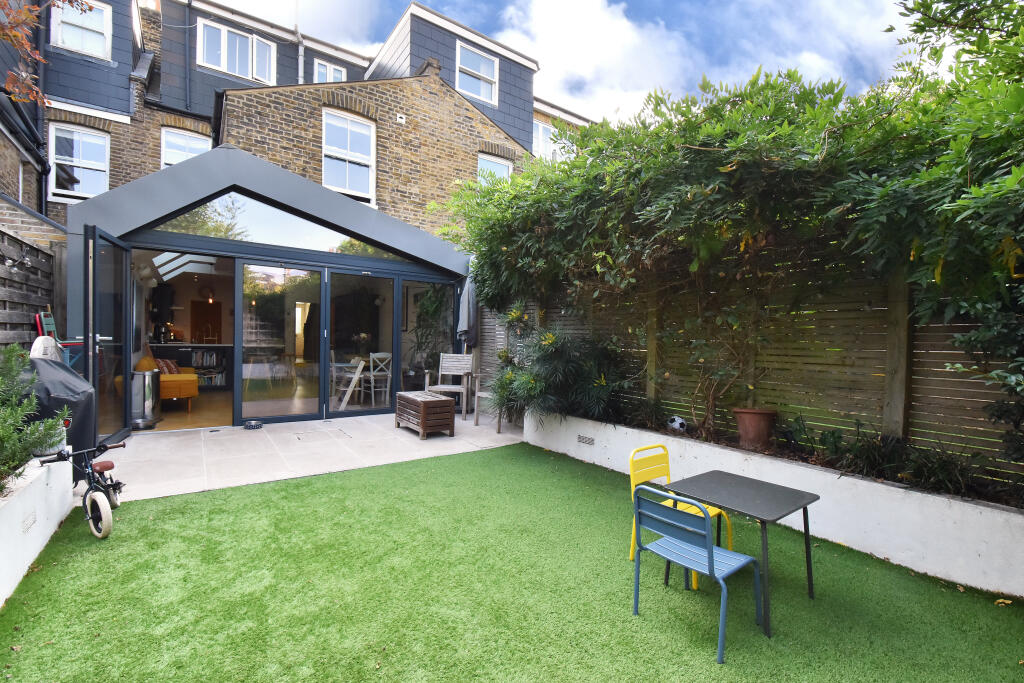
The west-facing garden extends to approximately 23 ft (7m) and catches the sun from the afternoon through to the evening. It is very private, screened by established climbers. A sandstone patio next to the house is ideal for outdoor dining, and beyond it sits a low-maintenance artificial lawn bordered by raised planting beds. Lighting to both the patio and beds is controlled from switches by the rear door.
On the first floor, the main bedroom (15'0 x 13'3) spans the front of the house. It has three sash windows with plantation shutters, painted boards, cornicing, a ceiling rose and an original fireplace. The second double bedroom (11'8 x 9'6) also has a fireplace, a fitted cupboard in the chimney alcove and stripped boards. The third bedroom (9'10 x 8'4) overlooks the garden and suits a child's room, nursery or home office. The family bathroom has a bath with glazed screen, metro tiling, a rooflight and a bold green patterned tiled floor.
The converted loft (19'1 x 7'11) provides a fourth bedroom with Velux windows to the front and windows to the rear looking over the gardens, plus an en-suite shower room with a shower enclosure, basin with vanity unit, WC, storage cupboards and two further Velux windows.
St Aidan's Road is a peaceful street with a friendly community and an active residents' WhatsApp group. Forest Hill Road, about 150 metres away, has shops, cafes, restaurants, a doctor's surgery, a dentist and a post office. The 63 and 363 buses run to Peckham Rye and the P13 to East Dulwich. Honor Oak Park station is within a 15-minute walk and Peckham Rye within 20 minutes, with East Dulwich and Peckham a ten to fifteen minute stroll. Goodrich Primary is about 400 metres away, with several other well-regarded primary schools nearby. The Herne Tavern at the end of the road is a local favourite with a good beer garden, and Peckham Rye Park and Horniman Gardens are within walking distance.
How the asking price has moved
Prices, costs and transport nearby
What homes within 400 m sold for since Nov 2023, by type. Source: HM Land Registry.
Most recent sales
| Address | Sold price | Date | Type |
|---|---|---|---|
| 185 UPLAND ROAD, SE22 0DG | £1,350,000 | Aug 2026 | Semi-Detached |
| Flat A, 116, 116 UPLAND ROAD, SE22 0DE | £750,000 | Jul 2026 | Flat |
| 80B DUNSTANS ROAD, SE22 0HG | £350,000 | Jul 2026 | Flat |
| 44 ST AIDANS ROAD, SE22 0RN | £1,220,000 | Jun 2026 | Terraced |
| 172 UNDERHILL ROAD, SE22 0QH | £1,520,000 | May 2026 | Terraced |
| 36 DUNSTANS ROAD, SE22 0HQ | £1,160,000 | Apr 2026 | Terraced |
| 84 DUNSTANS ROAD, SE22 0HG | £1,000,000 | Feb 2026 | Terraced |
| 199B UPLAND ROAD, SE22 0DG | £833,000 | Nov 2025 | Flat |
| 168 UNDERHILL ROAD, SE22 0QH | £1,020,000 | Nov 2025 | Terraced |
| 18 CREBOR STREET, SE22 0HF | £910,000 | Nov 2025 | Terraced |
| 189 UPLAND ROAD, SE22 0DG | £1,800,000 | Oct 2025 | Semi-Detached |
| 38 DUNSTANS ROAD, SE22 0HQ | £950,000 | Sep 2025 | Terraced |
| 18A ST AIDANS ROAD, SE22 0RP | £495,000 | Aug 2025 | Flat |
| 63 ST AIDANS ROAD, SE22 0RW | £750,000 | Aug 2025 | Terraced |
| Flat 3, 162B, 162B UNDERHILL ROAD, SE22 0QH | £650,000 | Jul 2025 | Flat |
How the average price of terraced houses in Southwark has moved, compared with London overall.
Monthly asking rents for homes advertised within 400 m in the last 3 months, by bedrooms.
Based on the asking price of £1,300,000. Adjust the figures to match your own deposit and rate.
For illustration only — not a mortgage offer or financial advice. Actual repayments depend on your lender, credit profile and product fees.
The three closest stations to this home.
-
Honor Oak ParkWindrush1.4 km
-
Forest HillWindrush1.7 km
-
Peckham RyeWindrush1.9 km
Straight-line distance, not walking route.
 HomeSignals