SE15 5AQ
Lyndhurst Way, Peckham, London, SE15
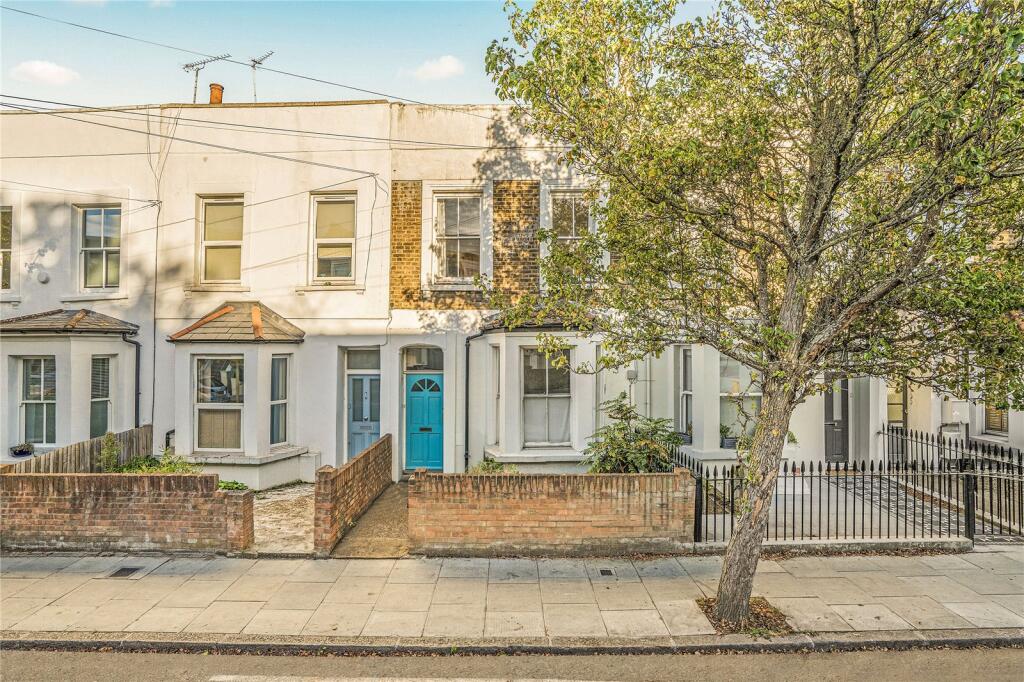
A three-bedroom period house on Lyndhurst Way, offering a substantial refurbishment project with plenty of scope to create a spacious and characterful home. The property retains a number of attractive period features, including sash windows, fireplaces, high ceilings, decorative cornicing and original-style doors, while the existing layout provides a good basis for reconfiguration and modernisation.
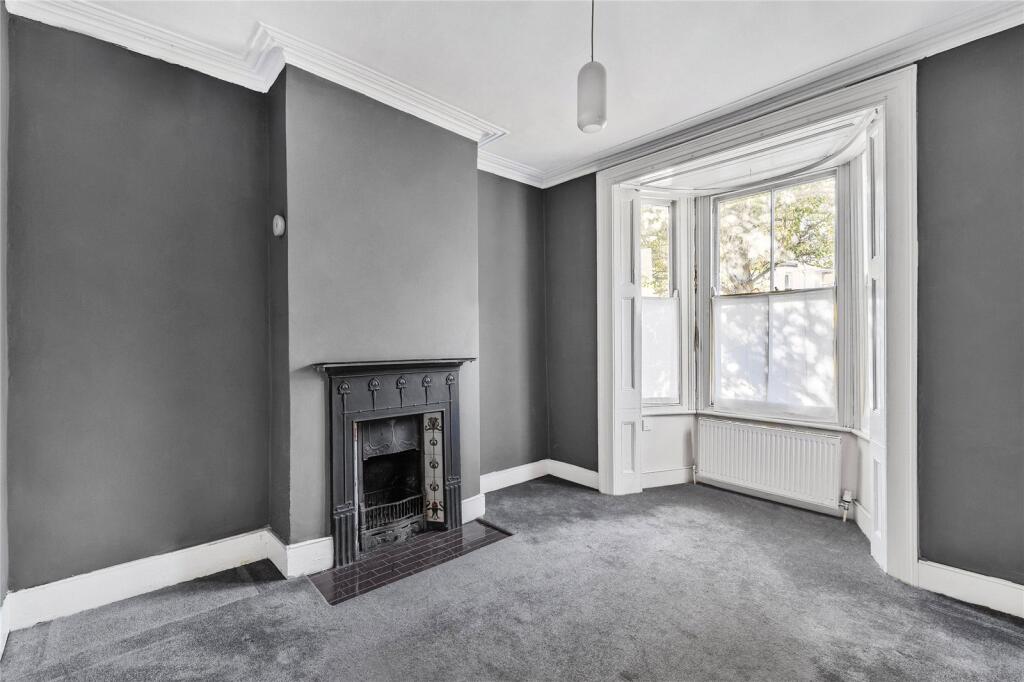
The ground floor has a generous front reception room, currently finished with dark grey walls, a feature fireplace with tiled surround and large sash window overlooking the front of the property. The room has good proportions and plenty of natural light, with the original architectural details providing a strong starting point for refurbishment.
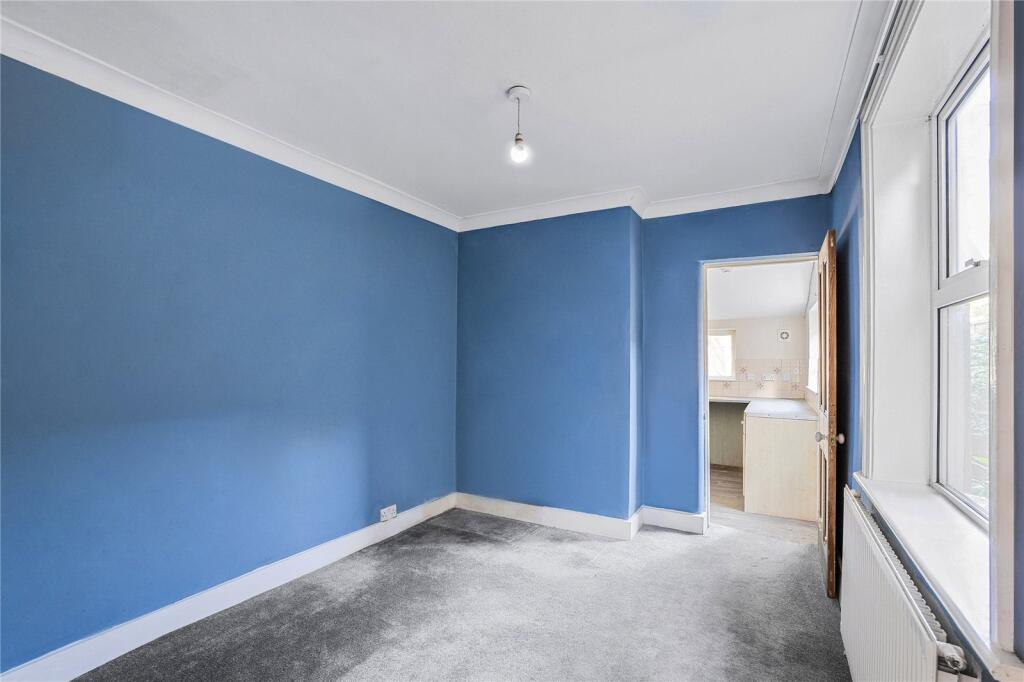
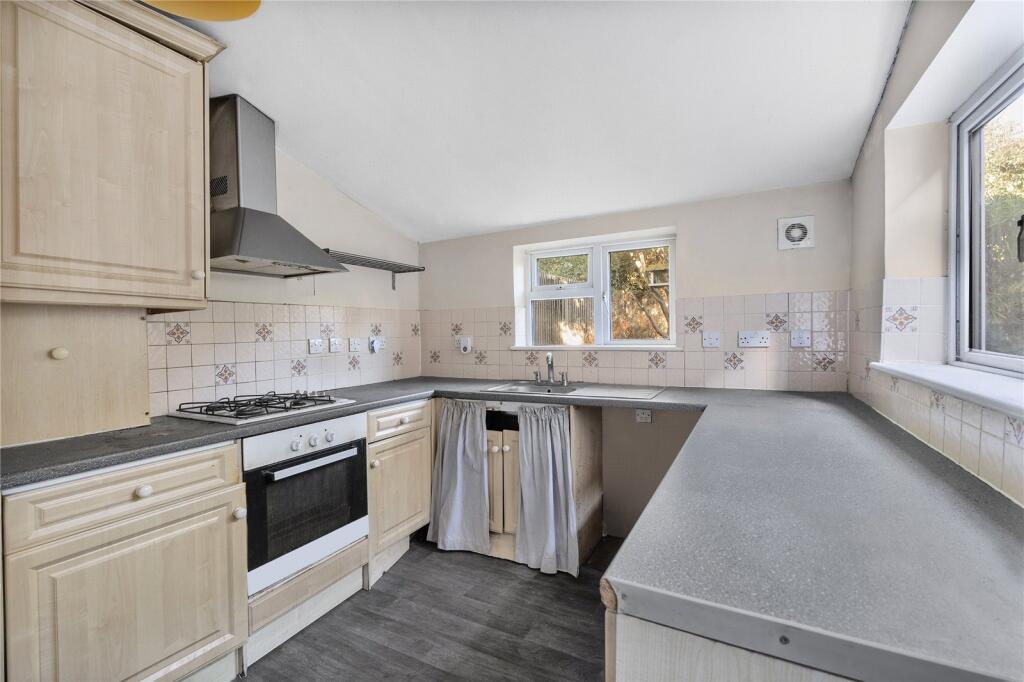
To the rear is a separate kitchen, currently fitted with a range of light wood-effect units, worktops and integrated appliances. There is a large rear window overlooking the garden, while the existing kitchen offers scope for a new layout and finish as part of the wider renovation. The three bedrooms are arranged over the upper floors.
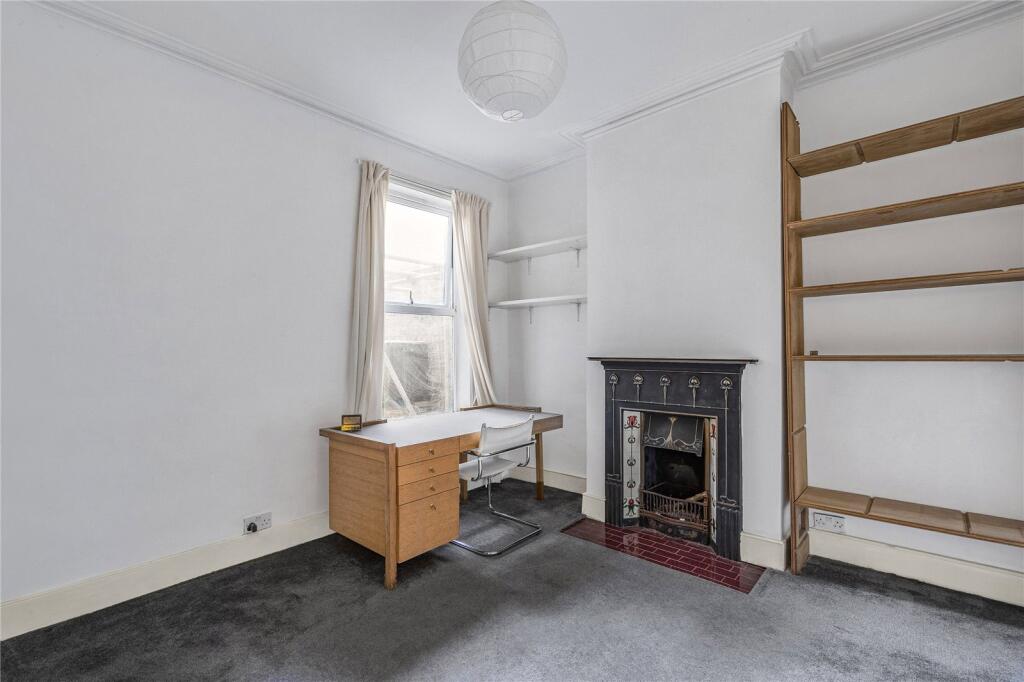
Two of the bedrooms are well proportioned and benefit from large sash windows, with two of the rooms retaining feature fireplaces and exposed-style timber shelving. The principal bedroom has a particularly good sense of space, while the back bedroom offer flexibility for children, guests or home working. The bathroom is currently fitted with a bath, WC and wash hand basin, with white wall tiling and a contrasting decorative border. Like the rest of the house, it would benefit from updating as part of a full refurbishment. To the rear, the property has a good-sized garden with mature trees, established planting and a useful degree of privacy. There is considerable scope to landscape and redesign this space to create a more functional garden.
The property does require a comprehensive refurbishment, and there is cracking visible internally which will need further investigation and appropriate remedial works. It is therefore best suited to a buyer looking for a genuine project, but the combination of the period features, proportions, three-bedroom layout and rear garden gives plenty of scope to create a substantial home.
INFORMATION AND SERVICES
Tenure: Freehold
EPC: TBC
LOCAL AUTHORITIES: London Borough of Southwark
Services: Mains water and gas, electricity.
Fixtures & Fittings: Curtains, fixtures and fittings not mentioned in these particulars are not included. Various items may be available by separate negotiation.
Viewing: By appointment via Truepenny’s.
Truepenny’s Property Consultants Ltd. for themselves and for the owner of this property for whom we act as agents, give notice of the following: (1) these particulars do not constitute any part of an offer or contract, (2) all statements contained within these particulars are made without responsibility on the part of the Landlord or Truepenny’s Property Consultants Ltd., (3) none of the statements contained within these particulars are to be relied upon as a statement of representation or fact, (4) any intending tenant must satisfy him/herself by inspection or otherwise as to the correctness of each of the statements contained within these particulars, (5) the landlord does not make or give either Truepenny’s Property Consultants or any person in their employment any authority to make or give representation or warranty whatsoever in relation to this property.
General Information
Truepenny’s Property Consultants for themselves and for the vendor of this property for whom we act as agents, give notice of the following: (1) these particulars do not constitute any part of an offer or contract, (2) all statements contained within thes eparticulars are made without responsibility on the part of the vendor or Truepenny’s Property Consultants, (3) none of the statements contained within these particulars are to be relied upon as a statement of representation or fact, (4) any intending purchaser must satisfy him/herself by inspection or otherwise as to the correctness of each of the statements contained within these particulars, (5) the vendor does not make or give either Truepenny’s Property Consultants or any person in their employment any authority to make or give representation or warranty whatsoever in relation to this property.
How the asking price has moved
Prices, costs and what's nearby
What homes within 400 m sold for since Nov 2023, by type. Source: HM Land Registry.
Most recent sales
| Address | Sold price | Date | Type | Distance |
|---|---|---|---|---|
| 75 TALFOURD ROAD, SE15 5NN | £470,400 | Jul 2026 | Flat | 180 m |
| 16 DENMAN ROAD, SE15 5NP | £1,355,000 | Jun 2026 | Terraced | 80 m |
| 28 HIGHSHORE ROAD, SE15 5AF | £1,396,000 | Jun 2026 | Semi-Detached | 130 m |
| 57 TALFOURD ROAD, SE15 5NN | £1,800,000 | Apr 2026 | Terraced | 180 m |
| 74 DENMAN ROAD, SE15 5NR | £1,070,000 | Mar 2026 | Terraced | 180 m |
| Flat 3, 56, 56 DENMAN ROAD, SE15 5NR | £765,000 | Mar 2026 | Flat | 180 m |
| 2 DENMAN ROAD, SE15 5NP | £1,225,000 | Feb 2026 | Terraced | 80 m |
| 74 LYNDHURST WAY, SE15 5AP | £2,102,500 | Jan 2026 | Semi-Detached | 60 m |
| 41 LYNDHURST WAY, SE15 5AG | £2,710,000 | Dec 2025 | Semi-Detached | 60 m |
| 81 LYNDHURST GROVE, SE15 5AW | £885,000 | Nov 2025 | Terraced | 60 m |
| Flat A, 94, 94 LYNDHURST WAY, SE15 5AQ | £860,000 | Nov 2025 | Flat | 50 m |
| 69 LYNDHURST GROVE, SE15 5AW | £975,000 | Nov 2025 | Terraced | 60 m |
| Flat A, 65, 65 DENMAN ROAD, SE15 5NS | £750,000 | Sep 2025 | Flat | 150 m |
| 41 HIGHSHORE ROAD, SE15 5AF | £1,800,000 | Sep 2025 | Terraced | 130 m |
| Flat AT, 94, 94 LYNDHURST GROVE, SE15 5AH | £500,000 | Aug 2025 | Flat | 110 m |
How the average price of terraced houses in Southwark has moved, compared with London overall.
Monthly asking rents for homes advertised within 400 m in the last 3 months, by bedrooms.
Based on the asking price of £825,000. Adjust the figures to match your own deposit and rate.
For illustration only — not a mortgage offer or financial advice. Actual repayments depend on your lender, credit profile and product fees.
The closest stations, schools and grocery shops to this home. Straight-line distance, not walking route.
Stations
-
Peckham RyeWindrush360 m
-
Denmark HillWindrush1.1 km
-
Queens Road PeckhamWindrush1.3 km
Schools
-
The VillaIndependent Ages 2–7230 m
-
Cherry Garden SchoolSpecial Ages 2–11240 m
-
Harris Academy PeckhamSecondary Academy Ages 11–16260 m
Distance is not catchment. Check admissions with the school or local council. Source: DfE Get Information About Schools.
Groceries
-
LidlSupermarket320 m
-
Tesco ExpressConvenience store360 m
-
Hao Wah Chinese SupermarketSupermarket370 m
Source: © OpenStreetMap contributors.