 1 / 6
SW8 1GW
Bondway, London, SW8
Description
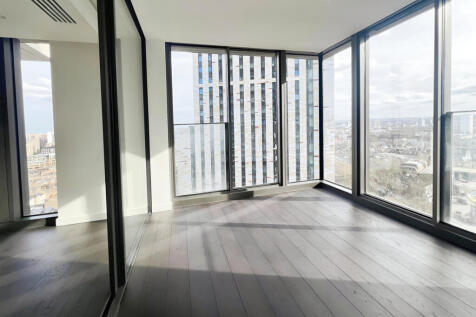
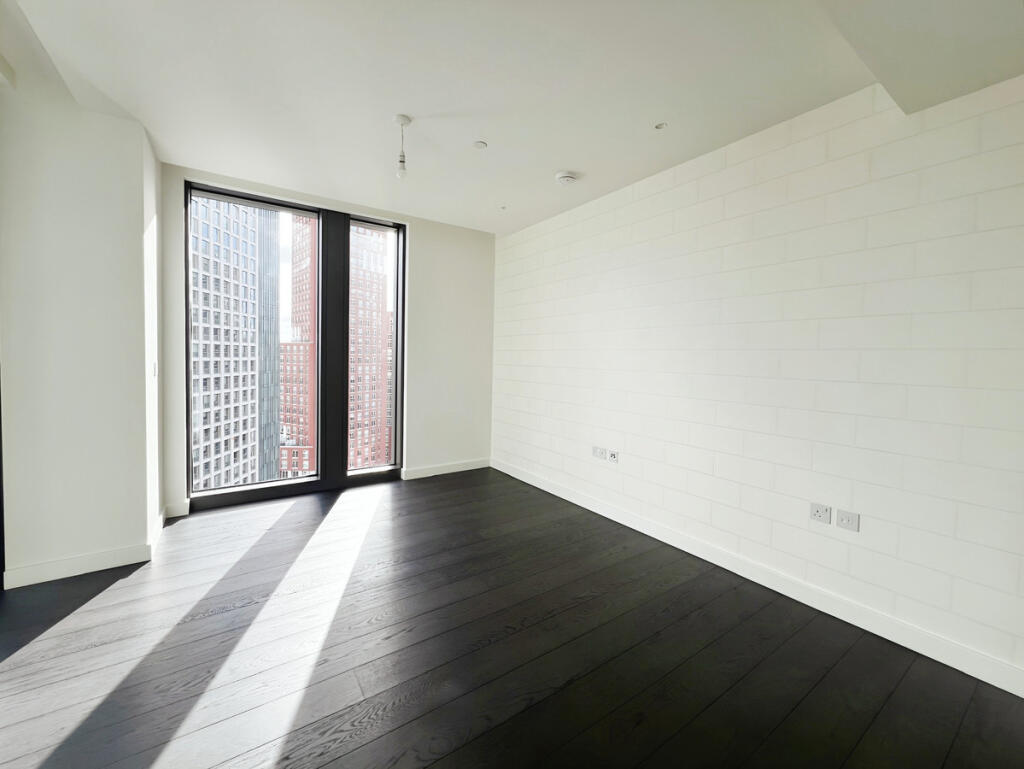
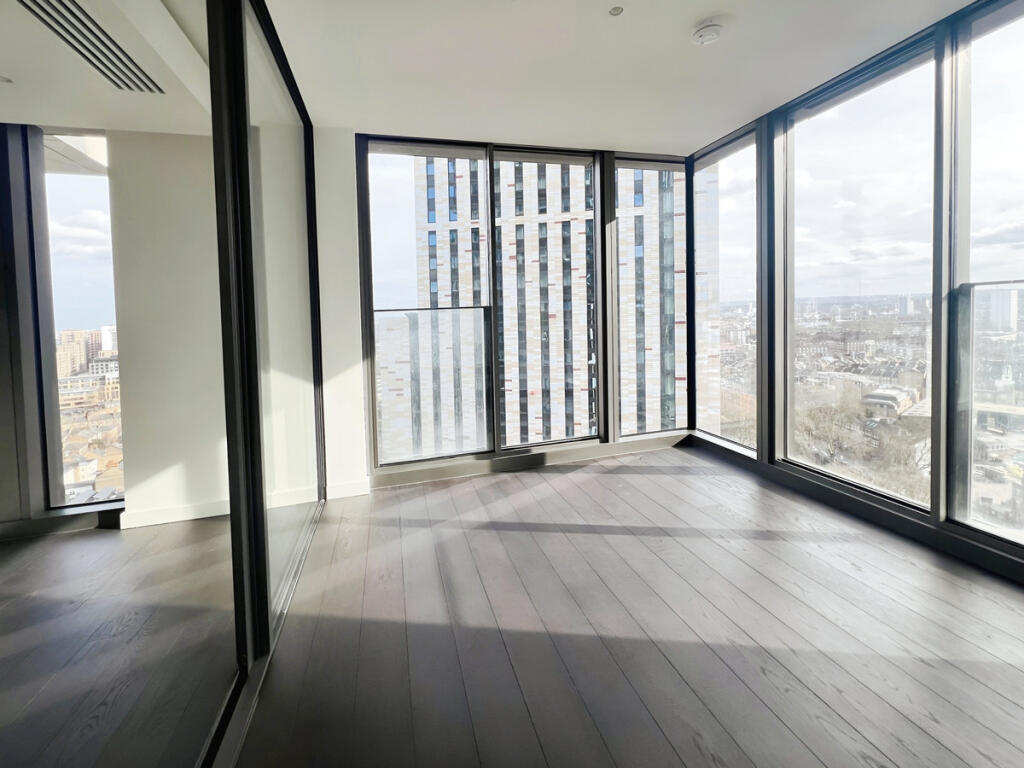
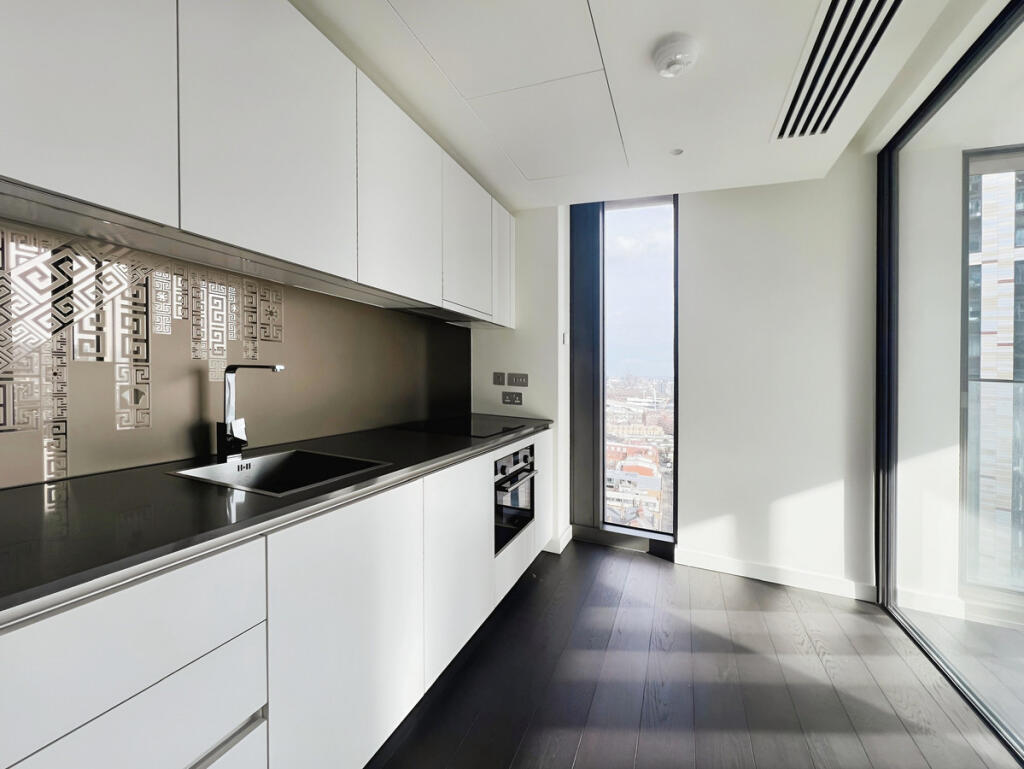
The Vault Real Estate is proud to present this exquisite 2 bedroom apartment, located in the designer VERSACE inspired DAMAC Tower.
DAMAC Tower
DAMAC Tower is a project by Nine Elms Property Limited, a wholly owned subsidiary of DAMAC International Limited. DAMAC is one of the most established and trusted real estate companies in the Middle East. With 42,000 homes delivered and 28,000 units at various stages of planning and progress…
Interiors By VERSACE Home, Exteriors by London
Versace is a whole world of luxury, a design vision that spreads from the catwalk to the very interiors that surround us. Founded in 1978, it is now led by artistic director Donatella Versace, who mixes the mythology of the house with the finest craftsmanship and 21st century innovation. The result is the ultimate in luxury, the ultimate in Versace.
Centrally Located, In Zone One
DAMAC Tower boasts and central location in the heart of London.
Heathrow and Gatwick Airports – 42-45 Minutes Away
Waterloo Station – 5 Minutes Away
Victoria Station – 3 Minutes Away
Vauxhall Station – 3 Minutes Away
Buckingham Palace – 12 Minutes Away
Knightsbridge – 14 Minutes Away
London Bridge – 16 Minutes Away
King’s Cross/St. Pancras International – 18 Minutes Away
Nine Elms is the home of DAMAC Tower, where you’ll find the New Covent Garden Market, the brand-new US embassy and Battersea Power Station, which is now converted into one of London’s most exciting shopping and leisure destinations.
A Modern Masterpiece
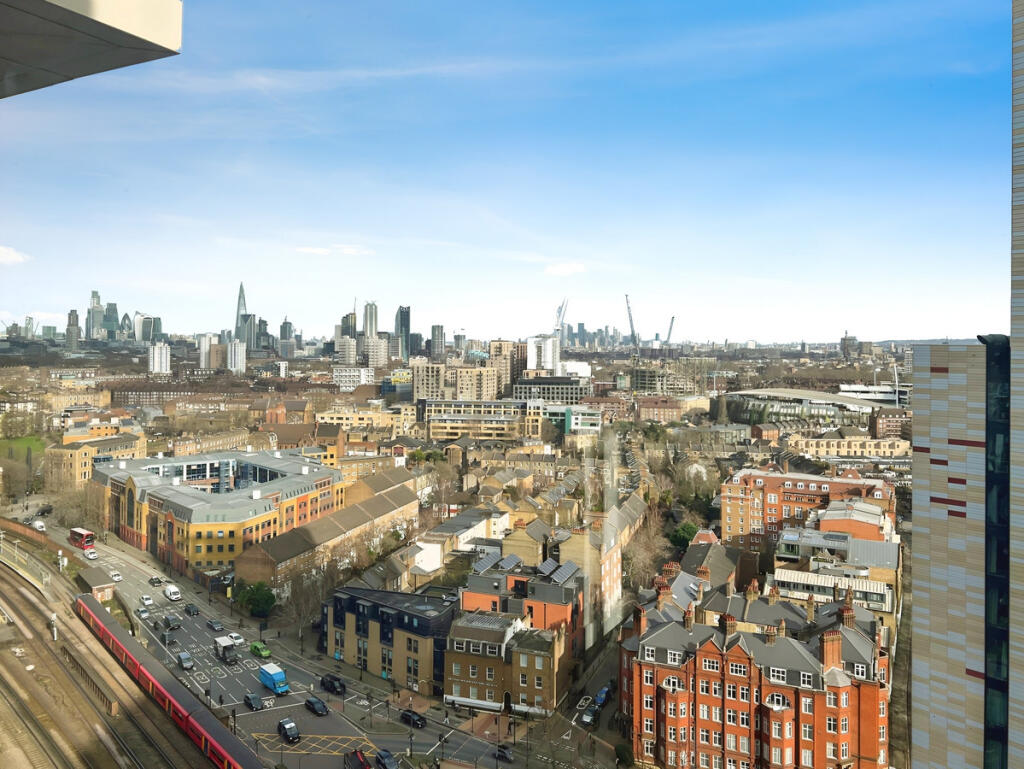
Rising 50 storeys, the ultra-modern DAMAC Tower already stands out as a new icon on the London city skyline. Stone, terracotta and glass come together in a fresh and distinctive world-class design to create an inspiration in luxury living, inside and out. The unique and balanced architectural composition has been carefully crafted to create impressive views from every aspect of the building.
Highlights
The Grand Lobby – From high-gloss marble and plush VERSACE seating to a seamless play of light and design, step into elegance and admire the details
Private Cinema – An in-house cinema which promises an intimate viewing experience without leaving home. Think Hollywood glamour with a touch of VERSACE
Kid’s Play Area – Located on the 24th floor over 2,034 sq.ft with ample sunlight beaming into the play area, complete with books, games and toys.
Residents Lounge – A luxury space for downtime whilst enjoying panoramic views of Central London.
Rooftop Gardens – Soak up the sun in any of the three spacious terraces designed for landscaped gardens, glorious 360° vstas and ample outdoor space.
Gym with a View – Enjoy amazing views of the city in the state-of-the-art gym, located on the 24th floor.
Elevated Housekeeping – Watch as every request is taken care of by a team of professionals trained to deliver excellence at every step of the way.
Health and Wellness – Located on the 23rd floor, unwind in the ultra-modern spa, jacuzzi and pool facilities, accompanied by serene city views.
Apartment Details
Living Room – 20’4” x 10’6”
Kitchen – 10’10” x 7’3”
Winter Garden – 14’9” x 6’3”
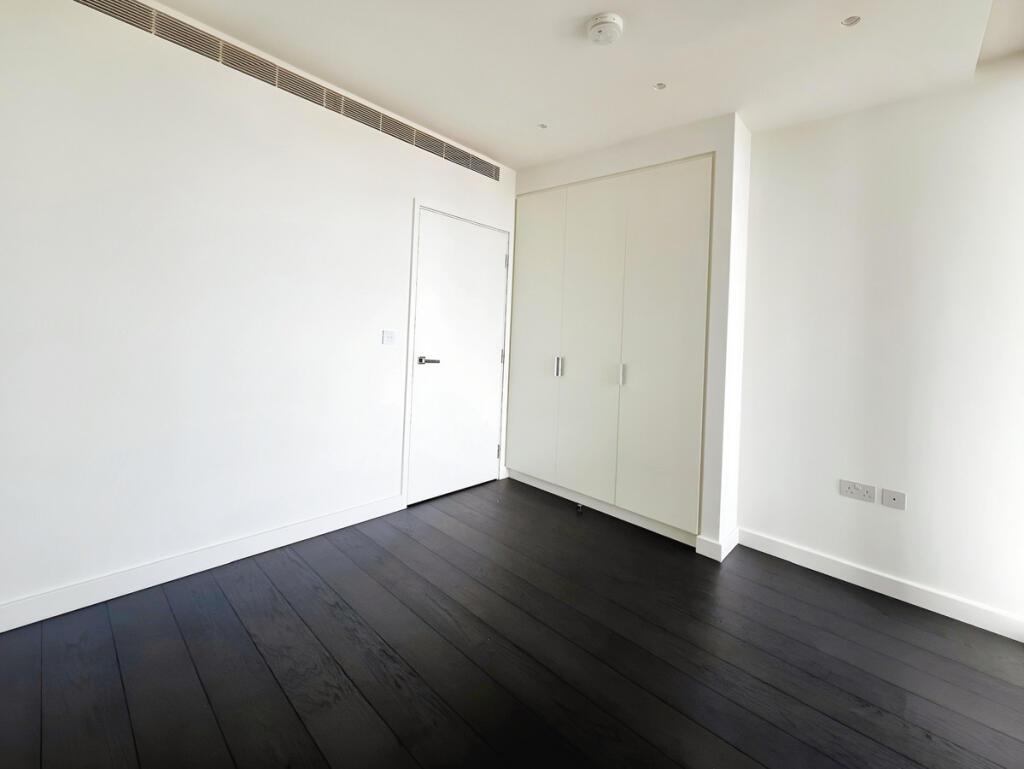
Bedroom One – 16’6” x 10’2”
Bedroom One En-Suite – 8’0” x 7’3”
Bedroom Two – 12’2” x 10’2”:
Shower Room – 7’6” x 5’9”
Winter Garden – 14’9” x 6’3”
Total Area – 952 sq.ft
Disclaimer
Although we have made every effort to ensure the information in this brochure is accurate, we encourage all interested parties to verify the details, including the description and floorplan, through inspection or other means. Any fixtures and fittings mentioned should be considered excluded from the sale unless explicitly stated. We have not tested any appliances or services and cannot guarantee their functionality.
Images are for illustrative purposes only
How the asking price has moved
Prices, costs and transport nearby
What homes within 400 m sold for since Nov 2023, by type. Source: HM Land Registry.
Most recent sales
How the average price of flats in Lambeth has moved, compared with London overall.
Monthly asking rents for homes advertised within 400 m in the last 3 months, by bedrooms.
Based on the asking price of £1,158,000. Adjust the figures to match your own deposit and rate.
For illustration only — not a mortgage offer or financial advice. Actual repayments depend on your lender, credit profile and product fees.
The three closest stations to this home.
-
VauxhallVictoria230 m
-
Nine ElmsNorthern510 m
-
PimlicoVictoria850 m
Straight-line distance, not walking route.