 1 / 8
N1 5BE
Downham Road, De Beauvoir, Hackney, London, N1
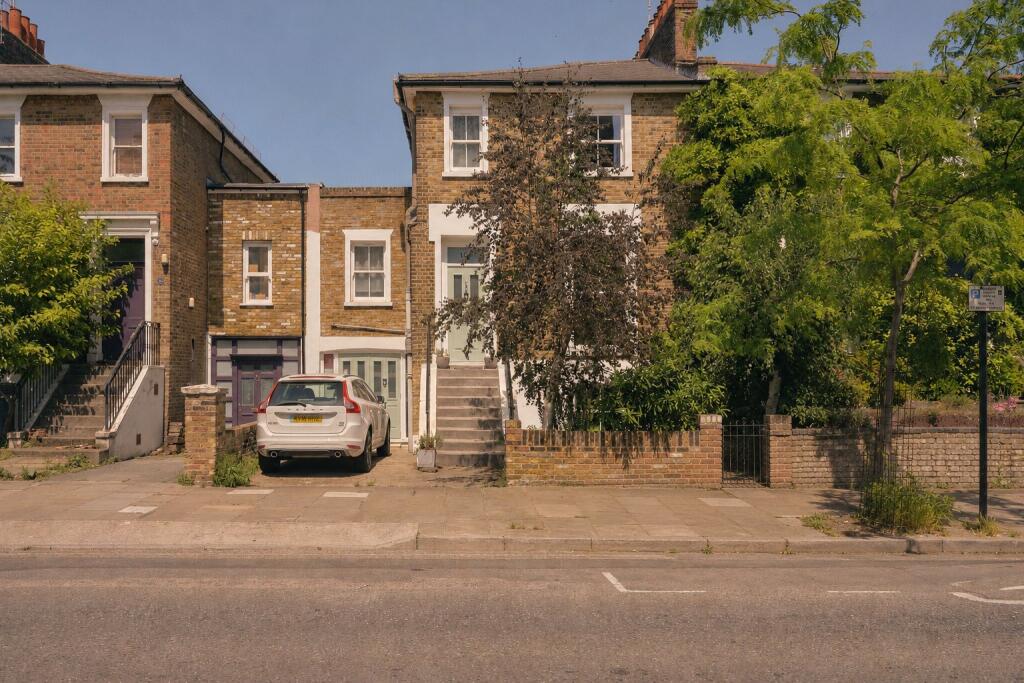
A handsome Victorian house in the heart of De Beauvoir, offering over 2,000 sq ft of beautifully arranged accommodation across three floors, complete with off-street parking and a mature private garden. Positioned within the De Beauvoir Conservation Area, the house combines elegant period proportions with thoughtful contemporary upgrades, creating a home equally suited to family life and entertaining.
INSIDE
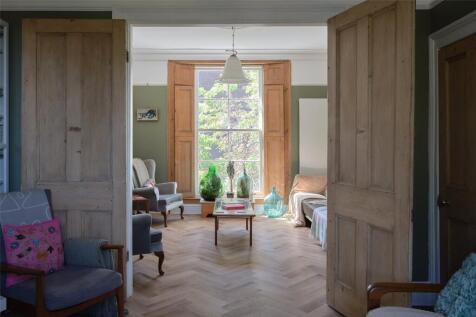
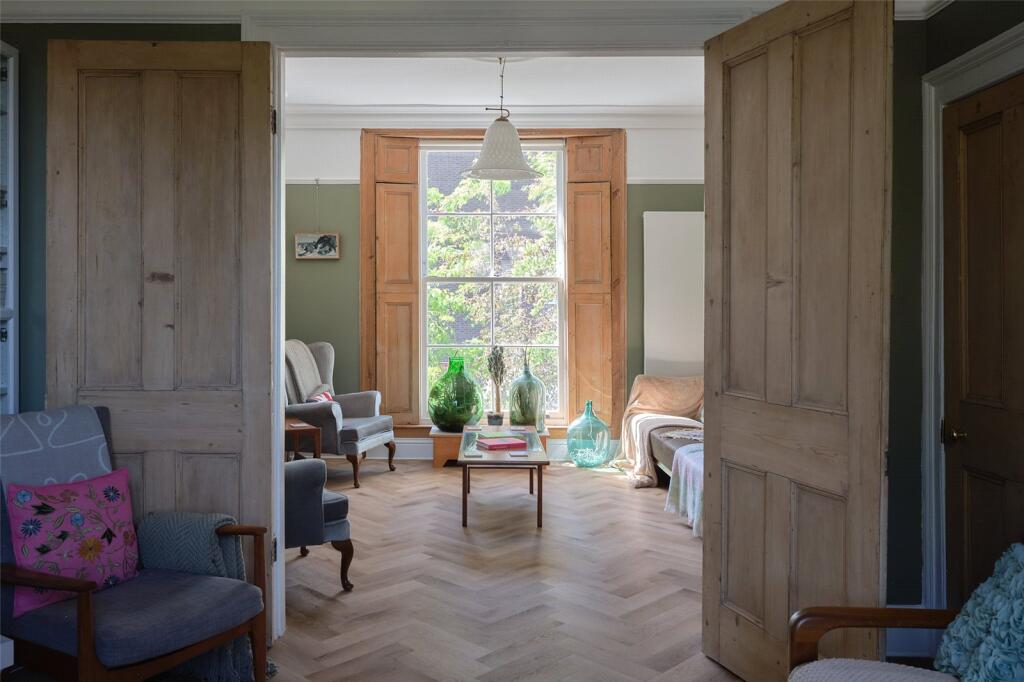
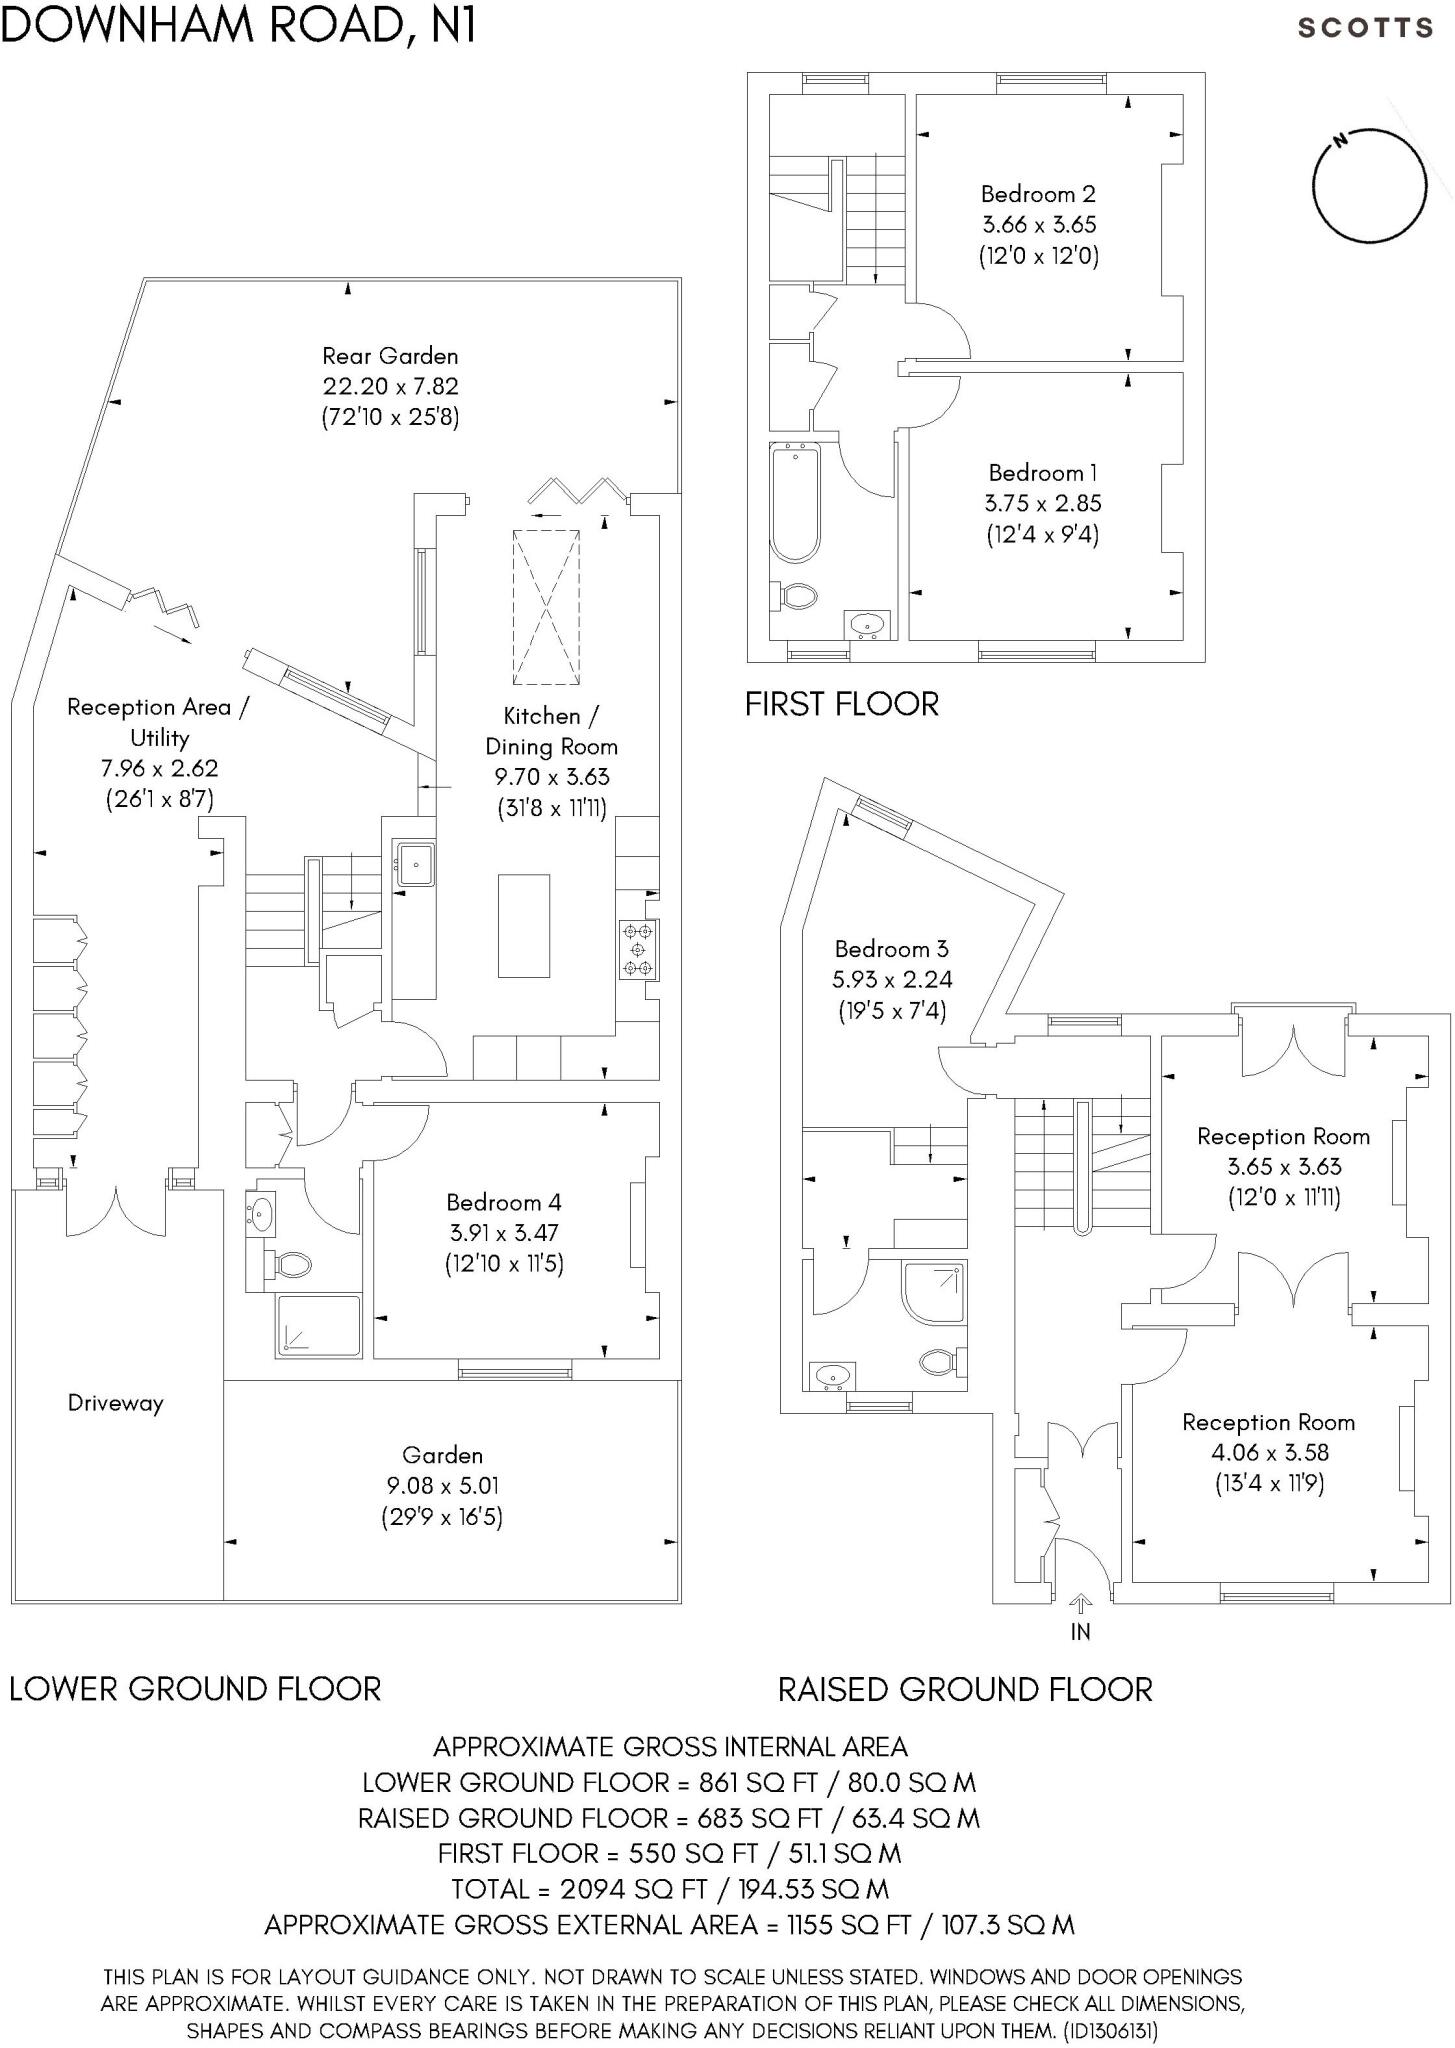
The raised ground floor establishes the tone immediately, with a wonderfully proportioned double reception room stretching the depth of the house. High ceilings, working shutters and original Victorian detailing provide character and warmth, while the generous dimensions allow for a variety of seating and entertaining arrangements.
A guest bedroom with en-suite shower room occupies the half landing, offering excellent flexibility for visiting family, older children or those seeking a degree of separation from the principal sleeping accommodation.
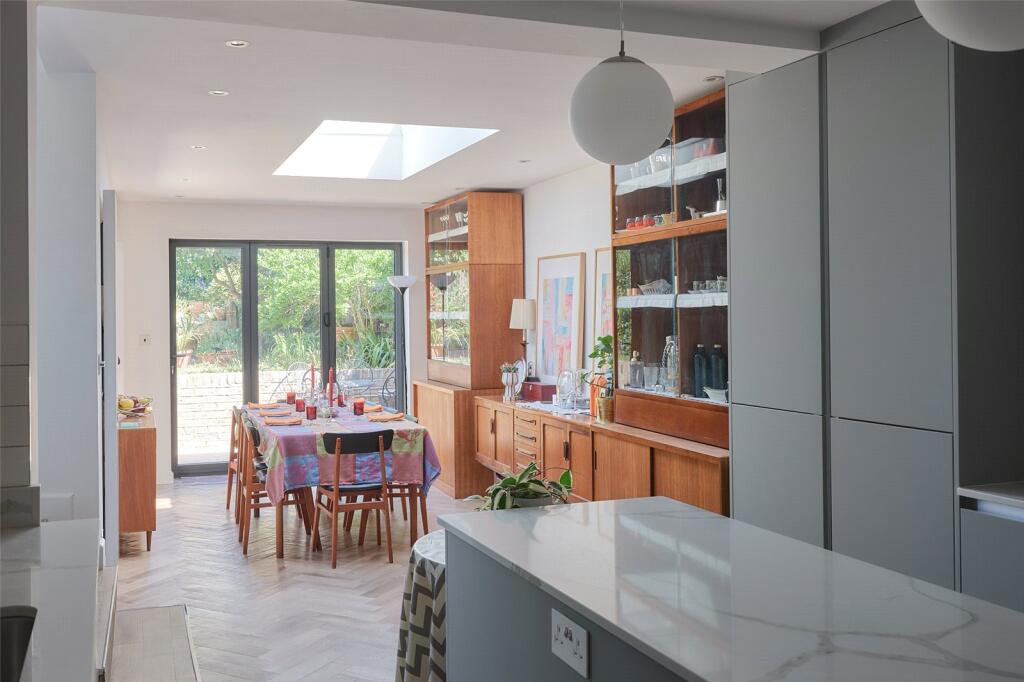
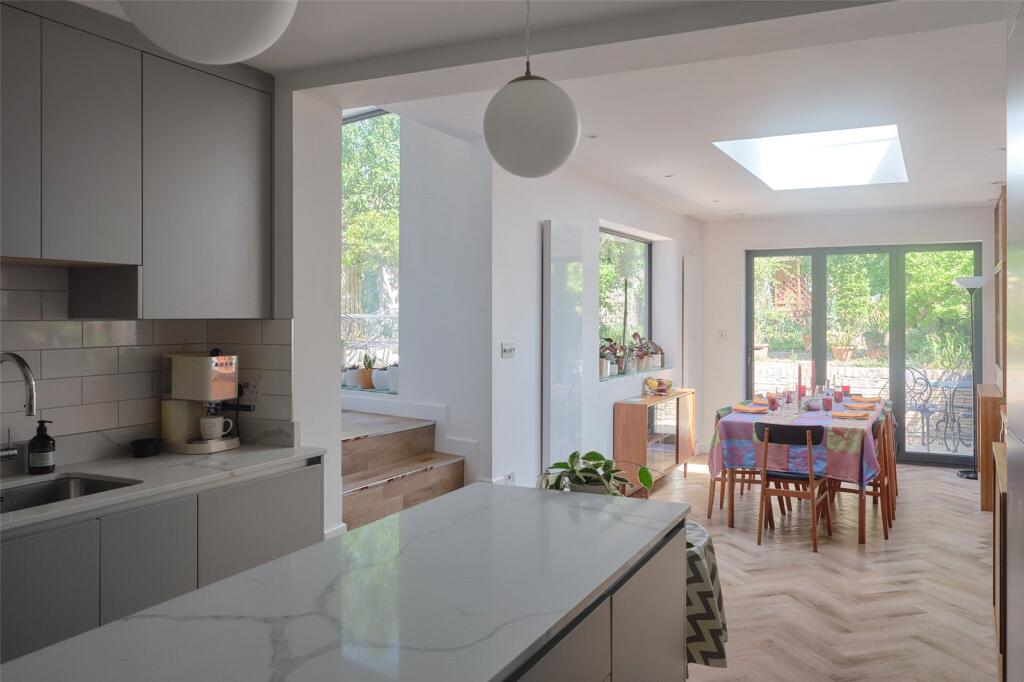
The lower ground floor has been carefully configured to create a series of interconnected living spaces. A utility area and extensive storage sit alongside a further reception room, ideal as a family room, media room or informal snug. Beyond, the recently refurbished kitchen is finished in a sleek contemporary style, centred around striking marble worktops and generous preparation space. The adjoining dining room enjoys lovely views across the garden and opens directly outside through concertina doors, creating a seamless connection between inside and out during the warmer months.
On a split level between the ground and first floors is a further double bedroom, currently arranged as a study and additional reception space, complete with its own en-suite shower room. This flexibility of use is a defining feature of the house, allowing rooms to adapt as requirements change over time.
The upper floor provides two further double bedrooms and a well-appointed family bathroom, completing the accommodation. In total, the house offers four double bedrooms, three bathrooms and multiple reception spaces, all arranged with a natural flow and an excellent balance between formal and informal living.
OUTSIDE
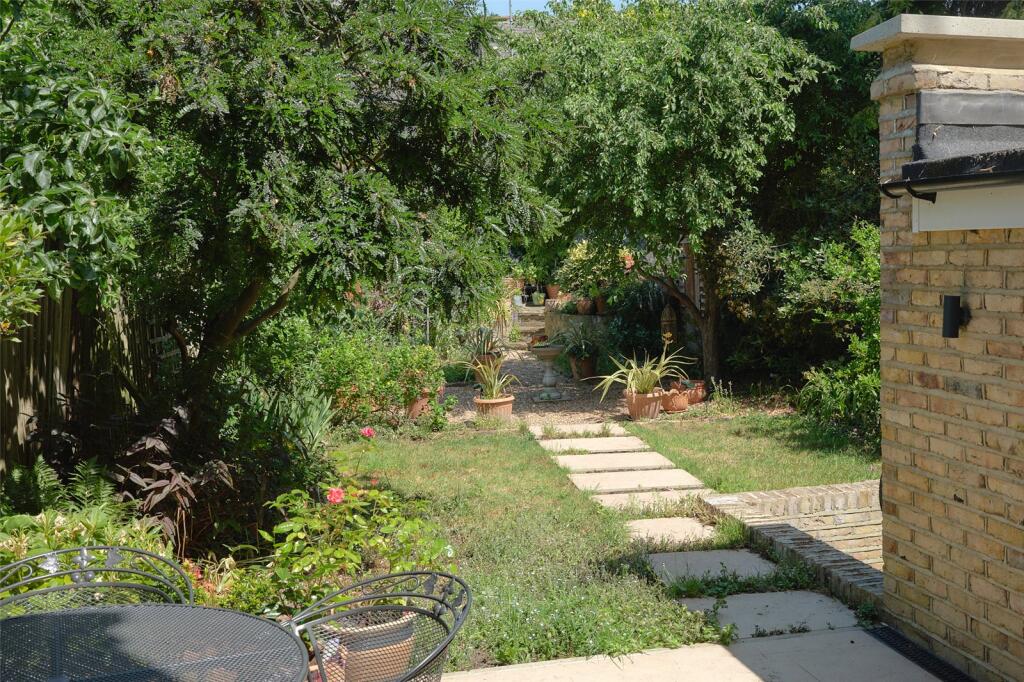
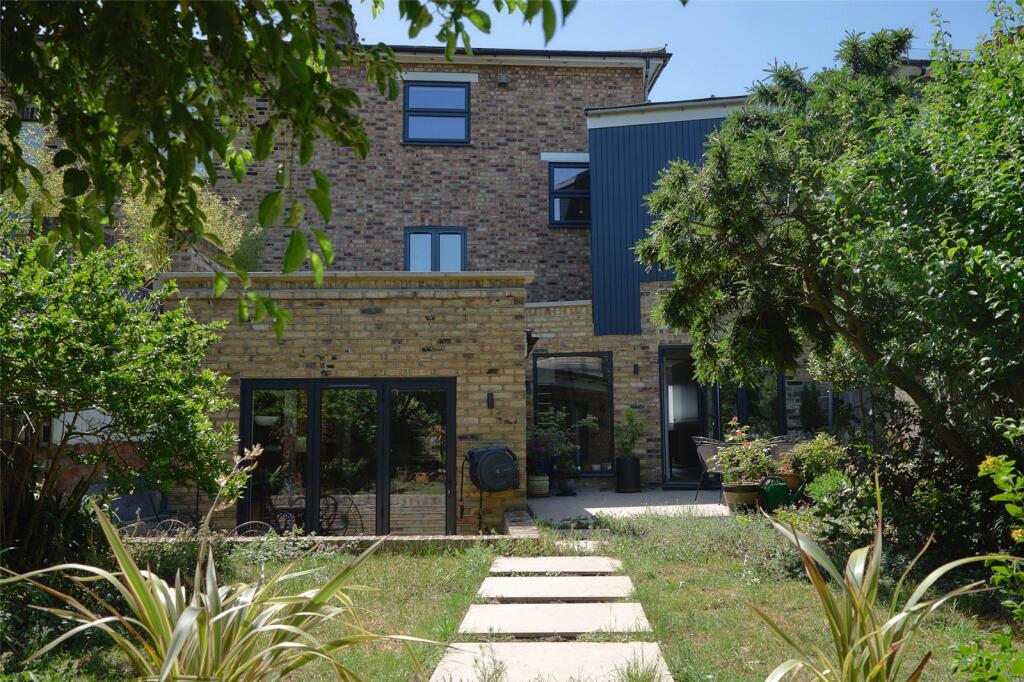
Outside, the mature rear garden provides a peaceful backdrop to the house, framed by established planting and offering plenty of space for outdoor dining, entertaining and family life. T
he rarity of off-street parking further enhances the practicality of this exceptional De Beauvoir home.
NEIGHBOURHOOD & CONNECTIONS
Downham Road sits at the centre of De Beauvoir, one of North London's most enduringly sought-after neighbourhoods. The independent cafés, restaurants and local shops of Southgate Road and Kingsland Road are moments away, while the green spaces of De Beauvoir Square, Shoreditch Park and the Regent's Canal provide opportunities to escape the pace of city life.
The De Beauvoir Arms is a short walk away on Southgate Road. As well as The De Beauvoir Deli and pizza restaurant Sweet Thursday. A little further towards Eseex Roadyou’ll find to recently opened hot spot Goodbye Horses, serving coffee by day and natural wines and an eclectic menu in the evening. Or, seven minutes walk in the other direction is The Baring, a pub with an impressive seasonal menu.
The area is exceptionally well connected. Haggerston Station is within easy reach, providing swift access across London via the London Overground network, while numerous bus routes along Kingsland Road and Southgate Road connect directly to the City, Shoreditch, Islington and the West End.
How the asking price has moved
Prices, costs and transport nearby
What homes within 400 m sold for since Nov 2023, by type. Source: HM Land Registry.
Most recent sales
| Address | Sold price | Distance | Date | Type |
|---|---|---|---|---|
| 142B DOWNHAM ROAD, N1 3HJ | £1,110,000 | 190 m | Sep 2026 | Flat |
| Flat 14, TRAFALGAR POINT, 137 DOWNHAM ROAD, N1 3GZ | £275,000 | 100 m | Aug 2026 | Flat |
| Flat 2, 84, 84 SOUTHGATE ROAD, N1 3JD | £490,000 | 170 m | Aug 2026 | Flat |
| Flat 21, 4, 4 BALMES ROAD, N1 5TQ | £545,000 | 190 m | May 2026 | Flat |
| 9 DEACON MEWS, N1 3HZ | £1,410,000 | 160 m | Apr 2026 | Semi-Detached |
| Flat 2, 2, 2 ALMORAH ROAD, N1 3EU | £720,000 | 200 m | Mar 2026 | Semi-Detached |
| 8A ALMORAH ROAD, N1 3EU | £835,000 | 200 m | Mar 2026 | Flat |
| 57 LAWFORD ROAD, N1 5BJ | £1,550,000 | 180 m | Mar 2026 | Terraced |
| Flat 43, TEXRYTE HOUSE, 26 SOUTHGATE ROAD, N1 3GN | £140,000 | 140 m | Mar 2026 | Flat |
| 130A DOWNHAM ROAD, N1 3HJ | £930,000 | 190 m | Feb 2026 | Flat |
| 39A CLEVELAND ROAD, N1 3ES | £995,000 | 160 m | Jan 2026 | Flat |
| 144 DOWNHAM ROAD, N1 3HJ | £1,070,000 | 190 m | Dec 2025 | Flat |
| 1 PARK PLACE, N1 3JU | £500,000 | 120 m | Dec 2025 | Flat |
| Flat 23, ST LAWRENCE COURT, DE BEAUVOIR ESTATE, N1 5TP | £340,000 | 60 m | Oct 2025 | Flat |
| 64 DOWNHAM ROAD, N1 5BG | £2,200,000 | 130 m | Oct 2025 | Terraced |
How the average price of semi-detached houses in Hackney has moved, compared with London overall.
Monthly asking rents for homes advertised within 400 m in the last 3 months, by bedrooms.
Based on the asking price of £2,000,000. Adjust the figures to match your own deposit and rate.
For illustration only — not a mortgage offer or financial advice. Actual repayments depend on your lender, credit profile and product fees.
The three closest stations to this home.
-
HaggerstonWindrush630 m
-
Dalston JunctionWindrush980 m
-
HoxtonWindrush1.1 km
Straight-line distance, not walking route.