N1 3JP
Park Place, London, N1
- Approx. 1,745 Sq Ft
- Award-Winning Architecture
- Four Bedrooms
- Three Bathrooms
- Double-Height Reception
- South-Facing Terrace
- Views Across Rosemary Gardens
- Secure Gated Parking
- Private Balcony
- Designed by Tasou Associates
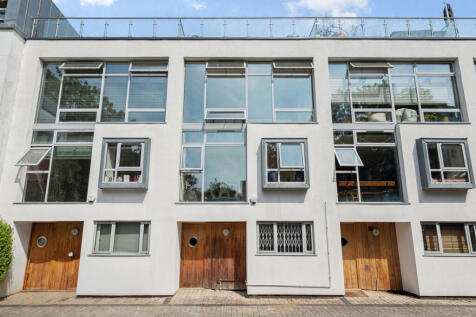
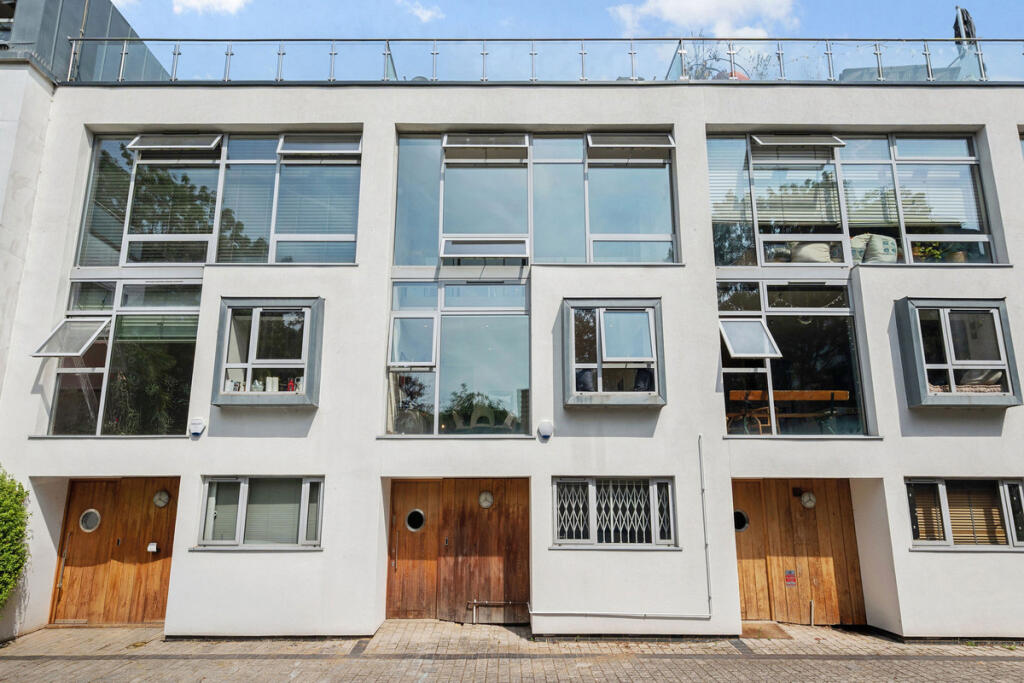
Hidden behind the secure gates of Park Place lies one of De Beauvoir's most compelling contemporary homes. Designed by the award-winning architects Tasou Associates, this striking mews house extends to approximately 1,745 sq ft across four beautifully arranged floors, where bold architecture, generous proportions and exceptional outdoor space combine to create a home unlike anything else in the neighbourhood.
More than two decades after its completion, the design feels as relevant today as ever. Conceived around natural light, dramatic volume and flexible living, the house offers an effortless balance between striking architecture and everyday practicality. The accommodation has been thoughtfully arranged to adapt with modern life, offering three generous bedrooms, a versatile study that can easily serve as a fourth bedroom, and three beautifully appointed bathrooms.
The ground floor provides two spacious bedrooms, two contemporary bathrooms and access to a private courtyard, creating a peaceful separation between the sleeping accommodation and the entertaining spaces above.
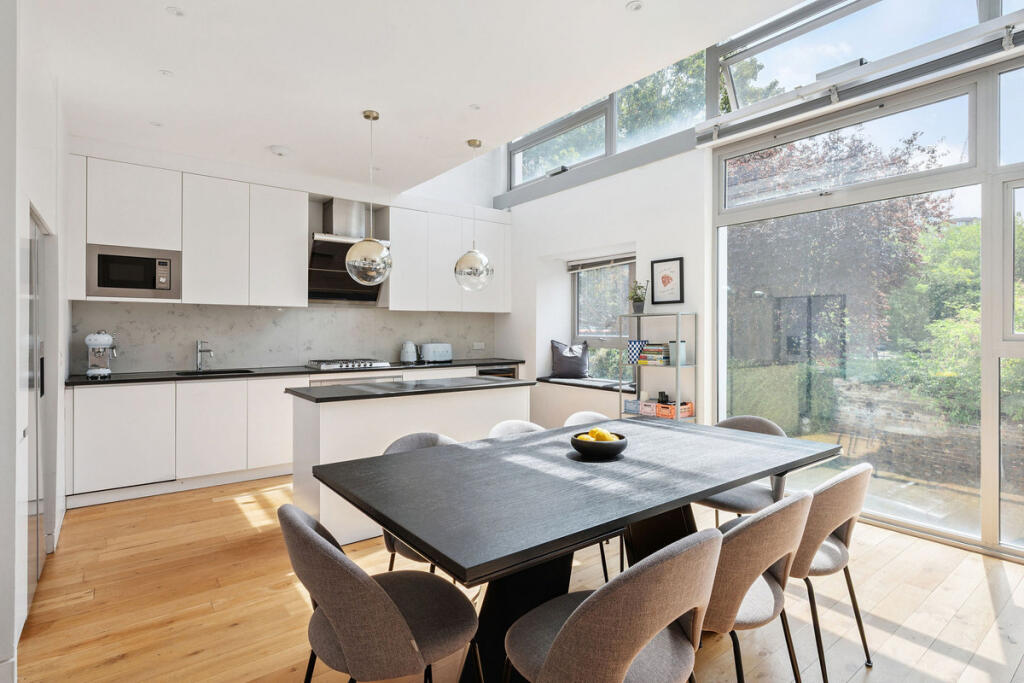
Ascending to the first floor, the atmosphere becomes altogether more social. The spacious kitchen and dining room is finished with sleek handleless cabinetry, black granite worktops and integrated SMEG appliances, while a striking picture window overlooks the courtyard below, filling the space with natural light throughout the day. Original oak flooring introduces warmth to the clean architectural lines, while the adjoining study opens onto its own private balcony, providing the ideal setting for home working or a quiet morning coffee. The property has also benefited from a substantial roof extension completed in 2020, further enhancing both the accommodation and the lifestyle on offer.
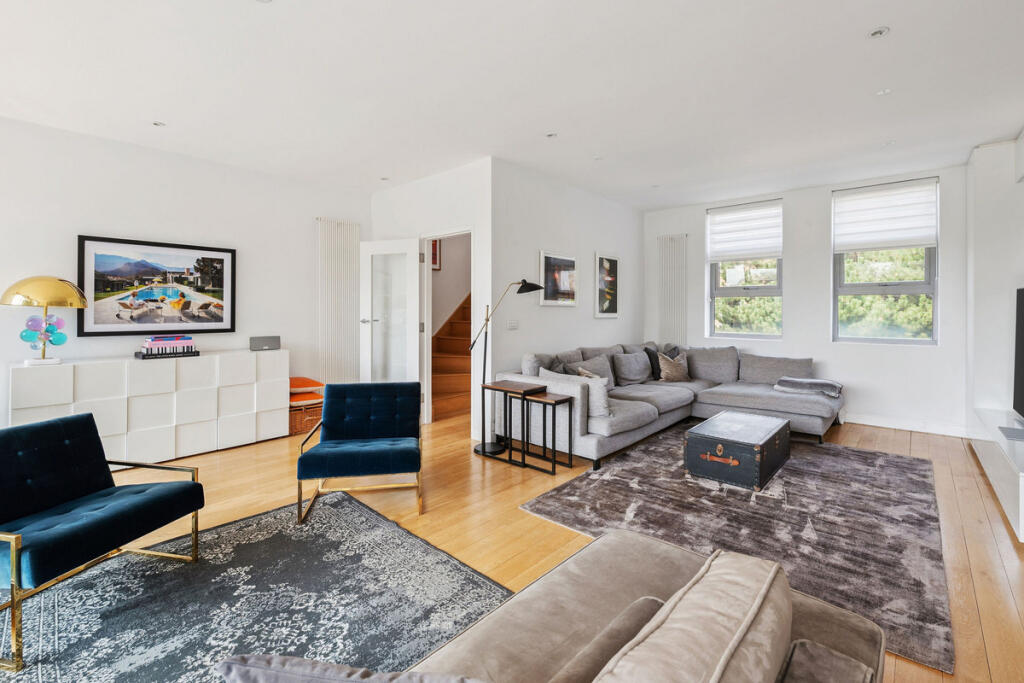
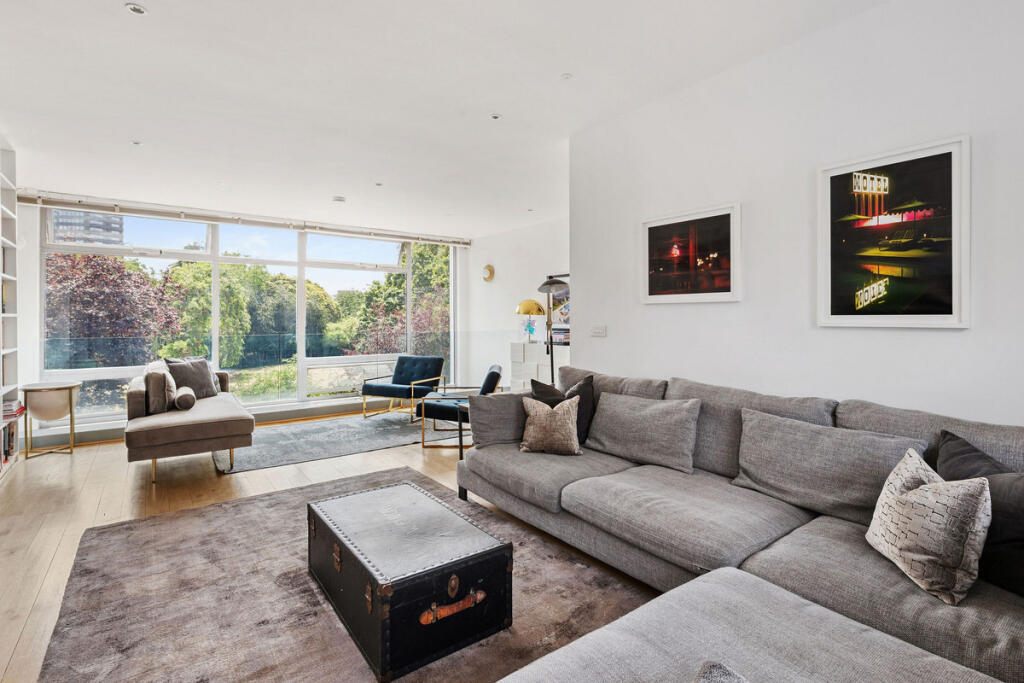
Above, the house reveals its most dramatic internal space. Occupying the entire second floor, the reception room is defined by an impressive double-height void that creates an extraordinary sense of scale and openness. Generous glazing allows daylight to flow effortlessly through the house, producing an atmosphere that feels calm, uplifting and perfectly suited to both relaxed family living and larger-scale entertaining.
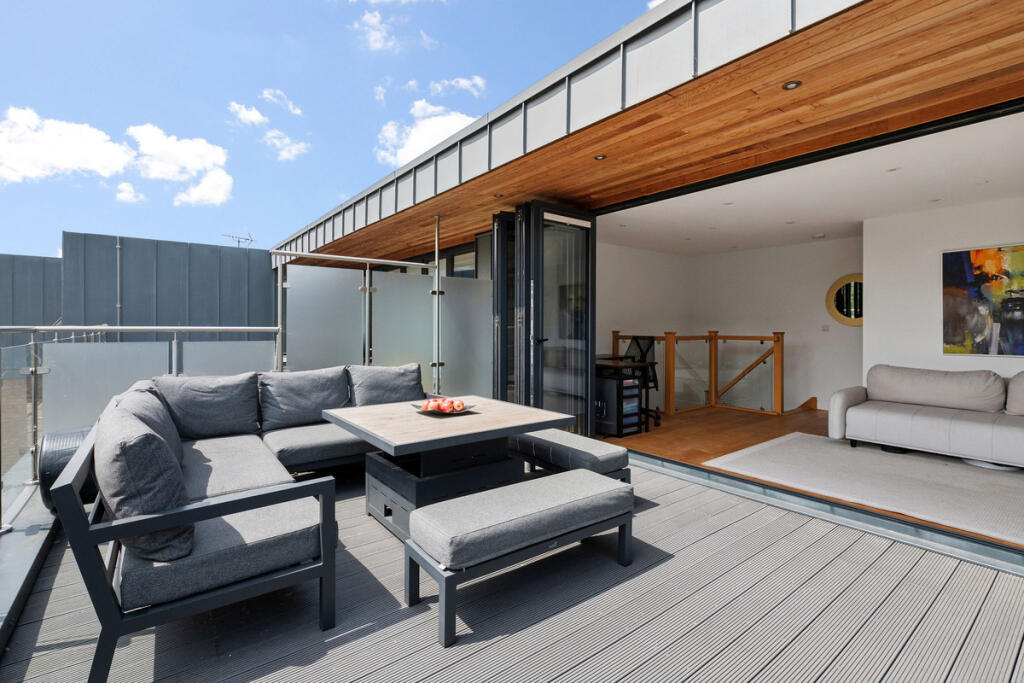
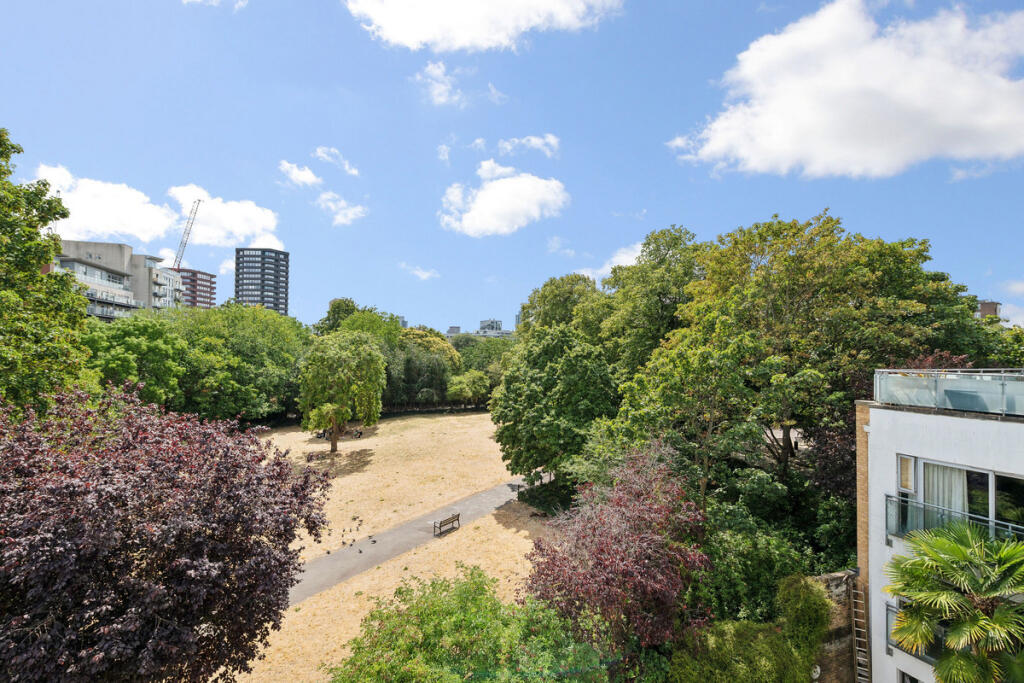
The experience reaches its natural conclusion on the upper floor, where an exceptional south-facing roof terrace enjoys uninterrupted views across the mature trees of Rosemary Gardens towards the London skyline beyond. Large enough for summer entertaining yet equally enjoyable as a peaceful retreat above the city, it becomes an outdoor extension of the living space for much of the year. Whether hosting friends on warm evenings, enjoying a morning coffee in the sunshine or watching New Year's Eve fireworks illuminate the skyline, it is a setting that is remarkably difficult to replicate in central London. The current owners also speak fondly of De Beauvoir's unique village atmosphere, where independent cafés, neighbourhood restaurants and a genuine sense of community exist just moments from Islington, Shoreditch and the City, while the house itself remains wonderfully quiet.
Secure gated parking, an allocated parking space and an exceptionally versatile layout complete a home that functions as effortlessly as it impresses. Positioned opposite Rosemary Gardens and moments from Regent's Canal, this is contemporary London living at its most considered—an architect-designed home that successfully balances exceptional design, remarkable entertaining space and everyday practicality.
Tenure : Freehold
How the asking price has moved
Prices, costs and what's nearby
What homes within 400 m sold for since Nov 2023, by type. Source: HM Land Registry.
Most recent sales
How the average price of terraced houses in Islington has moved, compared with London overall.
Monthly asking rents for homes advertised within 400 m in the last 3 months, by bedrooms.
Based on the asking price of £1,750,000. Adjust the figures to match your own deposit and rate.
For illustration only — not a mortgage offer or financial advice. Actual repayments depend on your lender, credit profile and product fees.
The closest stations, schools and grocery shops to this home. Straight-line distance, not walking route.
Stations
-
HaggerstonWindrush740 m
-
Dalston JunctionWindrush1.1 km
-
HoxtonWindrush1.1 km
Schools
-
Hackney New Primary SchoolPrimary Free school Ages 4–11190 m
-
Rosemary Works SchoolIndependent Ages 3–11210 m
-
Rotherfield Primary SchoolPrimary State Ages 3–11280 m
Distance is not catchment. Check admissions with the school or local council. Source: DfE Get Information About Schools.
Groceries
-
Tesco ExpressConvenience store100 m
-
The Co-operative FoodSupermarket420 m
-
Tesco ExpressConvenience store550 m
Source: © OpenStreetMap contributors.