 1 / 7
KT2 5PZ
Tudor Drive, Kingston Upon Thames
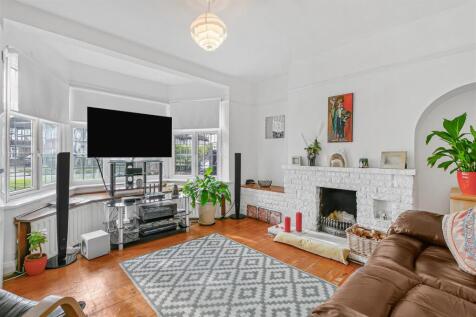
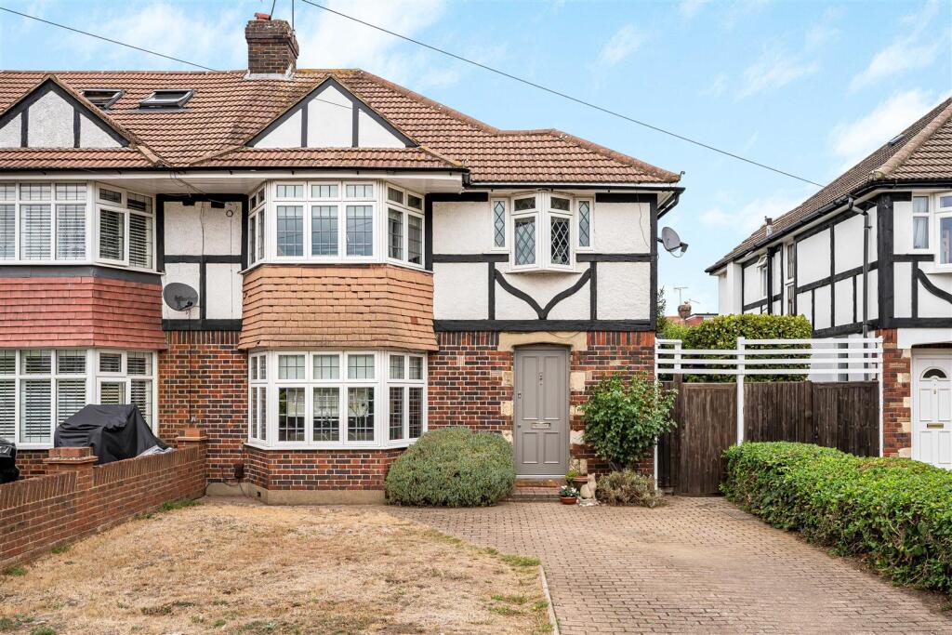
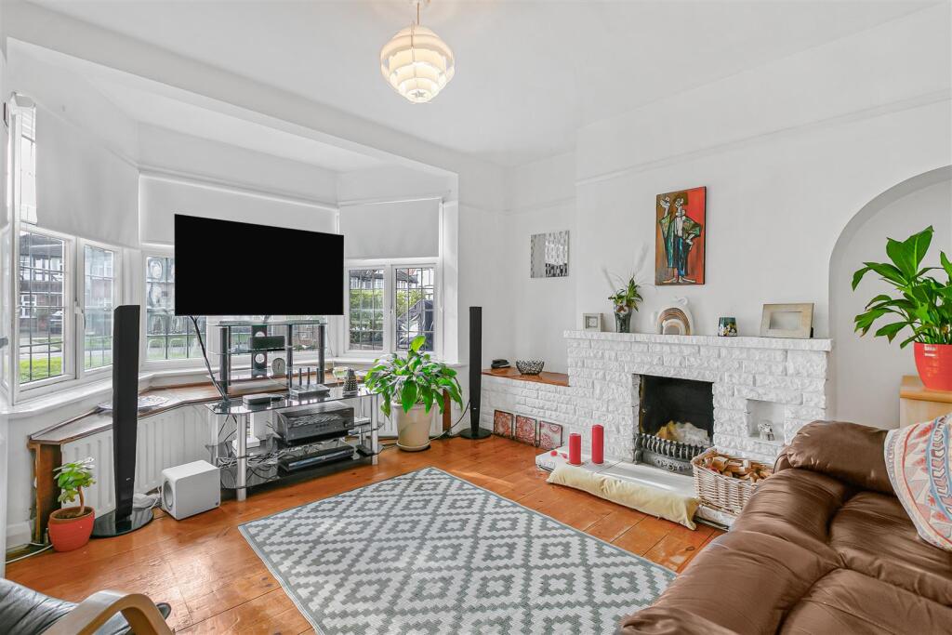
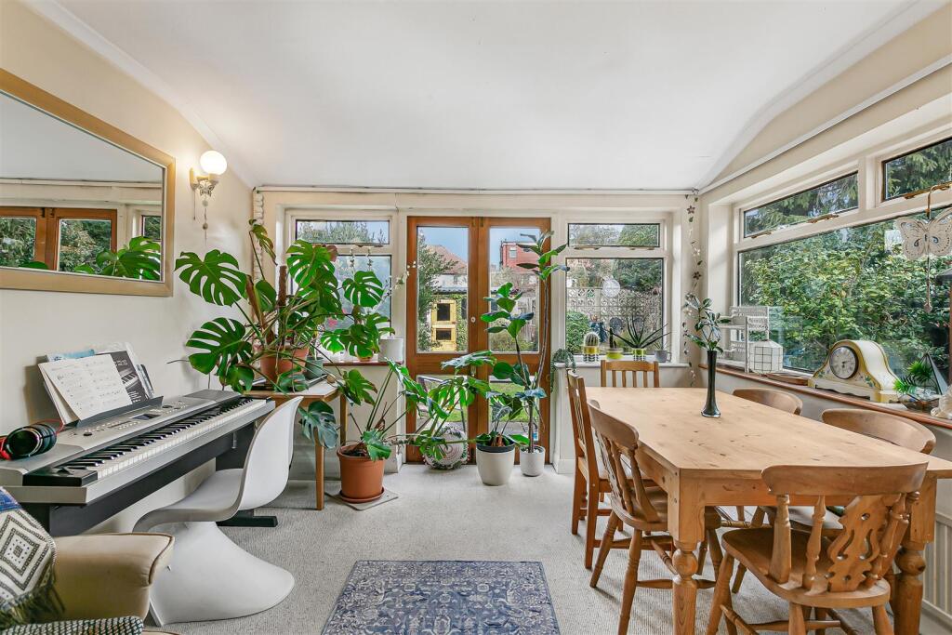
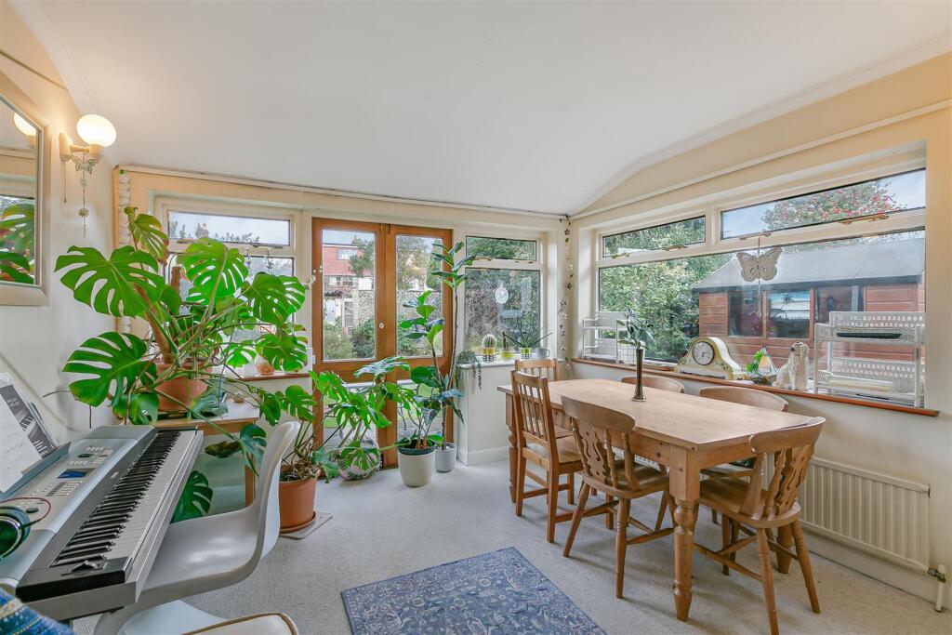
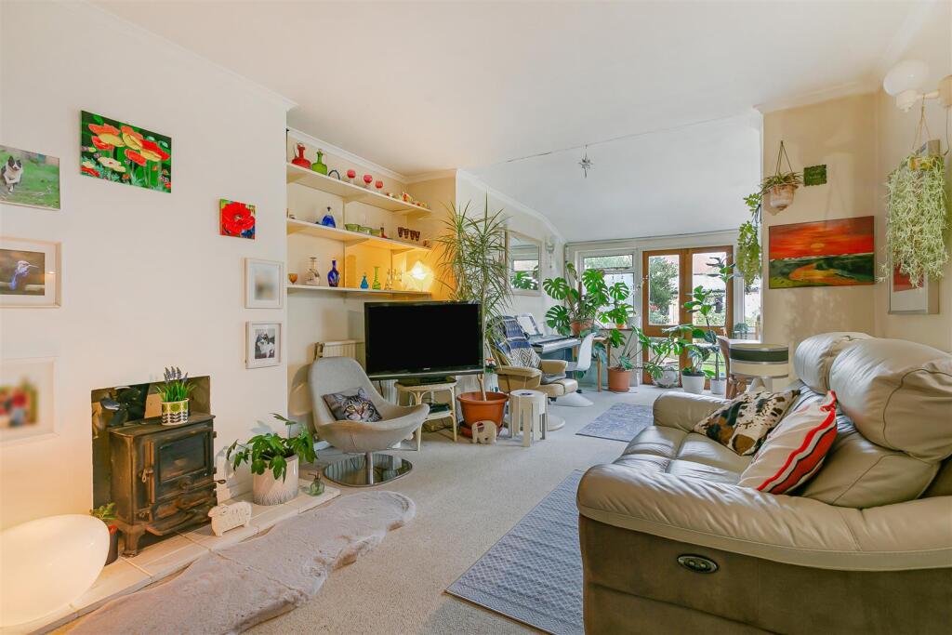
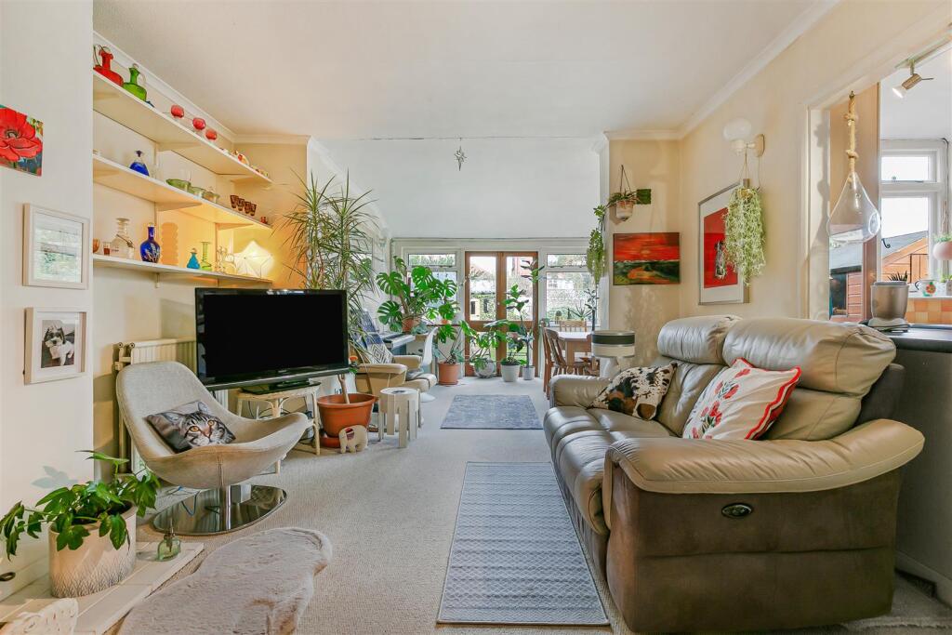
Situated on the popular Tudor Drive in North Kingston, this semi-detached house offers a delightful blend of space and character and is one of the larger style homes built on the Tudor Estate. Spanning an impressive 1,353 square feet, the property features three well-proportioned reception rooms, providing ample space for both relaxation and entertaining.
The house boasts three comfortable bedrooms along with a well appointed bathroom with separate W.C and a newly built ground floor shower room. There is also huge potential to extend the house into the loft and on the ground floor which would create a substantial family home.
One of the standout features of this home is its excellent positioning, with access to a variety of highly regarded local schools, making it perfect for families prioritising education. Additionally, the property benefits from off-street parking and a garage ensuring day to day convenience.
With its classic 1930s charm and practical layout, this semi-detached house on Tudor Drive is a fantastic opportunity for those looking to settle in a vibrant community, close to local amenities and transport links. Whether you are a first-time buyer or seeking a family home, this property is not to be missed.
Tudor Drive is a sought after road within the Tudor development in North Kingston situated a short walk from the River Thames and within close proximity of Richmond Park. This is a wonderful environment for a family being ideally positioned between Kingston and Richmond town centres with their extensive range of shops, restaurants and overland & underground stations providing services to Waterloo and the City. The local shops of Ham Parade are close by and Ham common is a short distance away. The standard of schooling in the immediate area is excellent within both the private and state sector.
How the asking price has moved
Prices, costs and transport nearby
What homes within 400 m sold for since Nov 2023, by type. Source: HM Land Registry.
Most recent sales
| Address | Sold price | Date | Type |
|---|---|---|---|
| Flat 14, MARLOWE COURT, PARKLEYS, TW10 5LR | £690,000 | Aug 2026 | Flat |
| 53 BARNFIELD AVENUE, KT2 5RD | £1,060,000 | Aug 2026 | Terraced |
| Flat 12, BROOKE COURT, PARKLEYS, TW10 5LX | £505,000 | Aug 2026 | Flat |
| Flat 5, POPE COURT, PARKLEYS, TW10 5LS | £200,000 | Jul 2026 | Flat |
| 81 BARNFIELD AVENUE, KT2 5RG | £420,000 | Jul 2026 | Terraced |
| Flat 9, MARLOWE COURT, PARKLEYS, TW10 5LR | £710,000 | Apr 2026 | Flat |
| 44 BARNFIELD AVENUE, KT2 5RE | £700,000 | Apr 2026 | Terraced |
| 18 BARNFIELD AVENUE, KT2 5RE | £960,000 | Apr 2026 | Terraced |
| 93 BARNFIELD AVENUE, KT2 5RG | £815,000 | Feb 2026 | Terraced |
| 1 TUDOR DRIVE, KT2 5NN | £912,500 | Dec 2025 | Semi-Detached |
| Flat 2, SHELLEY COURT, PARKLEYS, TW10 5LT | £475,000 | Dec 2025 | Flat |
| Flat 3, MILTON COURT, PARKLEYS, TW10 5LY | £610,000 | Dec 2025 | Flat |
| Flat 3, POPE COURT, PARKLEYS, TW10 5LS | £475,000 | Nov 2025 | Flat |
| Flat 13, MARLOWE COURT, PARKLEYS, TW10 5LR | £525,000 | Oct 2025 | Flat |
| Flat 12, MARLOWE COURT, PARKLEYS, TW10 5LR | £568,000 | Oct 2025 | Flat |
How the average price of semi-detached houses in Kingston upon Thames has moved, compared with London overall.
Monthly asking rents for homes advertised within 400 m in the last 3 months, by bedrooms.
Based on the asking price of £1,000,000. Adjust the figures to match your own deposit and rate.
For illustration only — not a mortgage offer or financial advice. Actual repayments depend on your lender, credit profile and product fees.
The three closest stations to this home.
-
RichmondDistrict Mildmay3.7 km
-
Kew GardensDistrict Mildmay5.4 km
-
Hounslow EastPiccadilly6.0 km
Straight-line distance, not walking route.
 HomeSignals