 1 / 6
N1 9LG
Pentonville Road, London, N1
A stylish warehouse apartment with impressive proportions and a mezzanine study.
Description
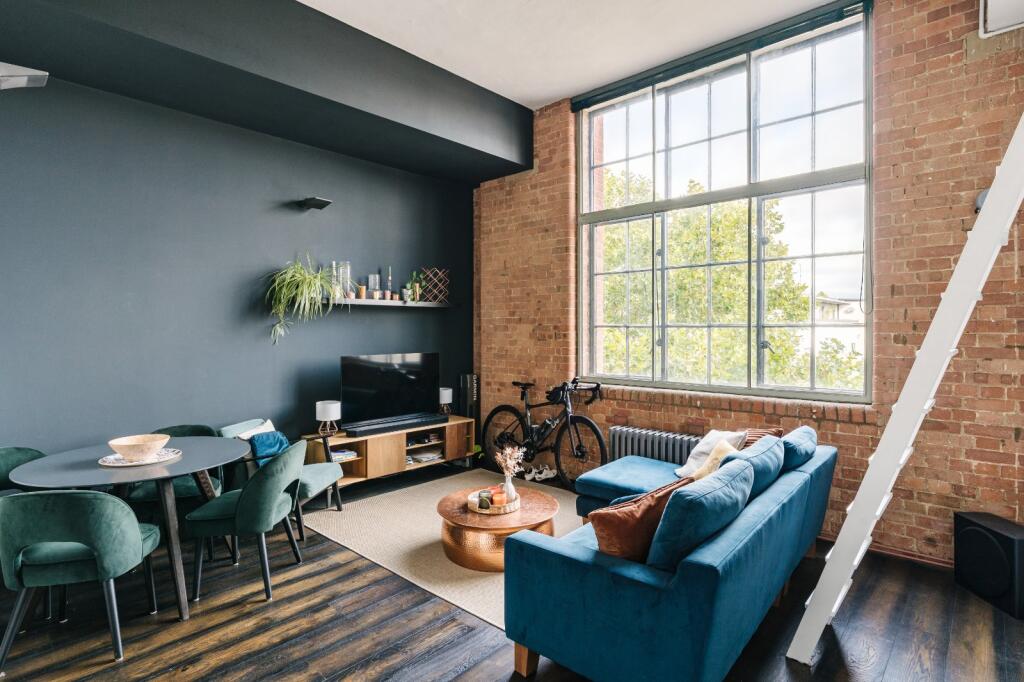
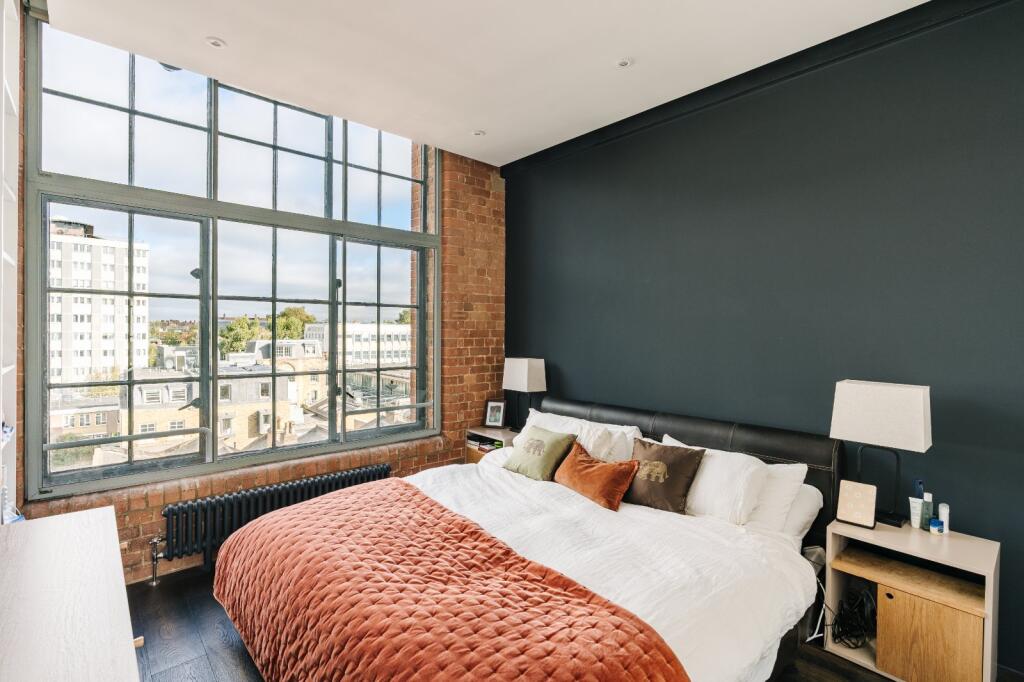
Set on the third floor of a former factory building, this apartment offers approximately 699 sq ft of accommodation, with impressive ceiling heights, exposed brickwork and substantial Crittall-style windows.
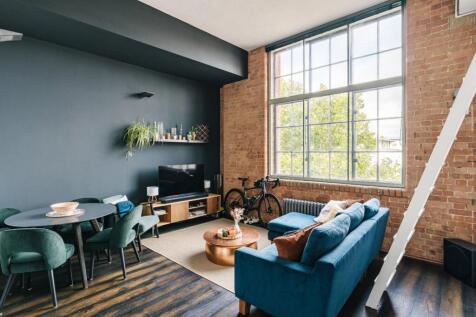
The entrance hall opens into a well-proportioned reception room, where a tall, multi-paned window provides natural light to the living and dining areas. Exposed brickwork frames views across neighbouring rooftops, while dark timber flooring complements the building’s industrial character. Full-height fitted shelving, accessed by a library ladder, provides useful storage and creates a feature within the room.
The kitchen is positioned off the reception room, creating a clear distinction between the cooking and entertaining areas. Contemporary cabinetry is paired with dark work surfaces and matching splashbacks, with an integrated oven, gas hob and storage.
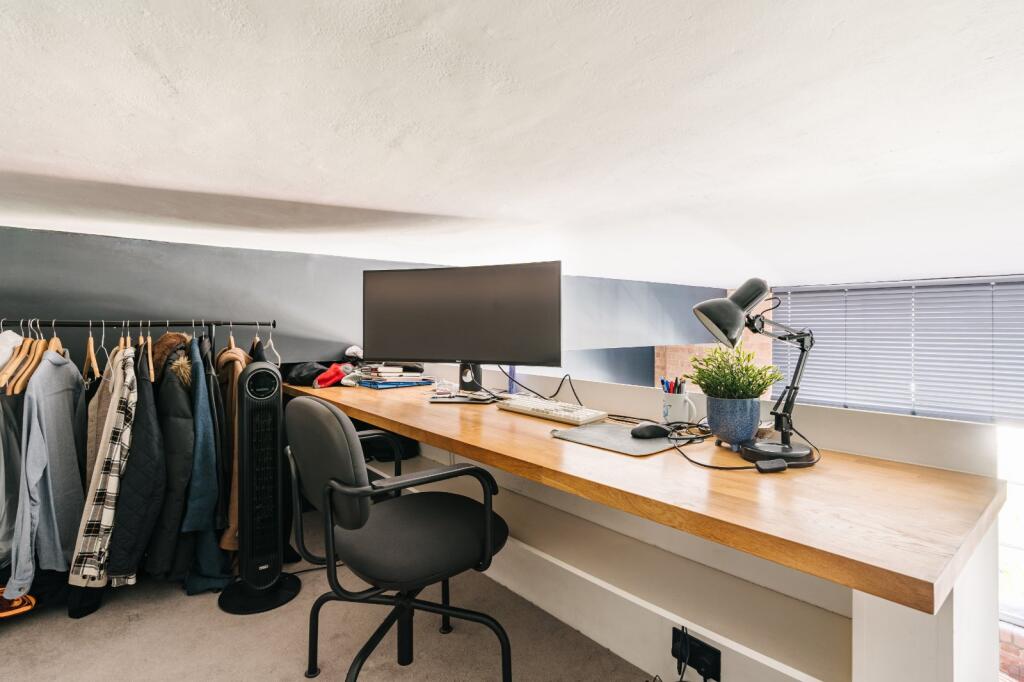
A separate bedroom is positioned alongside the reception room and benefits from a similarly generous window. A mezzanine level provides additional space, currently arranged as a home office with a fitted timber desk overlooking the main living area.
The bathroom features green wall tiles, patterned flooring and chrome fittings. A freestanding bath with an overhead shower is complemented by recessed timber shelving.
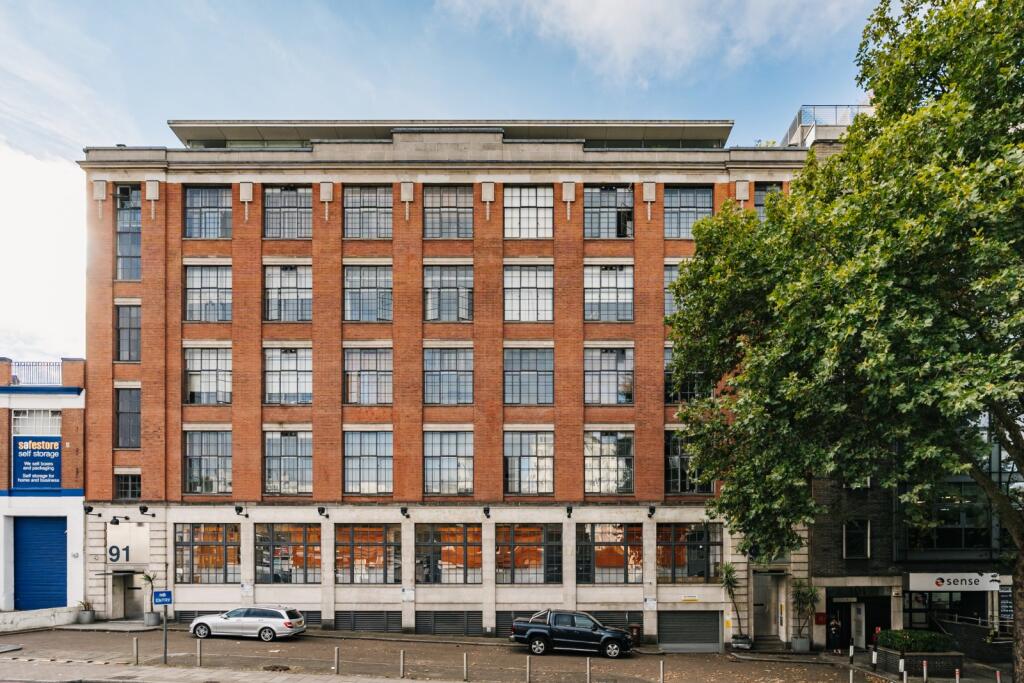
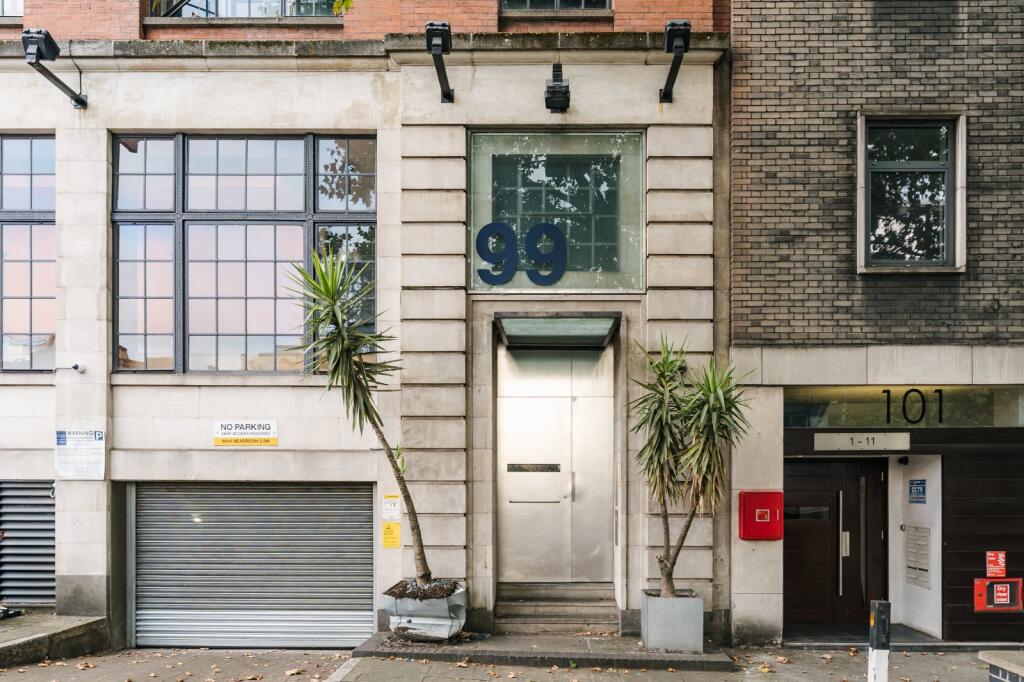
Citygate House is a substantial red-brick building dating from the interwar period. Originally constructed as a factory, the building retains broad windows and strong architectural proportions characteristic of its industrial origins.
Location
Citygate House is situated on Pentonville Road, between Angel (0.3 miles) and King’s Cross (0.5 miles), with the shopping, dining and cultural attractions of both neighbourhoods within the surrounding area.
Upper Street (0.5 miles) offers a wide selection of restaurants, cafés and boutiques, complemented by the independent shops and antiques dealers of Camden Passage (0.4 miles). King’s Cross provides further restaurants and retailers around Granary Square (0.7 miles) and Coal Drops Yard (0.8 miles), together with the public spaces and canal-side setting of Regent’s Canal (0.5 miles).
Transport connections include Angel Underground station (0.3 miles), King’s Cross mainline station (0.4 miles), King’s Cross St Pancras Underground station (0.5 miles), St Pancras International (0.6 miles), Russell Square Underground station (0.8 miles) and Farringdon station (0.8 miles). Services include the Northern, Victoria and Piccadilly lines, together with Circle, Metropolitan and Hammersmith & City line services, the Elizabeth line, Thameslink and National Rail services, with international rail connections available from St Pancras International.
Please note, all distances are approximate. Source: google.com.
Square Footage: 699 sq ft
How the asking price has moved
Prices, costs and transport nearby
What homes within 400 m sold for since Nov 2023, by type. Source: HM Land Registry.
Most recent sales
How the average price of flats in Islington has moved, compared with London overall.
Monthly asking rents for homes advertised within 400 m in the last 3 months, by bedrooms.
Based on the asking price of £600,000. Adjust the figures to match your own deposit and rate.
For illustration only — not a mortgage offer or financial advice. Actual repayments depend on your lender, credit profile and product fees.
The three closest stations to this home.
-
AngelNorthern440 m
-
King's Cross & St Pancras InternationalCircle Hammersmith & City Metropolitan Northern Piccadilly Victoria780 m
-
Russell SquarePiccadilly1.2 km
Straight-line distance, not walking route.