W8 7QA
Phillimore Gardens Close, London, W8
- Four Bedrooms
- Four Bathrooms + 1 WC
- Recently Renovated
- Freehold
- Patio Garden
- Overlooking Holland Park
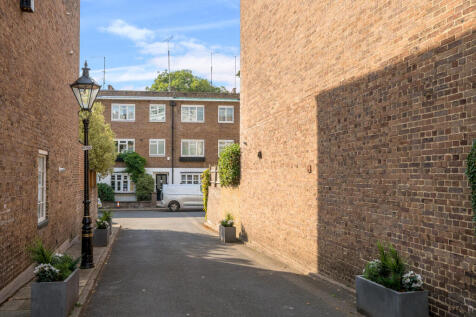
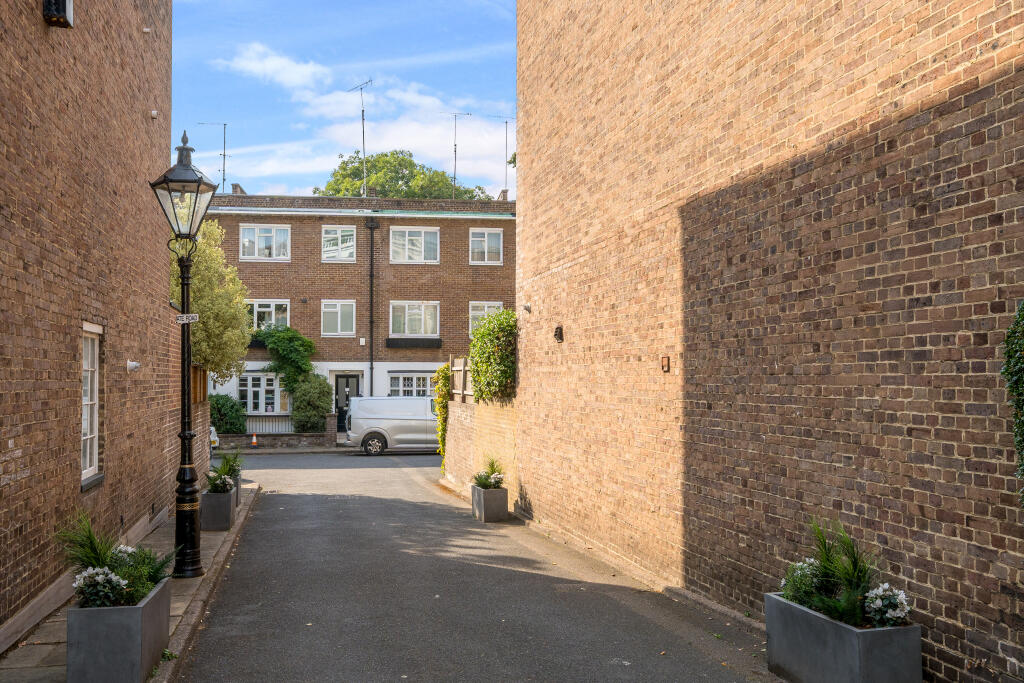
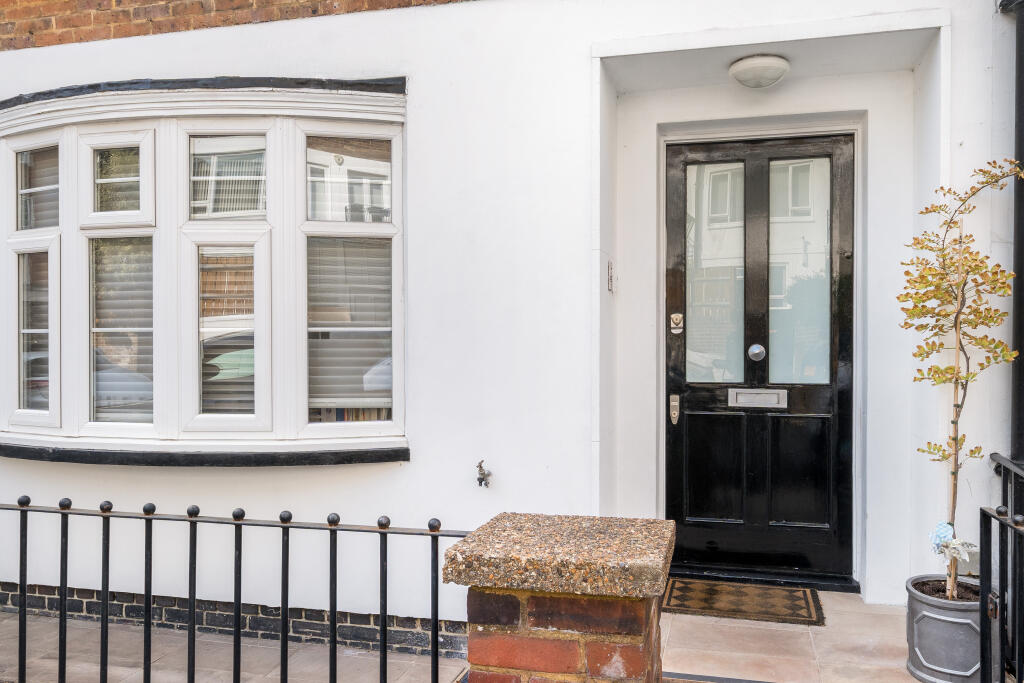
A newly redecorated four-bedroom house occupying a desirable position within a highly sought-after private cul-de-sac in central Kensington. The house combines generous accommodation with an attractive garden setting and views over Holland park.
Arranged over three floors, the house offers a well-balanced layout, with living and entertaining spaces on the ground floor and four double bedrooms above, each with its own en-suite bathroom.
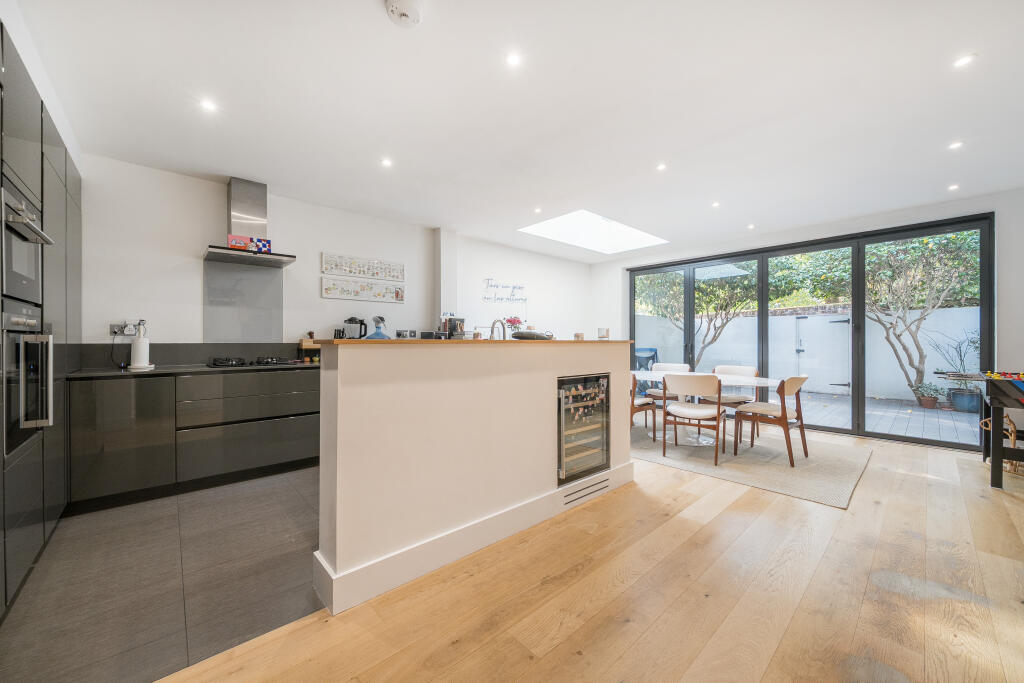
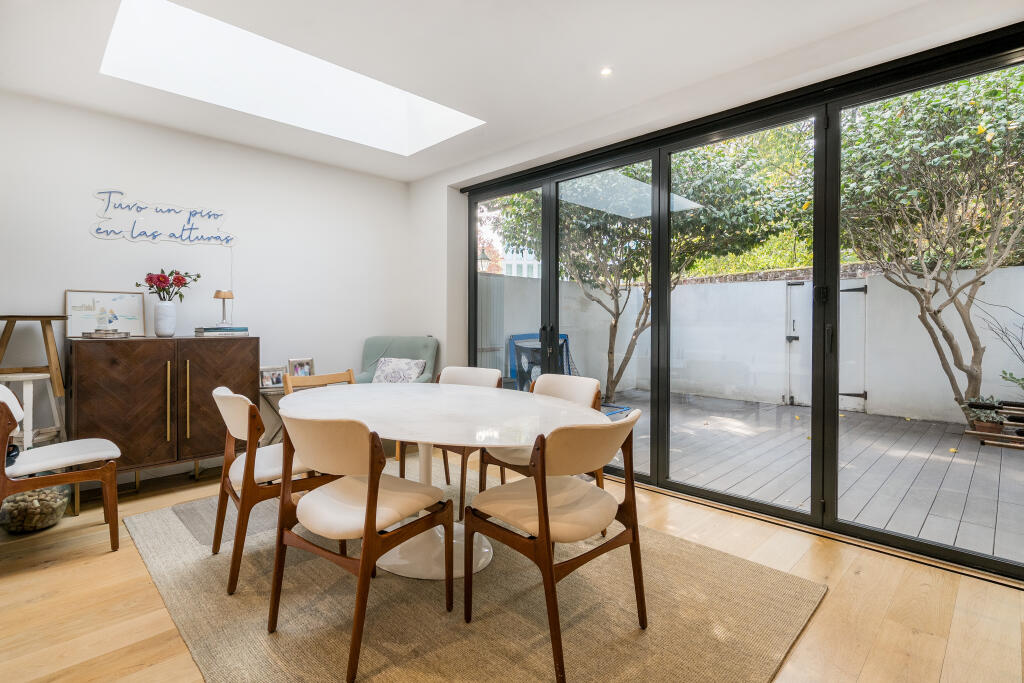
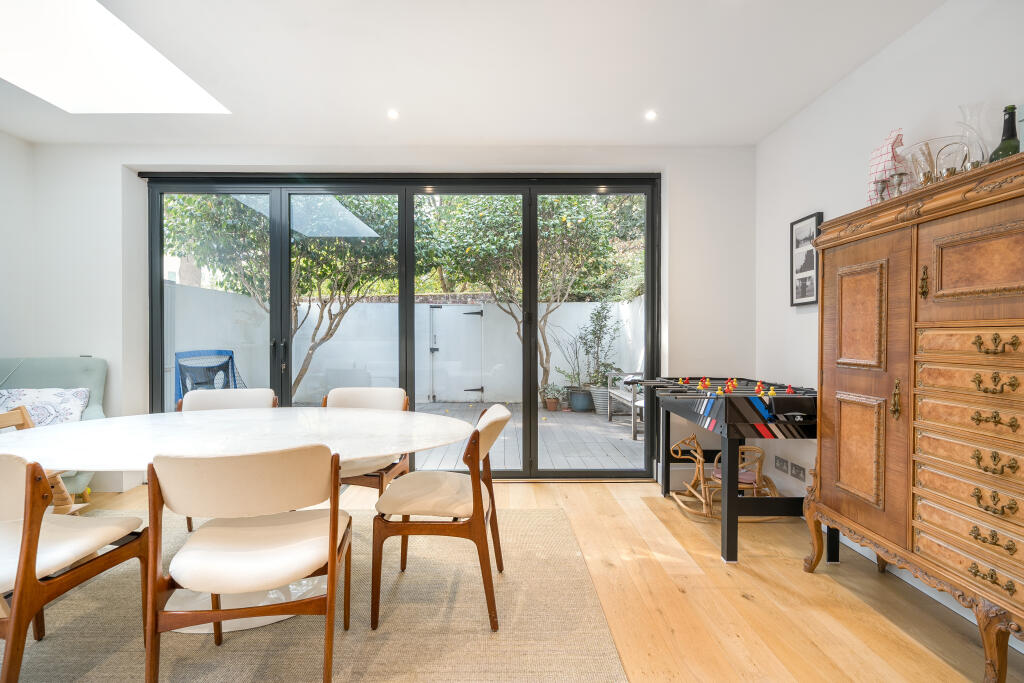
The ground floor comprises a bright reception room, providing a comfortable space for more formal entertaining or a separate family sitting room. To the rear, the open-plan kitchen and reception room forms the heart of the house, with space for dining and relaxed everyday living. Bi-folding doors open directly onto the garden, extending the entertaining space outdoors. A separate utility room provides practical space for laundry and household storage.
The principal bedroom occupies the first floor and enjoys attractive views over Holland Park from its Juliet balcony. A generous walk-in wardrobe and an en-suite bathroom complete the principal suite. Also on this floor is a spacious second double bedroom with its own en suite bathroom.
Two further double bedrooms are situated on the second floor, both benefiting from en-suite bathrooms. This arrangement offers flexibility for family accommodation, visiting guests or the use of a bedroom as a home office.
The garden provides a welcome outdoor retreat, complemented by the parkland setting to the rear. Off-street parking is available within the private close, adding to the practical appeal of this well-positioned Kensington home.
Situation
Situated within the prestigious Phillimore Estate, Phillimore Gardens Close is a peaceful cul-de-sac just north of Kensington High Street. Ideally positioned between the open spaces of Kensington Gardens and Holland Park, this sought-after address is conveniently placed for the excellent shopping, restaurants and transport connections of Kensington High Street.
Property Ref Number:
HAM-66936How the asking price has moved
Prices, costs and what's nearby
What homes within 400 m sold for since Nov 2023, by type. Source: HM Land Registry.
Most recent sales
How the average price of terraced houses in Kensington and Chelsea has moved, compared with London overall.
Monthly asking rents for homes advertised within 400 m in the last 3 months, by bedrooms.
Based on the asking price of £3,250,000. Adjust the figures to match your own deposit and rate.
For illustration only — not a mortgage offer or financial advice. Actual repayments depend on your lender, credit profile and product fees.
The closest stations, schools and grocery shops to this home. Straight-line distance, not walking route.
Stations
-
High Street KensingtonCircle District440 m
-
Kensington (Olympia)District Mildmay910 m
-
Holland ParkCentral930 m
Schools
-
St Barnabas and St Philip's CofE Primary SchoolPrimary State Ages 3–11250 m
-
St Mary Abbots CofE Primary SchoolPrimary State Ages 4–11520 m
-
Holland Park SchoolSecondary Academy Ages 11–18570 m
Distance is not catchment. Check admissions with the school or local council. Source: DfE Get Information About Schools.
Groceries
-
WaitroseSupermarket140 m
-
La MartSupermarket190 m
-
Damascene RoseSupermarket200 m
Source: © OpenStreetMap contributors.