W4 5DS
Graham Road, Chiswick, W4
- Five Bedrooms
- Two Bathrooms
- Large Kitchen/Dining Family Room
- Modern Interiors
- Semi Detached
- Southfield School Catchment
A beautifully presented five-bedroom period house with a spacious kitchen and dining room, a separate front reception and a private rear garden. Arranged over three floors, it combines attractive period features with modern finishes and a practical family layout.
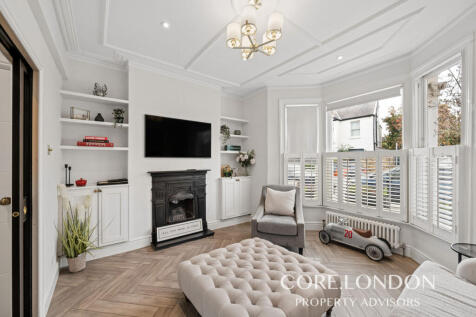
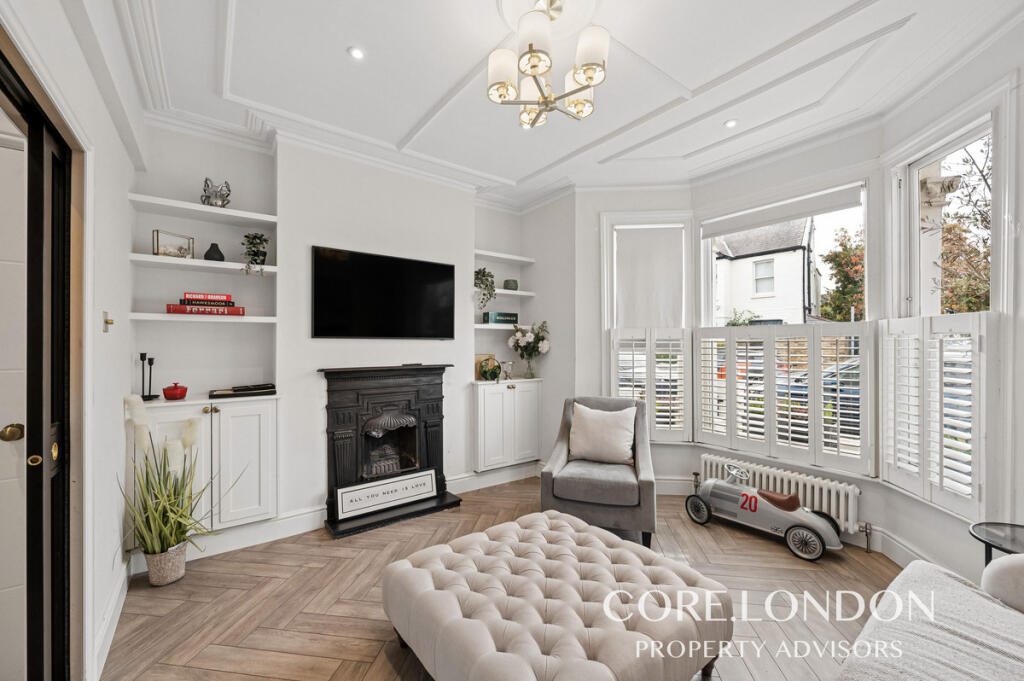
The front reception has a large bay window with plantation shutters, decorative cornicing and an attractive fireplace, with fitted cupboards and shelving on either side. Herringbone flooring runs through the ground floor, and glazed double doors allow this room to be opened into the kitchen or kept separate for quieter evenings.
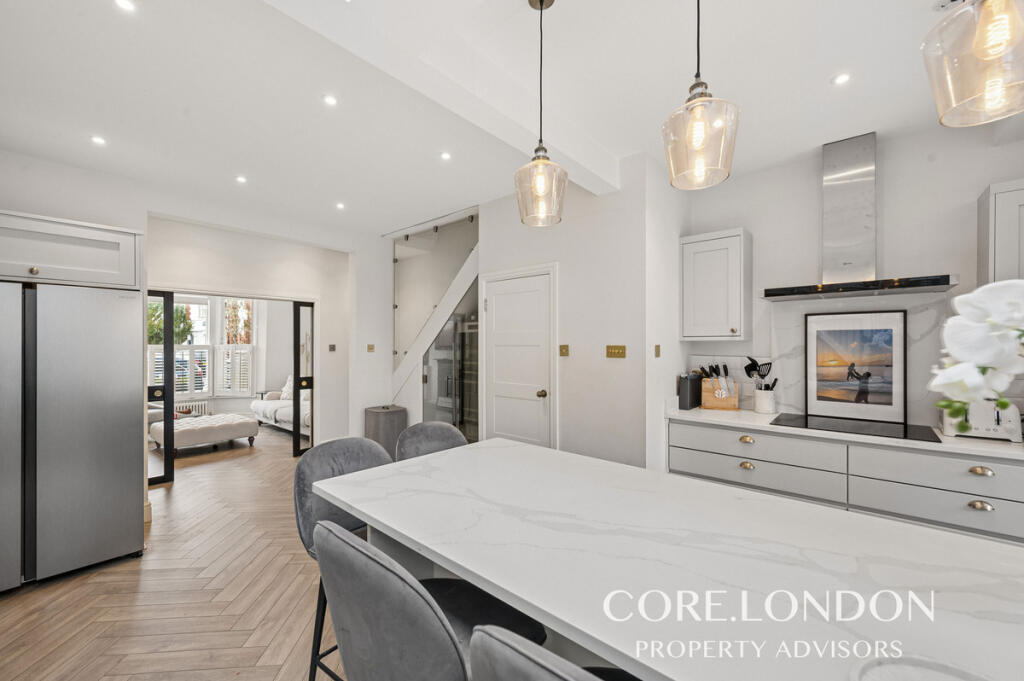
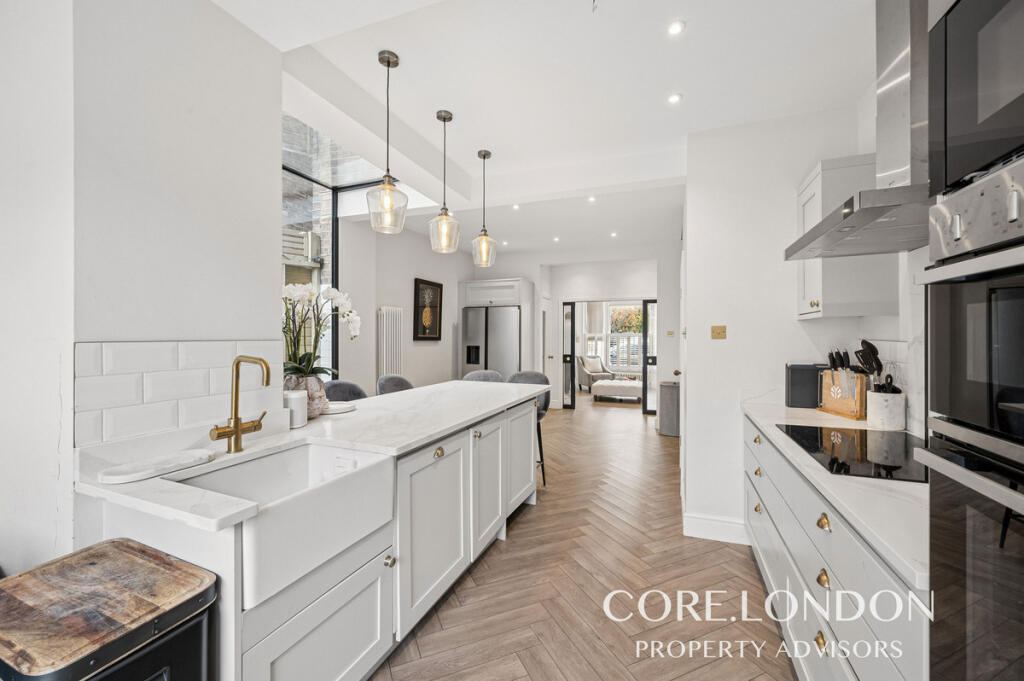
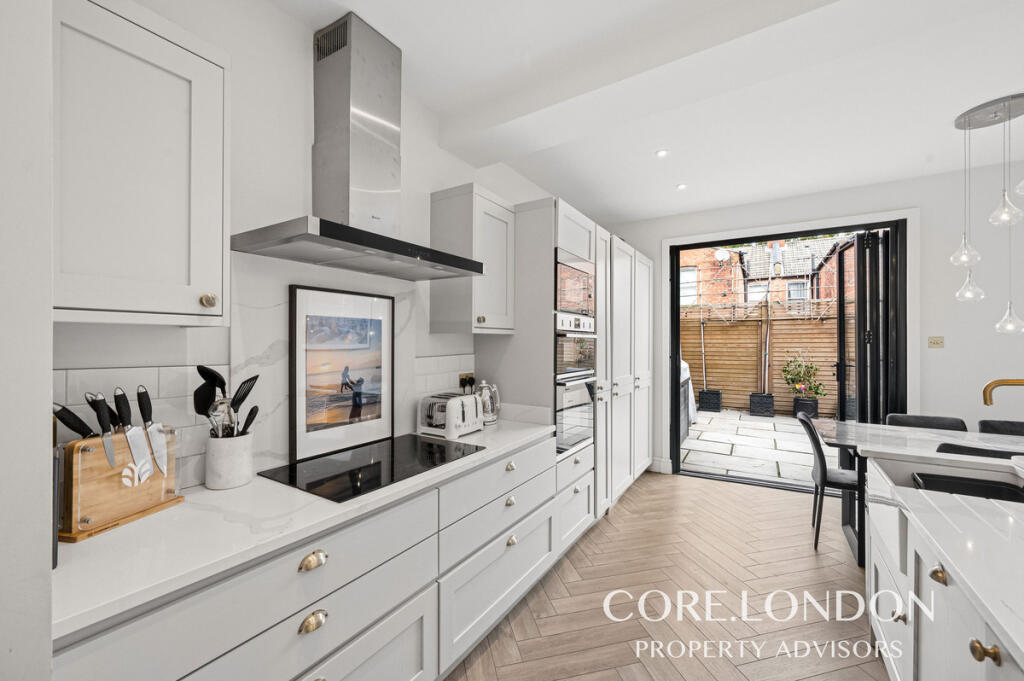
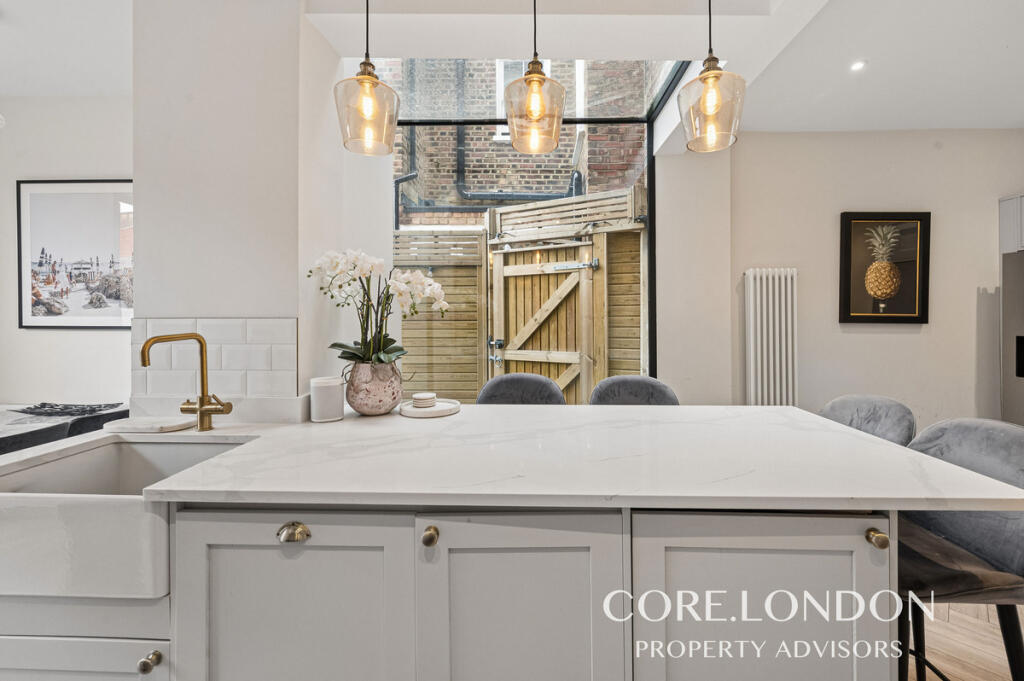
The kitchen and dining room is the heart of the house. Measuring approximately 26 feet in length, it has plenty of room for everyday meals at the breakfast bar and a dining table at the rear. Shaker-style cupboards, pale veined worktops, a Belfast sink and brass fittings sit alongside built-in cooking appliances, with a glazed wine storage area making clever use of the space beneath the stairs.
Full-height side glazing and a glass roof bring light into the kitchen, while bi-fold doors beside the dining area open onto the garden. Paved and enclosed by timber fencing, with space for outdoor seating and a barbecue, this is an easy garden to enjoy and maintain.
There are three bedrooms and a family bathroom on the first floor. The main bedroom stretches across the front of the house, while the smallest room would also work well as a nursery, study or dressing room.
Two further bedrooms and a shower room occupy the top floor. The front bedroom has twin roof windows, fitted wardrobes and eaves storage. The rear room is currently used as a home office and gym, giving buyers a useful choice depending on how many bedrooms they need. The shower room is finished with marble-effect tiling, brass fittings and a large walk-in shower.
A ground-floor cloakroom completes the accommodation. The floor plan records approximately 1,332 sq ft, plus 152 sq ft beneath reduced headroom.Carlton Road is a sought-after part of Chiswick, known for its quiet residential streets and strong sense of community. The house is well positioned for the amenities of Chiswick High Road, offering a wide range of independent cafés, restaurants and shops, along with Turnham Green and Devonshire Road, both popular for their independent businesses.
For families, the area is well served by highly regarded schools including Southfield Primary, rated Outstanding, as well as Ark Byron and Ark Priory. There are also excellent green spaces nearby, including Southfield Park and Acton Park, which offers a café, playground and Putt in the Park.
Transport links are excellent, with Turnham Green and Chiswick Park stations providing access into Central London via the District line, alongside easy road access via the A4/M4.
How the asking price has moved
Prices, costs and what's nearby
What homes within 400 m sold for since Nov 2023, by type. Source: HM Land Registry.
Most recent sales
| Address | Sold price | Date | Type | Distance |
|---|---|---|---|---|
| 25 COPENHAGEN GARDENS, W4 5NN | £800,000 | Jul 2026 | Terraced | 190 m |
| 55A FLETCHER ROAD, W4 5AT | £627,080 | Jul 2026 | Flat | 180 m |
| Flat 6, 233, 233 ACTON LANE, W4 5DD | £495,000 | Jun 2026 | Flat | 90 m |
| 53 FLETCHER ROAD, W4 5AT | £567,363 | May 2026 | Terraced | 180 m |
| 54 SOMERSET ROAD, W4 5DN | £1,020,000 | Apr 2026 | Terraced | 130 m |
| Flat 5, MEAD LODGE, SOUTHFIELD ROAD, W4 5LA | £420,000 | Mar 2026 | Flat | 150 m |
| 39 CLOVELLY ROAD, W4 5DU | £490,000 | Mar 2026 | Flat | 70 m |
| 162 ST ALBANS AVENUE, W4 5JU | £950,000 | Feb 2026 | Terraced | 200 m |
| 149A SOUTHFIELD ROAD, W4 5LB | £732,500 | Feb 2026 | Flat | 90 m |
| 32A FLETCHER ROAD, W4 5AS | £510,000 | Feb 2026 | Flat | 150 m |
| Flat 5, SOMERSET COURT, 223 225 ACTON LANE, W4 5DD | £365,000 | Jan 2026 | Flat | 90 m |
| 36 GRAHAM ROAD, W4 5DR | £1,380,000 | Jan 2026 | Semi-Detached | 20 m |
| 1 COPENHAGEN GARDENS, W4 5NN | £845,000 | Jan 2026 | Terraced | 190 m |
| 49 BERRYMEDE ROAD, W4 5JE | £1,500,000 | Dec 2025 | Terraced | 160 m |
| 26 GRAHAM ROAD, W4 5DR | £450,000 | Dec 2025 | Semi-Detached | 20 m |
How the average price of semi-detached houses in Ealing has moved, compared with London overall.
Monthly asking rents for homes advertised within 400 m in the last 3 months, by bedrooms.
Based on the asking price of £1,325,000. Adjust the figures to match your own deposit and rate.
For illustration only — not a mortgage offer or financial advice. Actual repayments depend on your lender, credit profile and product fees.
The closest stations, schools and grocery shops to this home. Straight-line distance, not walking route.
Stations
-
South ActonMildmay460 m
-
Acton CentralMildmay800 m
-
Chiswick ParkDistrict810 m
Schools
-
Ark Priory Primary AcademyPrimary Academy Ages 3–11400 m
-
Southfield Primary SchoolPrimary State Ages 4–11510 m
-
Ark Byron Primary AcademyPrimary Free school Ages 4–11630 m
Distance is not catchment. Check admissions with the school or local council. Source: DfE Get Information About Schools.
Groceries
-
Sainsbury's LocalConvenience store510 m
-
BudgensConvenience store570 m
-
LidlSupermarket760 m
Source: © OpenStreetMap contributors.