SW20 8EQ
Dupont Road, Raynes Park
- Two double bedroom with stunning extended kitchen/dining room
- Beautiful west-facing garden with summer house and rear access
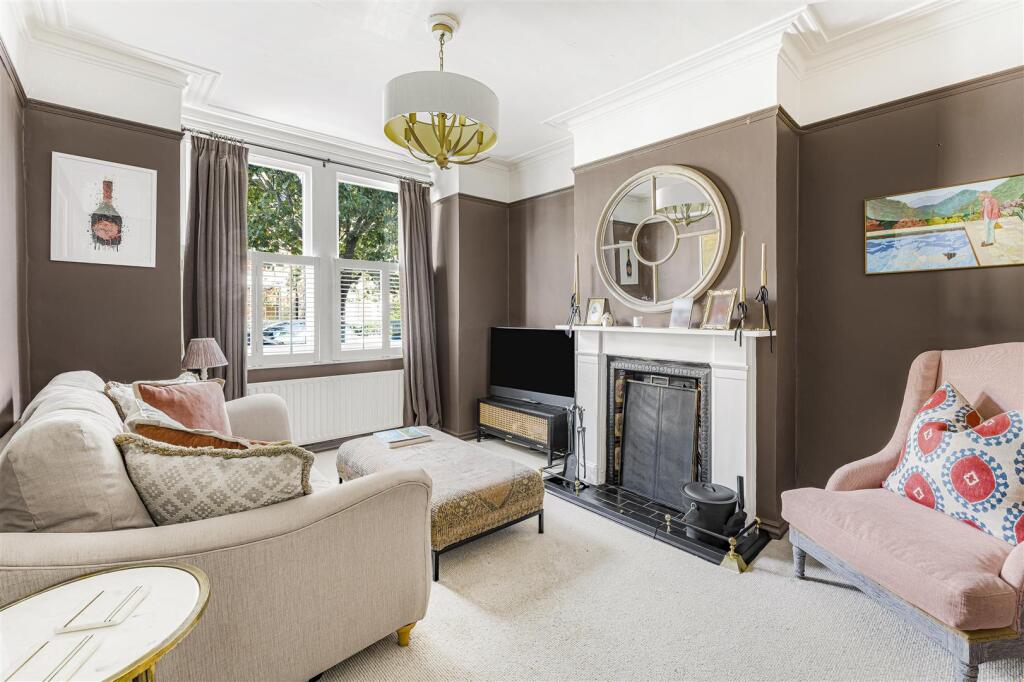
- Separate front reception room with ornate fireplace, coving and plantation shutters
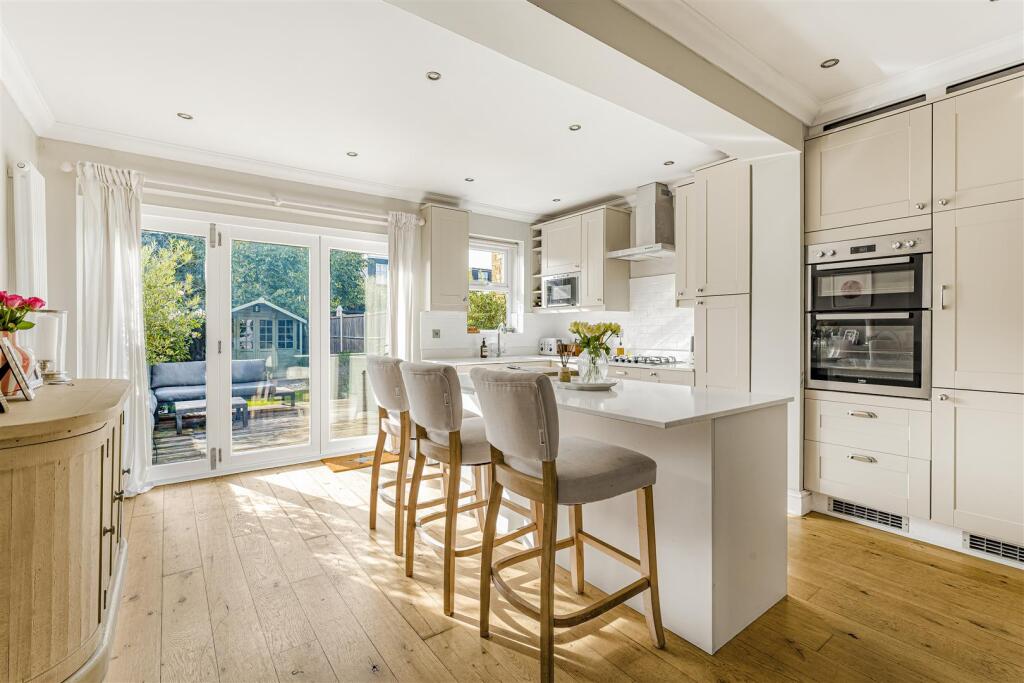
- Kitchen with Quartz worktops, central island and bi-folding doors
- Downstairs W.C and understairs storage
- Beautiful family bathroom
- Easy access to Raynes Park and Wimbledon Chase
- Potential to extend in to the loft space subject to the usual consents
- EPC - TBC
- Council Tax Band - D
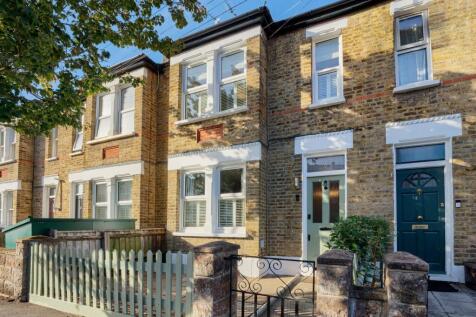
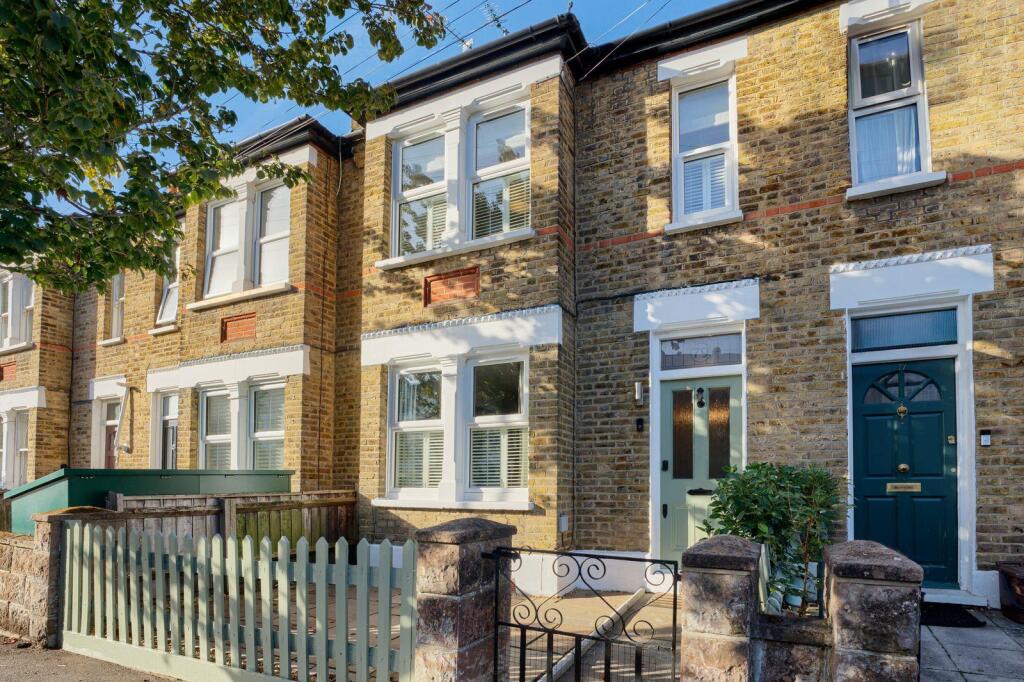
This beautifully presented, brick-fronted two double bedroom Edwardian Apostle house has been thoughtfully extended to create a stunning open-plan kitchen/dining room, complemented by a lovely west-facing garden. Ideally positioned for both Raynes Park and Wimbledon Chase stations and their local shops.
The property opens into a welcoming entrance hall with useful understairs storage, leading to a good-sized downstairs WC and a charming separate front reception room. This reception room features an ornate fireplace, attractive coving, plantation shutters and newly fitted double glazing.
To the rear is the impressive extended open-plan kitchen/dining room, with quartz worktops, integrated appliances, solid wood flooring and a central island with breakfast bar. Bi-folding doors open directly onto the garden, creating a wonderful sense of space and making the room ideal for entertaining and family life.
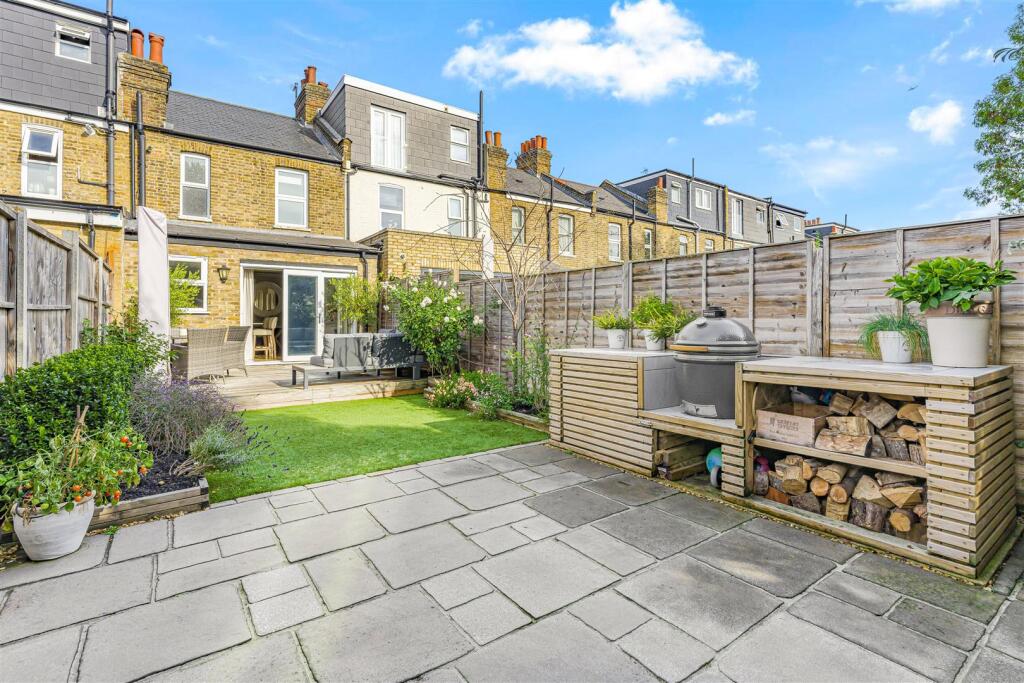
The west-facing garden is a particular feature of the property, with a superb decked area, astro turf and a patio/BBQ area to the rear. There is also a summer house and convenient rear access.
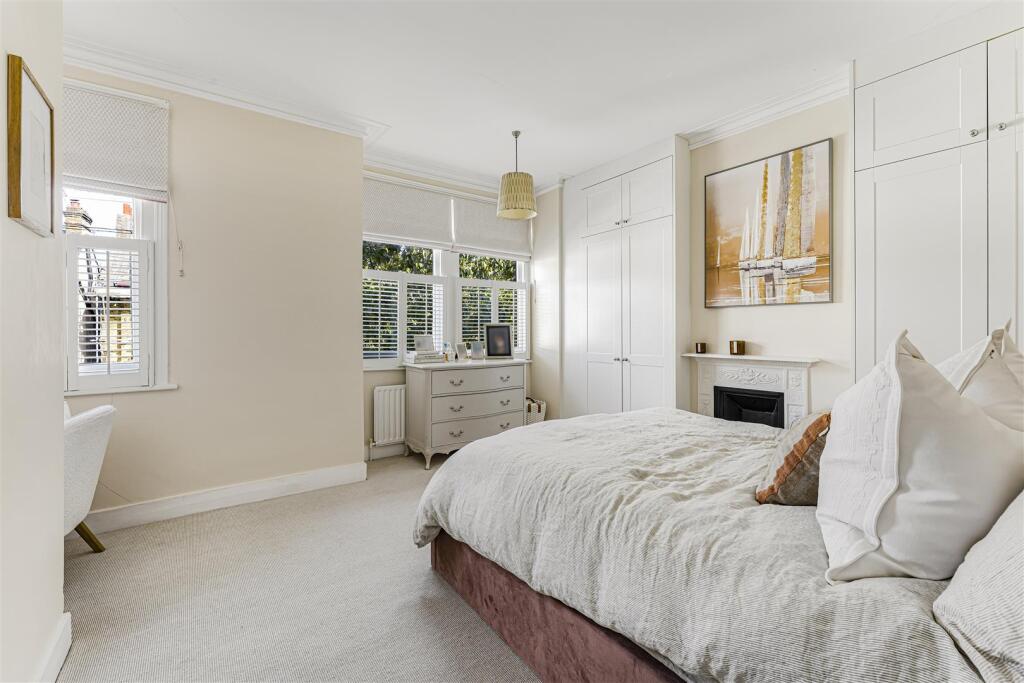
Upstairs are two well-proportioned double bedrooms. The generous front bedroom benefits from newly fitted double glazing, plantation shutters and built-in wardrobes, while the rear bedroom overlooks the garden and also has built-in wardrobes. Completing the first floor is a beautifully appointed family bathroom.
There is also excellent future potential to extend into the loft space, subject to the usual planning and building regulations consents.
IMPORTANT NOTE TO POTENTIAL PURCHASERS
To conform with Government Money Laundering Regulations 2019, we are required to confirm the identity of all prospective buyers. We use the services of a third party, Thirdfort, you will receive an email with details of how to download their APP. You will need to input full name, date of birth and current address of all buyers, along with your passport and a liveness check. There is a nominal charge of £60 plus VAT per property transaction, (not per person). Please note, we are unable to issue a memorandum of sale until the checks are complete.
How the asking price has moved
Prices, costs and what's nearby
What homes within 400 m sold for since Nov 2023, by type. Source: HM Land Registry.
Most recent sales
| Address | Sold price | Date | Type | Distance |
|---|---|---|---|---|
| 24 SYDNEY ROAD, SW20 8EF | £740,000 | Sep 2026 | Terraced | 110 m |
| 21 SYDNEY ROAD, SW20 8EG | £710,000 | Sep 2026 | Terraced | 90 m |
| Flat 80, MERTON MANSIONS, BUSHEY ROAD, SW20 8DG | £290,000 | Aug 2026 | Flat | 170 m |
| 12 DORIEN ROAD, SW20 8EJ | £750,000 | Aug 2026 | Terraced | 80 m |
| 38 EDNA ROAD, SW20 8BT | £860,000 | Aug 2026 | Terraced | 160 m |
| 104 SYDNEY ROAD, SW20 8EF | £690,000 | Jul 2026 | Terraced | 110 m |
| Flat 75, MERTON MANSIONS, BUSHEY ROAD, SW20 8DG | £310,000 | Jul 2026 | Flat | 170 m |
| 76 DUPONT ROAD, SW20 8EQ | £900,000 | Jun 2026 | Semi-Detached | 50 m |
| 81 SYDNEY ROAD, SW20 8EG | £860,000 | Jun 2026 | Terraced | 90 m |
| 75 DORIEN ROAD, SW20 8EL | £975,000 | Jun 2026 | Terraced | 100 m |
| Flat 73, MERTON MANSIONS, BUSHEY ROAD, SW20 8DG | £275,000 | May 2026 | Flat | 170 m |
| 32 EDNA ROAD, SW20 8BT | £960,000 | May 2026 | Terraced | 160 m |
| Flat 51, MERTON MANSIONS, BUSHEY ROAD, SW20 8DQ | £410,000 | Apr 2026 | Flat | 140 m |
| Flat 77, MERTON MANSIONS, BUSHEY ROAD, SW20 8DG | £275,000 | Apr 2026 | Flat | 170 m |
| 77 DORIEN ROAD, SW20 8EL | £655,000 | Apr 2026 | Terraced | 100 m |
How the average price of terraced houses in Merton has moved, compared with London overall.
Monthly asking rents for homes advertised within 400 m in the last 3 months, by bedrooms.
Based on the asking price of £850,000. Adjust the figures to match your own deposit and rate.
For illustration only — not a mortgage offer or financial advice. Actual repayments depend on your lender, credit profile and product fees.
The closest stations, schools and grocery shops to this home. Straight-line distance, not walking route.
Stations
-
WimbledonDistrict1.8 km
-
MordenNorthern2.0 km
-
South WimbledonNorthern2.2 km
Schools
-
Joseph Hood Primary SchoolPrimary State Ages 3–11520 m
-
Hall School WimbledonIndependent Ages 4–18710 m
-
Ursuline High School WimbledonSecondary Academy Ages 11–18750 m
Distance is not catchment. Check admissions with the school or local council. Source: DfE Get Information About Schools.
Groceries
-
M&S Simply FoodConvenience store480 m
-
Tesco ExpressConvenience store550 m
-
Shell SelectConvenience store560 m
Source: © OpenStreetMap contributors.