SW9 9RJ
Hargwyne Street, SW9
- Five bedrooms
- Three bathrooms plus WC
- Landscaped garden
- Unique cinema room
- Victorian house
- Sought-after residential street
- Clapham and Brixton High Streets a seven-minute walk
- Victoria and Northern Lines
- Freehold
- Chain-free
Keating Estates are delighted to present to market this exceptional five bedroom, three bathroom Victorian house, extending to over 2,000 square feet, with a landscaped private garden and a fantastically rare cinema. Positioned on Hargwyne Street, with ease of access to Brixton and Clapham.
Full Description - Keating Estates are delighted to present to market this exceptional five bedroom, three bathroom Victorian house, extending to over 2,000 square feet, with a landscaped private garden and a fantastically rare cinema. Enviably positioned on Hargwyne Street, with ease of access to Clapham and Brixton High Streets.
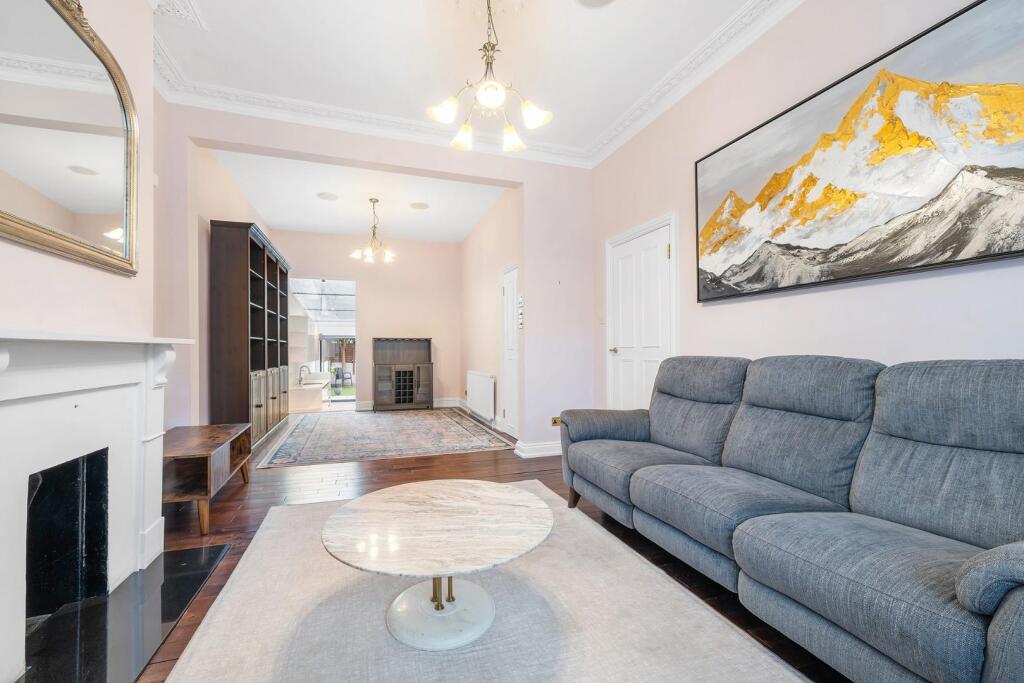
From the outset, this is a home that combines handsome Victorian proportions with an impressive sense of space and versatility. The double reception room is a particularly inviting introduction, with a wide bay window drawing in natural light, high corniced ceilings, original-style detailing and a feature fireplace creating a wonderfully elegant setting for both relaxed evenings and more formal entertaining. The generous proportions allow for distinct seating and dining areas, while steps lead naturally through towards the rear of the house.
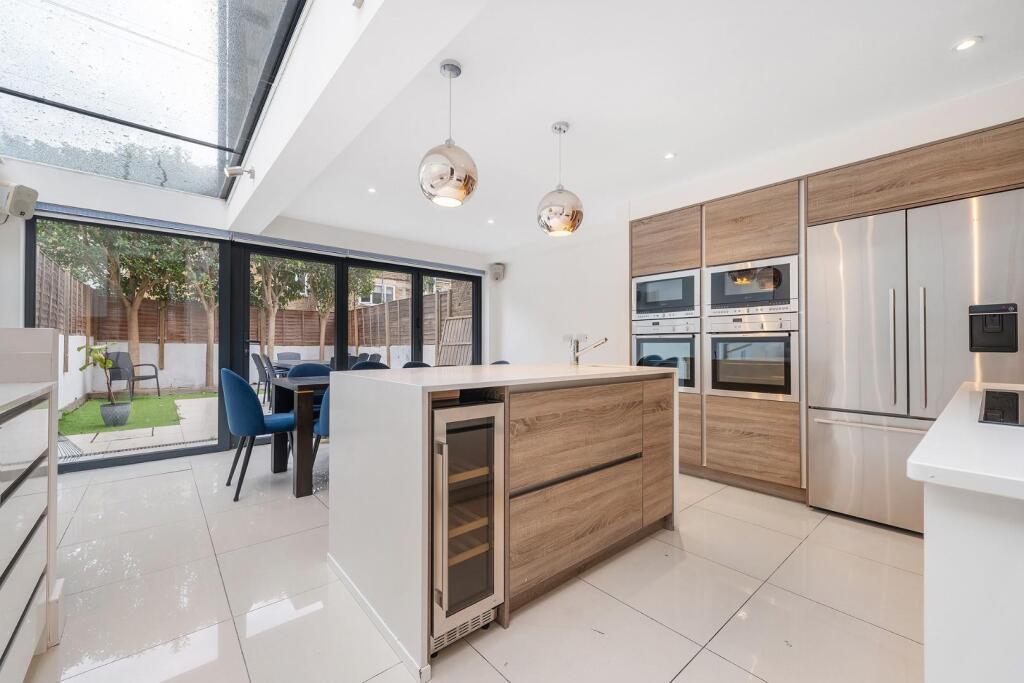
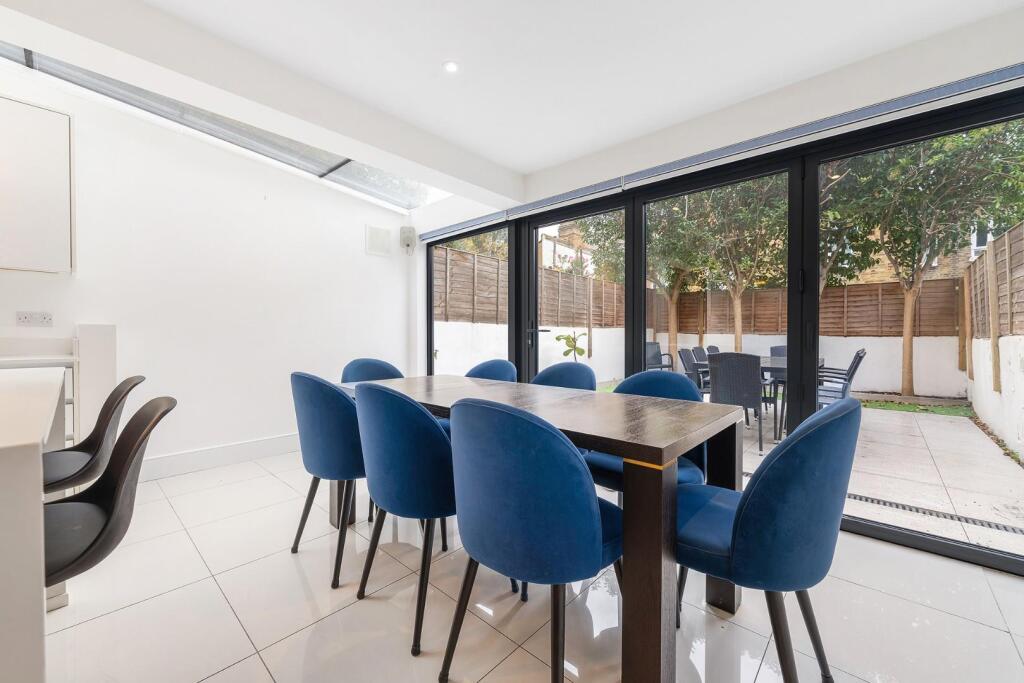
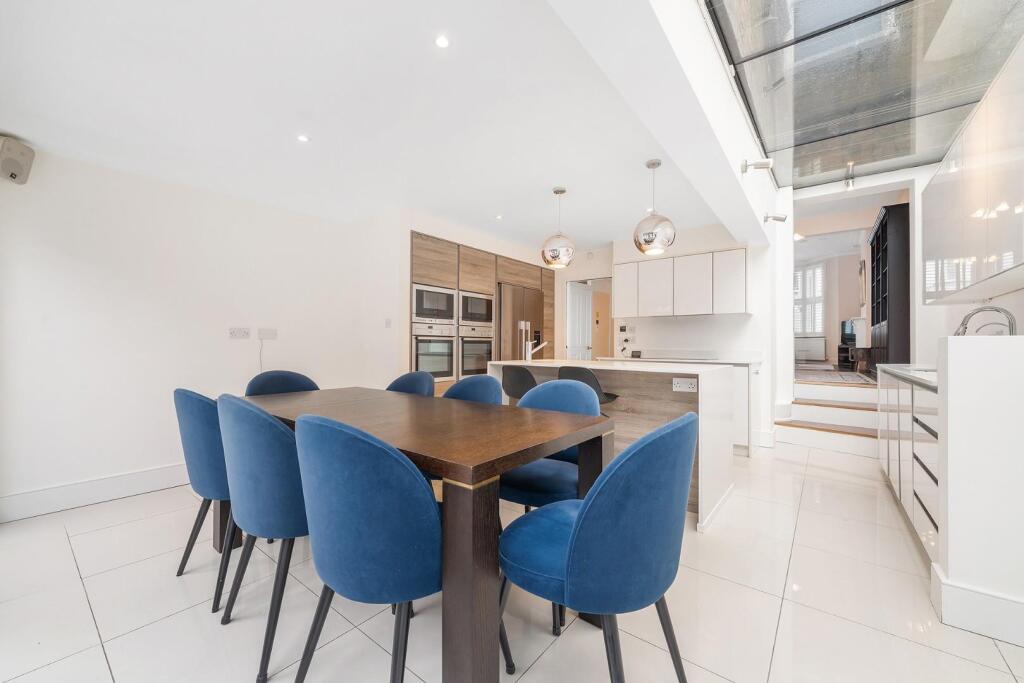
The kitchen diner is a superb social heart to the home, created as part of the substantial side return extension and offering an impressive amount of space for everyday family life and entertaining. A large central island provides an excellent focal point, surrounded by extensive contemporary cabinetry, integrated appliances, twin ovens, American-style refrigeration and a built-in wine cooler. A striking bank of glazing and large rooflight flood the room with natural light, while wide glazed doors open directly onto the garden, creating a wonderful connection between the kitchen and outside space.
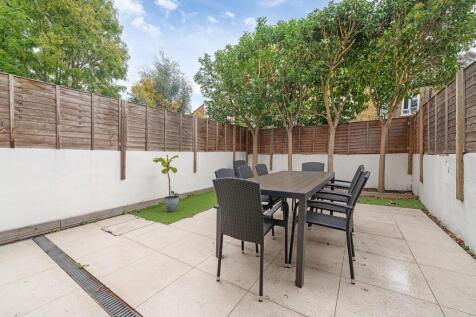
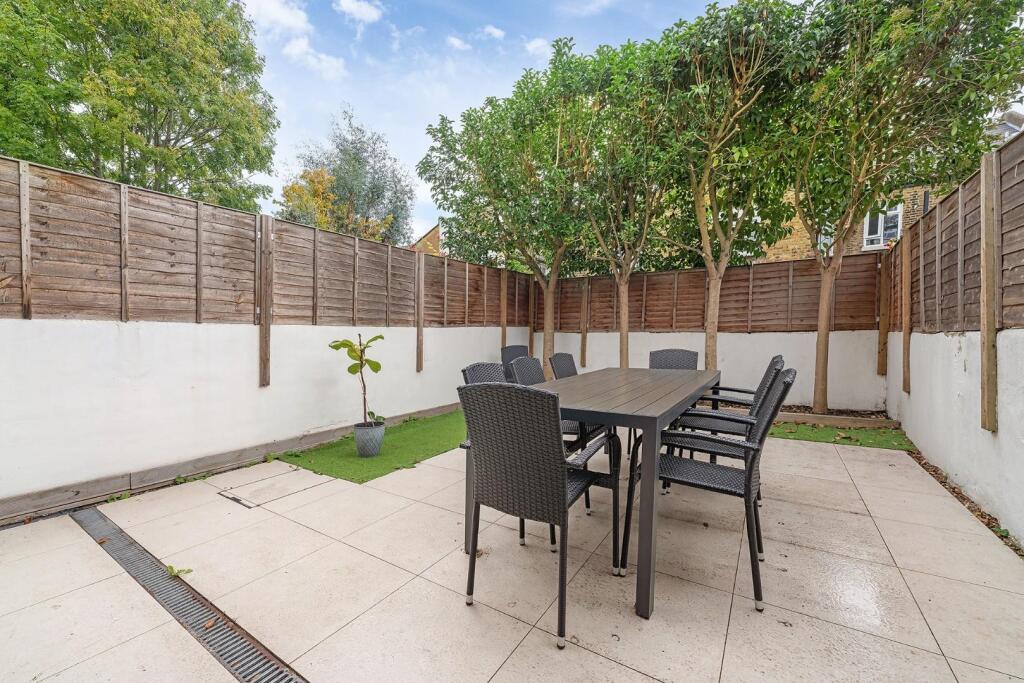
The landscaped garden is a lovely extension of the living accommodation, thoughtfully arranged with a paved terrace, areas of artificial lawn and a particularly attractive row of mature pleached trees providing greenery, privacy and a sense of enclosure. The garden has been designed with entertaining in mind, offering ample space for a large dining table, alongside quieter areas to sit and enjoy the leafy surroundings. The combination of paving, planting and established trees gives the garden a polished yet relaxed feel, making it equally well suited to summer gatherings or family life.
A WC completes the ground floor, while downstairs reveals one of the property's most distinctive features: a dedicated cinema room. This wonderfully versatile space provides a genuine home-entertainment setting, creating an ideal space for film nights, watching sport or simply retreating from the main living areas. A separate utility room adds valuable practical space keeping the laundry quietly tucked away, and also houses an electric water softener and water pump.
The upper floors provide five bedrooms and three bathrooms, with the principal suite occupying the full width of the first floor. This is a substantial and beautifully proportioned bedroom, complete with a wide bay window and the luxury of a walk-in wardrobe area which leads to an impressive en-suite. The en-suite features a separate bathtub positioned beneath the window, a walk-in rain shower and double vanity with waterfall taps, complemented by additional mirrored storage.
A further double bedroom sits to the rear of this floor, enjoying leafy views, with a modern shower room adjacent. The second floor provides three further bedrooms, two of which are positioned to the rear and benefit from the garden outlook, alongside a further bathroom with bathtub and overhead shower. The fifth bedroom occupies the loft room, where two Velux windows fill the space with light, complemented by fitted wardrobes and useful eaves storage. The flexibility of this upper floor allows the accommodation to adapt easily around changing needs, with the bedrooms having previously been used as a gym and home office.
Altogether, this is a wonderfully sociable and versatile Victorian family home, where generous period proportions, an impressive contemporary kitchen, landscaped garden and genuinely unique cinema combine to create a property with considerable lifestyle appeal.
Hargwyne Street is a desirable residential street positioned within the popular SW9 triangle between Brixton, Stockwell and Clapham. Landor Road’s cafés and local amenities are moments away, while Clapham High Street is a seven-minute walk offering restaurants, nightlife and an array of shops and supermarkets. Clapham High Street leads you on to the green open spaces of Clapham Common, ideal for enjoying weekend walks and sports followed by an amble around Clapham Old Town or Abbeville Village. In the opposite direction, the vibrant centre of Brixton is a short stroll away, home to local favourites including the culinary delights of Brixton Village, the Upstairs private members club and the iconic Ritzy Cinema, alongside Brockwell Park.
Transport links are superb, with Brixton Underground Station and Brixton Railway Station around a ten-minute walk away, providing the Victoria line and direct services into Victoria. Clapham North Underground Station and Clapham High Street Railway Station are also within approximately ten-minutes on foot, while Stockwell Underground Station, offering both Northern and Victoria lines, is around an evelen-minute walk away, making this an exceptionally well-connected location, with amenities in every direction, catering to the vast majority of tastes and needs.
Freehold. Chain-free.
How the asking price has moved
Prices, costs and what's nearby
What homes within 400 m sold for since Nov 2023, by type. Source: HM Land Registry.
Most recent sales
| Address | Sold price | Date | Type | Distance |
|---|---|---|---|---|
| 45 EDITHNA STREET, SW9 9JR | £935,000 | Sep 2026 | Flat | 170 m |
| Flat 2, 97, 97 HUBERT GROVE, SW9 9NY | £725,000 | Aug 2026 | Flat | 190 m |
| 135 LANDOR ROAD, SW9 9JD | £440,000 | Jun 2026 | Flat | 80 m |
| 54A KAY ROAD, SW9 9DE | £550,000 | Feb 2026 | Flat | 190 m |
| 111 HUBERT GROVE, SW9 9NY | £655,000 | Feb 2026 | Terraced | 190 m |
| 35 ARLESFORD ROAD, SW9 9JS | £820,000 | Dec 2025 | Terraced | 160 m |
| Flat A, 12, 12 EDITHNA STREET, SW9 9JP | £390,000 | Dec 2025 | Flat | 150 m |
| 8A DALYELL ROAD, SW9 9QR | £390,000 | Dec 2025 | Flat | 100 m |
| Flat 1, 25, 25 HARGWYNE STREET, SW9 9RG | £615,000 | Nov 2025 | Flat | 180 m |
| 70 MORDAUNT STREET, SW9 9RB | £950,000 | Oct 2025 | Terraced | 200 m |
| 14 KAY ROAD, SW9 9DE | £710,000 | Sep 2025 | Terraced | 190 m |
| 34 EDITHNA STREET, SW9 9JP | £925,000 | Sep 2025 | Terraced | 150 m |
| 117 HARGWYNE STREET, SW9 9RH | £760,000 | Sep 2025 | Terraced | 50 m |
| 1A ARGYLL CLOSE, SW9 9QL | £330,000 | Sep 2025 | Flat | 150 m |
| Flat 1, 90, 90 HARGWYNE STREET, SW9 9RJ | £780,000 | Sep 2025 | Flat | 10 m |
How the average price of terraced houses in Lambeth has moved, compared with London overall. This listing doesn't state its exact type, so terraced houses are shown as the closest match.
Monthly asking rents for homes advertised within 400 m in the last 3 months, by bedrooms.
Based on the asking price of £1,400,000. Adjust the figures to match your own deposit and rate.
For illustration only — not a mortgage offer or financial advice. Actual repayments depend on your lender, credit profile and product fees.
The closest stations, schools and grocery shops to this home. Straight-line distance, not walking route.
Stations
-
Clapham NorthNorthern580 m
-
StockwellNorthern Victoria620 m
-
BrixtonVictoria660 m
Schools
-
Lansdowne SchoolSpecial Ages 11–18170 m
-
St Andrew's Church of England Primary SchoolPrimary State Ages 4–11190 m
-
Stockwell Primary SchoolPrimary State Ages 2–11270 m
Distance is not catchment. Check admissions with the school or local council. Source: DfE Get Information About Schools.
Groceries
-
CostcutterConvenience store190 m
-
Co-op FoodSupermarket350 m
-
Nisa LocalConvenience store400 m
Source: © OpenStreetMap contributors.