 1 / 6
SE11 4BQ
The Water Tower
“An astonishing series of staggered spaces soars to dramatic views of the city”
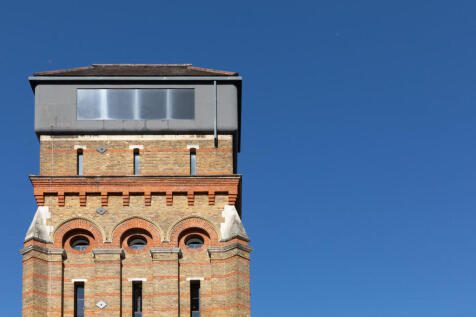
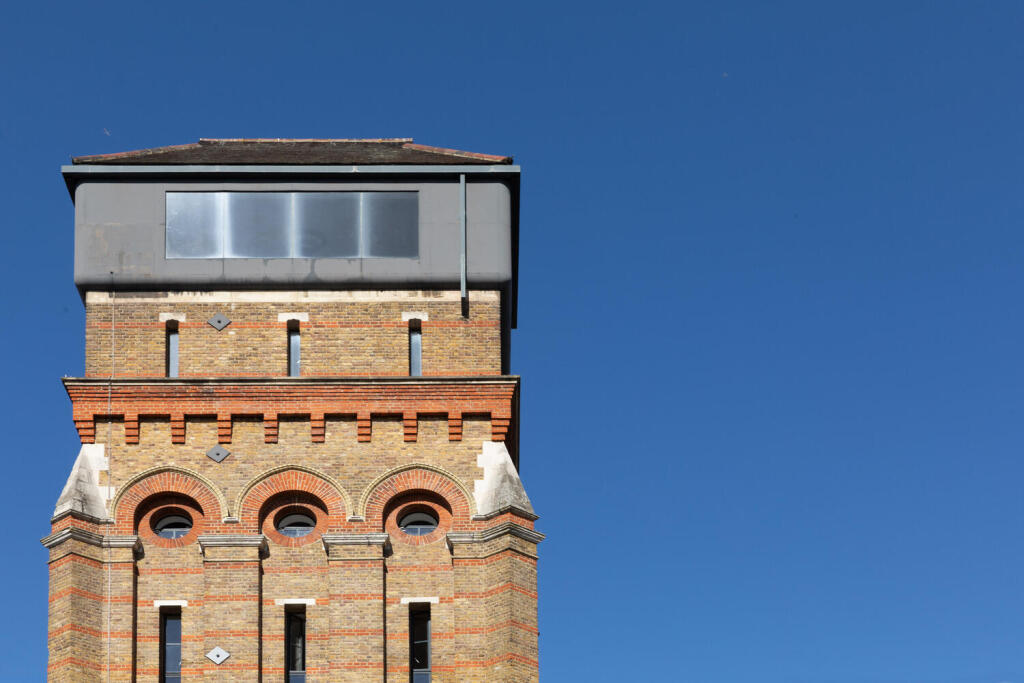
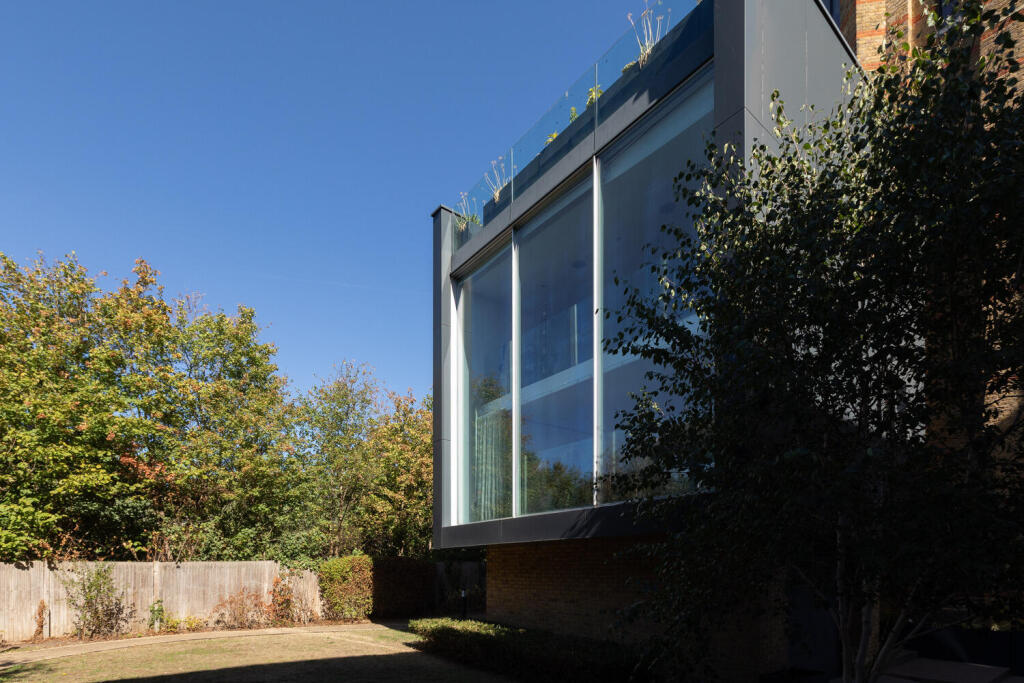
This Grade II-listed Victorian water tower in Kennington, south London, has been dramatically reimagined by ACR Architects and Acanthus WSM and was famously featured on the 100th episode of Grand Designs in 2012. Within the same footprint, 4,482 sq ft of interior space has been sensitively curated by Sue Timney Design through an incredibly contemporary lens, prioritising light, volume, and comfort. From all directions, banks of glazing present towering views of the city skyline, while a vast rooftop terrace crowns a geometric-shaped extension, earning it the playful sobriquet ‘The Cube’.
The Building
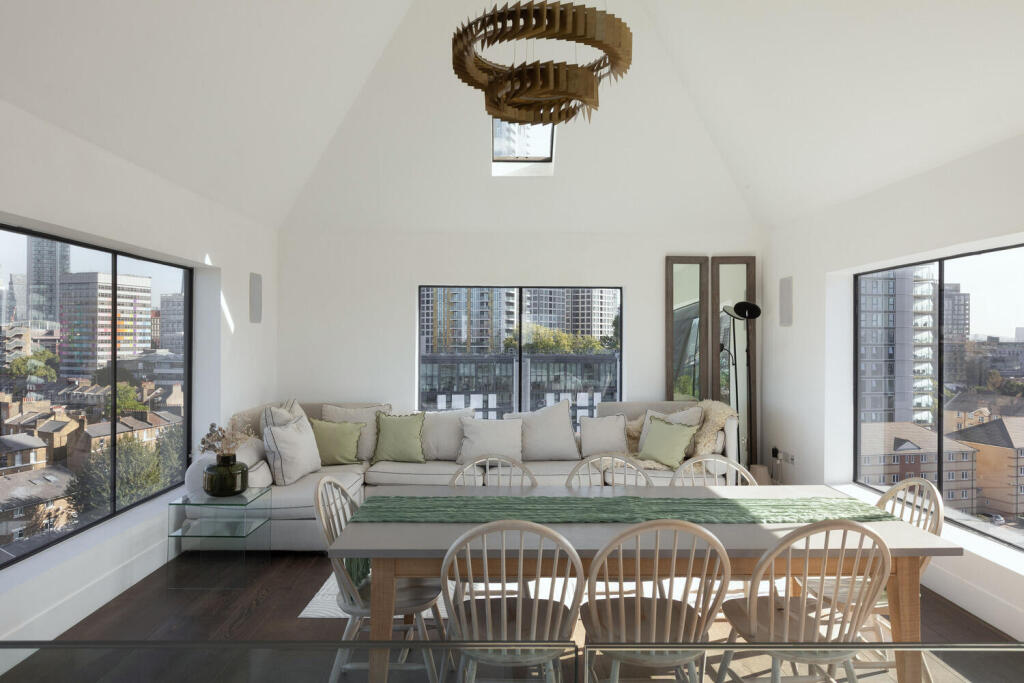
Built in the 1870s, the original water tower was sensitively reimagined by ACR Architects and Acanthus WSM and renovated by Sue Timney Design. The home now comprises eight floors joined by the original stone staircase, with five bedrooms staggered one on top of the other, a contemporary open-plan kitchen extension, and two bright reception rooms. Crowning the building, the original cast-iron water tank has been converted into a living room with breathtaking views of the city.
The Tour
This home has been praised extensively for its architectural ingenuity, balancing the tower’s original London-brick exterior with contemporary interventions of anthracite grey aluminium cladding and swathes of glazing.
Inside, the reception rooms sit on the lower floors, forming part of the new extension, rising to the bedrooms and an extraordinary top-floor reception room beyond. There is a surprising sense of flow throughout, belying the structure’s typically slender silhouette.
Entry is on the ground floor, where a series of practical spaces includes a utility room, an at-home gym, and a garage. The lift, that runs through to the fifth floor, starts on this level, and stairs lead up to the first floor.
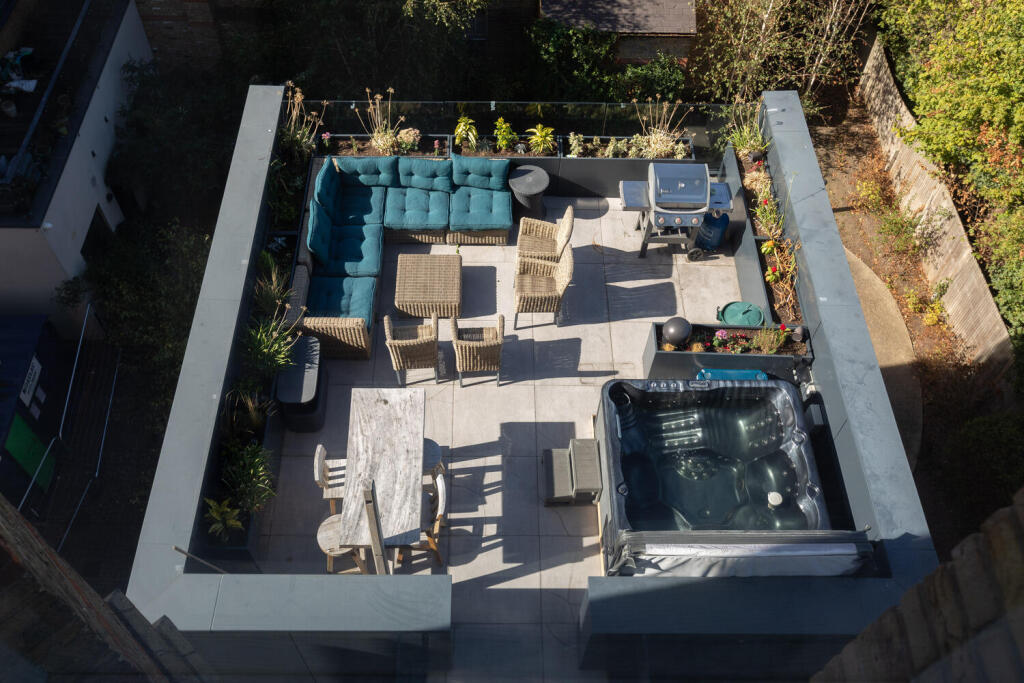
An open-plan kitchen and dining room sits directly below a large reception room in The Cube, joined by soaring double-height glazing that opens onto a Juliet balcony on both levels. The extension is topped by a superb roof terrace that captures the sunrise over the surrounding cityscape, accessed from the third floor. The kitchen is finished with handleless modern cabinetry, integrated appliances, and a central marble-topped island for gathering around.
The original stone cantilevered staircase winds its way through the building against the original exposed brick foundations, joining five well-proportioned bedrooms, each on a different floor and with a personality of their own. The main bedroom sits on the fifth floor, lit by triple-aspect windows and featuring a designated dressing room with bespoke hardwood wardrobes which connects to the beautifully finished ensuite. Towering views extend from each bedroom, and narrow window frames ensure privacy is retained.
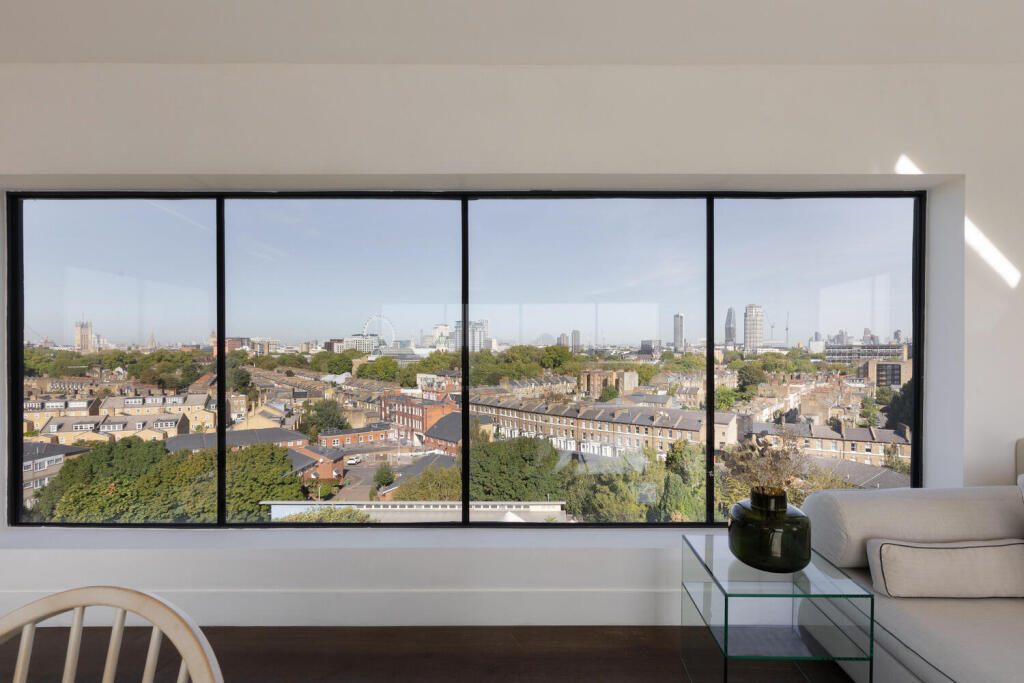
The final floor houses perhaps the most impressive room in the house: a panoramic reception room set beneath the pitched roofline. Picture windows on all sides frame truly singular views across the city, creating a space that feels both incredibly open and intimately secluded.
Outdoor Space
An expansive private terrace sits on top of the new extension with sweeping views across the skyline. A separate patio extends on the ground floor at the rear, providing numerous spots to sit, dine, or entertain with an ever-present backdrop.
The Area
George Mathers Road sits in an exceptionally central yet quiet residential pocket of Kennington, moments from the open green spaces of Kennington Park and the historic culture of the Imperial War Museum and Geraldine Mary Harmsworth Park.
The surrounding area is well served by a vibrant array of independent shops, cafes, and local pubs. Nearby Kennington Cross is the neighbourhood’s hub, home to popular local spots such as The Tommyfield, The Prince of Wales, and Sally White bakery, alongside the contemporary art space Greengrassi Gallery. For fresh local produce, the weekly Vauxhall Street Food Market and Oval Farmers' Market (at St Mark’s Church) are both within easy walking distance.
Transport links are excellent. Kennington Underground Station (Northern Line, both City and Bank branches) is just a short walk away, providing rapid connections into the City, Bank, and the West End. Elephant & Castle (Bakerloo and Northern Lines, plus Thameslink rail services) and Lambeth North are also close by, alongside numerous bus routes running directly into central London.
Tenure: Leasehold | Lease Length: Approx. 980 years remaining | Service Charge: Approx. £450 per annum | Ground Rent: Approx. £1 per annum | Council Tax Band: H
How the asking price has moved
Prices, costs and transport nearby
What homes within 400 m sold for since Nov 2023, by type. Source: HM Land Registry.
Most recent sales
| Address | Sold price | Date | Type |
|---|---|---|---|
| Flat 1, TWO EAGLES HOUSE, 119C BROOK DRIVE, SE11 4TQ | £595,000 | Jul 2026 | Flat |
| Flat 68, DRYDEN COURT, RENFREW ROAD, SE11 4NH | £315,000 | Jul 2026 | Flat |
| Flat 68, DRYDEN COURT, RENFREW ROAD, SE11 4NH | £315,000 | Jul 2026 | Flat |
| Flat 2008, 1, 1 ST GABRIEL WALK, SE1 6FD | £485,000 | Jun 2026 | Flat |
| Flat 1806, 1, 1 ST GABRIEL WALK, SE1 6FB | £850,000 | May 2026 | Flat |
| 15B AUSTRAL STREET, SE11 4SJ | £385,000 | May 2026 | Flat |
| Flat 2206, 1, 1 ST GABRIEL WALK, SE1 6FD | £872,000 | May 2026 | Flat |
| 25 HERALDS PLACE, SE11 4NP | £405,000 | Apr 2026 | Flat |
| Flat 4, 42, 42 RENFREW ROAD, SE11 4BF | £500,000 | Apr 2026 | Flat |
| Flat 3402, 1, 1 ST GABRIEL WALK, SE1 6FF | £700,000 | Mar 2026 | Flat |
| Flat 2901, 1, 1 ST GABRIEL WALK, SE1 6FD | £753,000 | Feb 2026 | Flat |
| 9 HERALDS PLACE, SE11 4NP | £675,000 | Jan 2026 | Flat |
| Flat 8, BOLTON HOUSE, 9 GEORGE MATHERS ROAD, SE11 4BS | £675,000 | Dec 2025 | Flat |
| Flat 4, CHEAM HOUSE, 144 BROOK DRIVE, SE11 4TE | £357,000 | Dec 2025 | Flat |
| Flat 1, 46, 46 RENFREW ROAD, SE11 4NA | £472,500 | Dec 2025 | Flat |
How the average price of terraced houses in Lambeth has moved, compared with London overall. This listing doesn't state its exact type, so terraced houses are shown as the closest match.
Monthly asking rents for homes advertised within 400 m in the last 3 months, by bedrooms.
Based on the asking price of £2,750,000. Adjust the figures to match your own deposit and rate.
For illustration only — not a mortgage offer or financial advice. Actual repayments depend on your lender, credit profile and product fees.
The three closest stations to this home.
-
Elephant & CastleBakerloo Northern440 m
-
KenningtonNorthern490 m
-
Lambeth NorthBakerloo860 m
Straight-line distance, not walking route.
 HomeSignals