 1 / 6
SE10 8QQ
Hyde Vale, London
“A handpicked roster of complementary colours celebrates elegant Georgian details”
This magnificent four-storey home occupies a sought-after position on Hyde Vale, one of Greenwich’s finest residential streets. Built in the 1840s and renovated to an exceptional standard, the house forms part of a distinguished historic streetscape, while the pristine interiors are reminiscent of Georgian splendour. Hyde Vale sits on the edge of the well-loved Greenwich Park, and a short stroll from the village-esque feel of Royal Hill.
Setting the Scene
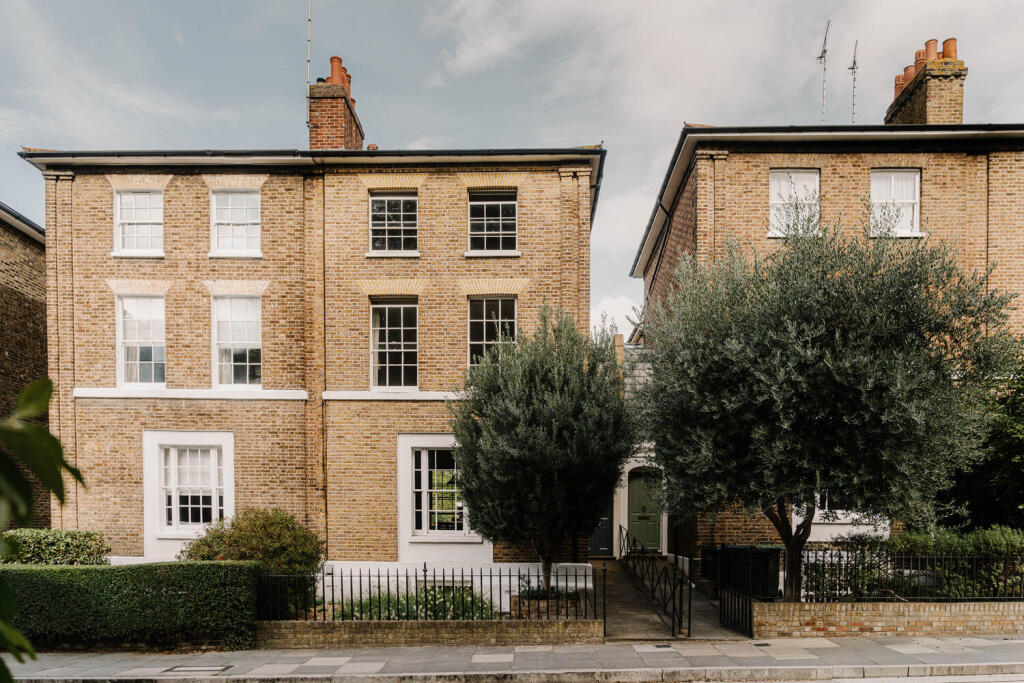
Situated within the West Greenwich Conservation Area, Hyde Vale is best known for its picturesque 18th and 19th-century yellow stock brick villas and terraces, as well as its ties to notable local seafarers. Dating from the mid-19th century, the house features a wealth of original and restored details, from six-over-six sash windows and elaborate plasterwork to original hand-sanded and stained floorboards.
The Grand Tour
The house presents a handsome London brick façade, with a secluded front door behind a wrought-iron fence and beneath the shade of a mature olive tree. The entrance leads to an elegant hallway, which opens to the kitchen and dining room.
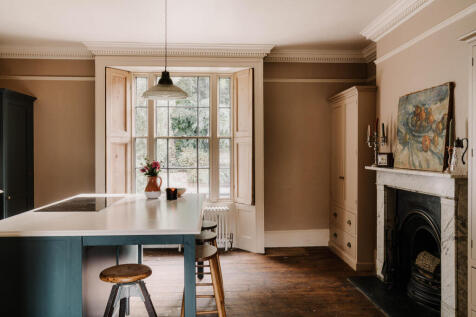
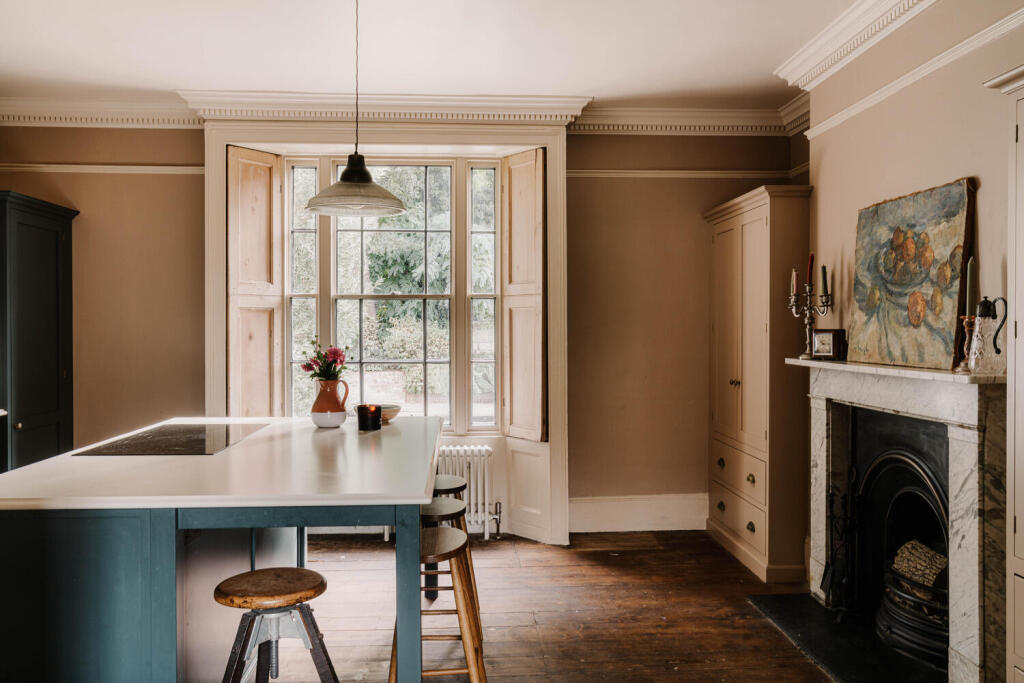
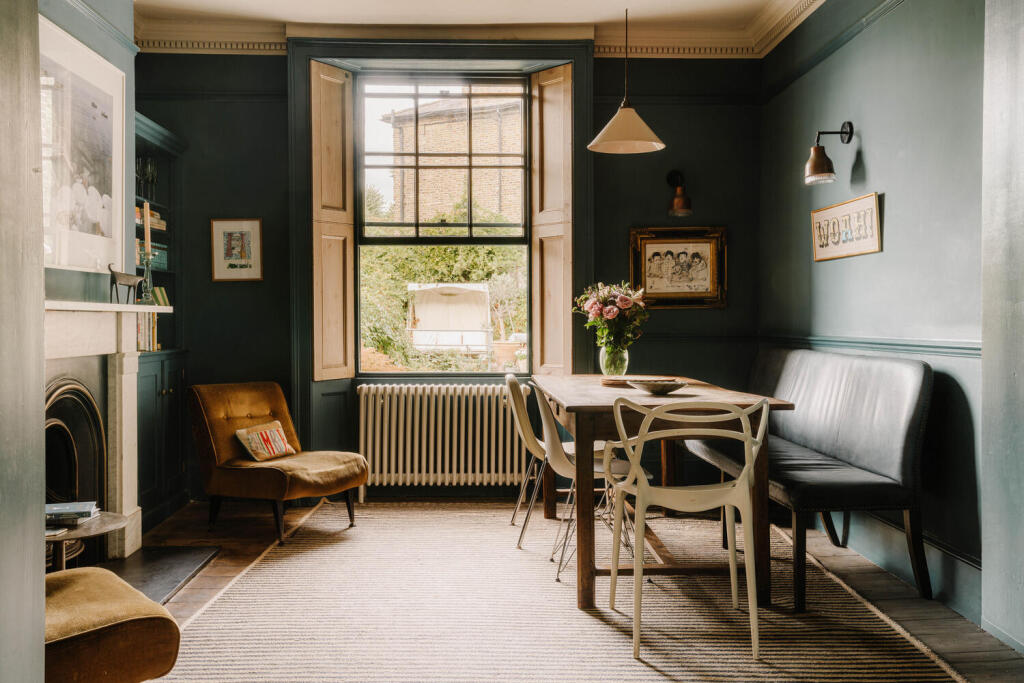
A large opening connects the two halves, allowing one to borrow light and views from the other at any given moment. A new deVOL kitchen, painted Farrow and Ball ‘Studio Green’ complements the colour of the opposing room and pairs nicely with the ochre-hued walls behind. Both rooms are suffused with period detail: custom-made original wooden shutters, patinated floorboards, and an ornate dentil cornice above. A beautiful marble fireplace with a cast-iron grate warms each side respectively.
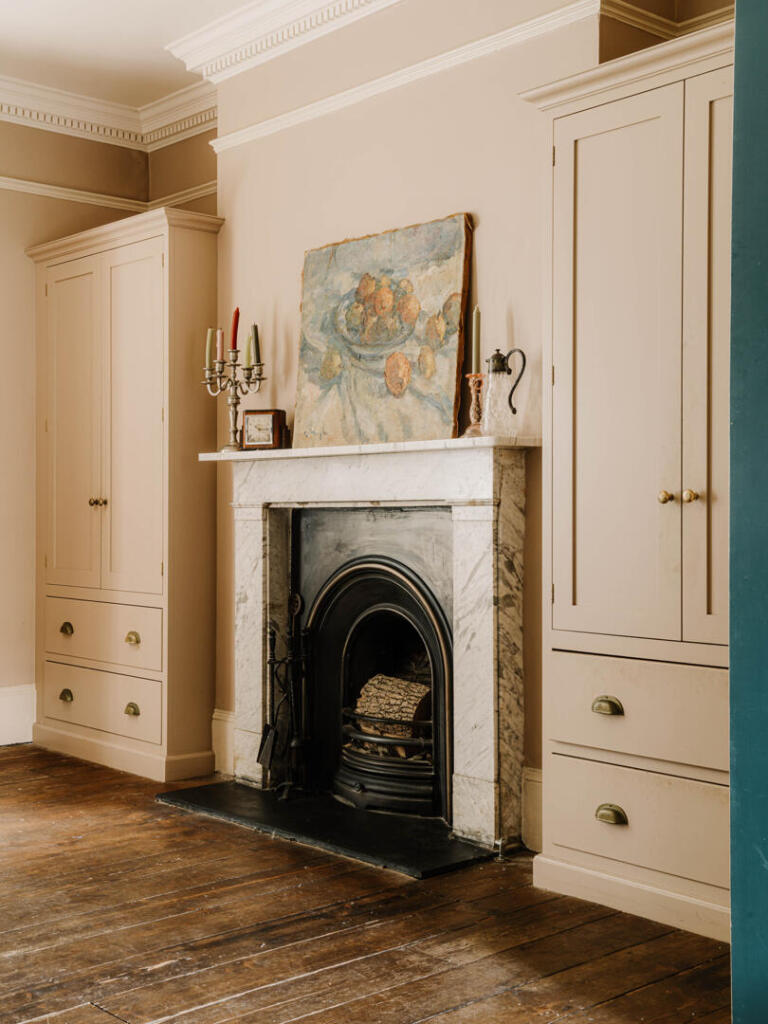
A door opens from the hallway to the garden, and stairs ascend to the bedrooms on the upper floors. On the first floor, the front room is arranged as a reception room (as per 19th-century custom), intimate and apt for entertaining, with particularly high ceilings and windows overlooking the green street. To the rear is a generously sized bedroom with garden views, a built-in wardrobe, and an adjacent, yellow-painted bathroom with a freestanding bath.
This configuration is repeated on the top floor, with a bedroom on either side. In both rooms, storage is built into the fireplace alcoves, and windows look towards the street and Canary Wharf. A shower room lies beyond; here, windows overlook the garden from two aspects.
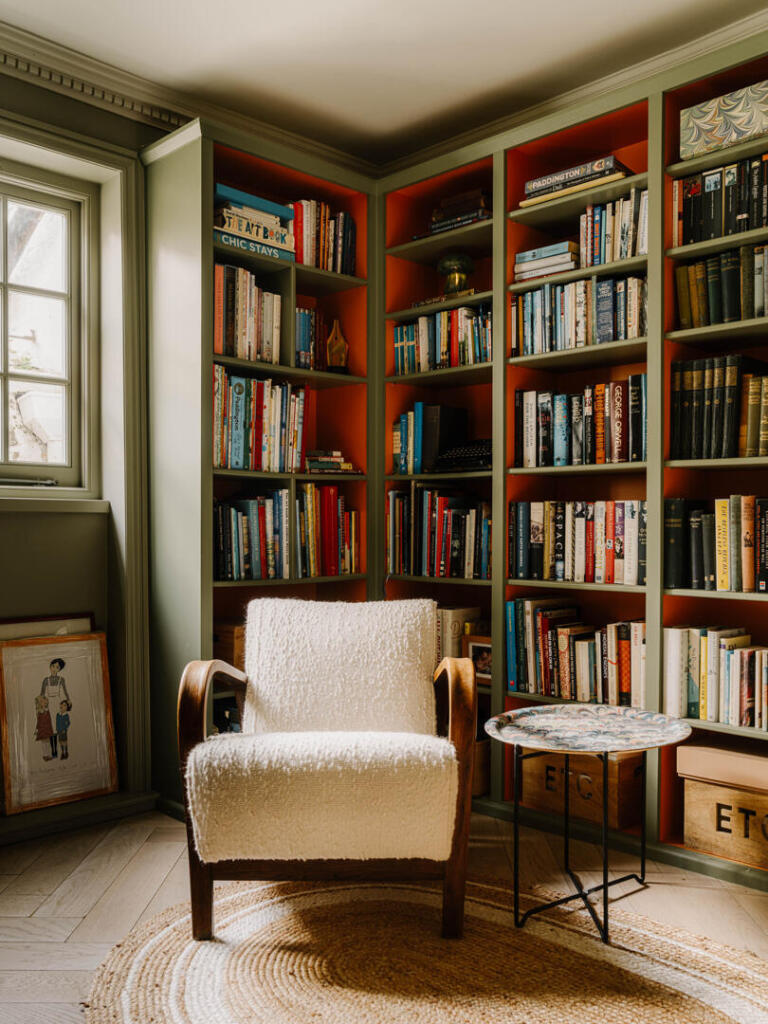
The lower-ground level is wonderfully reimagined, home to another reception room or 'snug' and an office. The reception room features a pretty Georgian-style fireplace, the same dentil cornice as the floor above, and Farrow and Ball ‘Fox Red’ walls, while the office has a ‘sage green’ finish and custom-made, book-filled joinery., while the office has a sage green finish and custom-made, book-filled joinery.
The Great Outdoors
The walled garden is part lawned and part decked with a spacious terrace for outdoor dining. The borders teem with greenery and are complemented by an array of potted plants. Established trees on all sides provide privacy and a prevailing sense of repose.
Out and About
Winding gently down from the edge of Blackheath towards the centre of Greenwich, Hyde Vale is widely considered one of the neighbourhood’s finest residential streets. It sits just moments from the vast green expanses of Greenwich Park, while nearby Royal Hill forms the heart of West Greenwich, home to coveted independent shops, artisan delis, a butcher, and cherished local pubs like The Prince of Greenwich. Further down, the famous covered market, the historic sites of Royal Museums Greenwich, and the restaurants of Greenwich village are all within easy strolling distance.
There is excellent schooling around Hyde Vale, including: James Wolfe Primary School with private options including: Blackheath Prep, Heath House and Pointers Prep. Whilst older students are served by secondary options such as: The John Roan School, St Ursula's Convent School and Thomas Tallis, with private school options including: Blackheath High School GDST, St Dunstan’s College and Eltham College.
Greenwich station and Cutty Sark DLR are both roughly a ten-minute walk away. DLR services run directly to Bank and Canary Wharf, while Thameslink and Southeastern rail services from Greenwich station reach London Bridge in under ten minutes. For a more scenic commute, Uber Boat Thames Clippers operate regularly from Greenwich Pier, reaching Tower Millennium Pier in approximately 20 minutes.
How the asking price has moved
Prices, costs and transport nearby
What homes within 400 m sold for since Nov 2023, by type. Source: HM Land Registry.
Most recent sales
| Address | Sold price | Date | Type |
|---|---|---|---|
| Flat 22, AMPARO HOUSE, 2 BURNEY STREET, SE10 8GX | £475,000 | Aug 2026 | Flat |
| 1C DIAMOND TERRACE, SE10 8QN | £3,650,000 | Jul 2026 | Detached |
| 11 ROYAL PLACE, SE10 8QF | £1,770,000 | Jul 2026 | Terraced |
| 82 POINT HILL, SE10 8QW | £860,000 | Jun 2026 | Terraced |
| 1A ROYAL PLACE, SE10 8QF | £710,000 | May 2026 | Terraced |
| Flat 3, 35A, 35A HYDE VALE, SE10 8QQ | £580,000 | May 2026 | Flat |
| Flat 5, AMPARO HOUSE, 2 BURNEY STREET, SE10 8GX | £445,000 | May 2026 | Flat |
| 4 GEORGETTE PLACE, SE10 8QA | £1,900,000 | May 2026 | Terraced |
| 57 KING GEORGE STREET, SE10 8QB | £1,865,000 | Apr 2026 | Terraced |
| 16 KING GEORGE STREET, SE10 8QJ | £1,200,000 | Apr 2026 | Terraced |
| 61 KING GEORGE STREET, SE10 8QB | £1,002,000 | Feb 2026 | Terraced |
| 88 POINT HILL, SE10 8QW | £663,330 | Jan 2026 | Terraced |
| 32 ROYAL HILL, SE10 8RT | £1,700,000 | Jan 2026 | Terraced |
| 28 RANGERS SQUARE, SE10 8HR | £711,000 | Nov 2025 | Terraced |
| 21 RANGERS SQUARE, SE10 8HR | £922,000 | Sep 2025 | Terraced |
How the average price of terraced houses in Greenwich has moved, compared with London overall.
Monthly asking rents for homes advertised within 400 m in the last 3 months, by bedrooms.
Based on the asking price of £2,450,000. Adjust the figures to match your own deposit and rate.
For illustration only — not a mortgage offer or financial advice. Actual repayments depend on your lender, credit profile and product fees.
The three closest stations to this home.
-
GreenwichDLR Southeastern (Sidcup loop)540 m
-
Cutty SarkDLR720 m
-
Elverson RoadDLR940 m
Straight-line distance, not walking route.
 HomeSignals