SE10 0LJ
Combedale Road, Greenwich
- Three Bedroom Victorian Home
- Refurbished to High Specification
- Popular Halstow Primary Catchment
- Luxurious Four-piece Bathroom with Marble Tiling
- Bespoke Kitchen with Neff Appliances & Stone Worktops
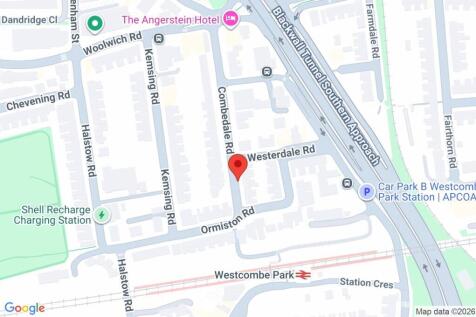
- Ideal for Westcombe Park station & Jubilee Line
- Landscaped Private Garden
- Close to East Greenwich Pleasaunce Park
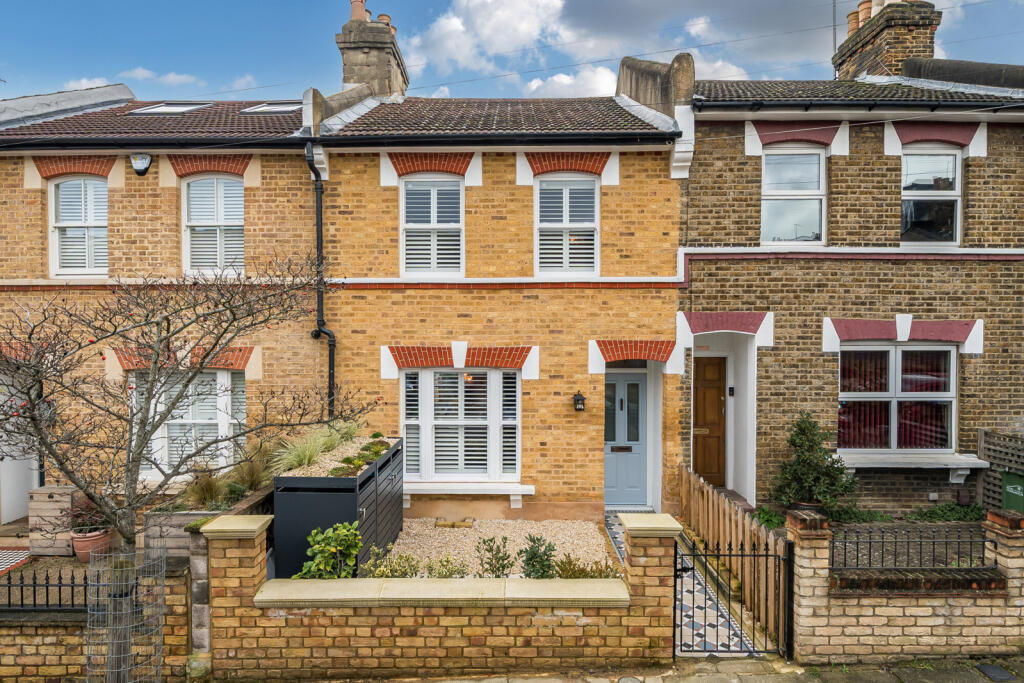
John Payne are delighted to market this exceptional and exquisitely presented three-bedroom family home, thoughtfully enhanced and meticulously refurbished to the highest specification by the current owners. Combining period charm with contemporary elegance, this outstanding property offers beautifully balanced accommodation and is perfectly positioned within the sought-after catchment area of Halstow Primary School.
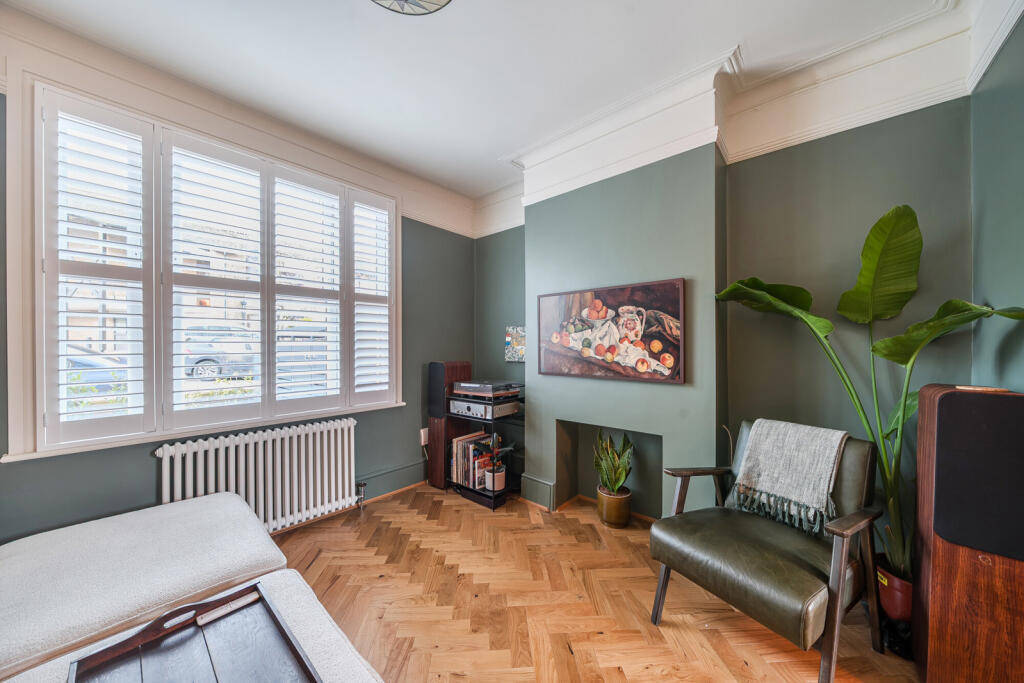
From the moment you step through the front door, the superior craftsmanship and attention to detail are immediately evident. The welcoming entrance leads into a stunning through lounge bathed in natural light, featuring oak flooring, an elegant feature fireplace, and ornate cornicing that reflects the home’s character. The proportions are generous, creating a refined yet comfortable living and entertaining space.
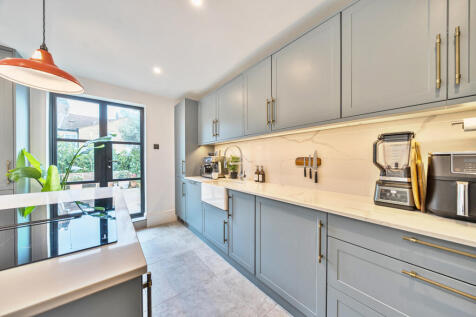
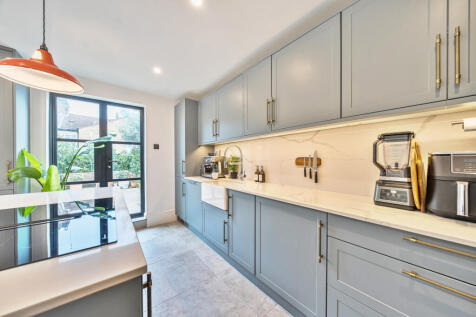
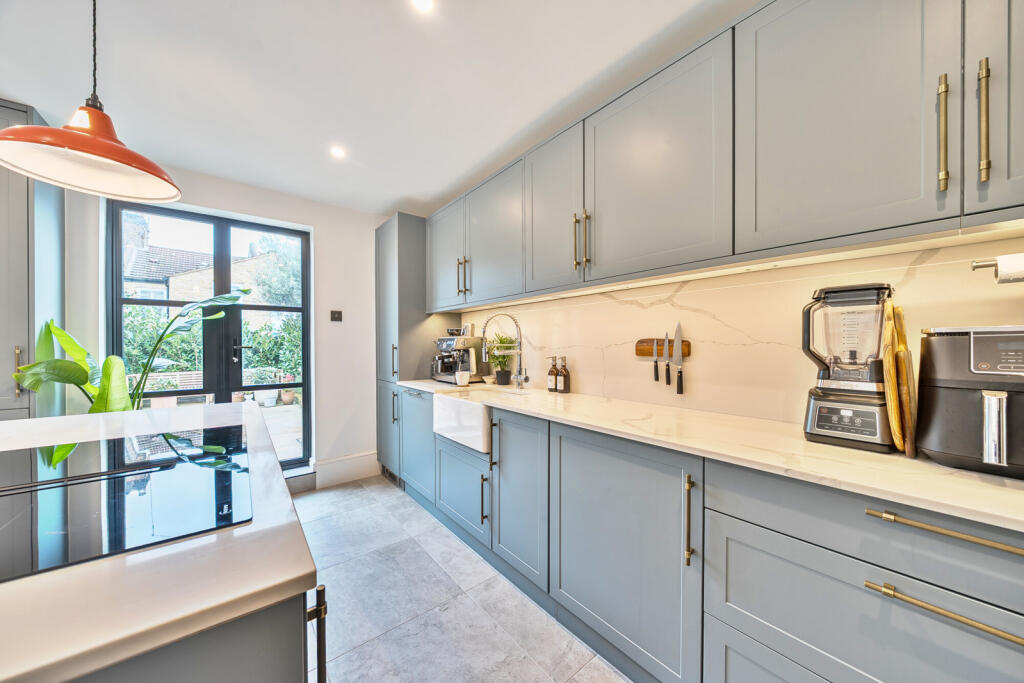
To the rear, the bespoke kitchen has been individually designed to blend functionality with luxury. It is fitted with premium Neff appliances, natural stone worktops, a classic Butler sink, and an instant boiling water tap. Ample cabinetry provides excellent storage while maintaining clean architectural lines. French doors open directly onto a beautifully landscaped rear garden, offering a seamless transition between indoor and outdoor living — ideal for entertaining during warmer months or relaxed family gatherings. A stylish and practical ground floor WC completes this level.
Upstairs, the first floor continues to impress with three well-proportioned bedrooms. The principal bedroom benefits from bespoke fitted wardrobes, providing both elegance and practicality. The luxurious four-piece family bathroom has been finished to an impeccable standard, featuring marble tiling, a separate shower enclosure, a full-sized bath, and high-end fixtures and fittings that create a spa-like atmosphere.
A substantial loft space is accessible and presents exciting potential for extension, subject to the necessary planning consents (STPP), offering scope to further enhance the already impressive accommodation.
Additional improvements include a modernised heating system with upgraded radiators, double-glazed windows throughout, and plantation shutters to the front elevation, enhancing both privacy and kerb appeal.
The location is equally compelling. Situated just moments from East Greenwich Pleasaunce, one of Greenwich’s Green Flag Award-winning parks, residents can enjoy open green spaces, a charming café, and a children’s playground. Excellent transport links are nearby, with Westcombe Park mainline station providing swift access to London Bridge, Cannon Street and Thameslink services, while the Jubilee Line at North Greenwich ensures convenient connectivity across the capital.
Everyday amenities are within easy reach at Charlton Retail Park, home to a variety of retailers including Sainsbury’s, M&S and IKEA. The nearby Greenwich Centre further enhances the lifestyle offering, providing a gym, GP services, library, swimming pool and a wide range of community facilities, alongside the vibrant amenities of the Greenwich Peninsula.
This is a rare opportunity to acquire a turnkey family home where quality, style and location combine seamlessly.
Royal Borough of Greenwich Council Tax: Band D | Energy Efficiency Rating D
How the asking price has moved
Prices, costs and what's nearby
What homes within 400 m sold for since Nov 2023, by type. Source: HM Land Registry.
Most recent sales
| Address | Sold price | Date | Type | Distance |
|---|---|---|---|---|
| 29 KEMSING ROAD, SE10 0LL | £917,500 | Aug 2026 | Terraced | 80 m |
| 30 COMBEDALE ROAD, SE10 0LG | £810,000 | Jul 2026 | Terraced | 60 m |
| 30 ORMISTON ROAD, SE10 0LN | £705,000 | Jun 2026 | Terraced | 60 m |
| 78 ORMISTON ROAD, SE10 0LN | £925,000 | Mar 2026 | Terraced | 60 m |
| 154 WOOLWICH ROAD, SE10 0LT | £500,000 | Feb 2026 | Terraced | 200 m |
| 29 HALSTOW ROAD, SE10 0LD | £810,000 | Dec 2025 | Terraced | 160 m |
| 58 ORMISTON ROAD, SE10 0LN | £731,450 | Oct 2025 | Terraced | 60 m |
| 16 KEMSING ROAD, SE10 0LL | £895,000 | Sep 2025 | Terraced | 80 m |
| 13 KEMSING ROAD, SE10 0LL | £800,000 | Aug 2025 | Terraced | 80 m |
| 7A COMBEDALE ROAD, SE10 0LQ | £475,000 | Jun 2025 | Flat | 50 m |
| Flat B, 97, 97 HUMBER ROAD, SE3 7LW | £425,000 | May 2025 | Flat | 160 m |
| 4 HALSTOW ROAD, SE10 0LD | £1,200,000 | Mar 2025 | Terraced | 160 m |
| 133 HUMBER ROAD, SE3 7EG | £1,240,000 | Mar 2025 | Terraced | 160 m |
| 148 WOOLWICH ROAD, SE10 0LT | £495,000 | Dec 2024 | Terraced | 200 m |
| 47 ORMISTON ROAD, SE10 0LJ | £800,000 | Dec 2024 | Terraced | 30 m |
How the average price of terraced houses in Greenwich has moved, compared with London overall.
Monthly asking rents for homes advertised within 400 m in the last 3 months, by bedrooms.
Based on the asking price of £875,000. Adjust the figures to match your own deposit and rate.
For illustration only — not a mortgage offer or financial advice. Actual repayments depend on your lender, credit profile and product fees.
The closest stations, schools and grocery shops to this home. Straight-line distance, not walking route.
Stations
-
Westcombe ParkSoutheastern (Sidcup loop)110 m
-
CharltonSoutheastern (Sidcup loop)970 m
-
Maze HillSoutheastern (Sidcup loop)1.0 km
Schools
-
Halstow Primary SchoolPrimary Academy Ages 5–11160 m
-
Greenwich Waldorf SchoolIndependent Ages 3–18530 m
-
Fossdene Primary SchoolPrimary State Ages 4–11660 m
Distance is not catchment. Check admissions with the school or local council. Source: DfE Get Information About Schools.
Groceries
-
LondisConvenience store320 m
-
AsdaSupermarket530 m
-
Nisa LocalConvenience store530 m
Source: © OpenStreetMap contributors.