 1 / 8
NW10 5BH
Wakeman Road, London, NW10
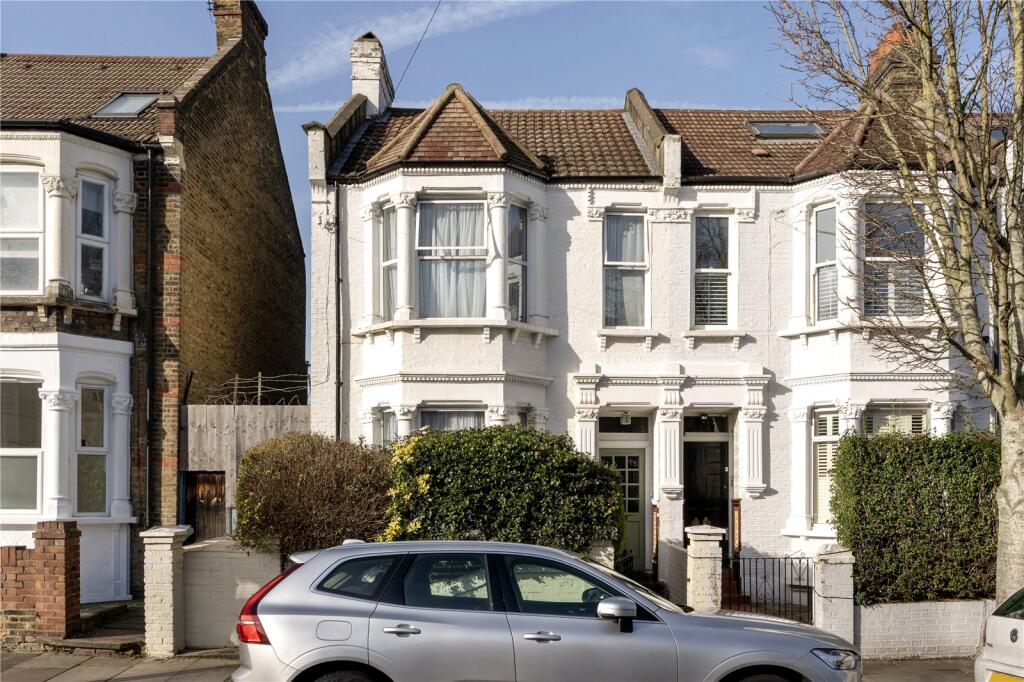
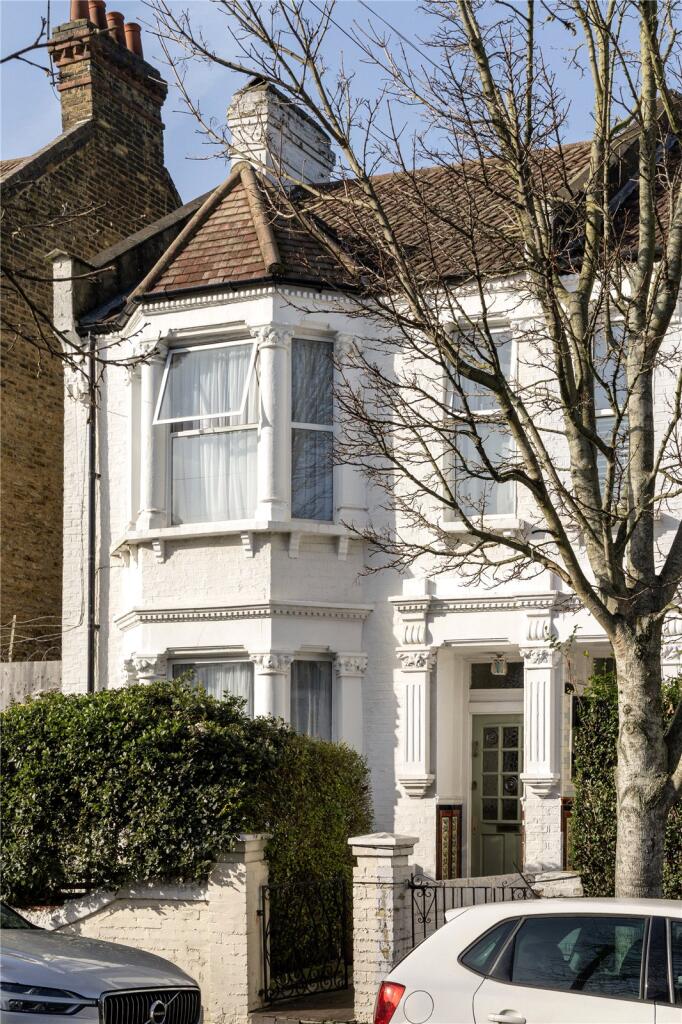
Some properties arrive on the market turnkey-ready. There’s nothing to be done but unlock the door and settle in. Others offer something different: the scope to become exactly what you want them to be. This three-bedroom Victorian terrace on Wakeman Road is one of the latter.
We are delighted to present this much-loved family home that has been cherished for decades, now ready for its next chapter.
Throughout, the period features remain beautifully intact, the bones are exceptional, and the potential, particularly with side access for expansion, is significant. This is a rare opportunity to acquire a Victorian property that hasn't been stripped back or over-renovated, leaving you free to shape it entirely around your vision.
The Interiors
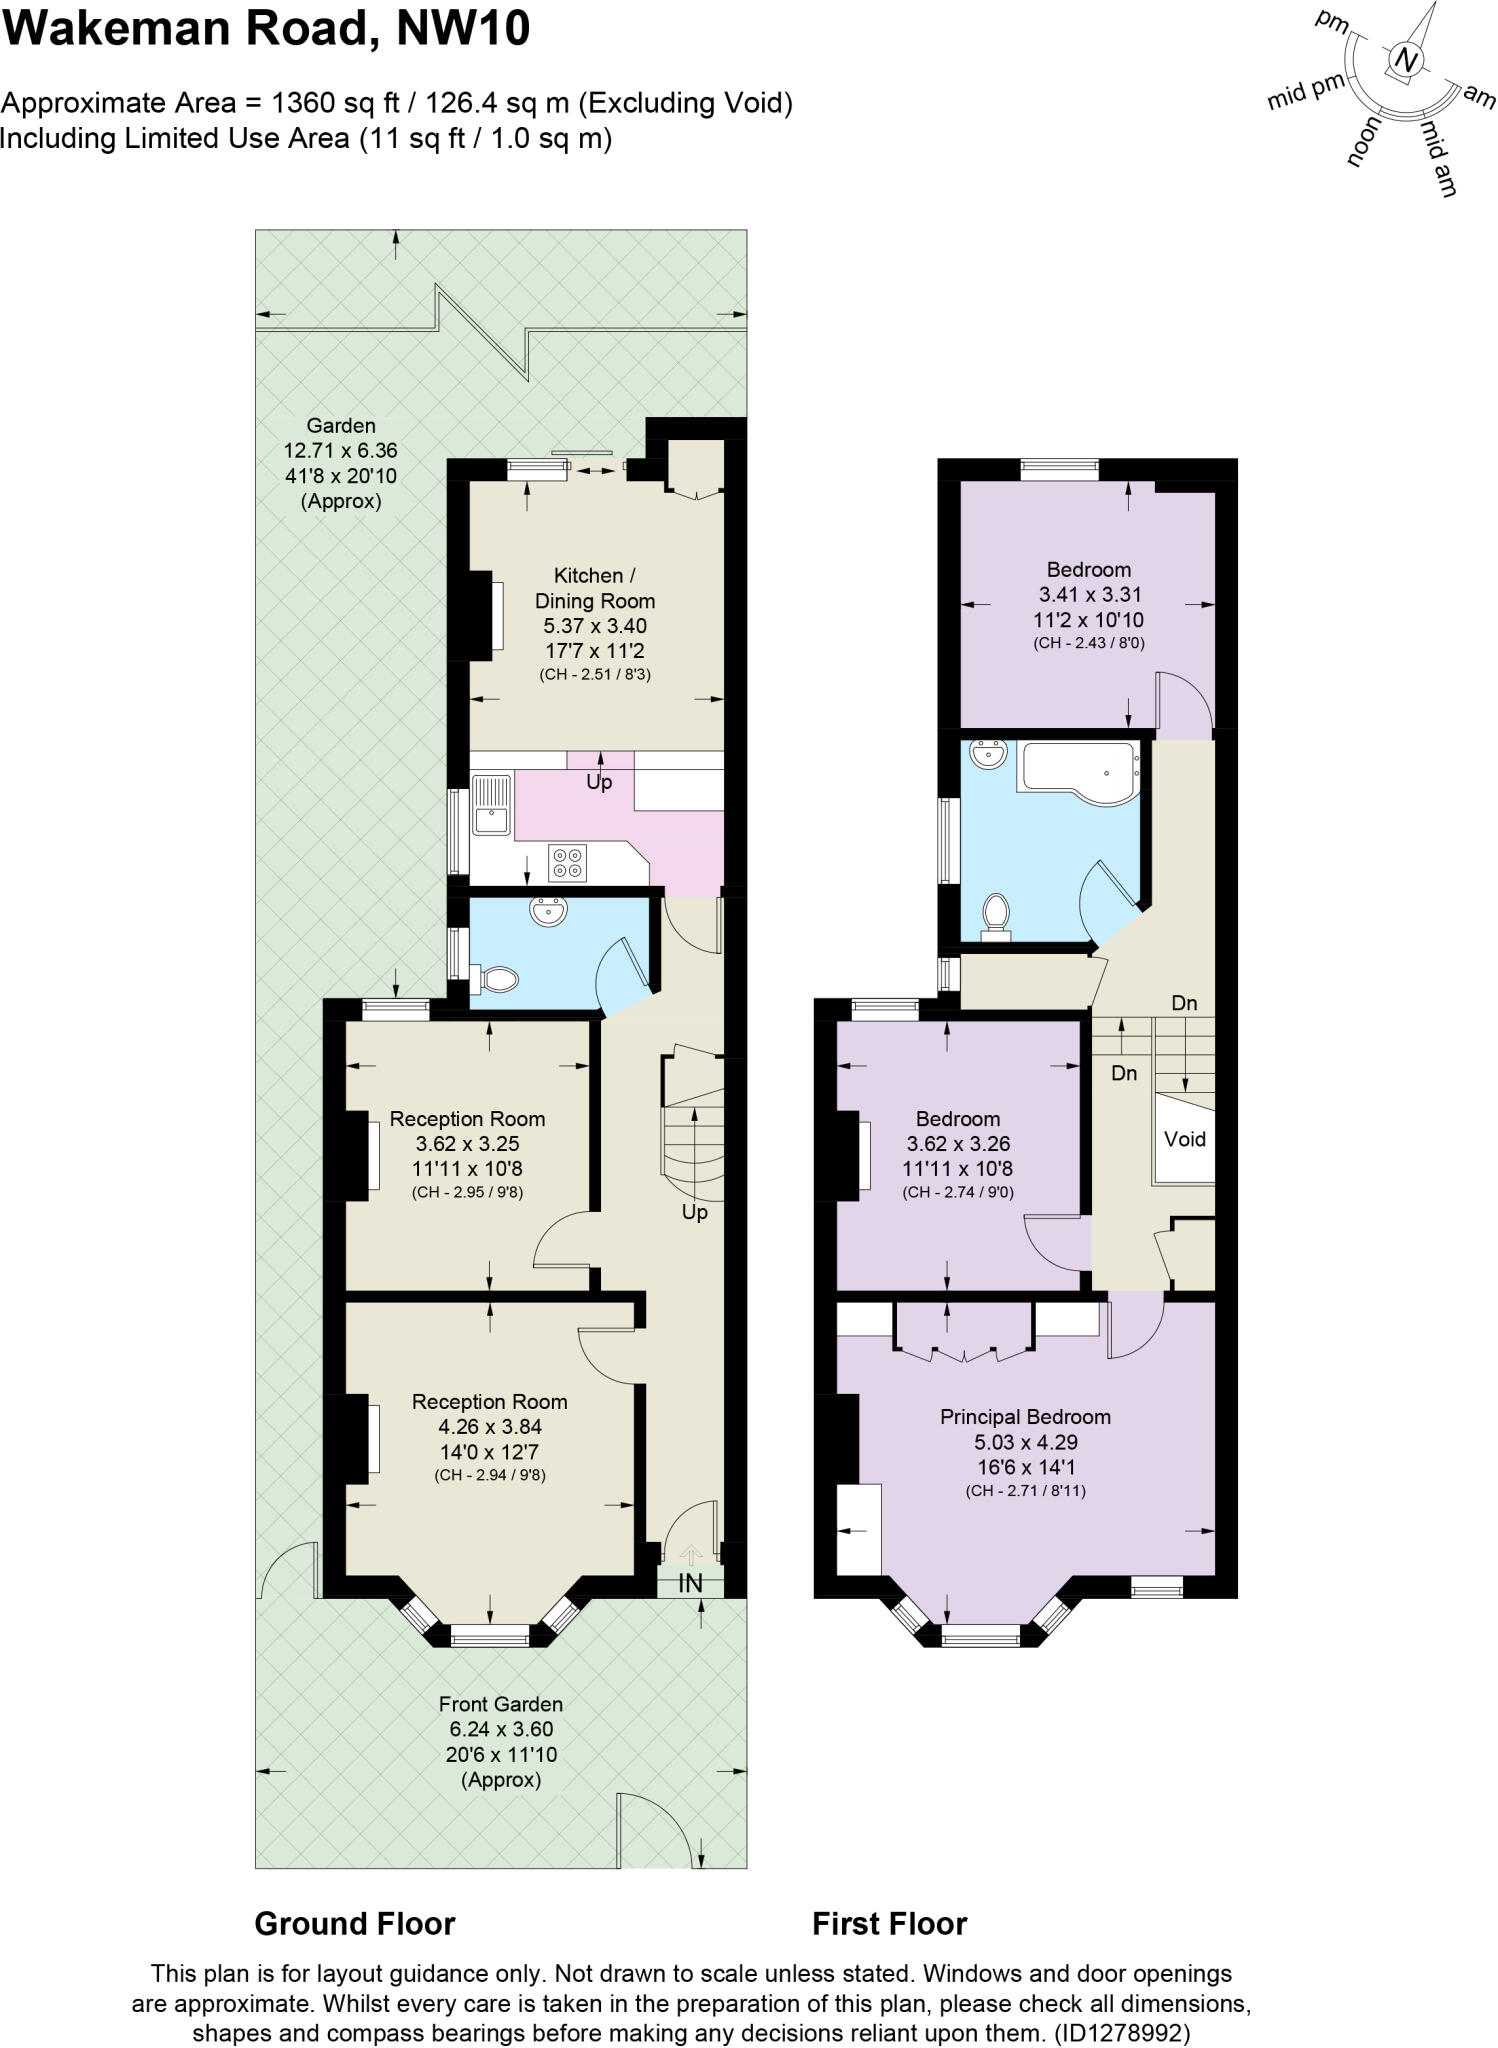
You enter through a traditional Victorian portico with original tiles underfoot. Before you’ve stepped into a single room, a sweeping corridor with oak floors and original cornice threads through the home. There’s so much length, and the eye lingers pleasantly on the Victorian staircase.
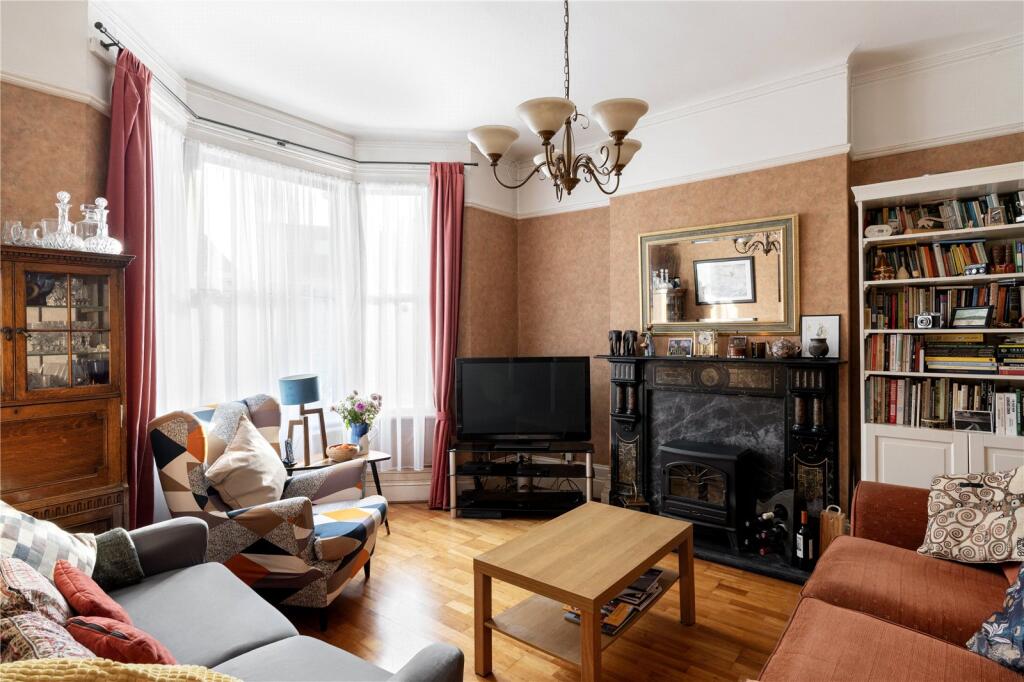
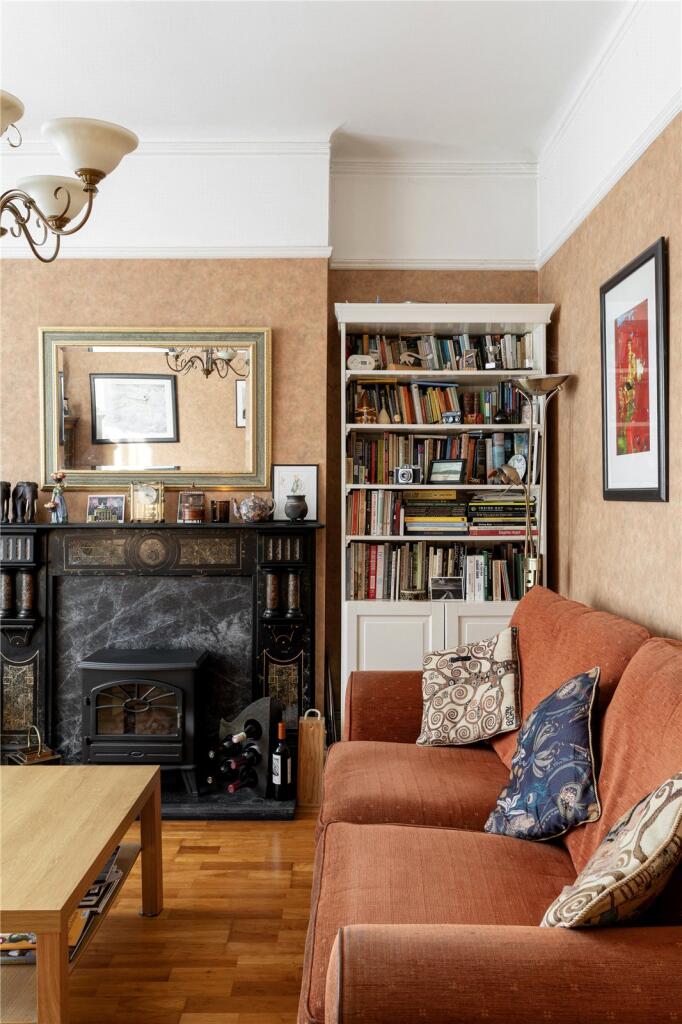
On the left, a formal lounge with a gorgeous bay window, ceiling cornice, and light fixture medallion. Natural light pours in. The proportions are generous. The next room has been configured as a quirky study-come-creative sanctuary; a vestibule for the current owners and their artistic backgrounds. It's cosy, well-lived, and easy to imagine as something else entirely: a second reception, a playroom, a home office.
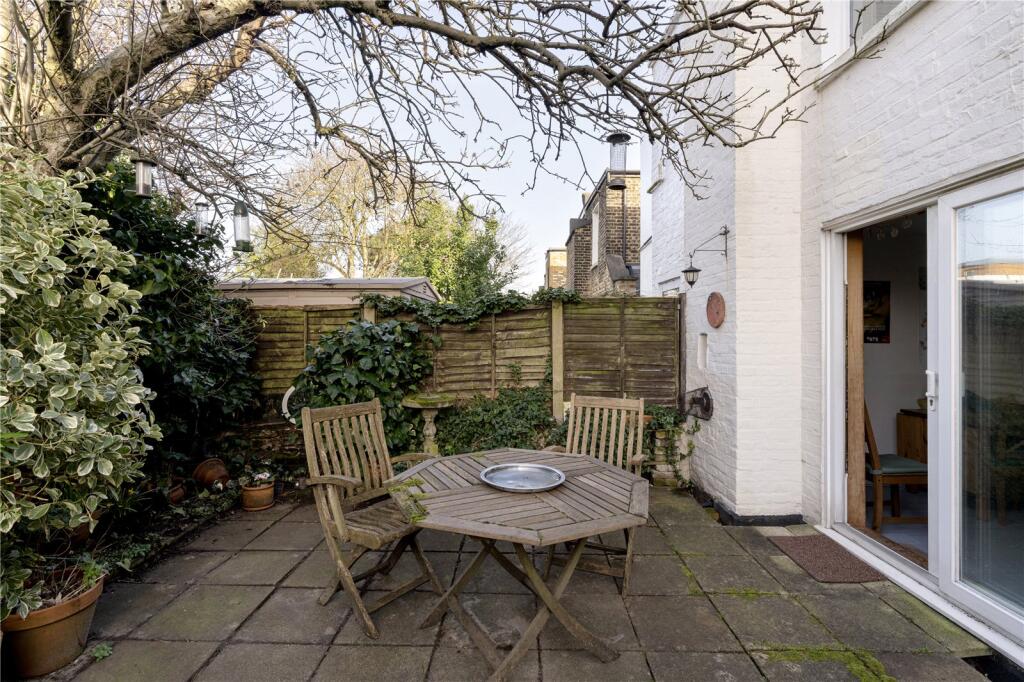
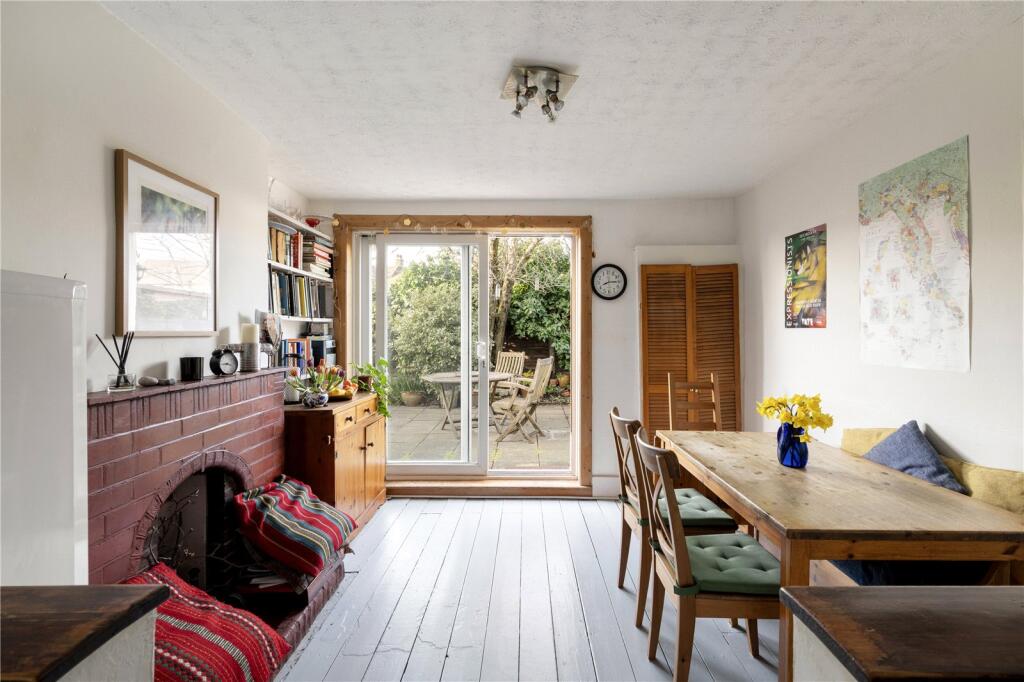
At the back of the house, an open-plan kitchen and breakfast area opens onto a private garden complete with patio, shrubbery, and a marvellous apple tree. With thoughtful modernisation and a degree of spatial optimisation, this could be a tremendous ground floor: sweeping in footprint, flooded with light, and designed for seamless, contemporary living.
Upstairs, three double bedrooms, a family bathroom, and storage. The principal bedroom at the front is bathed in natural light from the bay window. There's space, there's character, and there's scope to refine it all into something exceptional. The other two bedrooms overlook the back garden. It is a tranquil outlook with the afternoon sunshine coming in and the apple blossom in full bloom.
The Opportunity
The true value of this home lies in what it could become. Period features have been left intact—original floors, cornice, fireplaces—meaning there's nothing to correct, only everything to gain from thoughtful renovations. And crucially, side access offers the potential for a side extension, significantly expanding the footprint of the property and future-proofing it entirely. Most properties on streets like this don't have that option. This one does.
With structural work and modernisation on the ground floor, this could be really special. It feels homely and loved, and it's now ready to be reimagined by new owners.
The Location
Wakeman Road is one of Kensal Green's charming Victorian terraced streets. Tree-lined, residential, and quietly desirable. Kensal Rise station sits just moments away, offering swift Overground connections to Clapham Junction, Stratford, and beyond. The parade of independent shops, cafes, and pubs along Chamberlayne Road provides everything you need within a five-minute walk, while Queen's Park and the green expanses of Kensal Green Cemetery are both easily accessible.
This is a neighbourhood that has quietly evolved into one of North West London's most sought-after residential pockets, and properties with this much potential don't come around often. Key landmarks include Lexi Cinema and Kensal Rise Library, opened by Mark Twain in 1900. For families, the area is within the catchment areas of The Ark Franklin Primary Academy and Princess Frederica's Primary Schools, and Queen's Park Secondary School.
How the asking price has moved
Prices, costs and transport nearby
What homes within 400 m sold for since Nov 2023, by type. Source: HM Land Registry.
Most recent sales
| Address | Sold price | Date | Type |
|---|---|---|---|
| 18 BURROWS ROAD, NW10 5SG | £487,500 | Aug 2026 | Terraced |
| 42A RAINHAM ROAD, NW10 5DJ | £600,000 | Aug 2026 | Flat |
| Flat 11, ZAHRA HOUSE, 866 HARROW ROAD, NW10 5BU | £450,000 | Jun 2026 | Flat |
| 46A RAINHAM ROAD, NW10 5DJ | £590,000 | May 2026 | Detached |
| 44B WAKEMAN ROAD, NW10 5DE | £665,000 | Mar 2026 | Flat |
| 822 HARROW ROAD, NW10 5JU | £790,000 | Mar 2026 | Terraced |
| 125A MORTIMER ROAD, NW10 5TN | £625,000 | Jan 2026 | Flat |
| Flat 11, RHAPSODY COURT, WAKEMAN ROAD, NW10 5DF | £650,000 | Dec 2025 | Flat |
| 82 WAKEMAN ROAD, NW10 5DH | £1,400,000 | Oct 2025 | Terraced |
| 116 MORTIMER ROAD, NW10 5SN | £1,350,000 | Oct 2025 | Terraced |
| 50 WAKEMAN ROAD, NW10 5DG | £200,000 | Oct 2025 | Flat |
| 54A PEMBER ROAD, NW10 5LU | £500,000 | Sep 2025 | Flat |
| 7A BERENS ROAD, NW10 5DX | £490,000 | Aug 2025 | Flat |
| 78B WAKEMAN ROAD, NW10 5DH | £415,000 | Aug 2025 | Flat |
| 101B WAKEMAN ROAD, NW10 5BH | £555,000 | Jun 2025 | Flat |
How the average price of terraced houses in Brent has moved, compared with London overall.
Monthly asking rents for homes advertised within 400 m in the last 3 months, by bedrooms.
Based on the asking price of £1,050,000. Adjust the figures to match your own deposit and rate.
For illustration only — not a mortgage offer or financial advice. Actual repayments depend on your lender, credit profile and product fees.
The three closest stations to this home.
-
Kensal GreenBakerloo Lioness230 m
-
Kensal RiseMildmay470 m
-
Queen's ParkBakerloo Lioness1.2 km
Straight-line distance, not walking route.