NW2 2BP
Hocroft Road, Hampstead, London, NW2
- Freehold
- Gated Detached House
- 7 Bedrooms
- 5 Reception Rooms
- 6 Bathrooms
- Exceptional Outbuilding
- Private Garden
- Balcony
- Off Street Parking for Multiple Cars
- Extraordinary Lateral Living Space
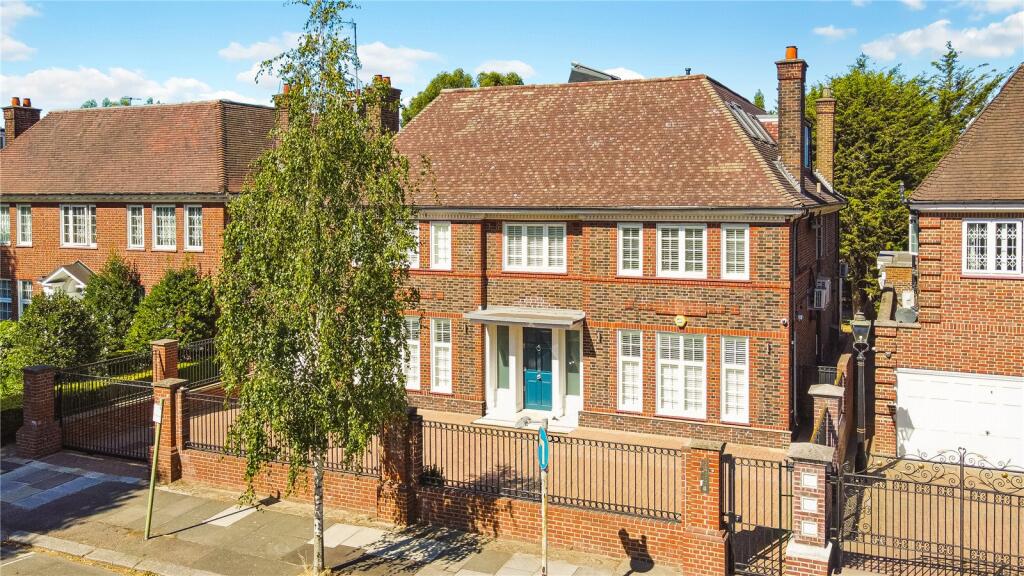
An imposing seven bedroom, six bathroom detached red brick residence extending to approximately 529.75sqm / 5,702 sq ft, occupying a prominent position within the highly regarded Hocroft Estate. Beautifully presented and arranged over three floors, the house offers outstanding family accommodation, exceptional entertaining space, extensive off street parking and a magnificent landscaped garden.
Approached via a sweeping carriage driveway, the house immediately makes an impression, with substantial frontage and comfortable parking for four to five cars in addition to an integral garage.
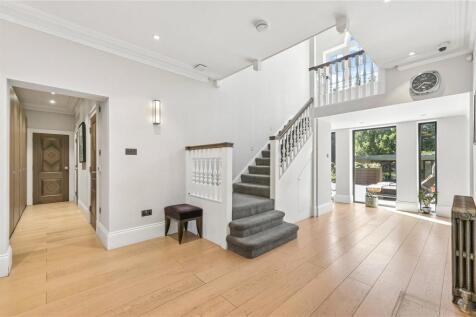
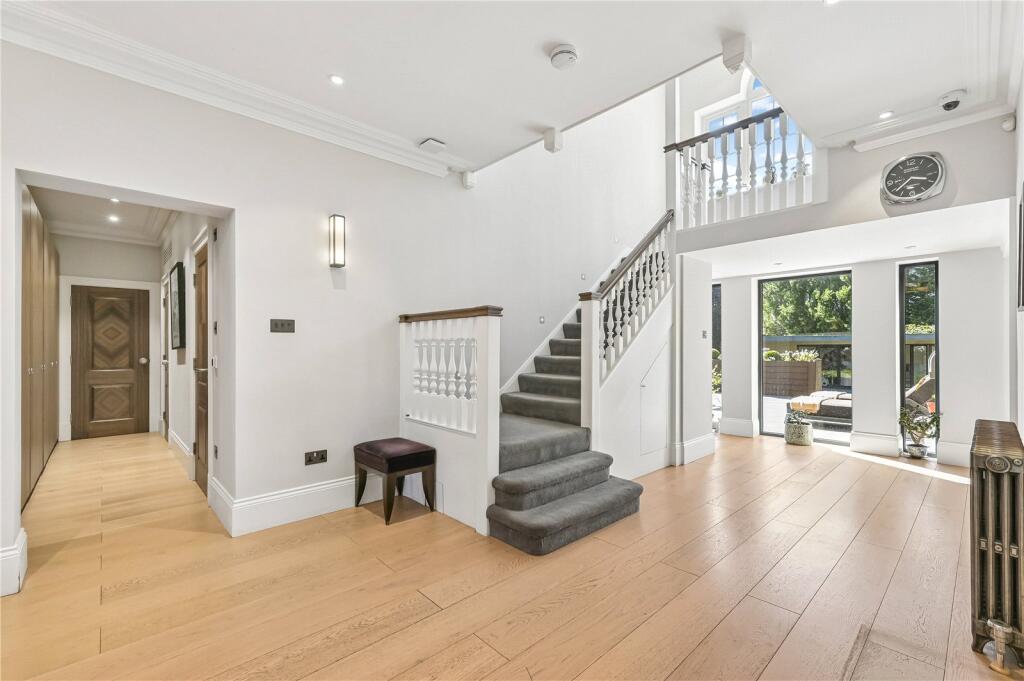
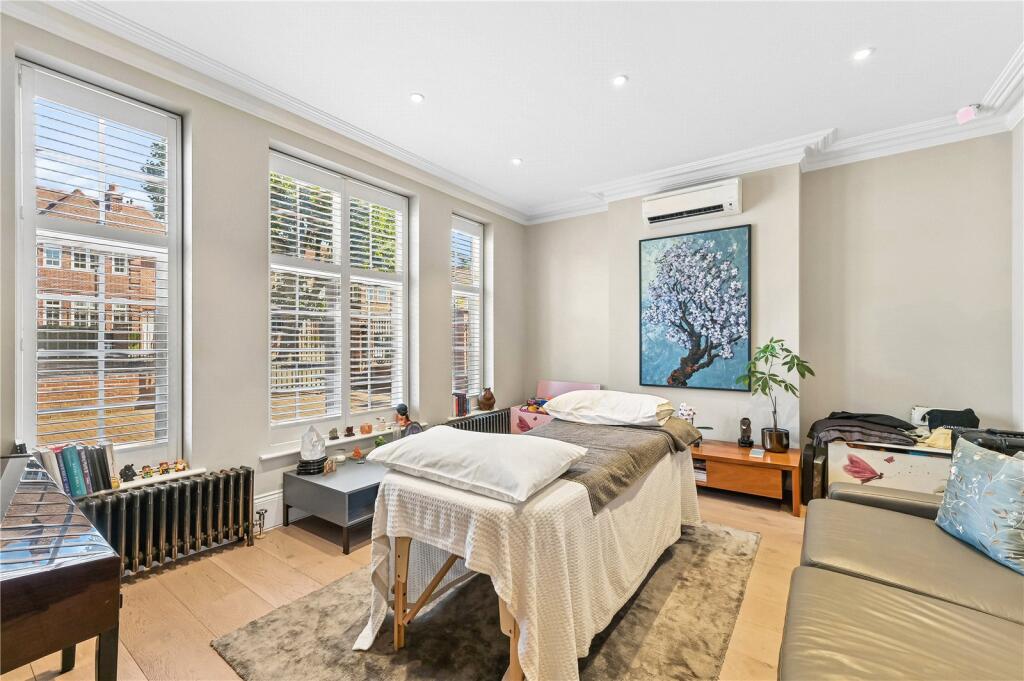
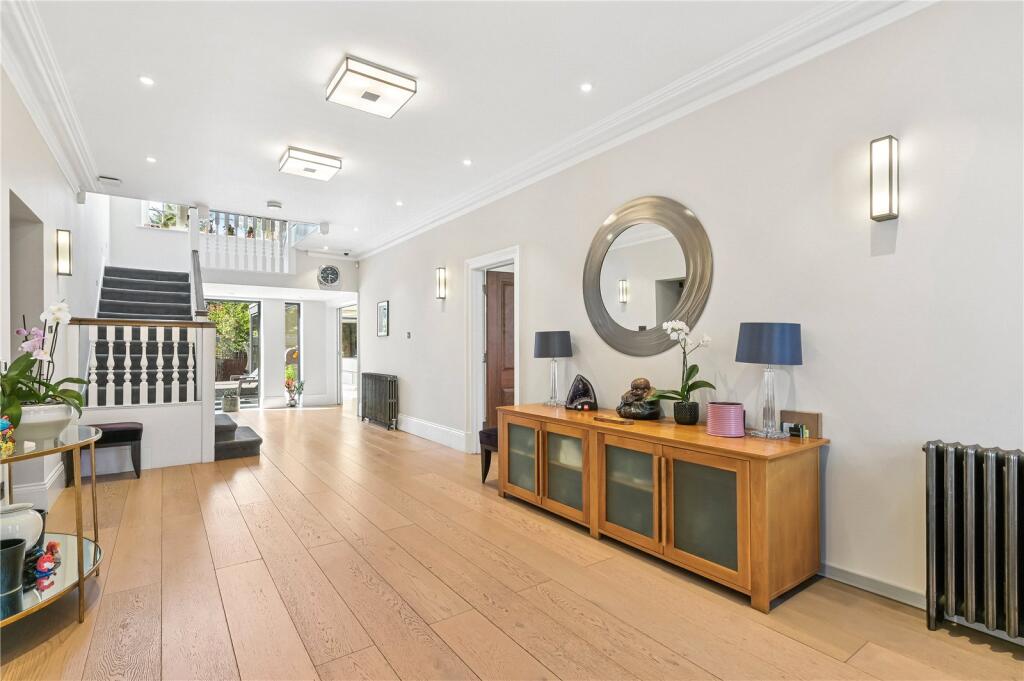
The front door opens into an impressive entrance hall which immediately gives a sense of the scale and width of the house. Positioned to either side are two generous reception rooms, offering excellent flexibility for formal entertaining, family living, a library or substantial home office.
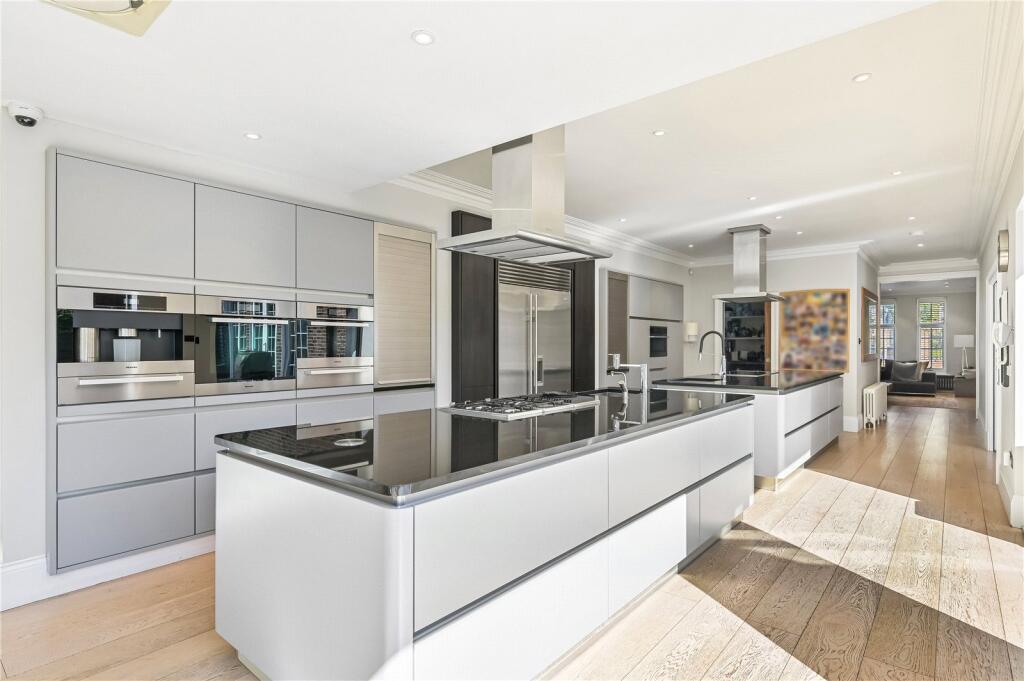
Moving through the house, the accommodation opens into an extraordinary extended kitchen, breakfast and family room. This is the real heart of the house and has been designed on an exceptional scale, with a large chef’s kitchen, extensive preparation and entertaining space and a substantial central island.
Full height glazing and doors run across the rear, bringing in an abundance of natural light and opening directly onto the garden. A separate utility room sits conveniently alongside the kitchen.
The ground floor also provides a further reception room overlooking the garden together with a guest bedroom and adjoining bathroom facilities, while the integral garage can be accessed directly from within the house.
To the rear is a beautifully landscaped and notably generous garden, offering an excellent degree of privacy and providing a fantastic setting for both family life and entertaining. A substantial raised terrace immediately behind the house creates a natural extension of the living accommodation, with steps leading down to the lawn beyond.
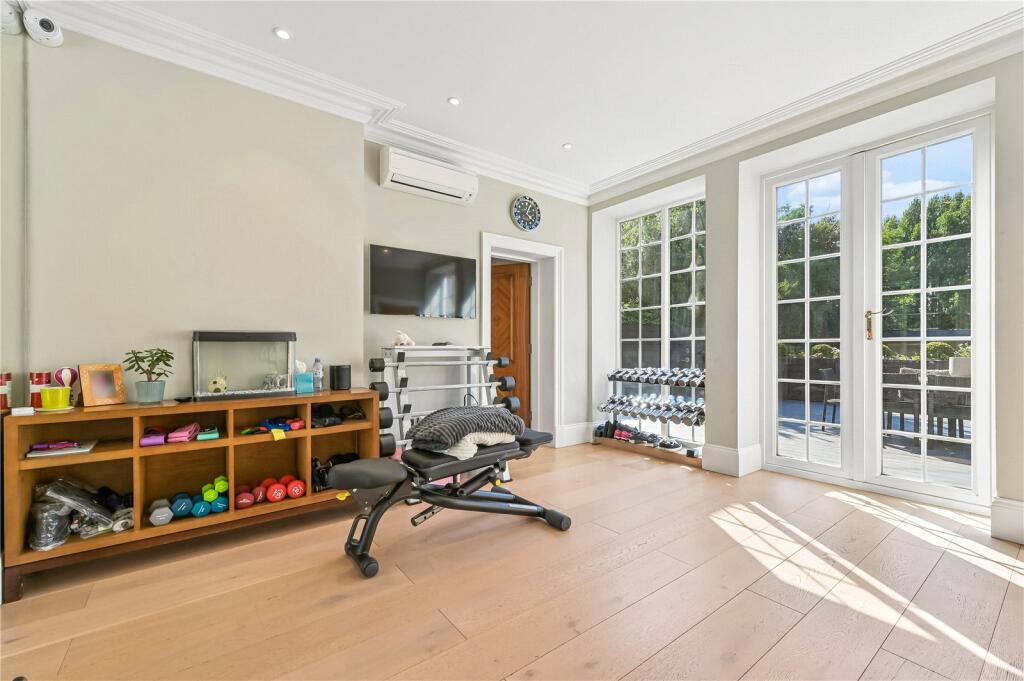
At the far end of the garden sits a superb detached summer house and adjoining store, extending to approximately 398 sq ft and offering excellent flexibility as a gym, studio, games room, home office or entertaining space.
The first floor provides an outstanding family bedroom level, with five substantial bedrooms and three bathrooms arranged around a generous central landing. The scale of the bedrooms is particularly impressive, with several enjoying proportions more commonly associated with principal suites.
The entire upper floor is then devoted to an exceptional principal suite. Enjoying far reaching views, this is a fantastic private retreat. At its centre is a substantial principal bedroom, complemented by two beautifully appointed bathrooms, two large dressing rooms and a separate study which could also provide additional sleeping accommodation if required.
A private terrace provides a wonderful outdoor extension to the suite and a particularly special vantage point across the surrounding neighbourhood.
In all, this is a house of tremendous scale and versatility, offering exceptional entertaining space, extensive bedroom accommodation, superb ancillary facilities, excellent parking and a wonderful garden.
Rarely does a house combine this level of space, width, parking, garden and principal accommodation in such a complete way.
Location
Hocroft Road occupies a particularly desirable position within the Hocroft Estate, one of North West London’s most established and highly regarded residential areas.
Characterised by substantial detached houses, generous plots and wide tree lined roads, the area has a wonderfully peaceful and private feel while remaining extremely well connected to Hampstead, West Hampstead and Central London.
The property is superbly placed for the cafés, restaurants, boutiques and everyday amenities of Hampstead Village, West Hampstead and Finchley Road, while the open spaces of Hampstead Heath are also within easy reach.
The area is particularly popular with families, with access to many of North West London’s leading schools as well as the numerous recreational and cultural amenities associated with Hampstead and the surrounding neighbourhoods.
Transport connections are excellent, with Finchley Road providing access to the Jubilee and Metropolitan lines and fast connections into the West End, City and Canary Wharf.
West Hampstead provides an additional transport hub with the Jubilee line, London Overground and Thameslink services, offering excellent connectivity across London and beyond.
Despite this excellent accessibility, Hocroft Road retains the calm, leafy and predominantly residential character for which the Hocroft Estate is so highly regarded, making it an exceptional setting for a substantial family home of this calibre.
How the asking price has moved
Prices, costs and what's nearby
What homes within 400 m sold for since Nov 2023, by type. Source: HM Land Registry.
Most recent sales
| Address | Sold price | Date | Type | Distance |
|---|---|---|---|---|
| 4 LYNDALE AVENUE, NW2 2PY | £1,420,000 | Jul 2026 | Semi-Detached | 170 m |
| 304 CRICKLEWOOD LANE, NW2 2PX | £895,000 | Mar 2025 | Semi-Detached | 190 m |
| 56 LYNDALE AVENUE, NW2 2QA | £4,300,000 | Aug 2024 | Detached | 170 m |
| Flat 6, HOCROFT COURT, HENDON WAY, NW2 2LU | £547,500 | Aug 2024 | Flat | 120 m |
| 50 LYNDALE AVENUE, NW2 2QA | £1,675,000 | Jul 2024 | Semi-Detached | 170 m |
| 10 LYNDALE AVENUE, NW2 2PY | £2,590,000 | May 2024 | Semi-Detached | 170 m |
| Flat 11, HOCROFT COURT, HENDON WAY, NW2 2LU | £450,000 | Feb 2024 | Flat | 120 m |
How the average price of detached houses in Barnet has moved, compared with London overall.
Monthly asking rents for homes advertised within 400 m in the last 3 months, by bedrooms.
Based on the asking price of £4,895,000. Adjust the figures to match your own deposit and rate.
For illustration only — not a mortgage offer or financial advice. Actual repayments depend on your lender, credit profile and product fees.
The closest stations, schools and grocery shops to this home. Straight-line distance, not walking route.
Stations
-
KilburnJubilee1.4 km
-
Golders GreenNorthern1.5 km
-
West HampsteadJubilee Mildmay1.6 km
Schools
-
All Saints' CofE Primary School NW2Primary State Ages 4–11270 m
-
Childs Hill Primary SchoolPrimary Academy Ages 3–11430 m
-
St Luke's Church of England SchoolPrimary Free school Ages 4–11560 m
Distance is not catchment. Check admissions with the school or local council. Source: DfE Get Information About Schools.
Groceries
-
Co-op FoodSupermarket470 m
-
Co-op FoodConvenience store470 m
-
Tesco ExpressConvenience store610 m
Source: © OpenStreetMap contributors.