 1 / 8
N21 1EP
Green Dragon Lane, London, N21
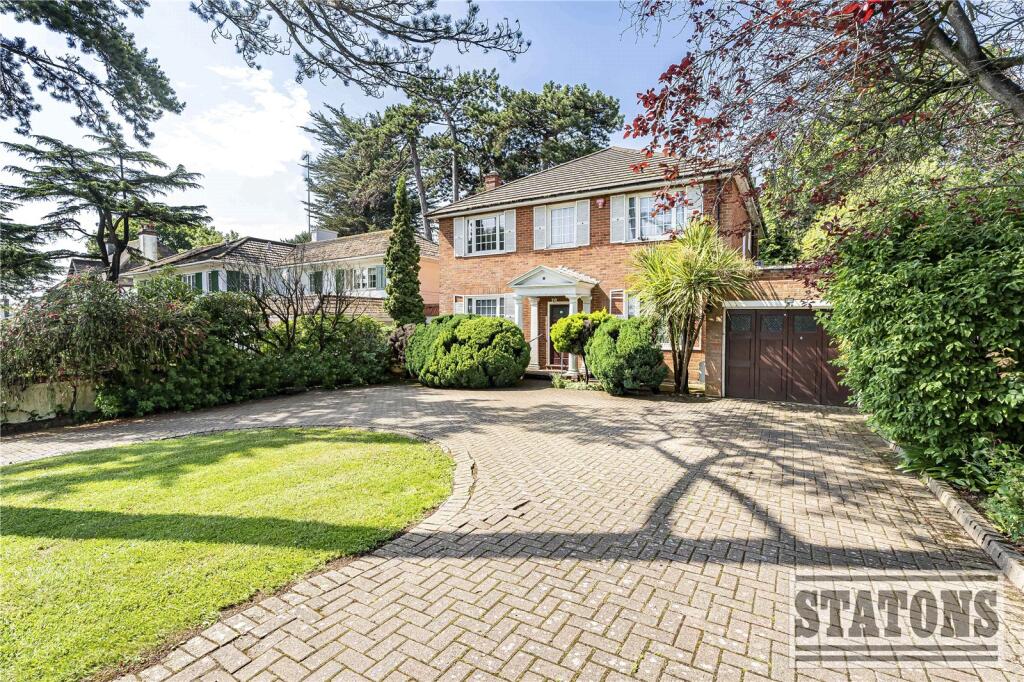
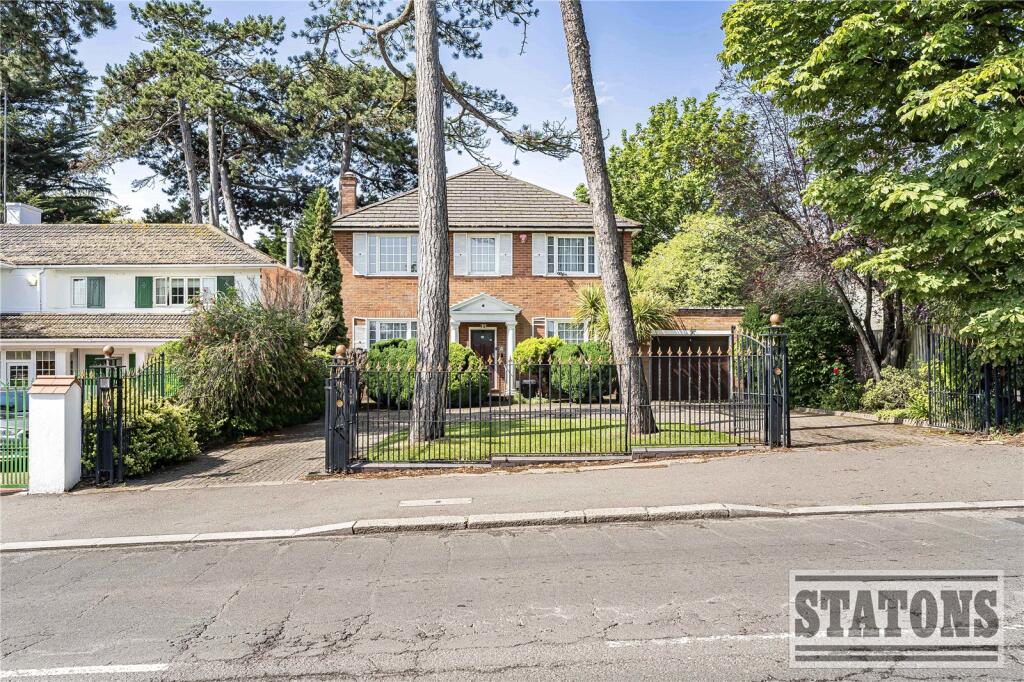
An attractive gated four bedroom detached family home with a carriage driveway, ideally situated in a desirable location within Winchmore Hill.
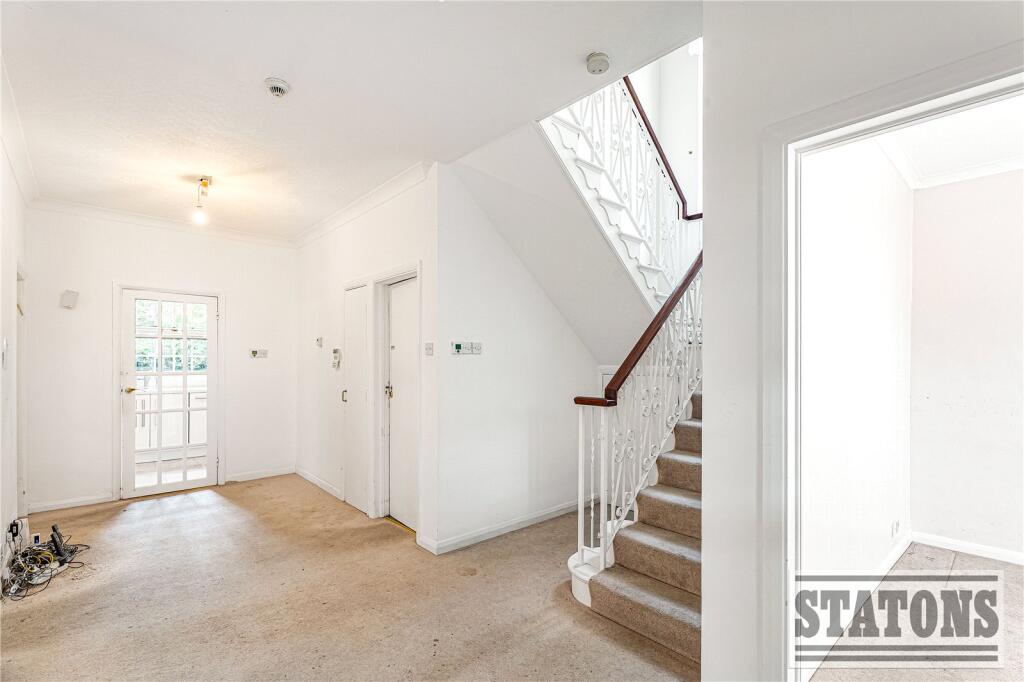
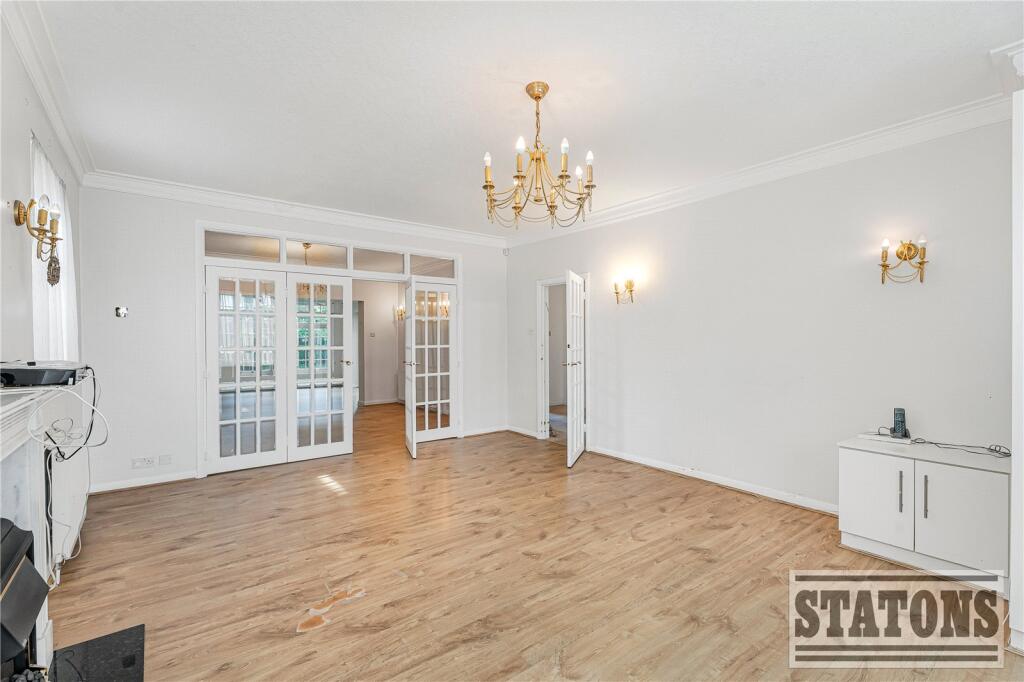
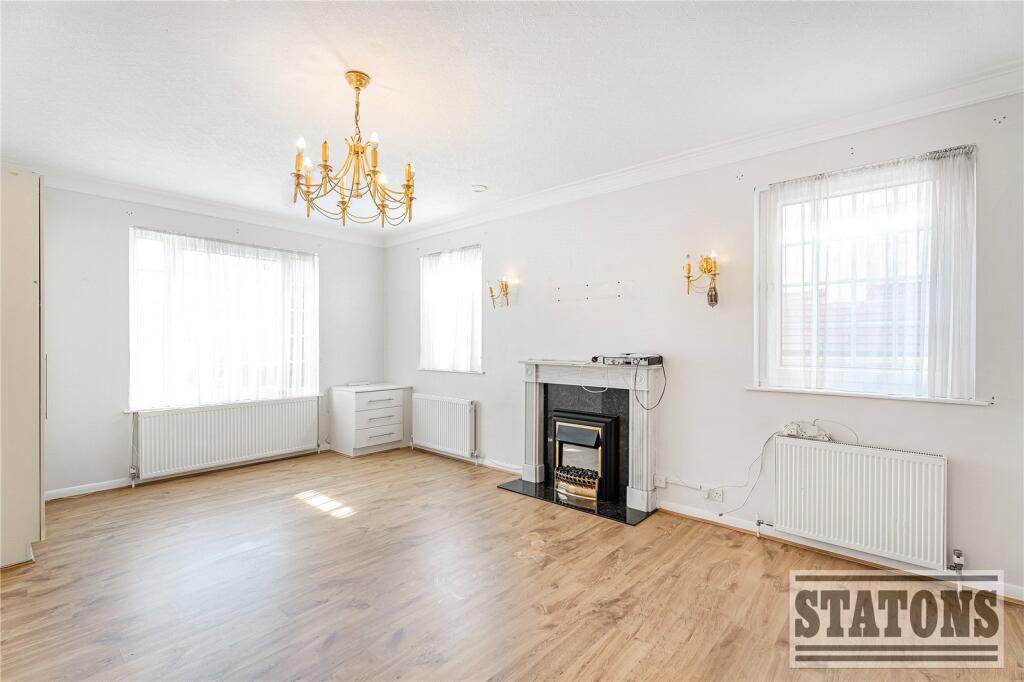
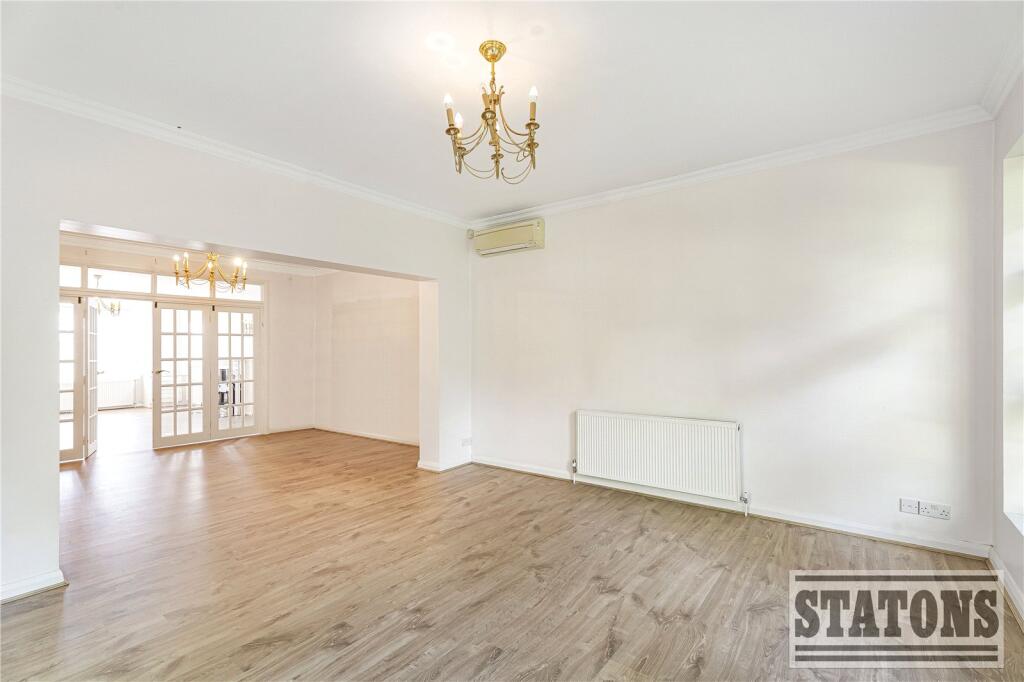
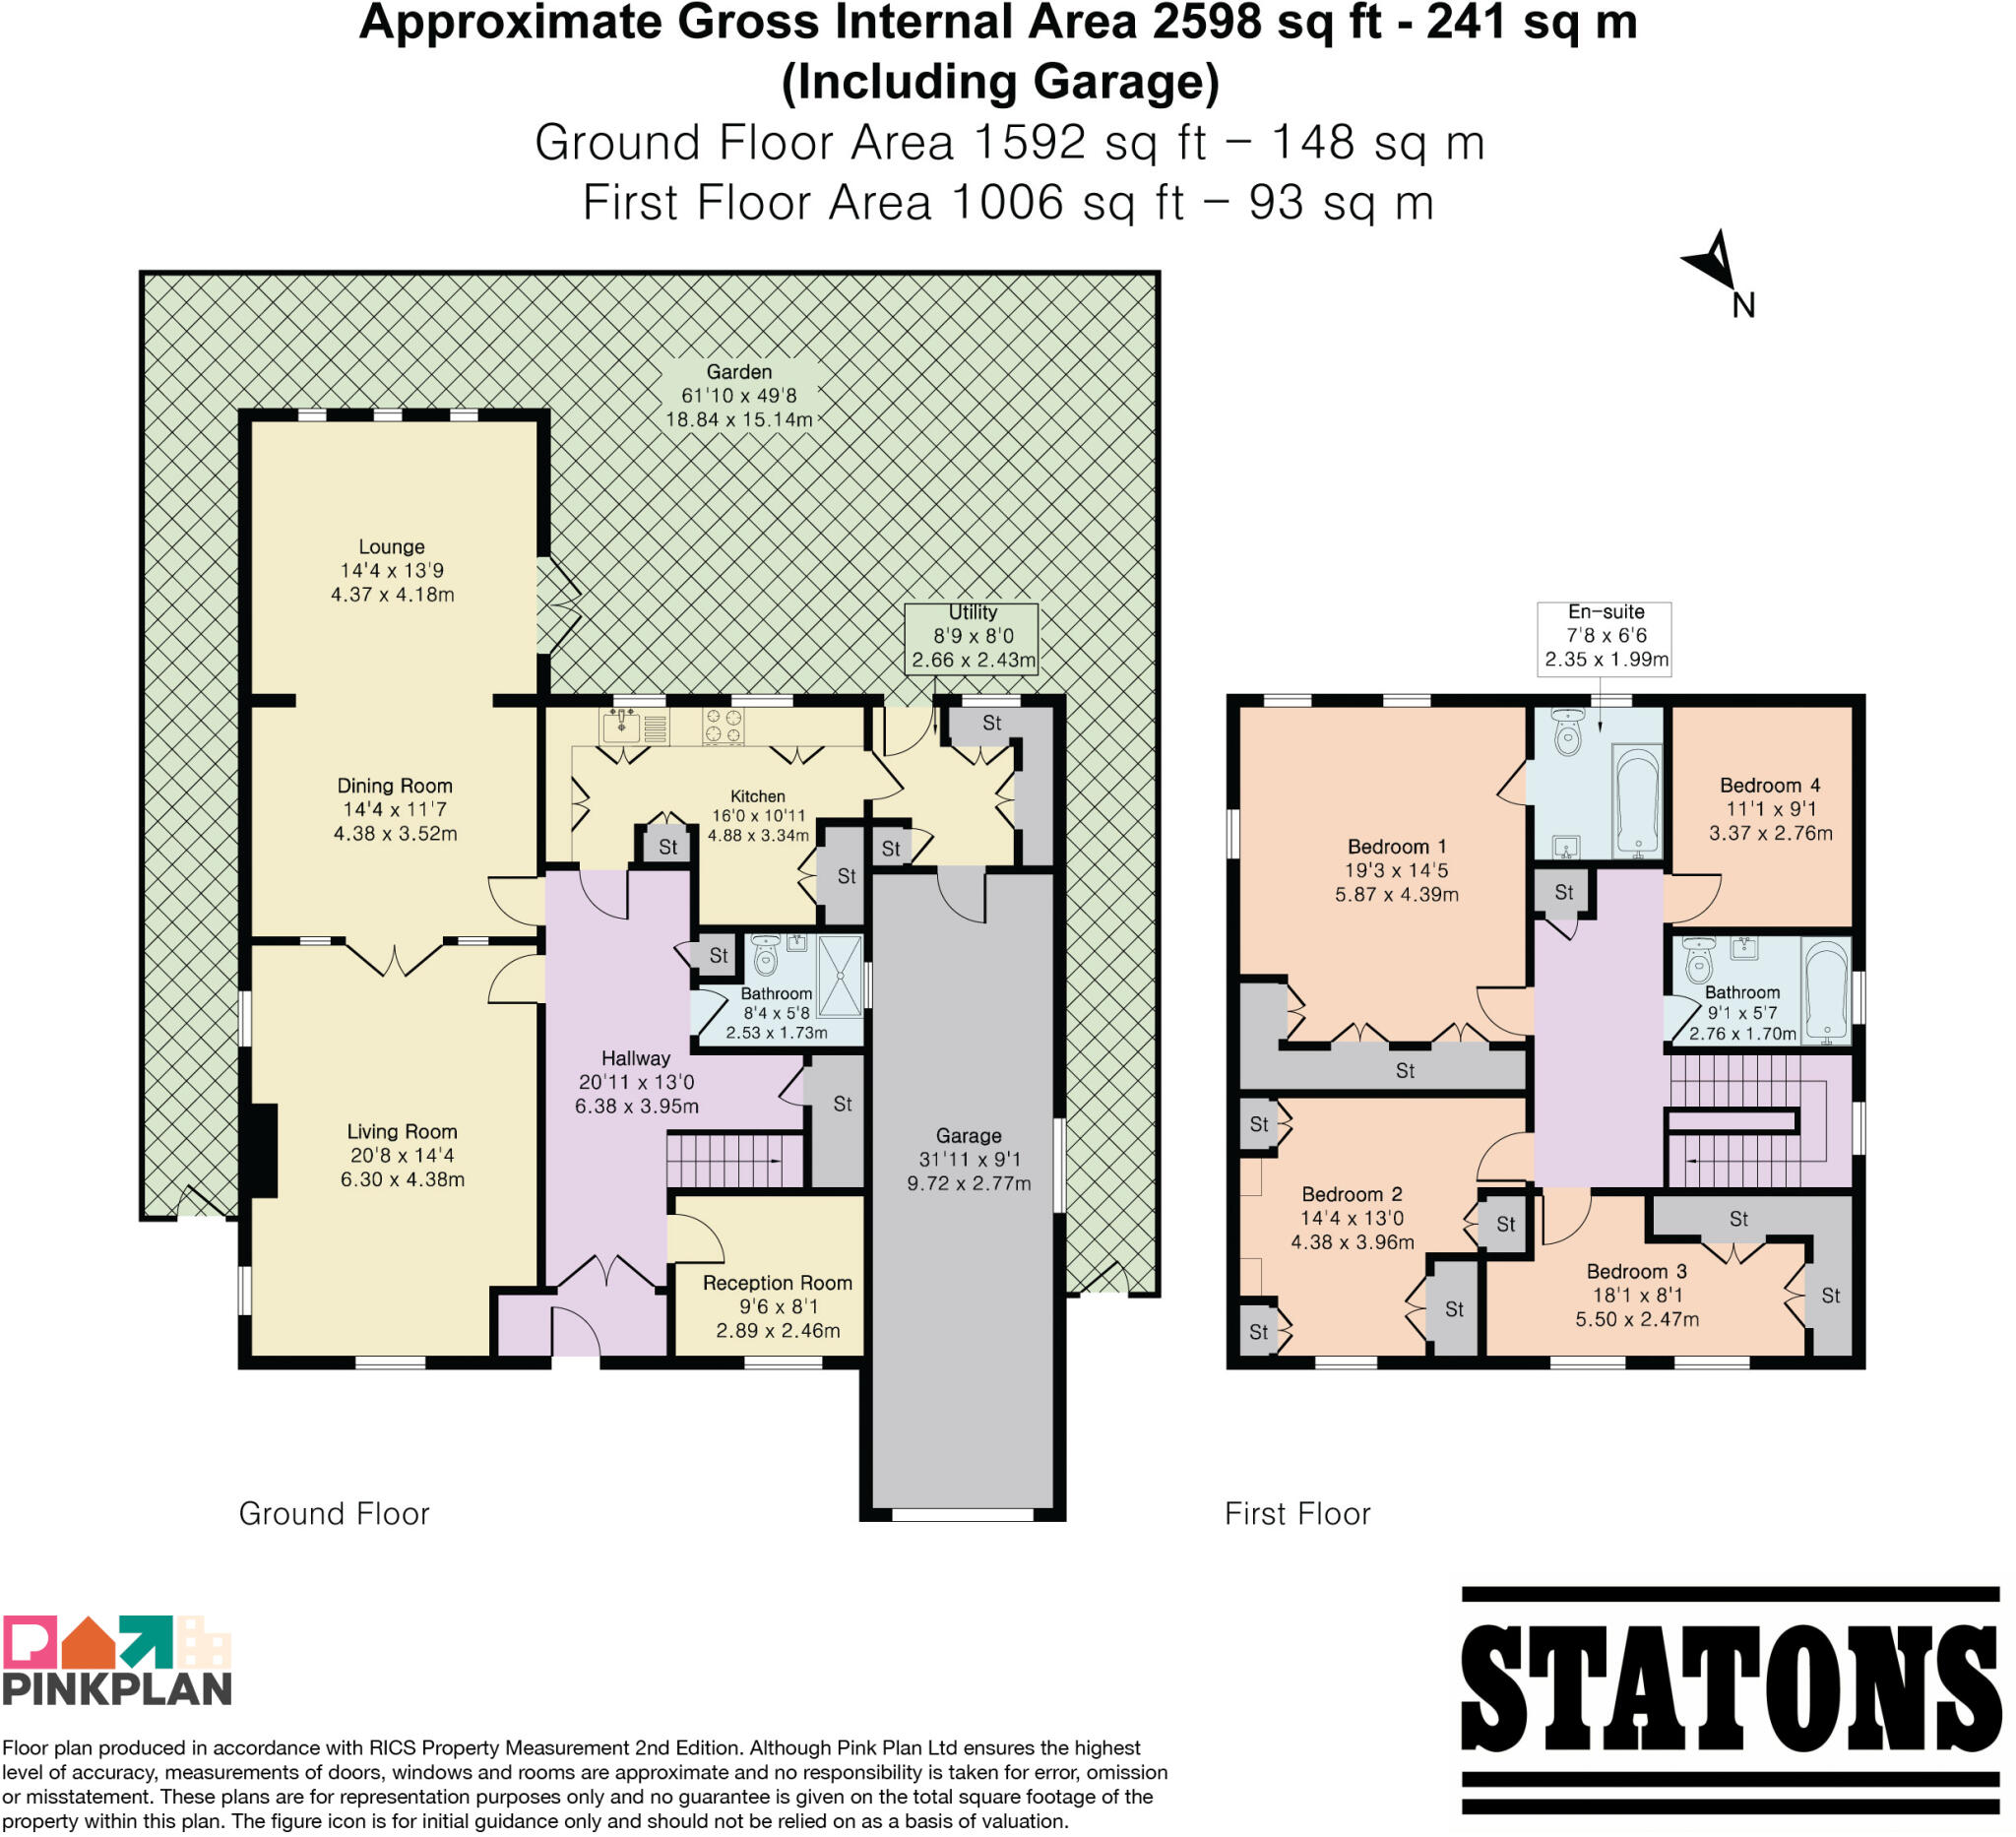
The property offers spacious and versatile accommodation throughout. The ground floor features four bright and generously sized reception rooms, all benefiting from high ceilings, creating a wonderful sense of space and light. There is a separate kitchen and utility room with access to the rear garden, as well as direct access to the large garage from the utility room. Completing the ground floor is a convenient shower room.
On the first floor, the impressive principal bedroom suite benefits from fitted wardrobes and an en-suite bathroom. There are also three further well-proportioned bedrooms and a family bathroom.
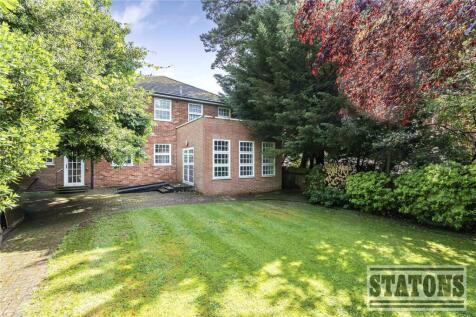
To the rear, the property boasts a large patio area, ideal for outdoor entertaining, with the remainder of the garden mainly laid to lawn. Mature shrub and tree borders provide a high degree of privacy and seclusion, creating a peaceful outdoor retreat.
To the front, the property is set well back from the road and is accessed via secure gates. A large carriage driveway provides ample off-street parking for several vehicles, enhancing both convenience and kerb appeal.
The property is ideally located in the sought-after area of Winchmore Hill, within a short walk of Grange Park railway station and a range of local amenities. The area is also well served by an excellent selection of highly regarded schools, making it particularly appealing to families.
Council Tax: H
Local Authority: Enfield
Tenure: Freehold
How the asking price has moved
Prices, costs and transport nearby
What homes within 400 m sold for since Nov 2023, by type. Source: HM Land Registry.
Most recent sales
How the average price of detached houses in Enfield has moved, compared with London overall.
Monthly asking rents for homes advertised within 400 m in the last 3 months, by bedrooms.
Based on the asking price of £1,425,000. Adjust the figures to match your own deposit and rate.
For illustration only — not a mortgage offer or financial advice. Actual repayments depend on your lender, credit profile and product fees.
The three closest stations to this home.
-
OakwoodPiccadilly1.7 km
-
SouthgatePiccadilly1.8 km
-
Enfield TownWeaver2.2 km
Straight-line distance, not walking route.